Open: Sun, 2PM to 4PM
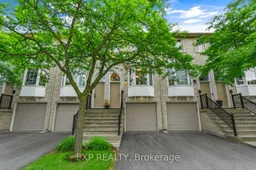
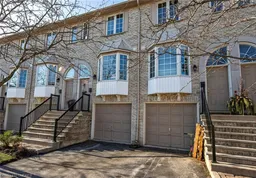
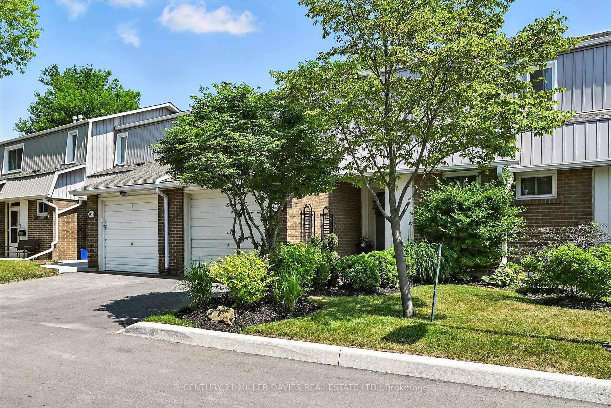
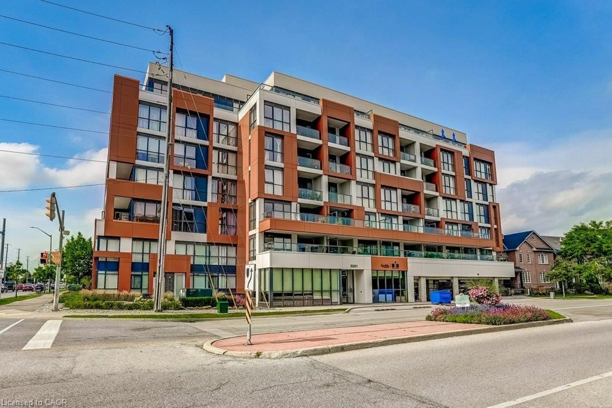
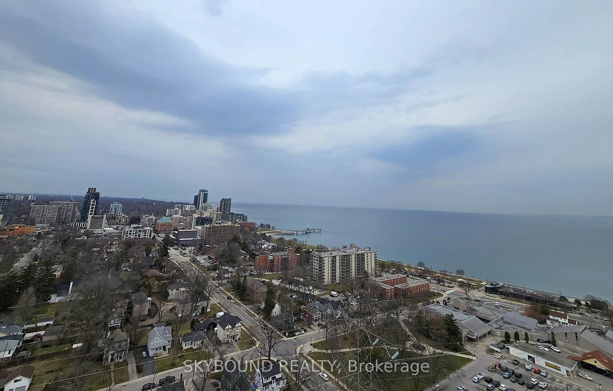
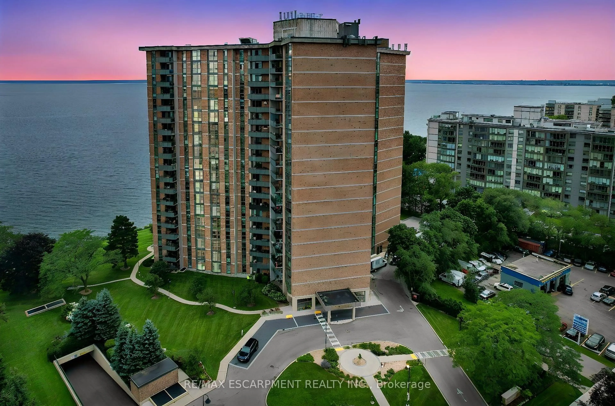
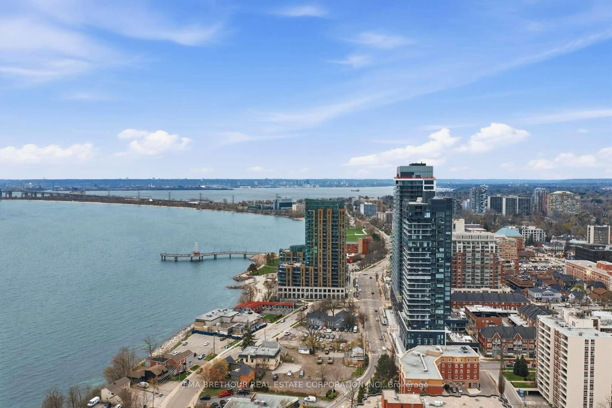
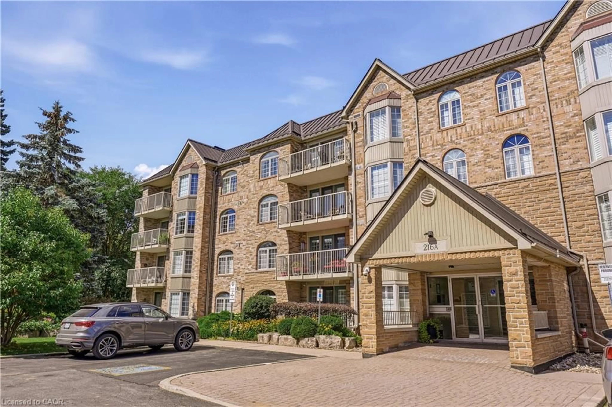
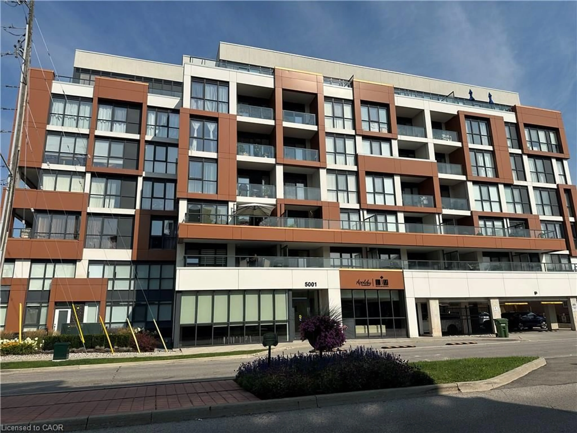
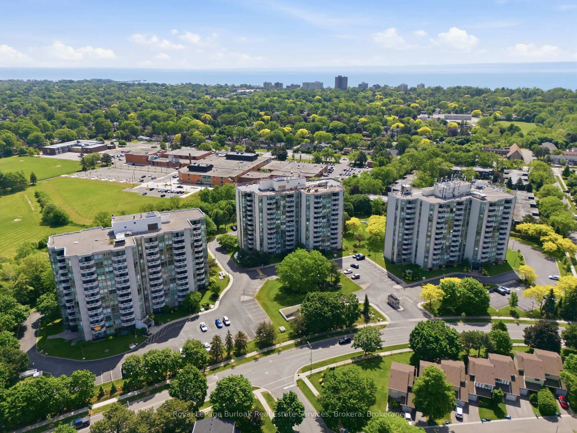
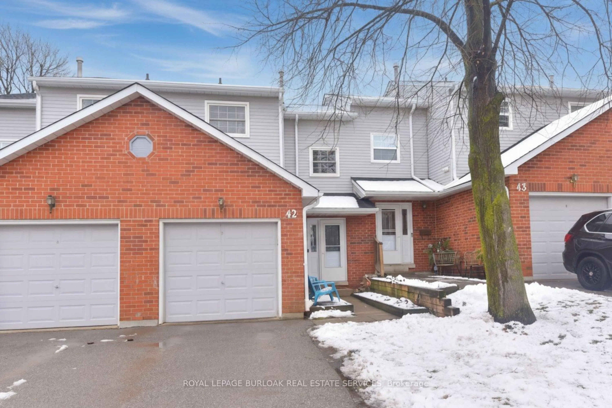
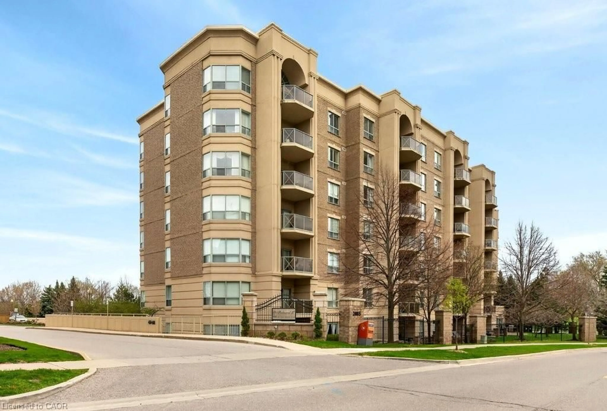
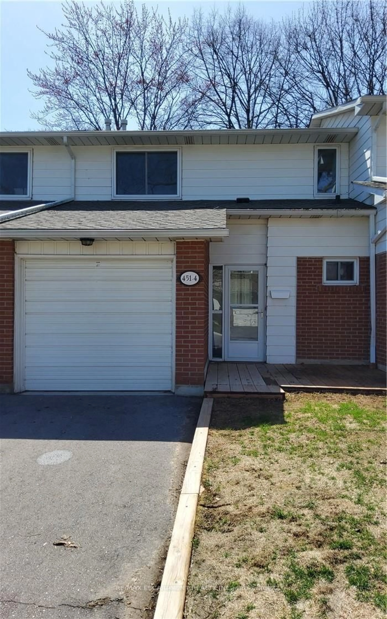
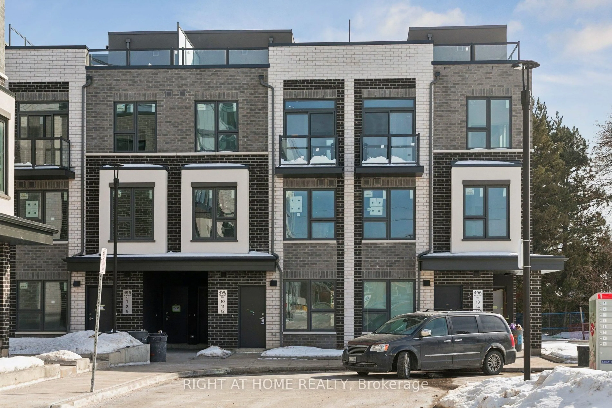
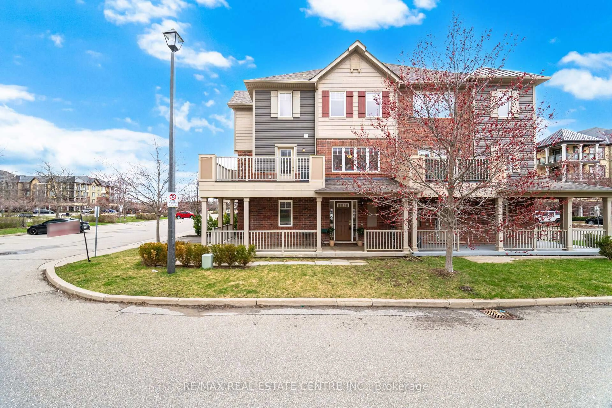
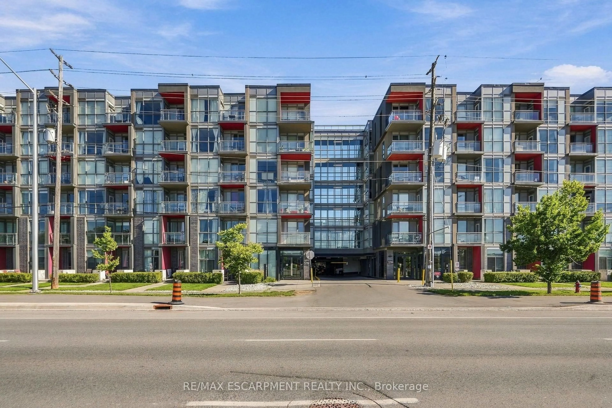
A pic from outside/outdoor area/front of a property/back of a property/a pic from drone, street for 3480 Upper Middle Rd #55, Burlington Ontario L7M 4R7
3 hours on Market

3480 Upper Middle Rd #55, Burlington, Ontario L7M 4R7

In the same building:
-
Condo
2
2
~1000-1199 sqft
$724,500
Get pre-qualifiedPowered by nesto
Condo
2
2
~1000-1199 sqft

Contact us about this property

Call

Highlights

Property Estimate

Days on market3 hours

Estimated valueNot available

Price/Sqft$664/sqft

Monthly cost

Open Calculator

Description

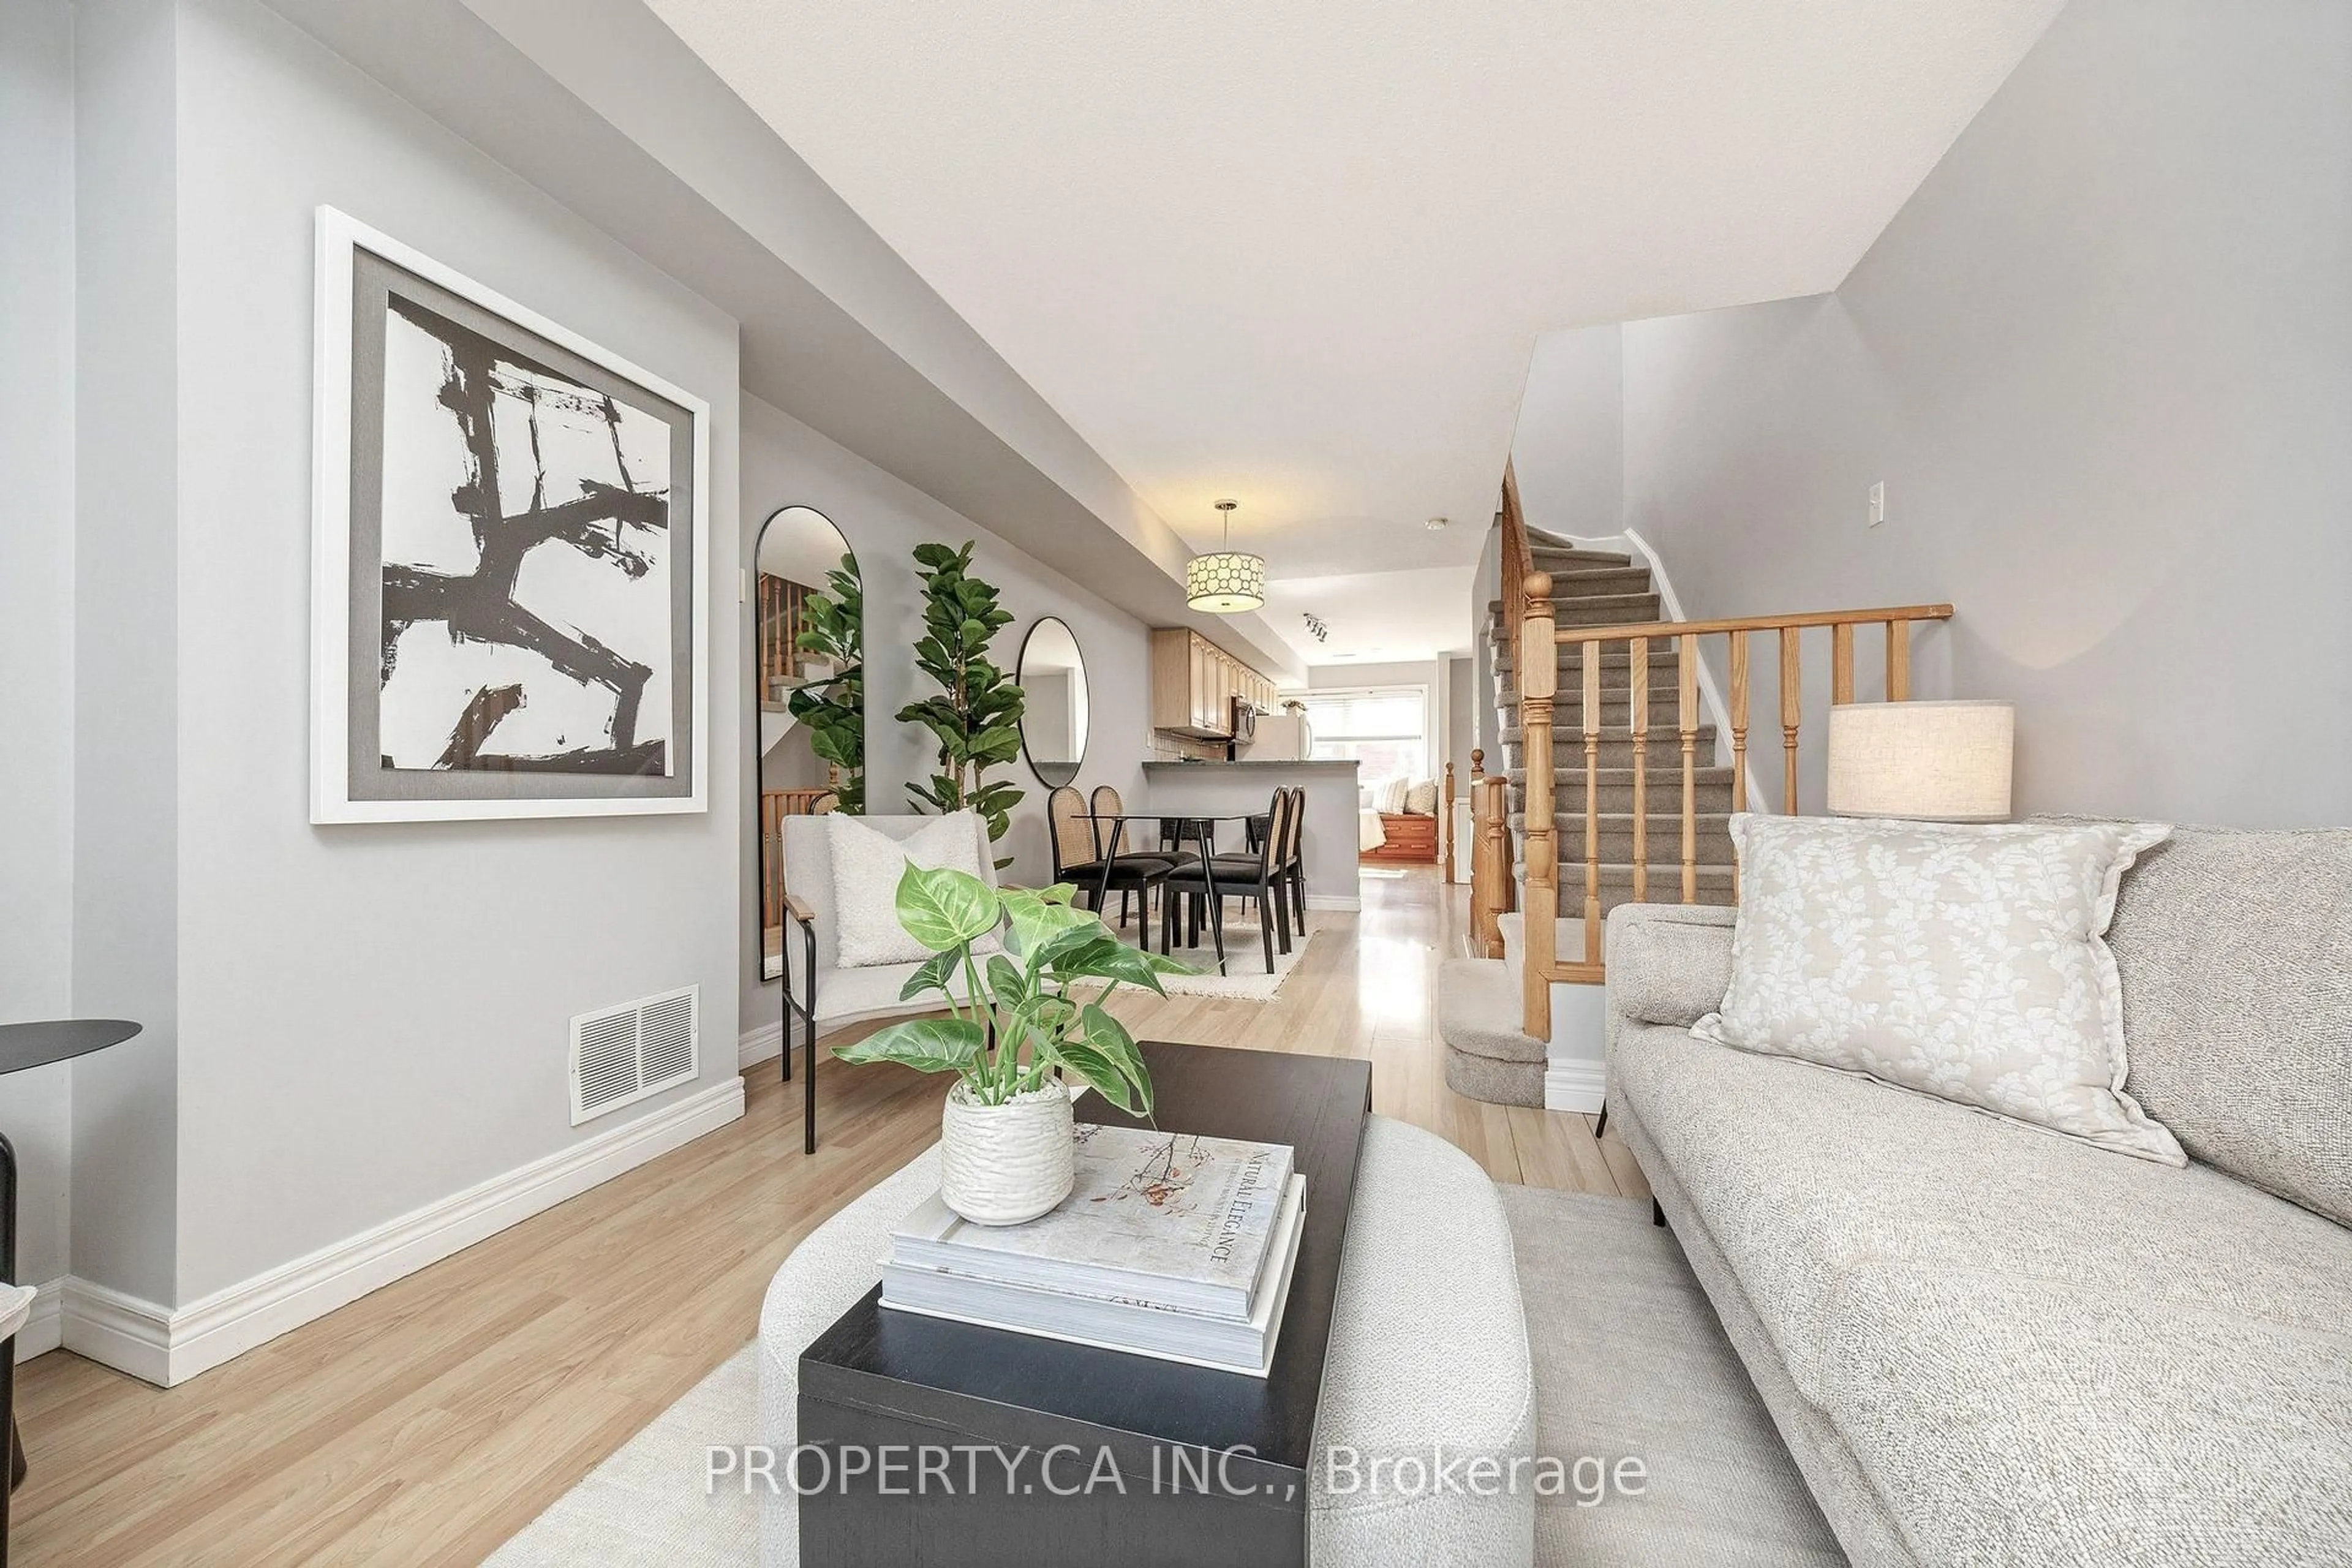
Backing onto the picturesque ravine of Tuck Creek, this beautifully updated townhome enjoys one of the most desirable settings in Burlington's sought-after Tuck's Forest community. Offering the perfect balance of privacy with no rear neighbours combined with modern updates and everyday convenience, this home is ideal for first-time buyers, professionals and downsizers alike.The bright, open-concept main floor features a beautifully renovated kitchen with updated cabinetry, quality finishes, a breakfast area and breakfast bar overlooking the spacious living and dining room. Hardwood flooring, a cozy gas fireplace and large windows create a warm, inviting space, while sliding patio doors open to a private balcony with peaceful ravine views.Upstairs, you'll find two generous bedrooms with soaring cathedral ceilings, including a spacious primary bedroom with double closets and a large bay window. The renovated main bathroom and convenient second-floor laundry complete the upper level.The fully finished walk-out lower level offers flexible living space, perfect as a family room, home office, gym or guest suite. Complete with a two-piece bathroom, inside garage access and a walk-out to the private patio overlooking the ravine, this level extends your living space while maintaining a connection to nature.Recent updates include a renovated kitchen and bathrooms, fresh paint throughout, updated lighting, new carpeting on both staircases, a new garage door, newly paved driveway, tankless on-demand water heater, Ecobee smart thermostat, smart stacked washer and dryer, and updated hardwired smoke detectors on all three levels. Ideally located just minutes from Burlington and Appleby GO Stations, Highways 403, 407 and the QEW, with parks, trails, schools, shopping and everyday amenities all nearby. This rare ravine property offers an opportunity that's not often found in one of Burlington's most desirable communities!


Upcoming Open House

Aug 2Sun2:00 PM - 4:00 PM

Property Details

Style[3-Storey]
View-
Age of property-
SqFt~1000-1199 SqFt
Lot Size-
Parking Spaces2
MLS ®NumberW13616966
Community NamePalmer
Data SourceTRREB
Listing byEXP REALTY

Features

Heating: Forced Air
Cooling: [Central Air]
Fireplace
Basement: [Finished with Walk-Out]

Main Floor

Kitchen

3.68 x 4.0

hardwood floor / Open Concept / Bay Window

Dining

3.0 x 3.0

hardwood floor / Combined W/Living

Living

3.0 x 4.0

hardwood floor / W/O To Balcony / Gas Fireplace


Features

Patio: Open
Balcony: Open

Parking

Garage spaces 1

Garage type Built-In

Other parking spaces 1

Total parking spaces 2


1Story
Inclusions
Hydro
Water
Parking
Cable
Heat

Property History

Jul 29, 2026
ListedActive
$724,500
3 hours on market
history photo preview50
Listing by trreb®
Property listed by EXP REALTY, Brokerage
Agent Banner Image
Interested in this property?Get in touch to get the inside scoop.
Market Data - Palmer

Geo Zone Map ThumbnailPalmer

Strong Seller's Market

View Market Data

Condo - for the past 30 days

Buyer's market Seller's market

Avg. Days on Market

Past 30 days

0 day

Compared to

2025

20 days

2024

15 days

2023

18 days

New Listings

Past 30 days

2 listings

Compared to

2025

5 listings

2024

2 listings

2023

0 listing

Units sold

Past 30 days

0 unit

Compared to

2025

2 units

2024

1 unit

2023

1 unit

Median Sold Price

Past 30 days

$0

Compared to

2025

$491,500

2024

$767,500

2023

$655,000


Population and Demographics

Overview

Total population 5834
Average household income $140,477

Age (%)

0 to 19
22%
20 to 34
17%
35 to 49
21%
50 to 64
21%
65 and plus
18%

Household composition (%)

Single family
74%
Single person
23%
Multi person
3%
Multi family
0%

Mother tongue (%)

English
87%
Others
3%
French
2%
Spanish
2%
Punjabi (Panjabi)
1%
Polish
1%
Arabic
1%

House tenancy (%)

Owners
89%
Renters
11%

What’s nearby?Essentials within 5 km

Local Logic

Transportation Scores

Estimated Budget