1 day on Market

1284 Morgan Crt, Burlington, Ontario L7M 1X2

Detached
3 + 1
2
~1100-1500 sqft
$989,900
Get pre-qualifiedPowered by nesto
Detached
3 + 1
2
~1100-1500 sqft

Contact us about this property

Call

Highlights

Property Estimate

Days on market1 day

Estimated valueNot available

Price/Sqft$779/sqft

Monthly cost

Open Calculator

Description

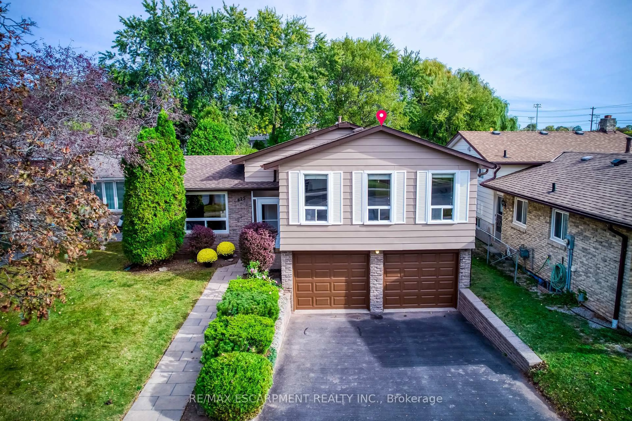
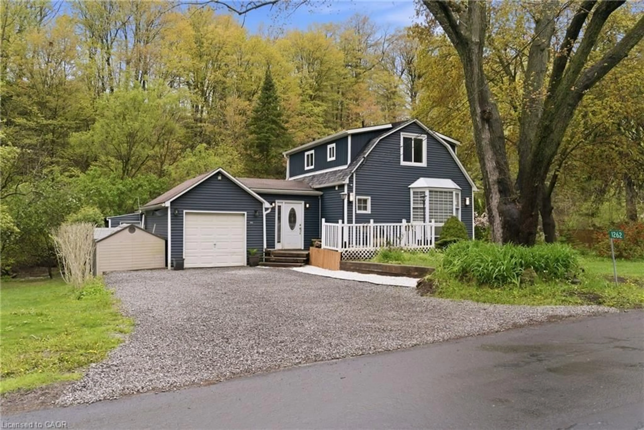
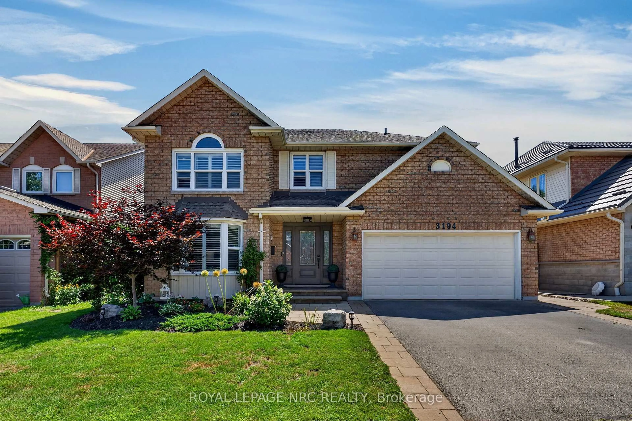
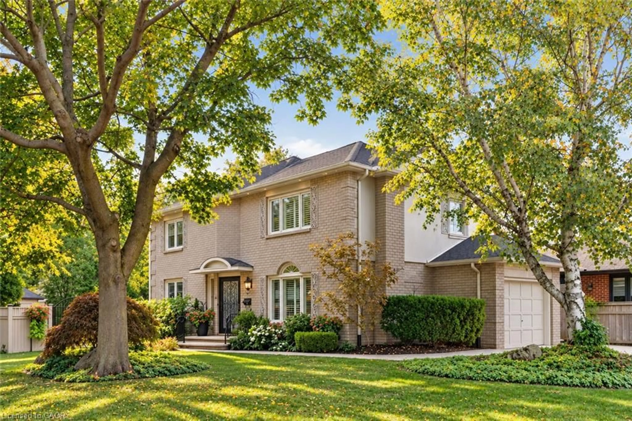
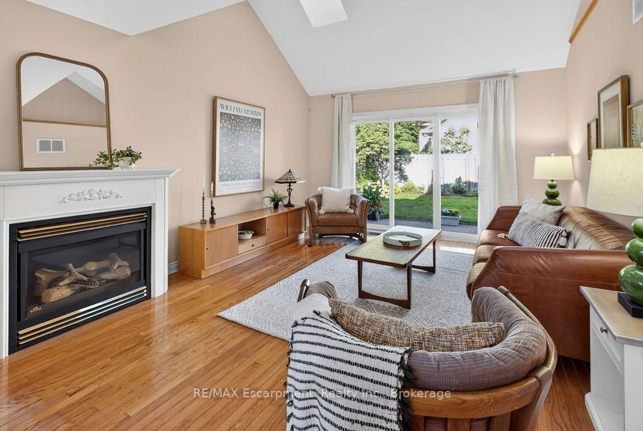
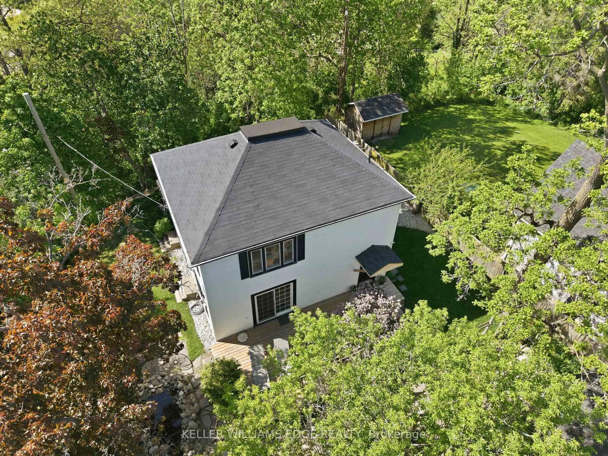
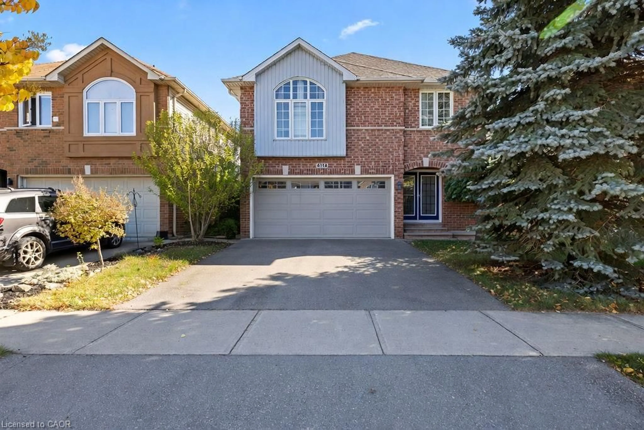
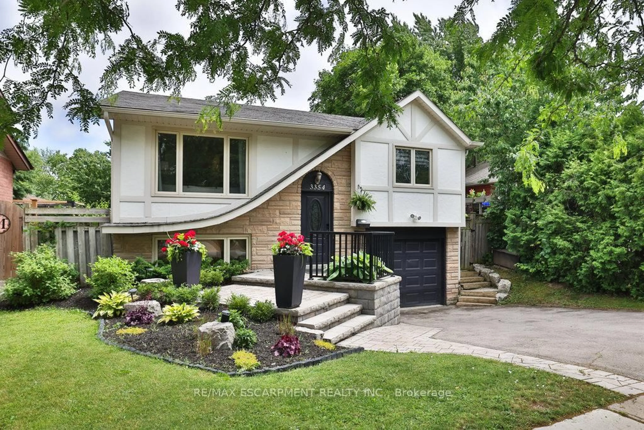
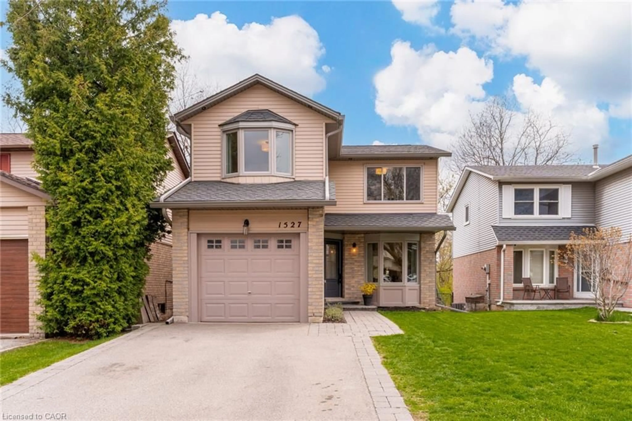
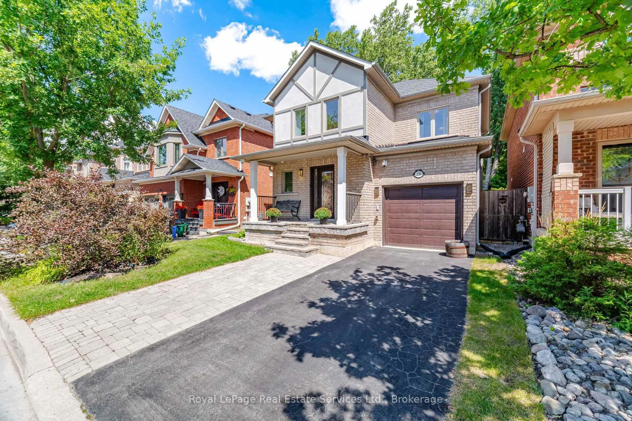
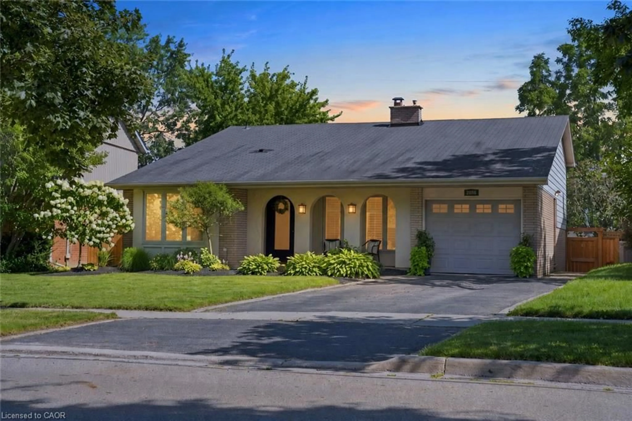
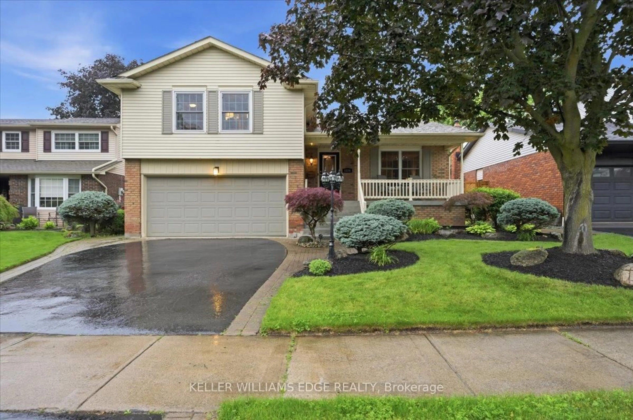
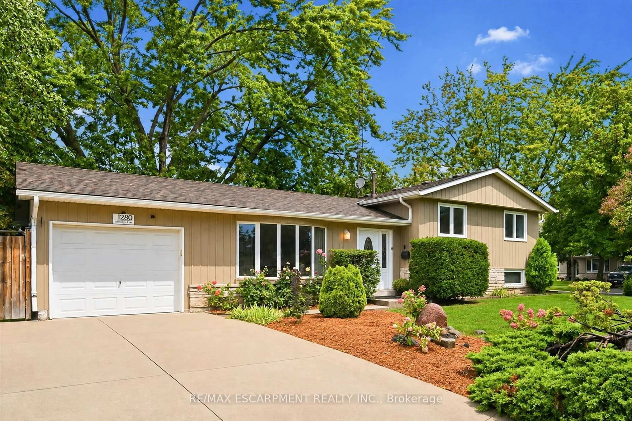
Wow! Rare Offering, Huge Pie-Shaped Lot on a Quiet Family Friendly Court!!! This Updated Detached Raised Bungalow offers 3+1 Bed, 2 Bath w Spacious Principle Rooms. The main flr. offers Sep. Living & Dining Rms. recently updated wide plank flooring 26' & Kitchen w breakfast bar & room for an island or table. The stylish hallway arch leads to 3 good sized bedrooms & 4 pc. family bath (upgraded vanity, lights & mirror 26'). The Open Concept lower level has a Sep. entrance perfect for an in-law suite. Upgraded with wide plank flooring, wood burning fireplace w stone surround, bright look-out windows, 3 pc bath & 4th bedroom. Walk-out to the stunning private back garden from the laundry room. This mature backyard oasis offers the convenience of living in the city & feeling like you're at a cottage. The backyard patio is a great place to entertain.This is a great opportunity live in a sought after family neighbourhood close to schools, parks, major HWY's & amenities.


Property Details

StyleBungalow-Raised
View-
Age of property-
SqFt~1100-1500 SqFt
Lot Size2,834 SqFt(91.41 x 31.01)
Parking Spaces3
MLS ®NumberW13761244
Community NamePalmer
Data SourceTRREB
Listing byRoyal LePage Real Estate Services Ltd., Brokerage

Features

Heating: Forced Air
Cooling: Central Air
Fireplace
Basement: Finished

Main Floor

Dining

3.71 x 3.39

Kitchen

3.63 x 3.39

Primary

4.42 x 3.39

Br

2.59 x 3.54


Features

Lot size: 2,834 SqFt

Parking

Garage spaces 1

Garage type Built-In

Other parking spaces 2

Total parking spaces 3


Property History

Sep 9, 2026
ListedActive
$989,900
1 day on market
history photo preview40
Listing by trreb®
Property listed by Royal LePage Real Estate Services Ltd., Brokerage, Brokerage
Agent Banner Image
Interested in this property?Get in touch to get the inside scoop.
Market Data - Palmer

Geo Zone Map ThumbnailPalmer

Balanced Market

View Market Data

Detached house - for the past 30 days

Buyer's market Seller's market

Avg. Days on Market

Past 30 days

29 days

Compared to

2025

34 days

2024

19 days

2023

13 days

New Listings

Past 30 days

7 listings

Compared to

2025

7 listings

2024

6 listings

2023

9 listings

Units sold

Past 30 days

3 units

Compared to

2025

5 units

2024

5 units

2023

5 units

Median Sold Price

Past 30 days

$893,000

Compared to

2025

$1,085,000

2024

$1,102,000

2023

$960,400


Population and Demographics

Overview

Total population 5834
Average household income $140,477

Age (%)

0 to 19
22%
20 to 34
17%
35 to 49
21%
50 to 64
21%
65 and plus
18%

Household composition (%)

Single family
74%
Single person
23%
Multi person
3%
Multi family
0%

Mother tongue (%)

English
87%
Others
3%
French
2%
Spanish
2%
Punjabi (Panjabi)
1%
Polish
1%
Arabic
1%

House tenancy (%)

Owners
89%
Renters
11%

What’s nearby?Essentials within 5 km

Local Logic

Transportation Scores

Estimated Budget