1 day on Market

4013 Jarvis Cres, Burlington, Ontario L7M 4K4

Townhouse
3 + 1
3
~1500-2000 sqft
$1,049,900
Get pre-qualifiedPowered by nesto
Townhouse
3 + 1
3
~1500-2000 sqft

Contact us about this property

Call

Highlights

Property Estimate

Days on market1 day

Estimated valueNot available

Price/Sqft$612/sqft

Monthly cost

Open Calculator

Description

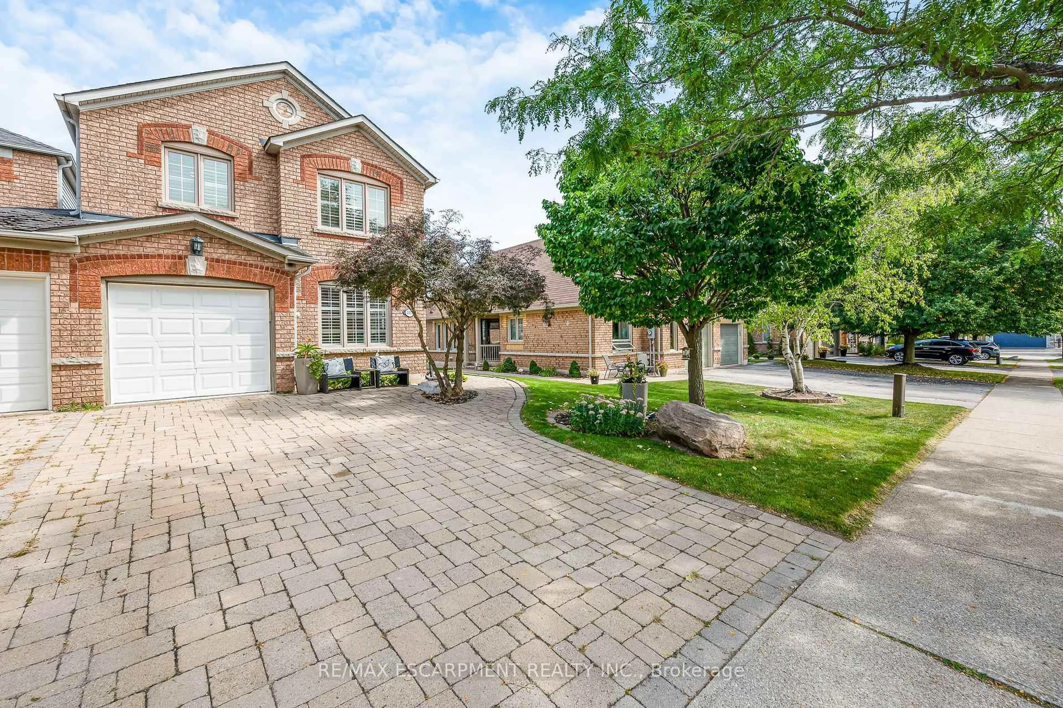
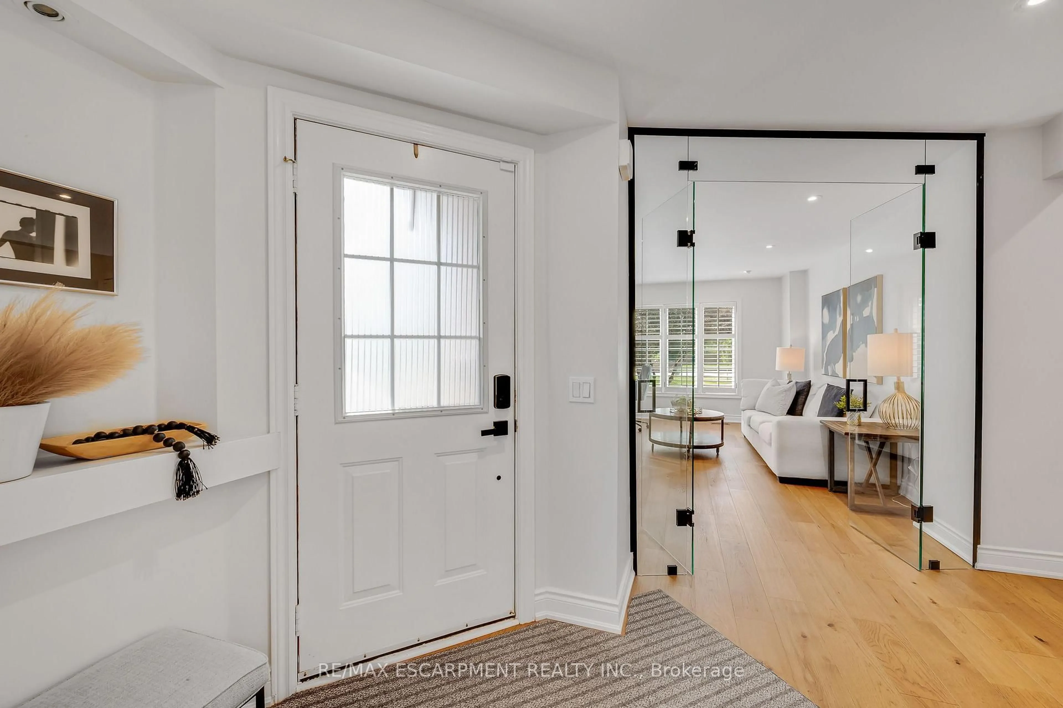
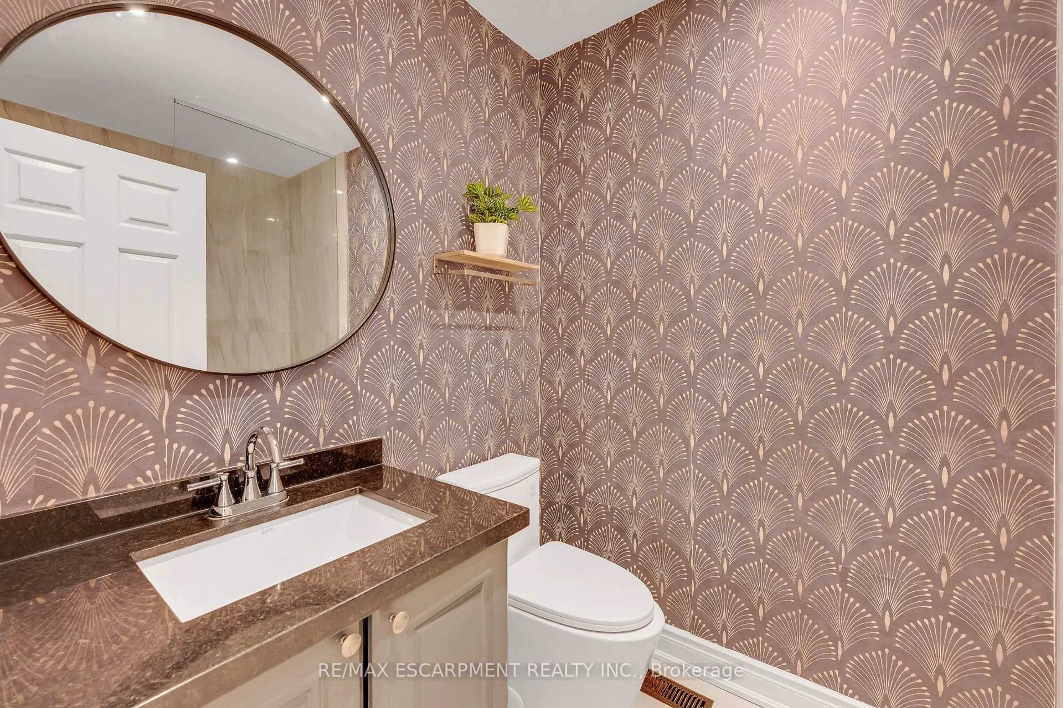
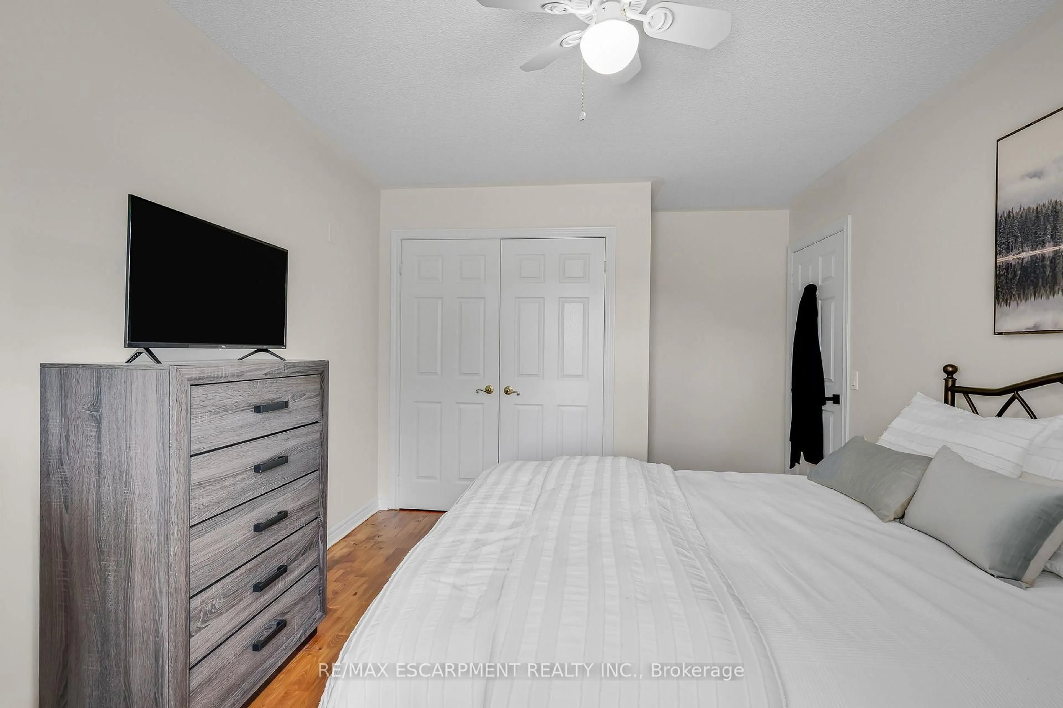
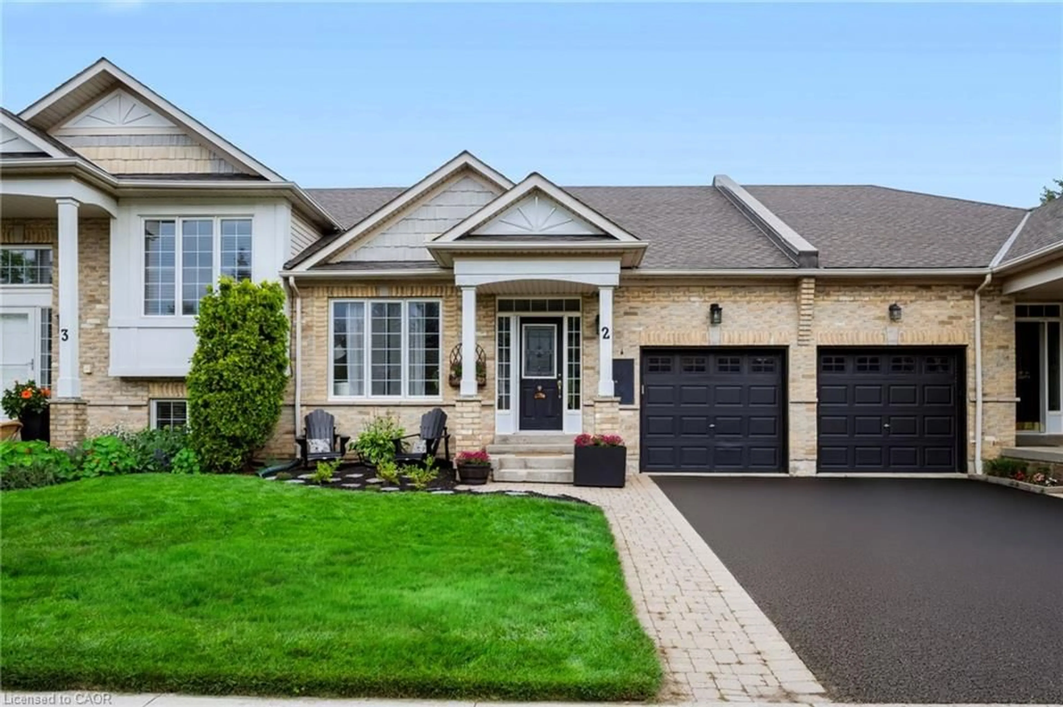
Welcome to this Beautifully Renovated End-Unit Freehold Townhome in Desirable Millcroft! This home combines modern style with a warm, inviting design and offers 3+1 bedrooms and 3 full bathrooms. No detail has been overlooked, from the hardwood flooring throughout to the custom kitchen featuring quartz countertops, a six-burner gas stove, and quality finishes. The three bathrooms are equally impressive, with stone countertops, spacious walk-in showers and heated floors in the Ensuite. As an end unit attached only by the garage, this home offers an exceptional sense of privacy along with an oversized backyard, perfect for entertaining, relaxing, and enjoying the outdoors. Ideally located close to everyday amenities and some of Burlington's top-rated schools, this home offers the perfect blend of style, comfort, privacy, and convenience. Additional features include a gas BBQ hookup, parking for 5 cars, and an EV-ready setup with electrical box and charging infrastructure in place (charger excluded). A beautifully updated home offering style, comfort, and the space you've been looking for in one of Burlington's most desirable communities.


Property Details

Style2-Storey
ViewGarden
Age of property16-30
SqFt~1500-2000 SqFt
Lot Size4,379 SqFt(124.56 x 35.16)
Parking Spaces5
MLS ®NumberW13765304
Community NameMillcroft
Data SourceTRREB
Listing byRE/MAX ESCARPMENT REALTY INC.

Features

Heating: Forced Air
Cooling: Central Air
Fireplace
Basement: Finished, Full

Main Floor

Living

5.73 x 3.69

Hardwood Floor

Family

3.96 x 3.23

hardwood floor / Gas Fireplace

Kitchen

6.83 x 3.48

hardwood floor / California Shutters

Bathroom

2.41 x 1.62

3 Pc Bath


Features

Lot size: 4,379 SqFt

Parking

Garage spaces 1

Garage type Attached

Other parking spaces 4

Total parking spaces 5


Property listed by RE/MAX ESCARPMENT REALTY INC., Brokerage
Agent Banner Image
Interested in this property?Get in touch to get the inside scoop.
Market Data - Millcroft

Geo Zone Map ThumbnailMillcroft

Balanced Market

View Market Data

Townhouse - for the past 30 days

Buyer's market Seller's market

Avg. Days on Market

Past 30 days

32 days

Compared to

2025

25 days

2024

11 days

2023

24 days

New Listings

Past 30 days

12 listings

Compared to

2025

10 listings

2024

6 listings

2023

7 listings

Units sold

Past 30 days

5 units

Compared to

2025

4 units

2024

5 units

2023

8 units

Median Sold Price

Past 30 days

$765,000

Compared to

2025

$990,000

2024

$830,000

2023

$890,000


Population and Demographics

Overview

Total population 10178
Average household income $201,005

Age (%)

0 to 19
24%
20 to 34
14%
35 to 49
20%
50 to 64
23%
65 and plus
19%

Household composition (%)

Single family
82%
Single person
16%
Multi person
1%
Multi family
0%

Mother tongue (%)

English
83%
Others
3%
Arabic
2%
Mandarin
2%
Spanish
2%
Italian
2%
French
1%
Punjabi (Panjabi)
1%

House tenancy (%)

Owners
93%
Renters
7%

What’s nearby?Essentials within 5 km

Local Logic

Transportation Scores

Estimated Budget