14 hours on Market

1253 Stephenson Dr, Burlington, Ontario L7S 2B3

Townhouse
3 + 1
4
~1500-2000 sqft
$1,189,000
Get pre-qualifiedPowered by nesto
Townhouse
3 + 1
4
~1500-2000 sqft

Contact us about this property

Call

Highlights

Property Estimate

Days on market14 hours

Estimated valueNot available

Price/Sqft$693/sqft

Monthly cost

Open Calculator

Description

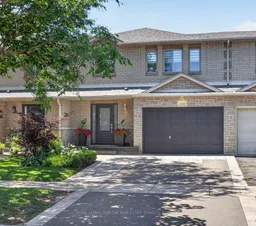
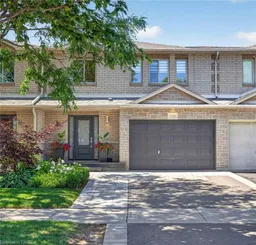
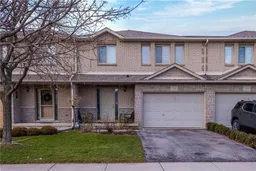
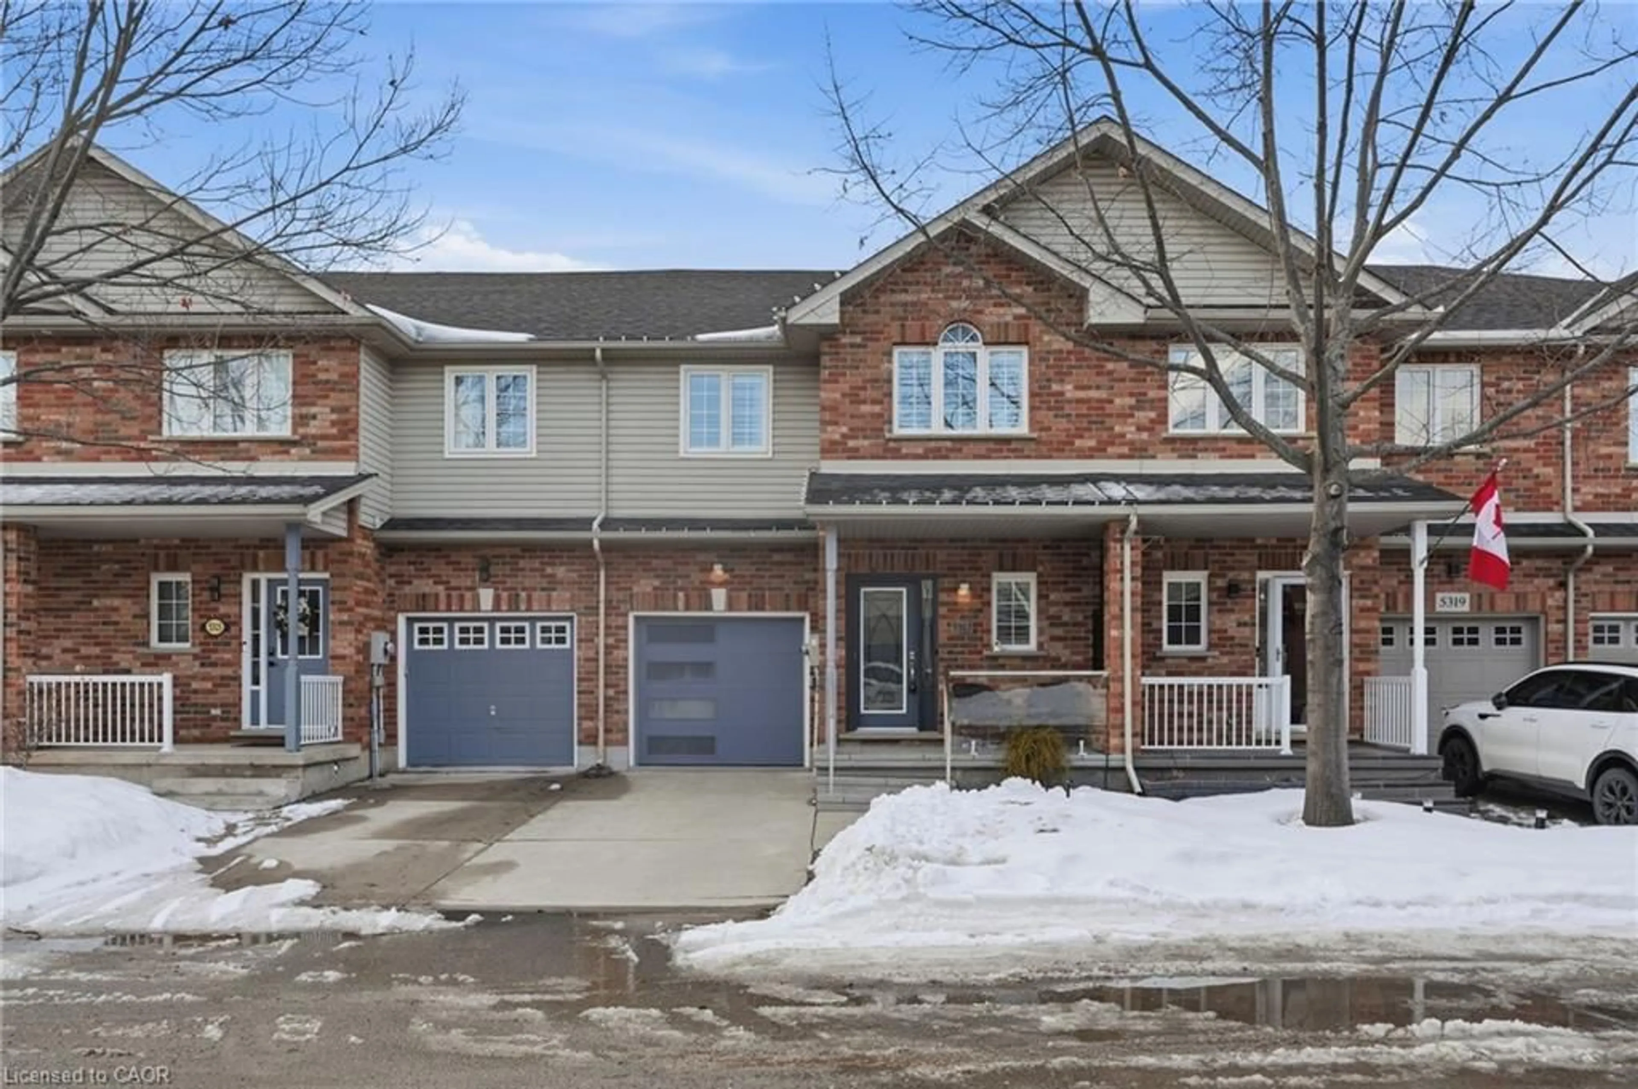
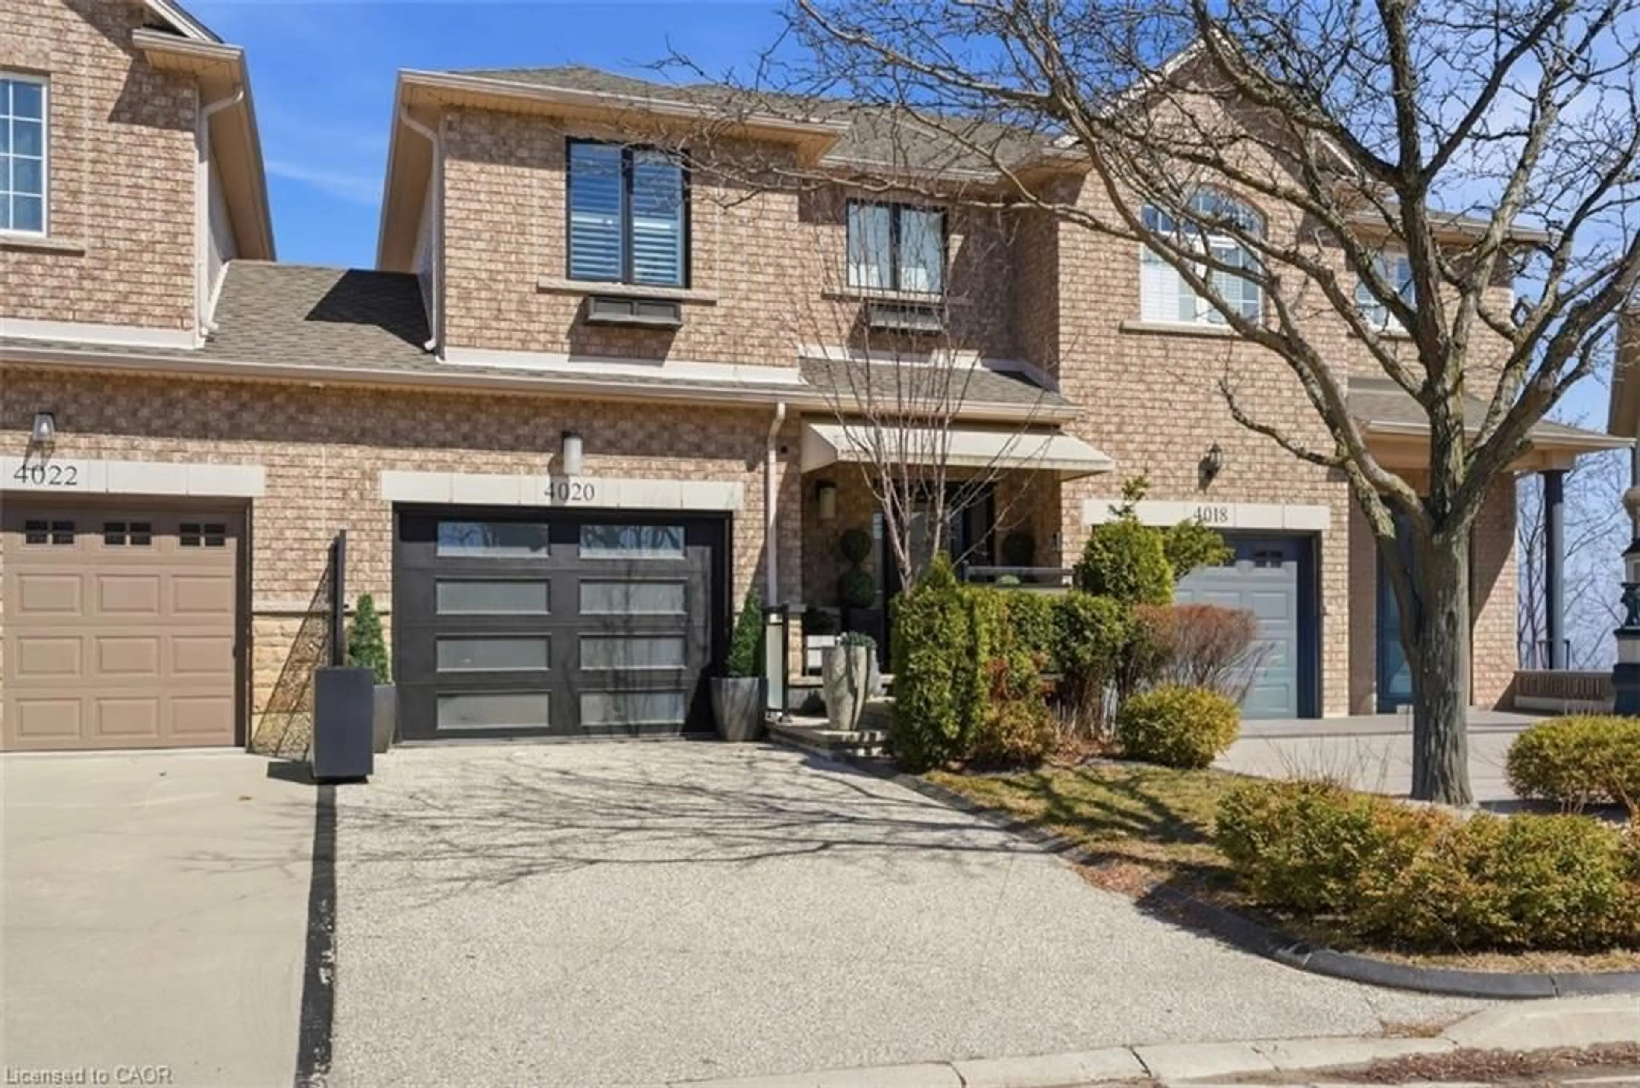
If you're looking for exceptional standards, this is it! This freehold townhome offers stylish finishes, thoughtful upgrades, and an unbeatable South Burlington location. Featuring 3+1 bedrooms, 3.5 bathrooms, and an open-concept main floor, this move-in ready home is designed for modern living. The bright, open-concept main level showcases quality finishes throughout, with an updated kitchen overlooking the spacious living and dining areas. Designed for both everyday living and entertaining, the dining room offers direct access to the private backyard, seamlessly extending your living space outdoors. A convenient 2-piece powder room and inside entry from the garage complete the main floor. Upstairs, you'll find a generous primary retreat complete with a walk-in closet and updated ensuite, along with two additional bedrooms, an updated full bathroom, and the convenience of second-floor laundry. The finished basement provides valuable additional living space, featuring a recreation room, fourth bedroom, full bathroom, and ample storage. This versatile lower level is ideal for guests, a home office, gym, or additional family living space. Outside, the impressive hardscaping in both the front and rear yards creates a low-maintenance outdoor retreat, while the private backyard with no rear neighbours provides the perfect setting to relax or entertain. The home also features a 1.5-car garage with inside entry and a two-car driveway. Ideally situated in one of South Burlington's most desirable neighbourhoods, close to top-rated schools, scenic bike paths, parks, Mapleview Shopping Centre, Burlington GO Station, and vibrant downtown Burlington. A finished home offering exceptional style, comfort, and convenience in an outstanding location.


Property Details

Style2-Storey
View-
Age of property16-30
SqFt~1500-2000 SqFt
Lot Size2,402 SqFt(91.54 x 26.25)
Parking Spaces3
MLS ®NumberW13558060
Community NameBurlington Waterfront
Data SourceTRREB
Listing byROYAL LEPAGE BURLOAK REAL ESTATE SERVICES

Features

Heating: Forced Air
Cooling: Central Air
Basement: Full

Main Floor

Living

3.17 x 7.14

Kitchen

3.22 x 2.95

Dining

3.2 x 3.1

Bathroom

2.18 x 1.84

2 Pc Bath


Features

Lot size: 2,402 SqFt

Parking

Garage spaces 1.5

Garage type Attached

Other parking spaces 2

Total parking spaces 3


Property listed by ROYAL LEPAGE BURLOAK REAL ESTATE SERVICES, Brokerage
Agent Banner Image
Interested in this property?Get in touch to get the inside scoop.
Market Data - Burlington Waterfront

Geo Zone Map ThumbnailBurlington Waterfront

Strong Buyer's Market

View Market Data

Townhouse - for the past 30 days

Buyer's market Seller's market

Avg. Days on Market

Past 30 days

35 days

Compared to

2025

32 days

2024

26 days

2023

7 days

New Listings

Past 30 days

10 listings

Compared to

2025

4 listings

2024

8 listings

2023

9 listings

Units sold

Past 30 days

3 units

Compared to

2025

4 units

2024

6 units

2023

6 units

Median Sold Price

Past 30 days

$930,000

Compared to

2025

$880,000

2024

$958,000

2023

$747,500


Population and Demographics

Overview

Total population 22723
Average household income $136,954

Age (%)

0 to 19
15%
20 to 34
17%
35 to 49
17%
50 to 64
23%
65 and plus
28%

Household composition (%)

Single family
55%
Single person
41%
Multi person
3%
Multi family
0%

Mother tongue (%)

English
88%
Others
4%
Spanish
2%
French
2%
Arabic
1%
Polish
1%

House tenancy (%)

Renters
50%
Owners
50%

What’s nearby?Essentials within 5 km

Local Logic

Transportation Scores

Estimated Budget