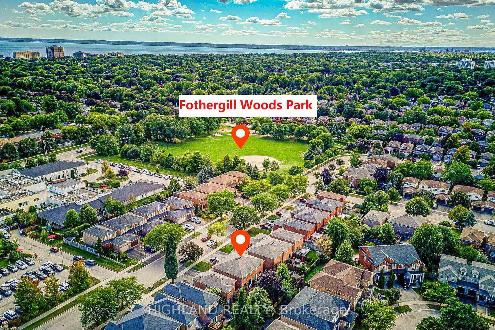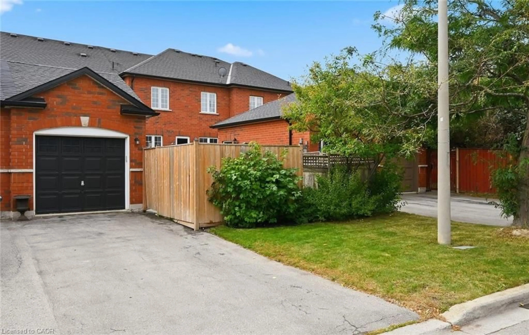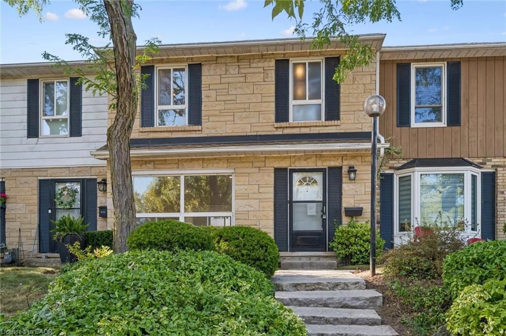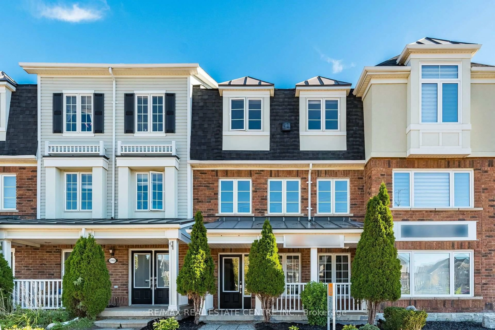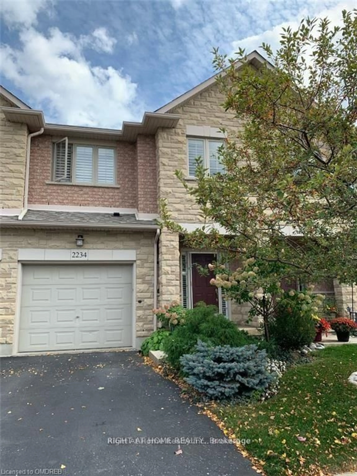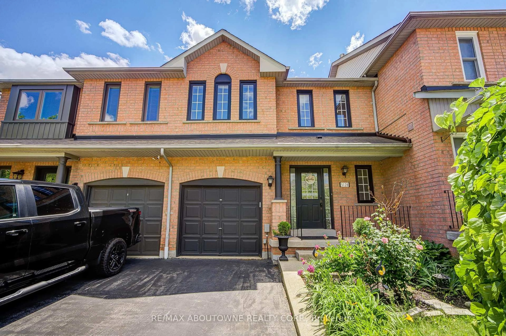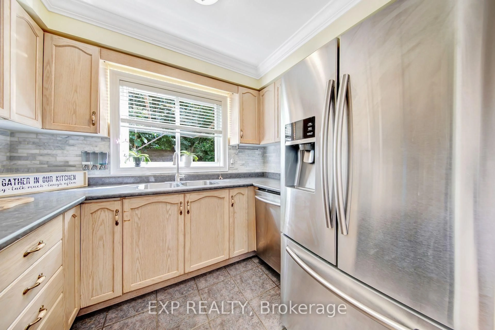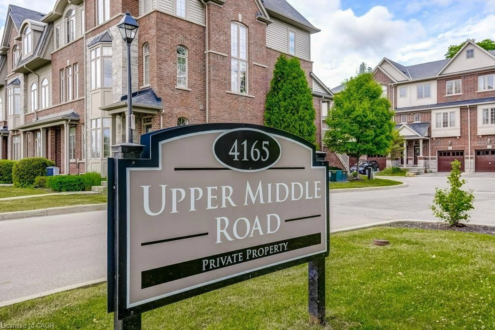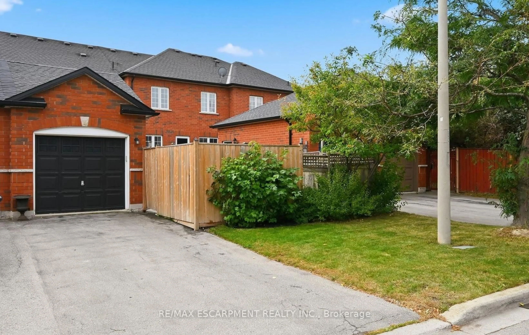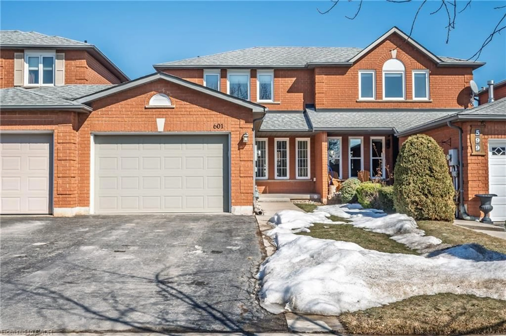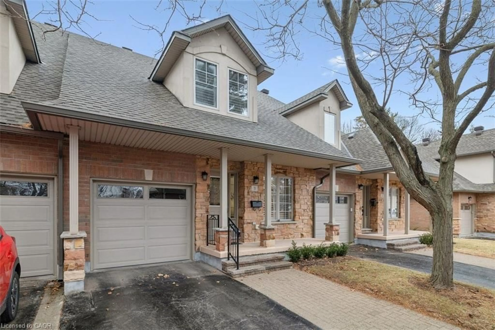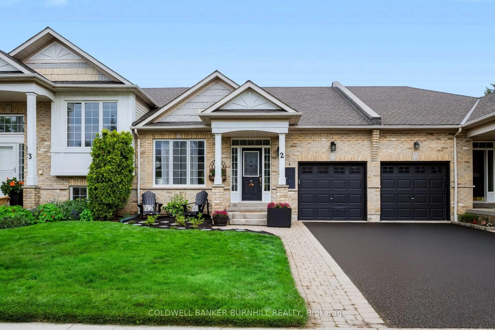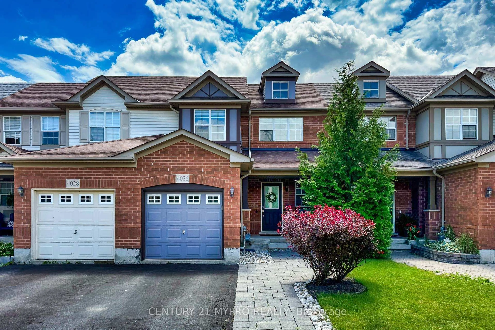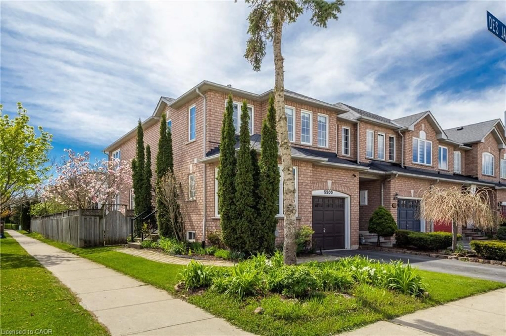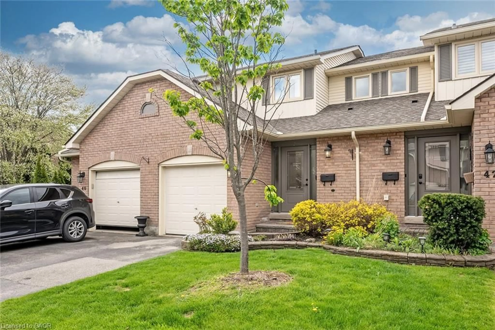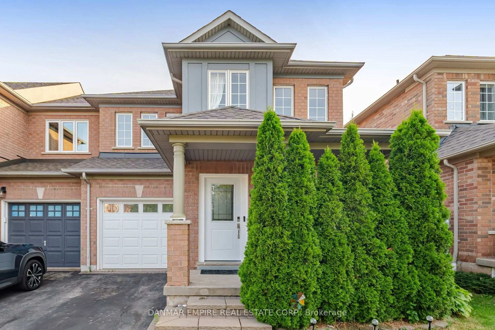
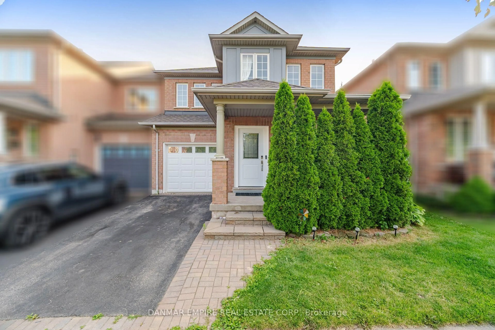
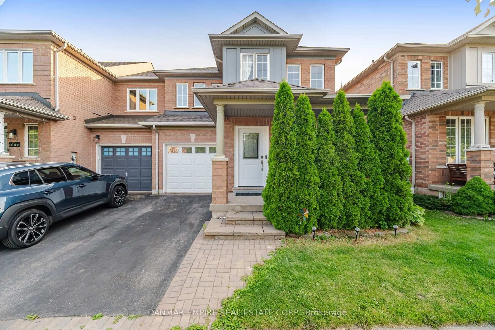
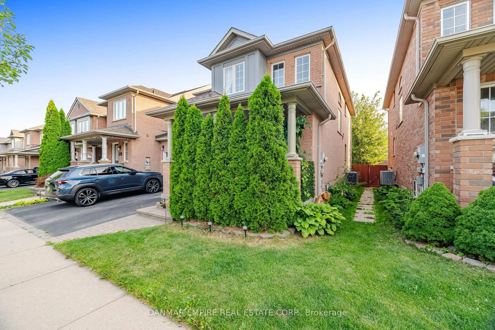
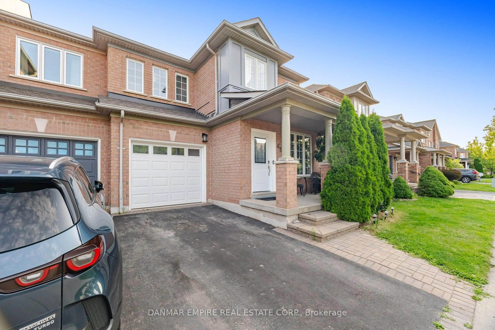
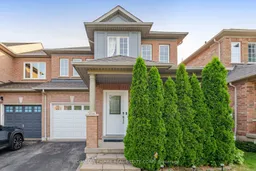
Home with brick exterior material, street for 658 Julia Ave, Burlington Ontario L7Z 6X3
6 days on Market

658 Julia Ave, Burlington, Ontario L7Z 6X3

Townhouse
3
4
~1500-2000 sqft
$978,000
Get pre-qualifiedPowered by nesto
Townhouse
3
4
~1500-2000 sqft

Contact us about this property

Call

Highlights

Property Estimate

Days on market6 days

Estimated valueNot available

Price/Sqft$571/sqft

Monthly cost

Open Calculator

Description

Welcome to this beautifully maintained end-unit freehold townhouse in Burlington's sought-after Appleby community. This bright and spacious 3-bedroom, 3-bathroom home features an open-concept living and dining area, a functional kitchen overlooking the family room, and a sun-filled breakfast area with French doors leading to the backyard.Upstairs, the primary bedroom offers a walk-in closet and private 5-piece ensuite, along with two additional well-sized bedrooms. The home also includes a built-in garage, private driveway, and full basement with excellent future potential.Conveniently located within walking distance of the GO Station and lake, with easy access to Highway 403, shopping, parks, schools, and everyday amenities. An excellent opportunity for families, first-time buyers, and commuters.


Property Details

Style2-Storey
View-
Age of property16-30
SqFt~1500-2000 SqFt
Lot Size195 SqM(25.57 x 7.65)
Parking Spaces2
MLS ®NumberW13637922
Community NameAppleby
Data SourceTRREB
Listing byDANMAR EMPIRE REAL ESTATE CORP.

Features

Heating: Forced Air
Cooling: Central Air
Basement: Full

Main Floor

Living

4.57 x 4.03

Parquet Floor / Combined W/Dining / Window

Kitchen

3.09 x 2.33

Ceramic Floor / O/Looks Family

Breakfast

2.74 x 2.54

Ceramic Floor / French Doors / W/O To Yard


Features

Lot size: 195 SqM

Parking

Garage spaces 1

Garage type Built-In

Other parking spaces 1

Total parking spaces 2


Property History
Aug 5, 2026
ListedActive
$978,000
6 days on market
history photo preview47
Listing by trreb®
Property listed by DANMAR EMPIRE REAL ESTATE CORP., Brokerage
Agent Banner Image
Interested in this property?Get in touch to get the inside scoop.

Market Data - Appleby

Geo Zone Map ThumbnailAppleby

Strong Buyer's Market

View Market Data

Townhouse - for the past 30 days

Buyer's market Seller's market

Avg. Days on Market

Past 30 days

40 days

Compared to

2025

42 days

2024

28 days

2023

24 days

New Listings

Past 30 days

6 listings

Compared to

2025

7 listings

2024

12 listings

2023

7 listings

Units sold

Past 30 days

2 units

Compared to

2025

3 units

2024

9 units

2023

5 units

Median Sold Price

Past 30 days

$662,500

Compared to

2025

$755,000

2024

$835,000

2023

$825,000


Population and Demographics

Overview

Total population 14660
Average household income $146,357

Age (%)

0 to 19
21%
20 to 34
15%
35 to 49
20%
50 to 64
21%
65 and plus
23%

Household composition (%)

Single family
75%
Single person
23%
Multi person
2%
Multi family
0%

Mother tongue (%)

English
86%
Others
3%
Spanish
2%
Polish
2%
French
1%
Arabic
1%
Portuguese
1%
Mandarin
1%

House tenancy (%)

Owners
84%
Renters
16%

What’s nearby?Essentials within 5 km

Local Logic

Transportation Scores

Estimated Budget