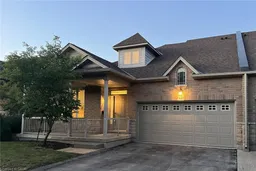
Home with brick exterior material, street for 2165 Itabashi Way #48, Burlington Ontario L7M 0A2
1 day on Market

2165 Itabashi Way #48, Burlington, Ontario L7M 0A2

Townhouse
3
4
~1563 sqft
$949,900
Get pre-qualifiedPowered by nesto
Townhouse
3
4
~1563 sqft

Contact us about this property

Call

Highlights

Property Estimate

Days on market1 day

Estimated valueNot available

Price/Sqft$607/sqft

Monthly cost

Open Calculator

Description

Welcome home to the Villages of Brantwell community. This highly desirable bungaloft has three bedrooms, including the main floor primary suite with walk in closet and ensuite bathroom. The open concept layout has been thoughtfully designed with a comfortable living area and spacious dining room- large enough for family gatherings. The kitchen features a breakfast bar and ample prep and storage space, making downsizing a breeze. The living/dining/kitchen areas have an amazing, vaulted ceiling that make the home feel open and bright. An upper level loft with bedroom and full washroom is ideal to provide privacy to your guests. The bonus finished basement is the perfect recreation area and also has a 3pc washroom and oversized cedar lined closet. With visitor parking nearby and a fantastic clubhouse within the community. Located moments from Tansley Woods Community Centre, several shopping plazas and public transit, while being a short drive to major access roads. Come and see why this mature community is so well loved!


Property Details

StyleTownhouse
View-
Age of property2006
SqFt~1563 SqFt
Lot Size-
Parking Spaces4
MLS ®Number40858727
Community NameTansley Woods
Data SourceITSO
Listing byRE/MAX Escarpment Team Logue Realty Inc.

Features

Heating: Forced Air
Central Vacuum
Cooling: Central Air
Basement: Full, Finished

Second Floor

Bathroom

4-Piece

Bedroom

4.19 x 3.35

Sitting Room

3.53 x 1.80


Features

Sewer (Municipal)

Parking

Garage spaces 2

Garage type -

Other parking spaces 2

Total parking spaces 4


Property History

Aug 27, 2026
ListedActive
$949,900
1 day on market
history photo preview1
Listing by itso®
Property listed by RE/MAX Escarpment Team Logue Realty Inc., Brokerage
Agent Banner Image
Interested in this property?Get in touch to get the inside scoop.

Market Data - Tansley Woods

Geo Zone Map ThumbnailTansley Woods

Balanced Market

View Market Data

Townhouse - for the past 30 days

Buyer's market Seller's market

Avg. Days on Market

Past 30 days

60 days

Compared to

2025

31 days

2024

85 days

2023

18 days

New Listings

Past 30 days

2 listings

Compared to

2025

7 listings

2024

3 listings

2023

4 listings

Units sold

Past 30 days

1 unit

Compared to

2025

6 units

2024

1 unit

2023

4 units

Median Sold Price

Past 30 days

$877,000

Compared to

2025

$968,500

2024

$940,000

2023

$846,000


Population and Demographics

Overview

Total population 2873
Average household income $141,663

Age (%)

0 to 19
18%
20 to 34
17%
35 to 49
20%
50 to 64
20%
65 and plus
24%

Household composition (%)

Single family
64%
Single person
33%
Multi person
2%
Multi family
0%

Mother tongue (%)

English
83%
Others
3%
Polish
2%
Spanish
2%
Punjabi (Panjabi)
2%
French
2%
Arabic
2%
Portuguese
1%

House tenancy (%)

Owners
85%
Renters
15%

What’s nearby?Essentials within 5 km

Local Logic

Transportation Scores

Estimated Budget