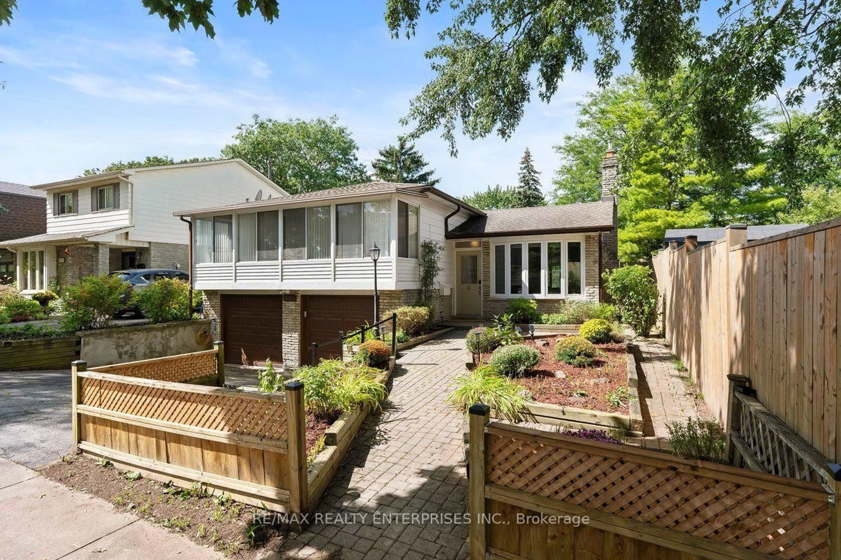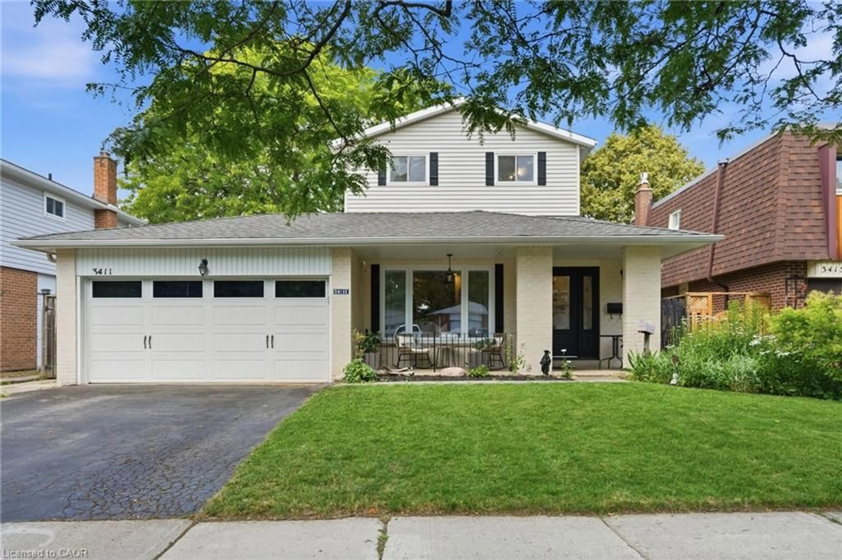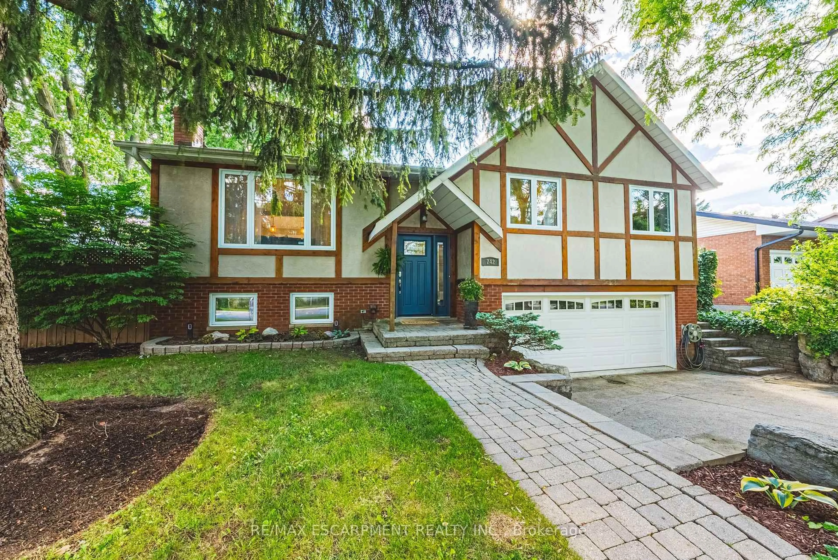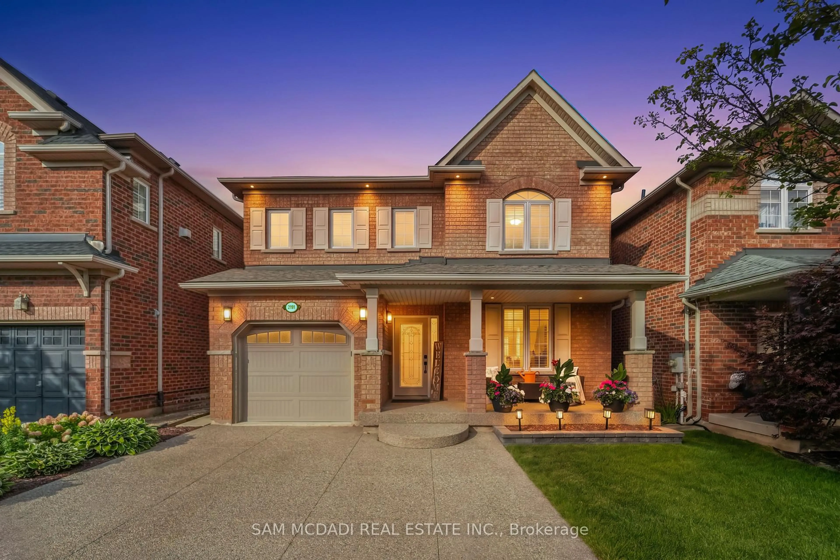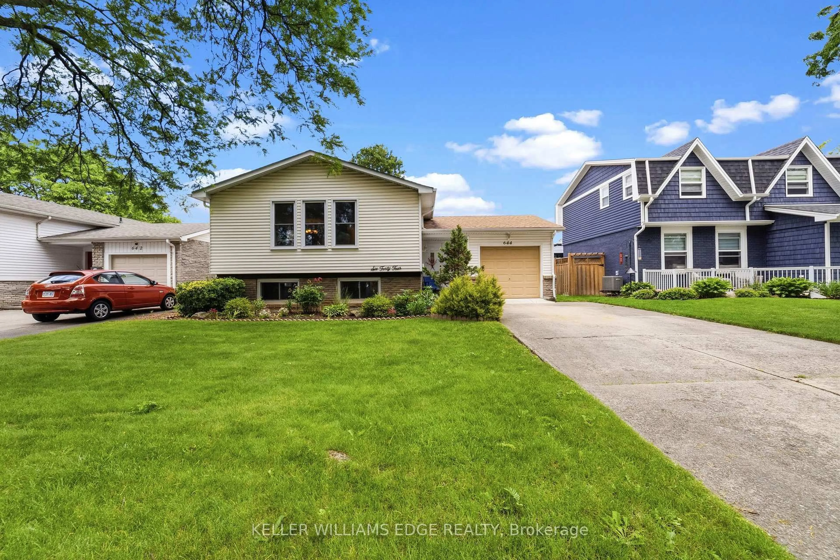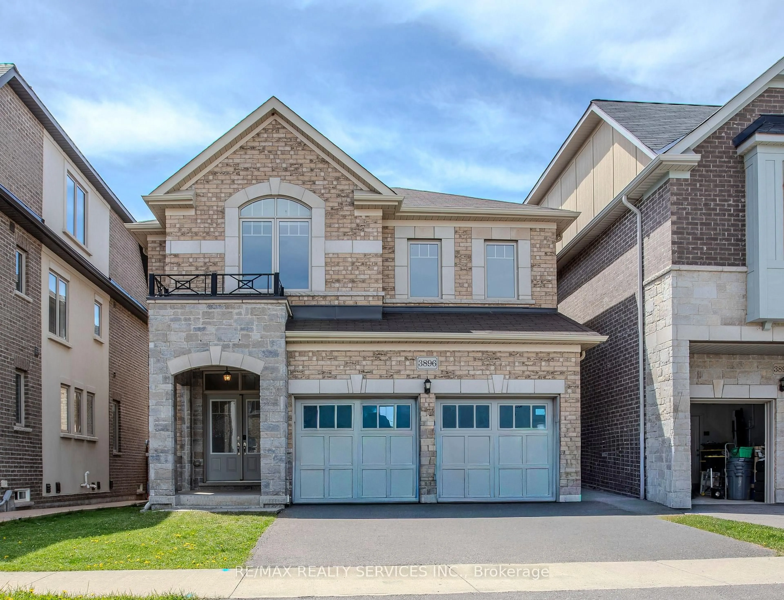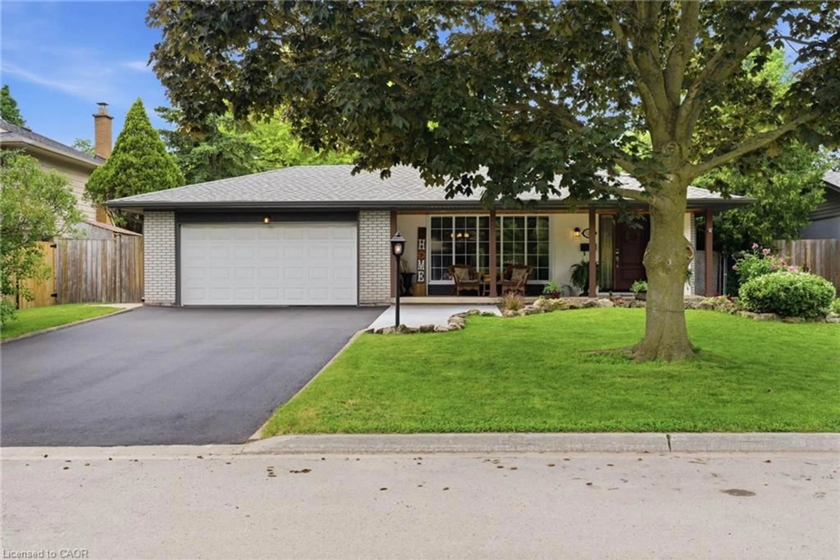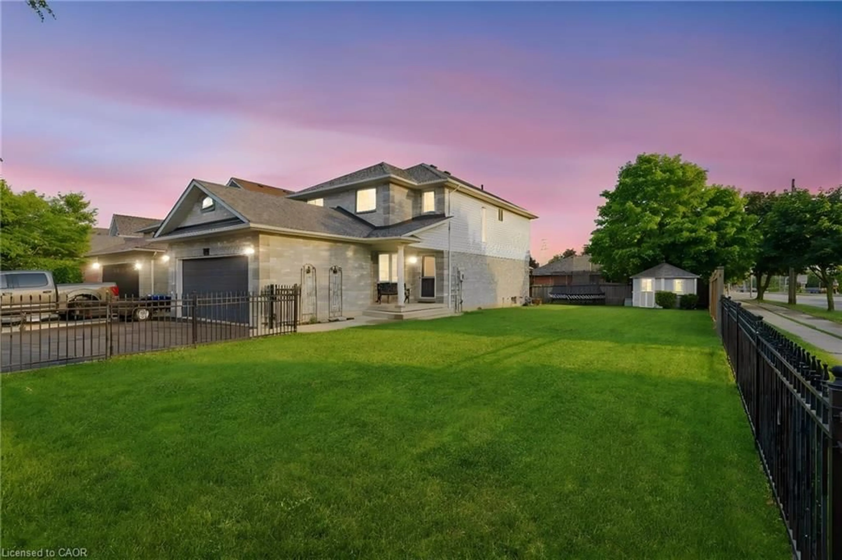
914 Francis Rd, Burlington, Ontario L7T 3Y2
Contact us about this property
Highlights
Estimated valueThis is the price Wahi expects this property to sell for.
The calculation is powered by our Instant Home Value Estimate, which uses current market and property price trends to estimate your home’s value with a 90% accuracy rate.Not available
Price/Sqft$1,331/sqft
Monthly cost
Open Calculator
Description
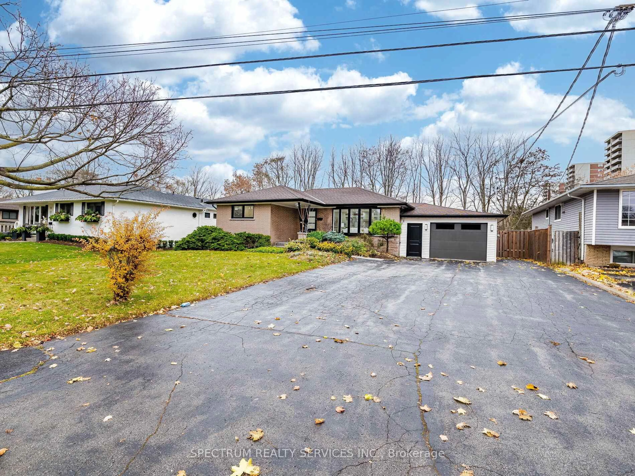
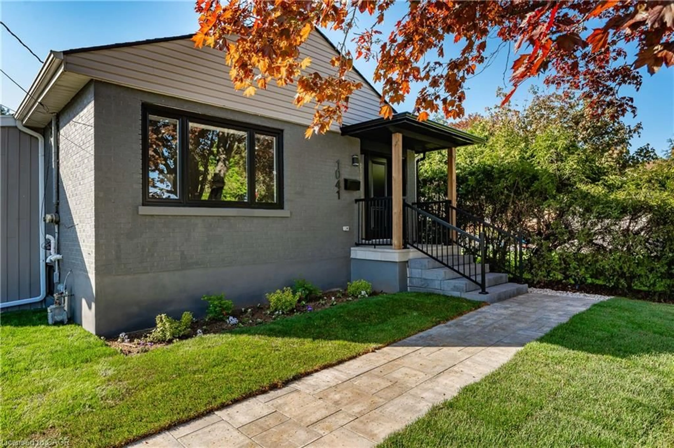
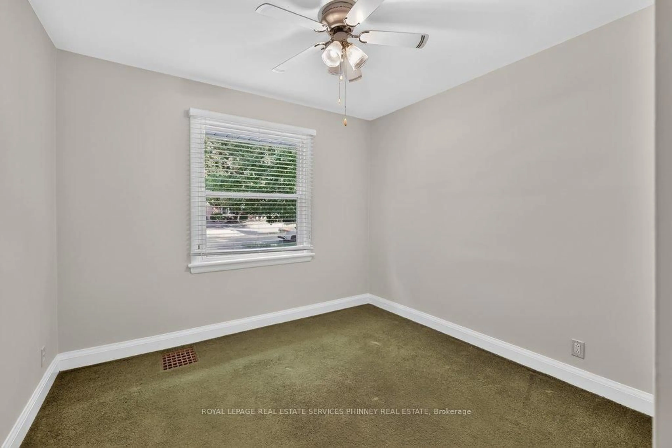
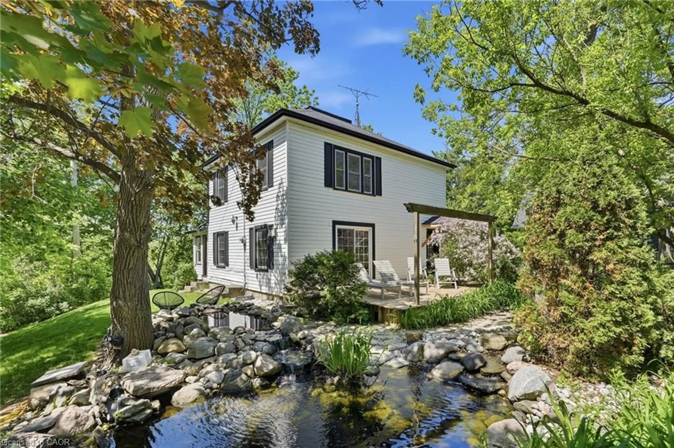
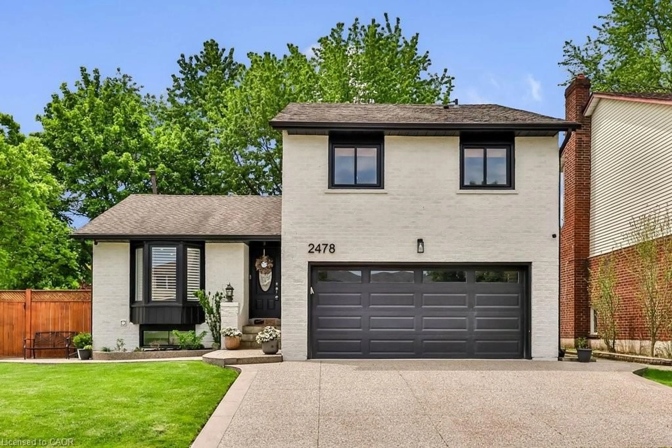
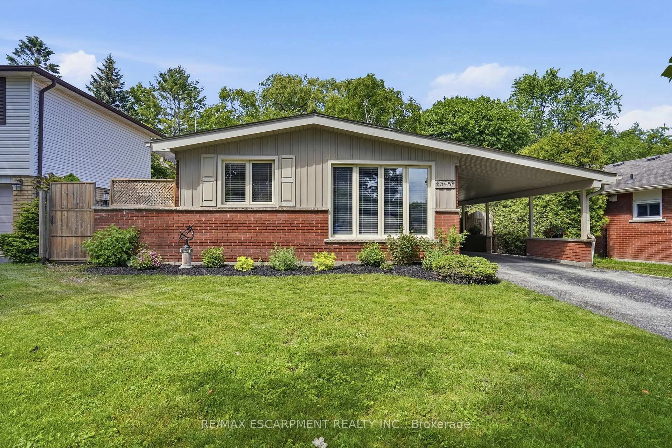
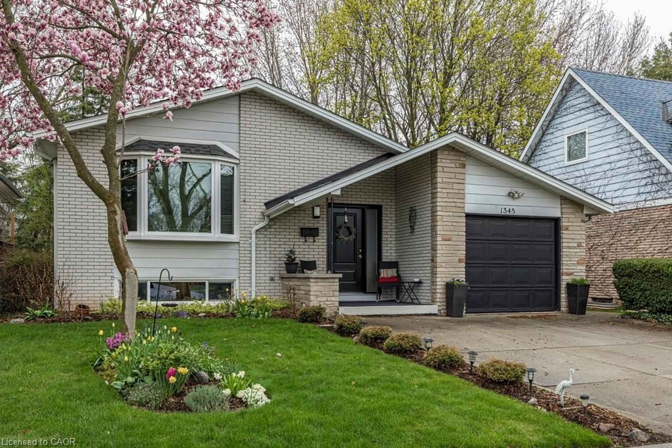
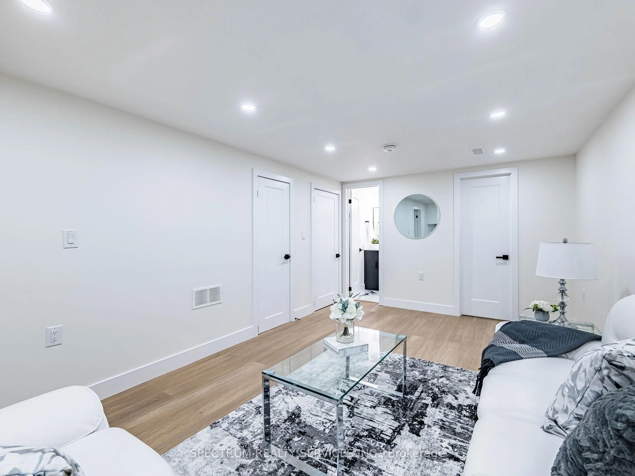
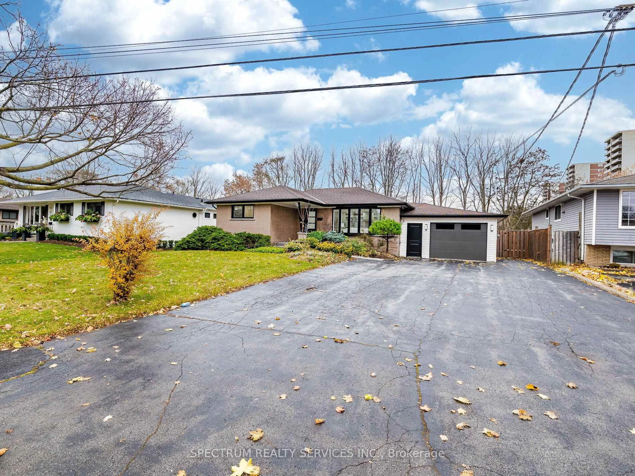
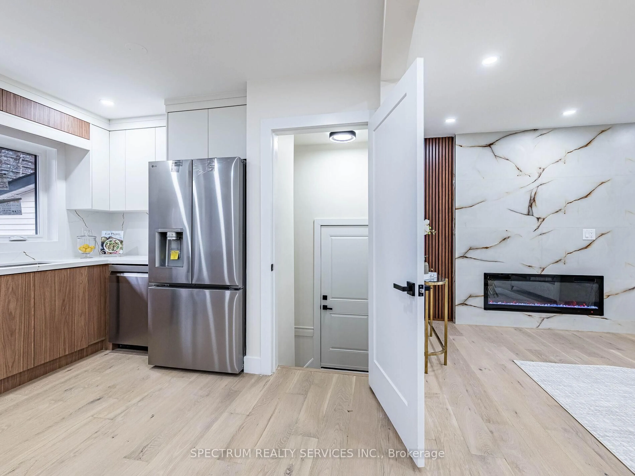
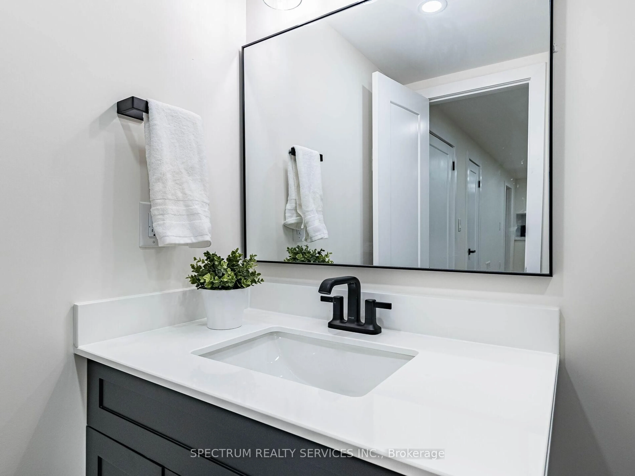
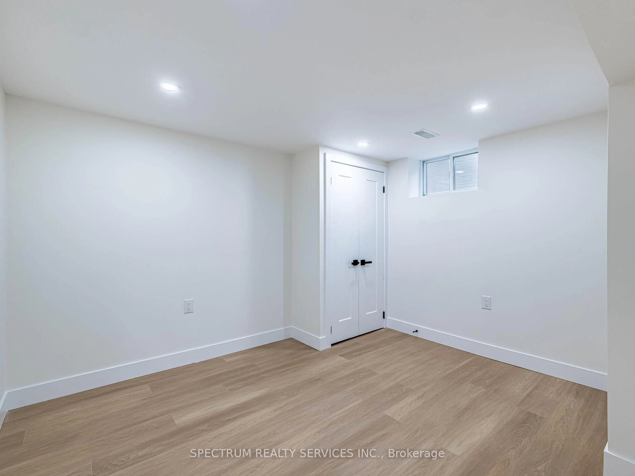
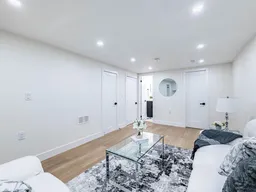
Discover the perfect blend of modern living, versatility and investment potential in this beautifully transformed detached bungalow, tucked away in a quiet, family-oriented Burlington neighbourhood. Thoughtfully renovated from top to bottom, this move-in-ready home offers exceptional comfort, functionality and outstanding value. The main level welcomes you with a bright, open-concept design, complemented by elegant engineered hardwood flooring, a stylish contemporary kitchen featuring stainless steel appliances, quality countertops and ample cabinetry. Three well-appointed bedrooms and a beautifully updated bathroom complete this inviting living space. Adding exceptional value is the fully self-contained basement apartment, featuring two bedrooms, 1.5 bathrooms and a separate private entrance. An ideal opportunity for generating additional rental income, offsetting mortgage expenses or accommodating extended family. Three additional storage closets offer practical everyday convenience. Set on a generous lot with no rear neighbours, the property offers a wonderful sense of privacy and outdoor enjoyment. The oversized garage is a fantastic bonus, providing excellent space for hobbyists, craftsmen, additional storage. Enjoy the convenience of an outstanding location, just minutes from French Immersion schools, parks, shopping centres, IKEA, public transit, GO Transit, QEW access, Lakeshore and vibrant downtown Burlington. Whether you are a first-time buyer looking to enter the market, a growing family seeking versatile living space, or an investor looking for an income-generating opportunity, this property delivers on multiple levels.
Property Details
Interior
Features
Main Floor
Primary
3.75 x 2.98Hardwood Floor
2nd Br
2.68 x 2.47Hardwood Floor
3rd Br
3.07 x 2.68Hardwood Floor
Kitchen
4.48 x 3.35hardwood floor / Eat-In Kitchen
Exterior
Features
Parking
Garage spaces 2
Garage type Attached
Other parking spaces 6
Total parking spaces 8
Property History
 49