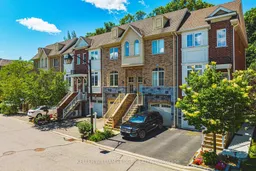
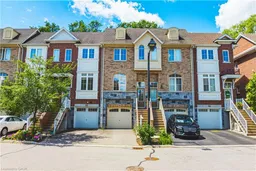
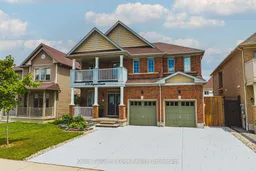
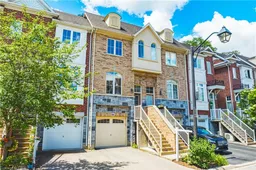
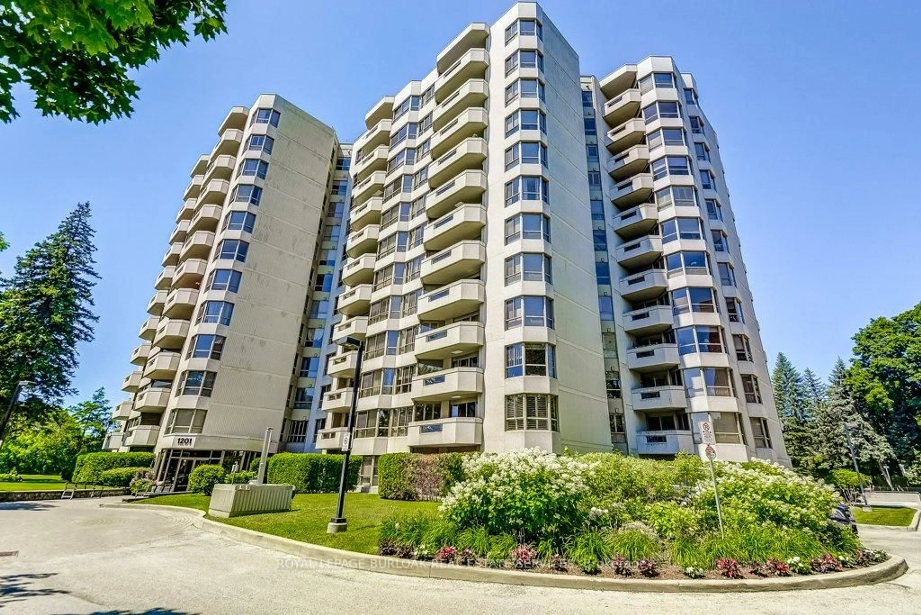
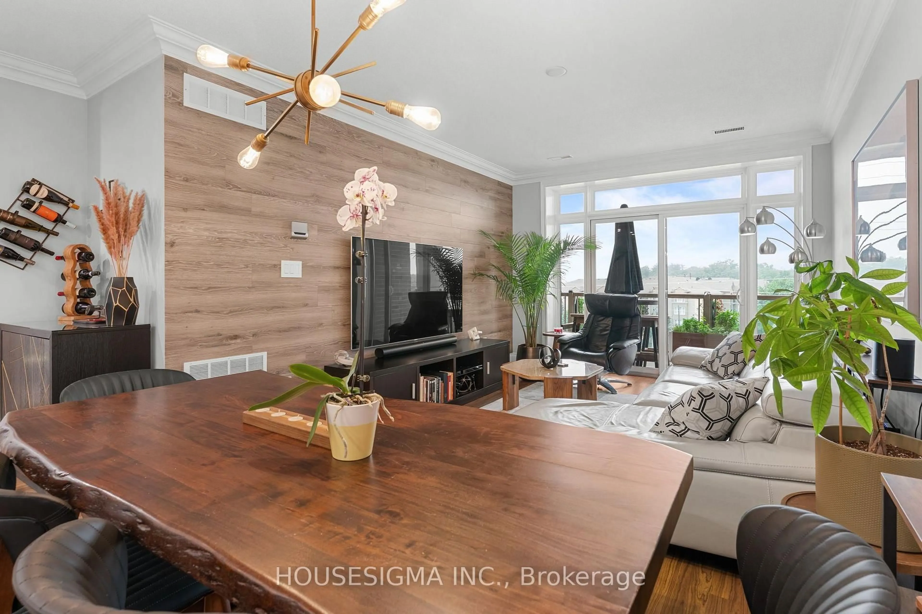
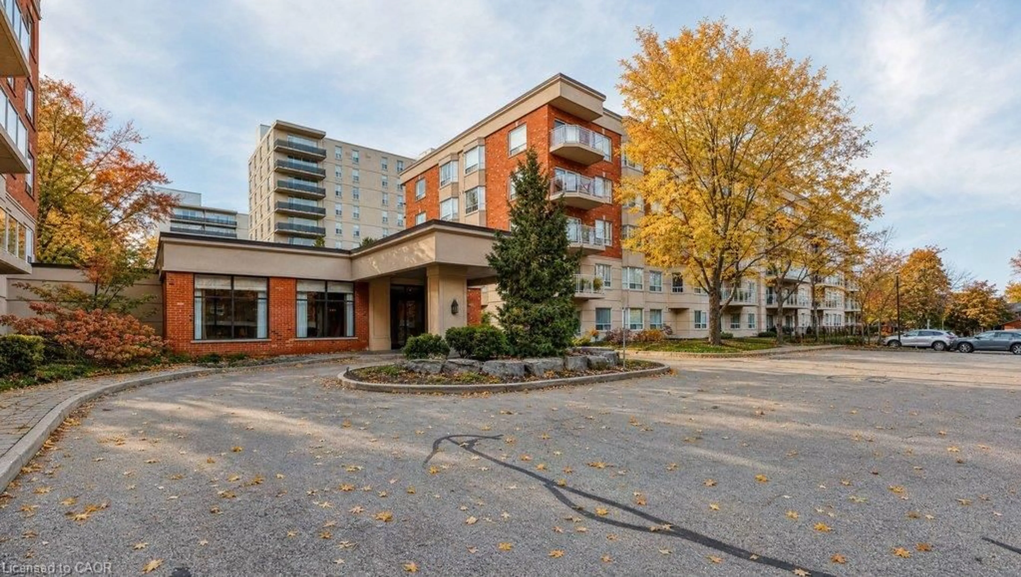
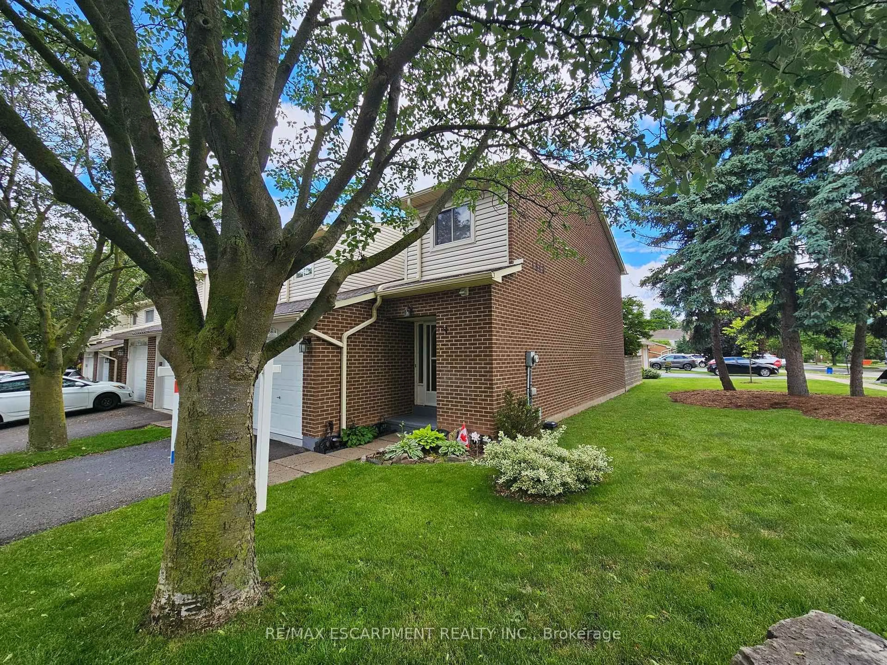
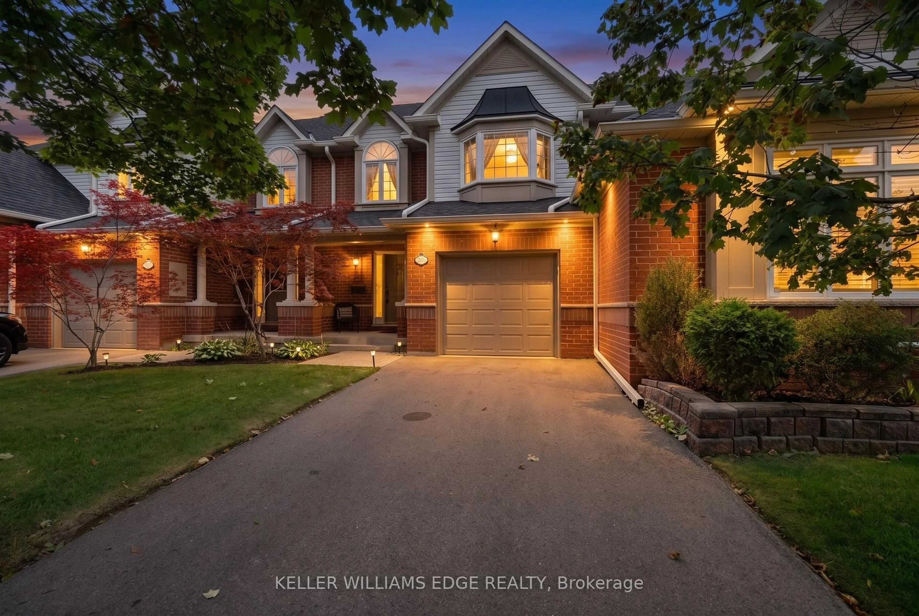
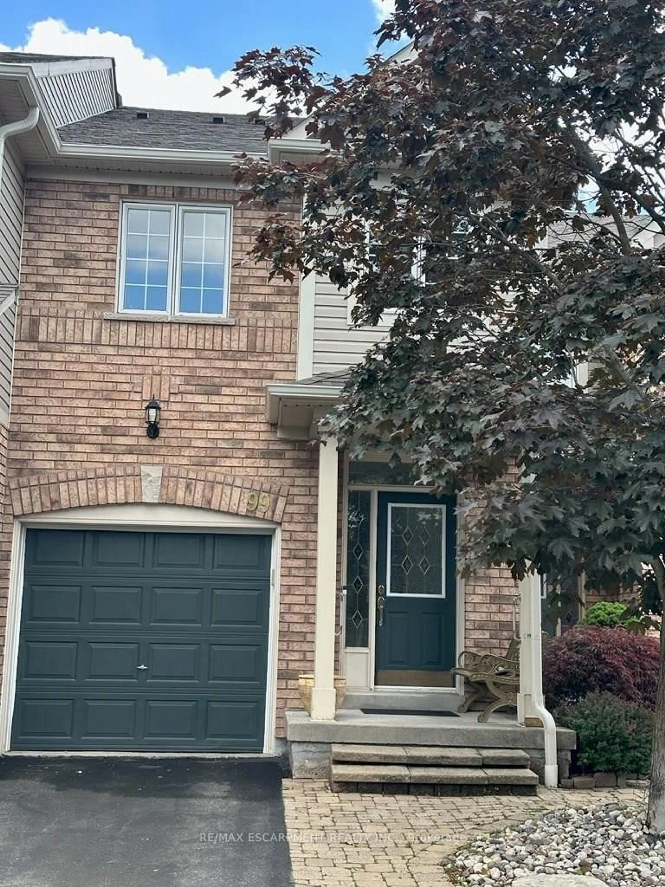
A pic from outside/outdoor area/front of a property/back of a property/a pic from drone, street for 181 Plains Rd #14, Burlington Ontario L7T 0B1
12 days on Market

181 Plains Rd #14, Burlington, Ontario L7T 0B1

Townhouse
2
2 + 1
~1395 sqft
$799,999
Get pre-qualifiedPowered by nesto
Townhouse
2
2 + 1
~1395 sqft

Contact us about this property

Call

Highlights

Property Estimate

Days on market12 days

Estimated valueNot available

Price/Sqft$573/sqft

Monthly cost

Open Calculator

Description

Welcome to this beautifully appointed freehold townhouse nestled in the heart of Burlington’s prestigious Aldershot community. Offering three thoughtfully designed levels of living space, this home blends modern comfort with exceptional functionality. The welcoming entryway leads you to the main level, where you’ll find a bright, open-concept layout highlighted by expansive windows on both sides, allowing natural light to pour in throughout the day. The spacious kitchen and living area are enhanced by 9' ceilings, creating an airy, inviting atmosphere ideal for everyday living and entertaining. The second floor features two generous bedrooms, each with large windows and ample closet space. A well-appointed 3- piece bathroom and the convenience of an upper-level laundry area make this floor both practical and comfortable. The fully finished lower level offers incredible versatility—complete with a walkout to a serene, private backyard, a bathroom, and direct garage access. This flexible space is perfect as a family room, home office, or even a third bedroom, making it ideal for young families, professionals, investors, or downsizes seeking adaptable living options. The garage also includes a dedicated storage area. Set in a quiet, private enclave, this home offers peaceful outdoor living while being just minutes from parks, schools, transit, shopping, and major highways. A truly exceptional opportunity in one of Burlington’s most desirable neighbourhoods. This property is a must-see.


Property Details

StyleResidential
View-
Age of property2014
SqFt~1395 SqFt
Lot Size-
Parking Spaces2
MLS ®Number40852214
Community NameLaSalle
Data SourceITSO
Listing byKeller Williams Edge Realty

Features

Heating: Forced Air, Natural Gas
Cooling: Central Air
Basement: Walk-Out Access, Full, Finished

Lower Floor

Other

3.17 x 6.40

Bathroom

1.73 x 1.42

2-Piece

Office

4.29 x 4.62


Features

Sewer (Municipal)

Parking

Garage spaces 1

Garage type -

Other parking spaces 1

Total parking spaces 2


Property History

Aug 1, 2026
ListedActive
$799,999
12 days on market
history photo preview30
Listing by itso®
Property listed by Keller Williams Edge Realty, Brokerage
Agent Banner Image
Interested in this property?Get in touch to get the inside scoop.
Market Data - LaSalle

Geo Zone Map ThumbnailLaSalle

Strong Buyer's Market

View Market Data

Townhouse - for the past 30 days

Buyer's market Seller's market

Avg. Days on Market

Past 30 days

27 days

Compared to

2025

42 days

2024

15 days

2023

17 days

New Listings

Past 30 days

5 listings

Compared to

2025

5 listings

2024

11 listings

2023

8 listings

Units sold

Past 30 days

1 unit

Compared to

2025

4 units

2024

3 units

2023

8 units

Median Sold Price

Past 30 days

$699,000

Compared to

2025

$755,000

2024

$720,000

2023

$779,500


Population and Demographics

Overview

Total population 19121
Average household income $143,051

Age (%)

0 to 19
18%
20 to 34
16%
35 to 49
17%
50 to 64
21%
65 and plus
28%

Household composition (%)

Single family
64%
Single person
33%
Multi person
3%
Multi family
0%

Mother tongue (%)

English
86%
Others
4%
Arabic
2%
French
2%
Spanish
2%
Polish
1%
Italian
1%

House tenancy (%)

Owners
61%
Renters
39%

What’s nearby?Essentials within 5 km

Local Logic

Transportation Scores

Estimated Budget