1007 North Shore Blvd, Burlington, Ontario L7T 1X8
Contact us about this property
Highlights
Estimated valueThis is the price Wahi expects this property to sell for.
The calculation is powered by our Instant Home Value Estimate, which uses current market and property price trends to estimate your home’s value with a 90% accuracy rate.Not available
Price/Sqft$804/sqft
Monthly cost
Open Calculator
Description
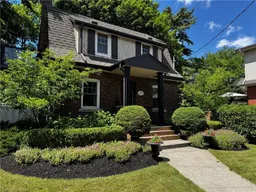
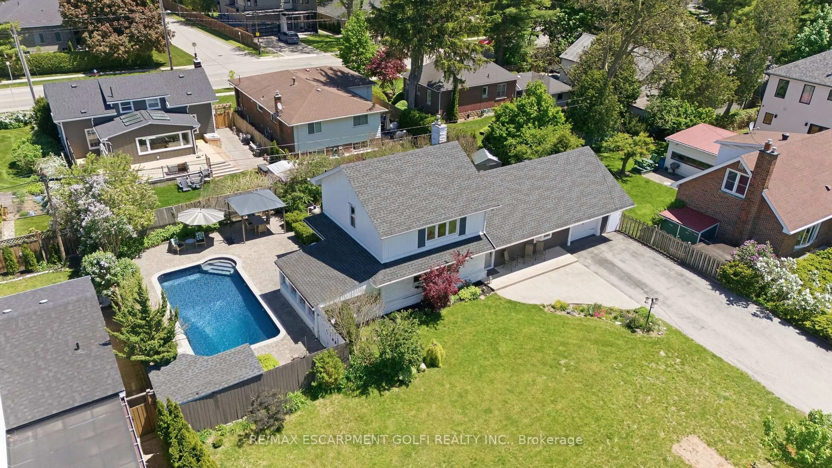
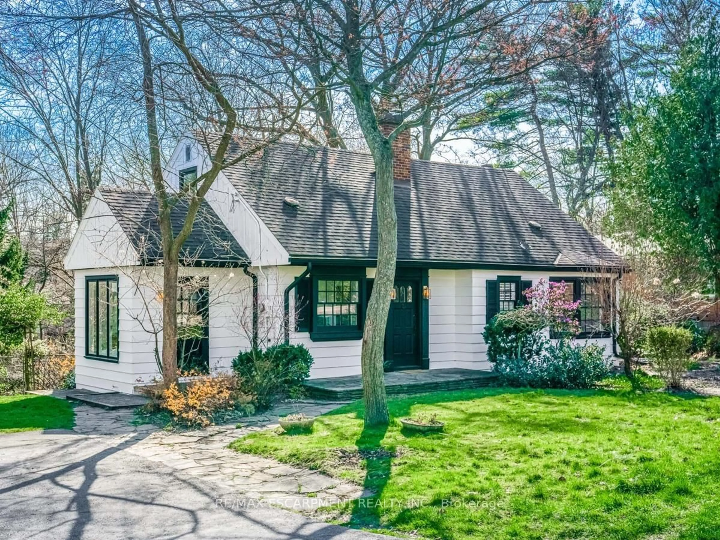
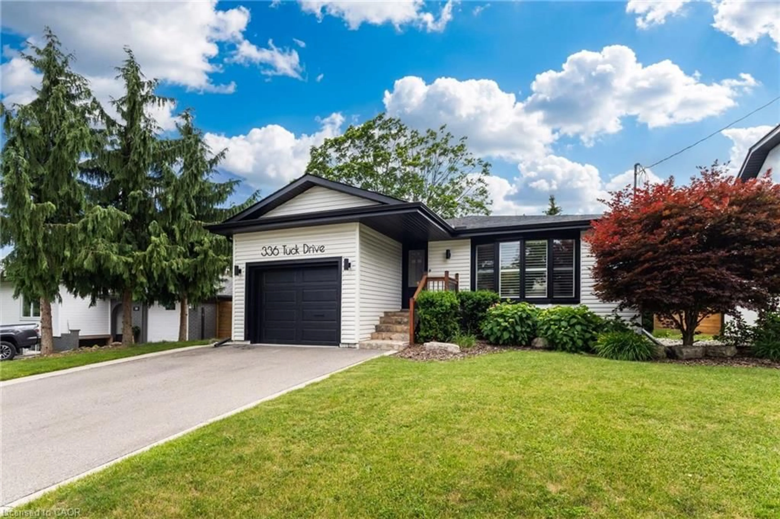
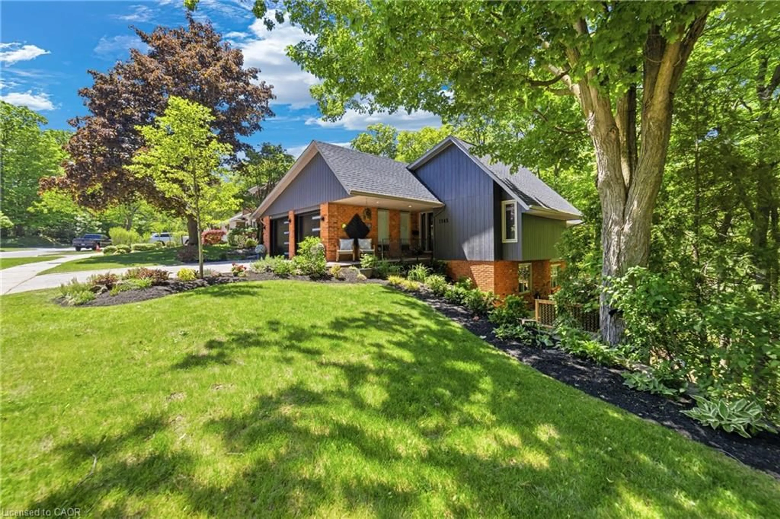
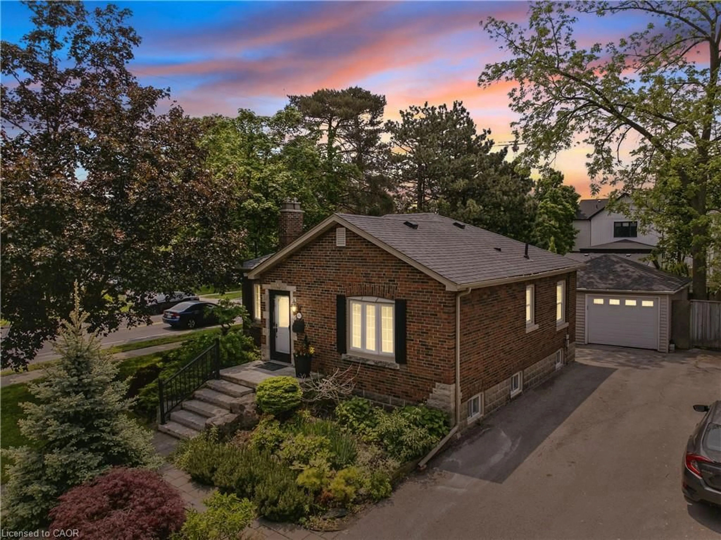
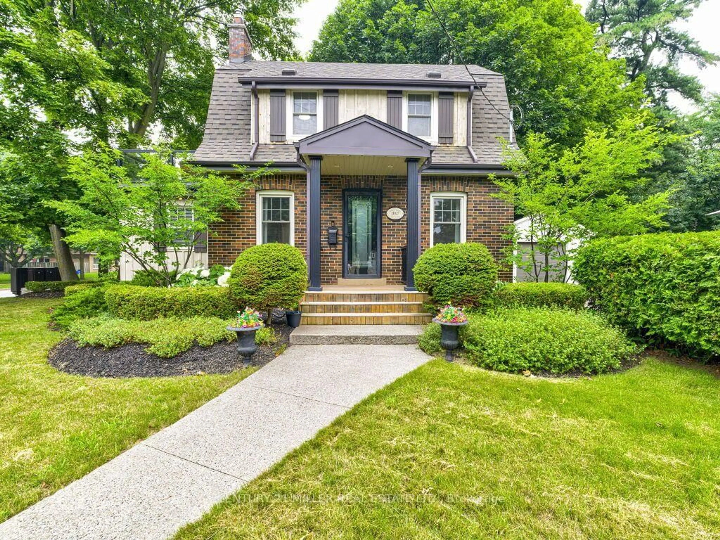
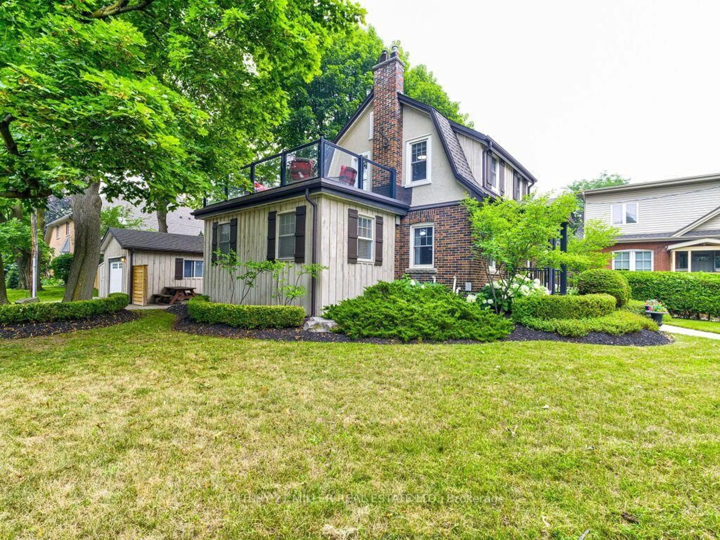
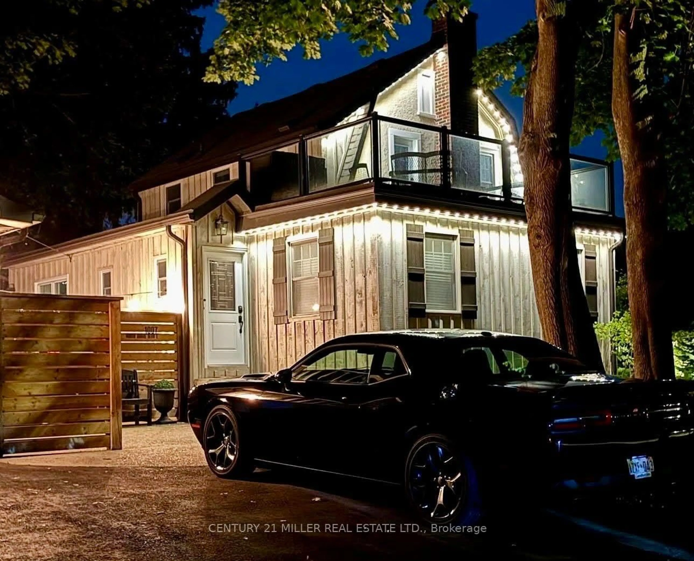
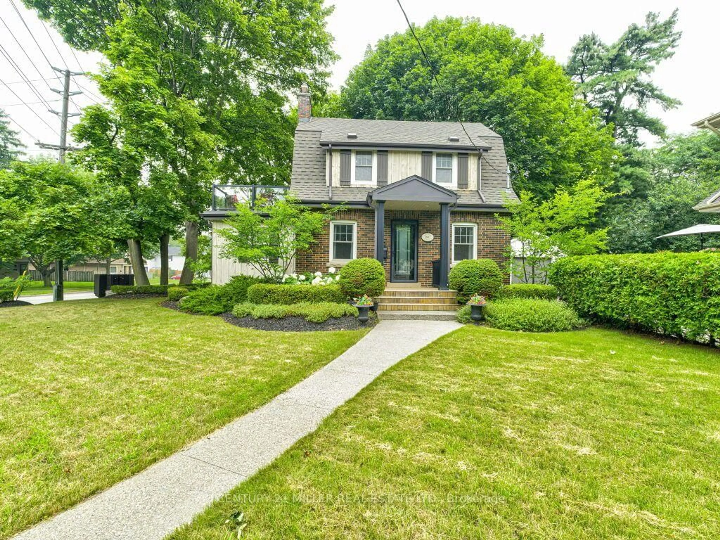
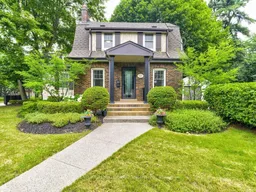
Welcome to 1007 North Shore Boulevard East - Where Lifestyle Meets Location. Nestled in the highly sought-after Aldershot community, this beautifully updated 3-bedroom, 3-bathroom home offers the perfect blend of character, comfort, and outdoor living. Step inside to discover a thoughtfully renovated interior featuring an updated kitchen, stylish bathrooms, and modern flooring throughout. The functional layout is ideal for families and entertaining alike, while the spacious second-floor terrace provides the perfect spot to enjoy your morning coffee and a window to the Burlington Bay. The finished basement has been transformed into the ultimate retreat, complete with a dedicated home theatre and impressive man cave-perfect for movie nights, watching the big game, or relaxing with family and friends. Outside is where this property truly shines. The beautifully landscaped front yard is framed by mature trees and vibrant seasonal gardens, creating exceptional curb appeal. The private backyard is an entertainer's dream, featuring a hot tub, gas fire pit, and multiple gathering spaces that create a peaceful Muskoka-inspired escape right in the heart of the city. All enhanced at night with the exterior Gemstone Lights. Detached garage is currently set up as a home gym but could easily become a workshop, hobby space, studio, or the perfect "she shed." Located just minutes from Burlington's waterfront, LaSalle Park, Burlington Golf & Country Club, the Royal Botanical Gardens, GO Transit, shopping, restaurants, and major highways, this exceptional home offers the best of both convenience and tranquility. This is more than a home-it's a lifestyle you'll love coming home to.
Property Details
Interior
Features
Main Floor
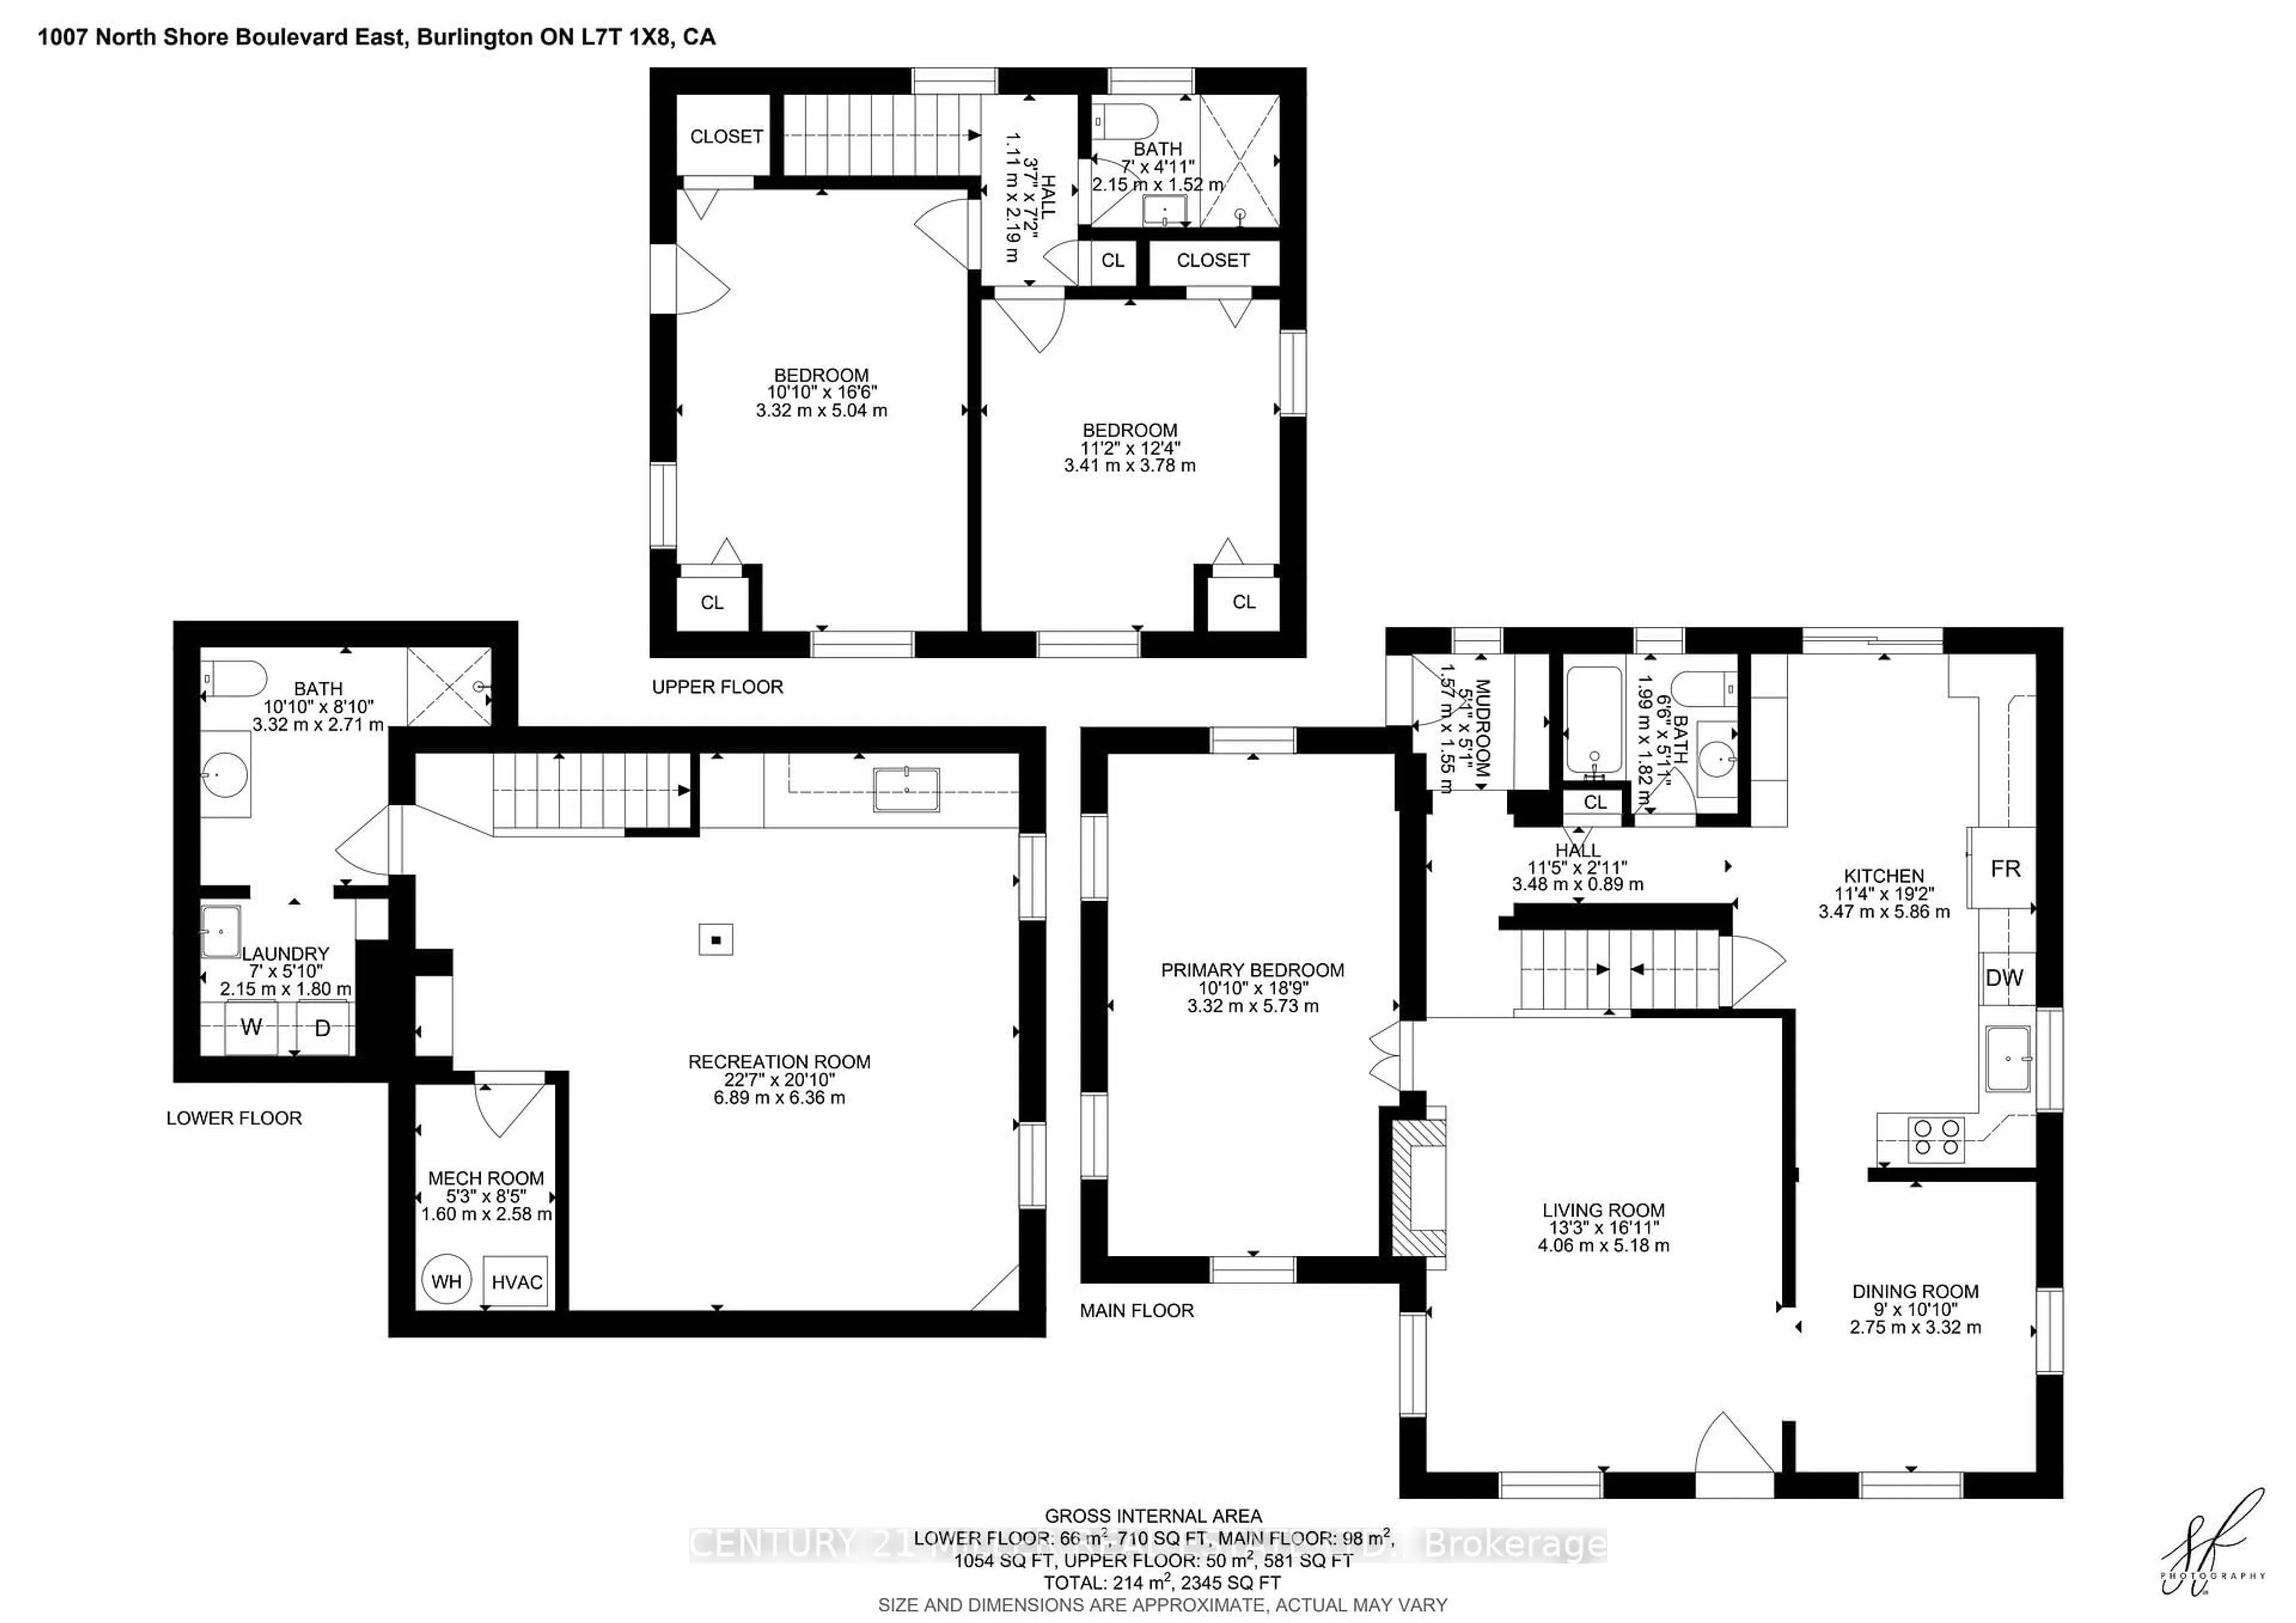
Living
4.06 x 5.18Dining
2.75 x 3.32Kitchen
3.47 x 5.86Bathroom
0.0 x 0.04 Pc Bath
Exterior
Features
Parking
Garage spaces 1
Garage type Detached
Other parking spaces 3
Total parking spaces 4
Property History
 50
50