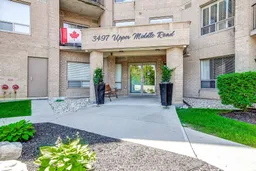
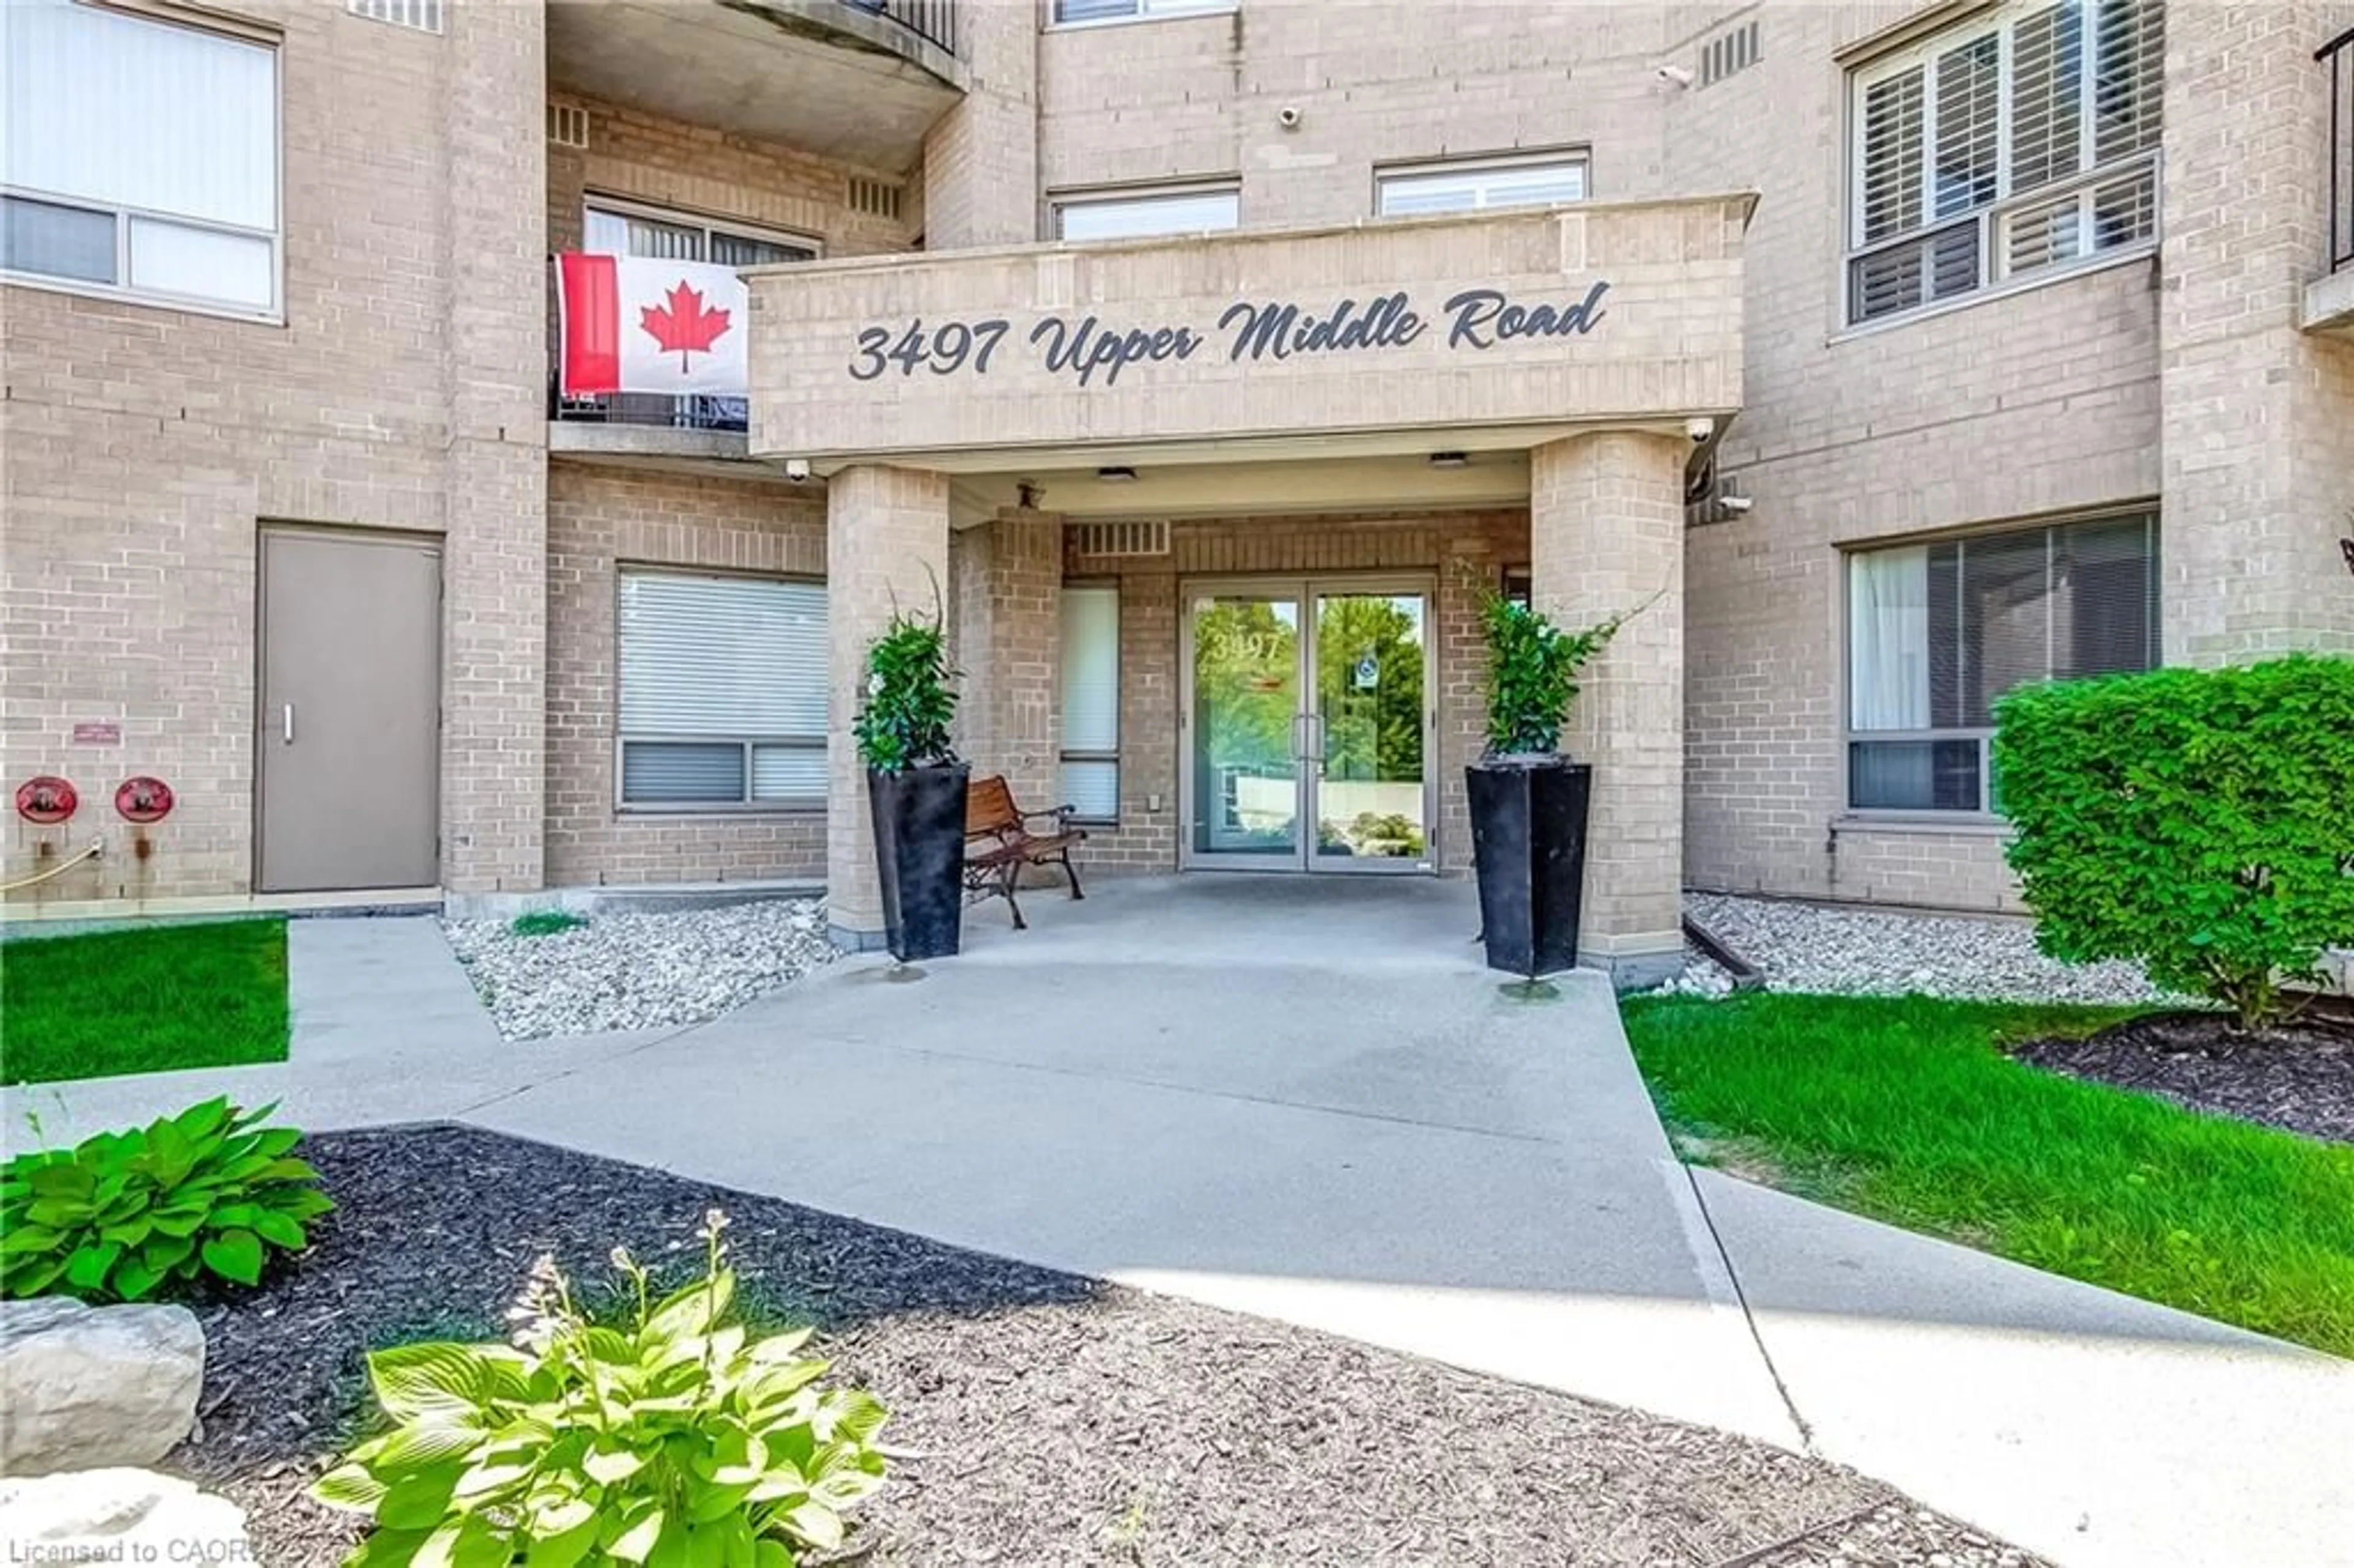
Indoor foyer for 3497 Upper Middle Rd #505, Burlington Ontario L7M 4T6
1 day on Market

3497 Upper Middle Rd #505, Burlington, Ontario L7M 4T6

In the same building:
-
Condo
2
2
~1170 sqft
$669,000
Get pre-qualifiedPowered by nesto
Condo
2
2
~1170 sqft

Contact us about this property

Call

Highlights

Property Estimate

Days on market1 day

Estimated valueNot available

Price/Sqft$571/sqft

Monthly cost

Open Calculator

Description

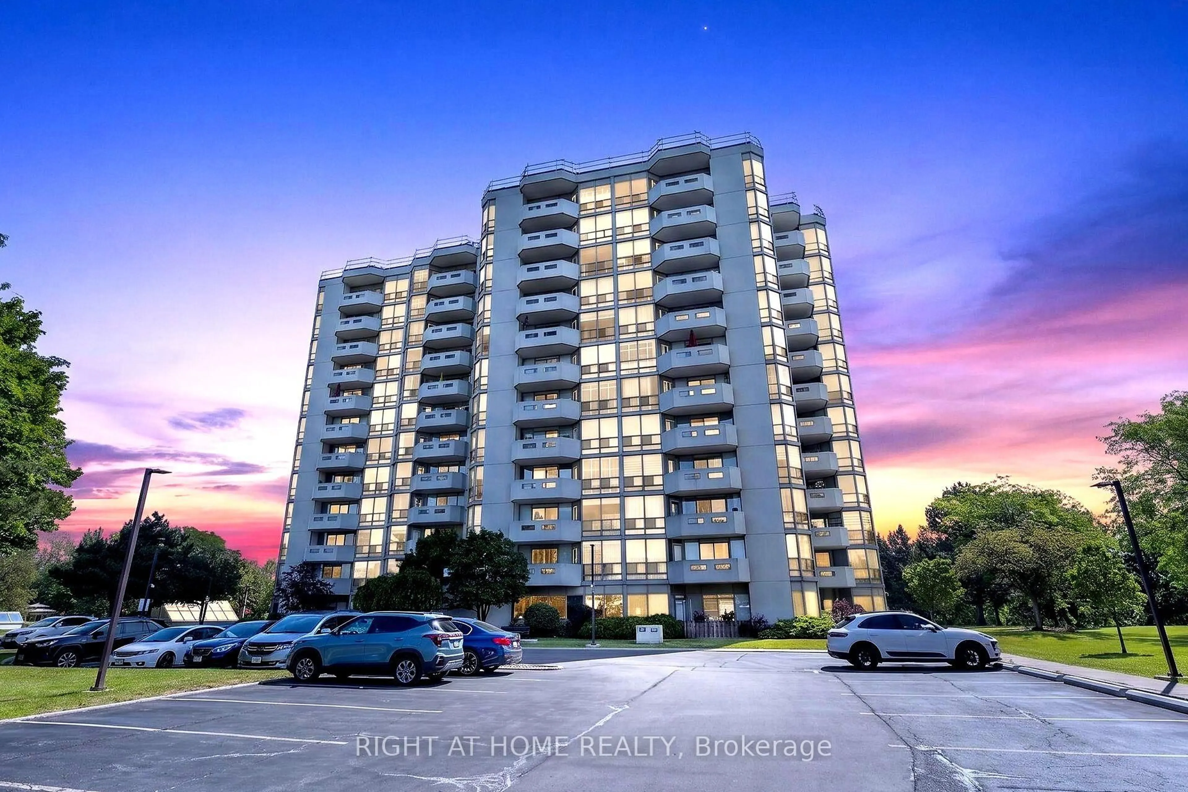
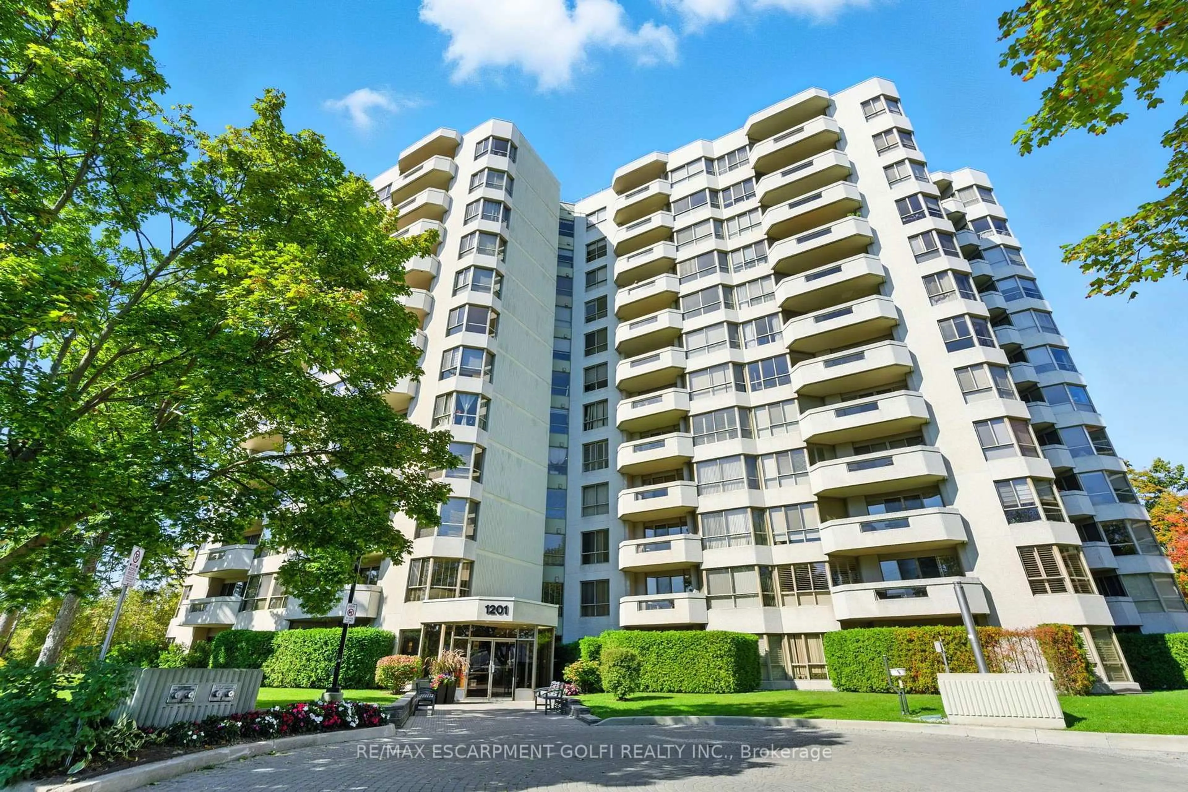
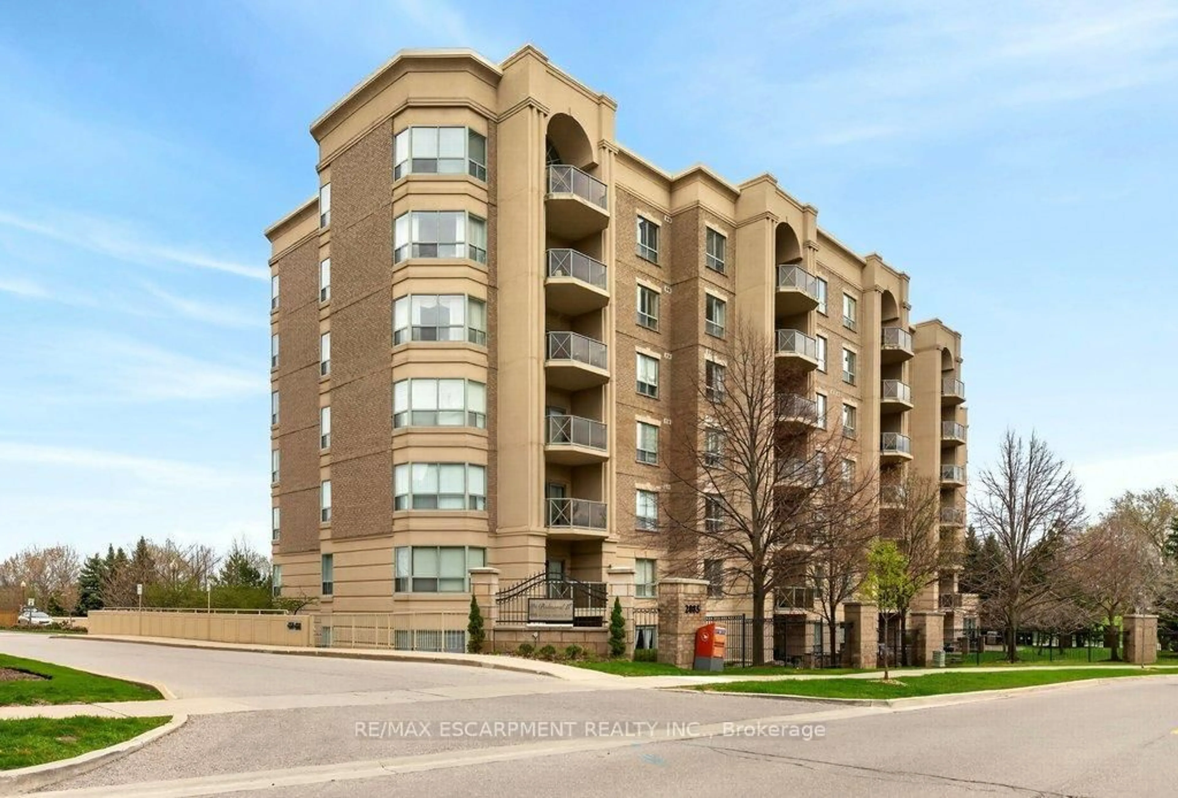
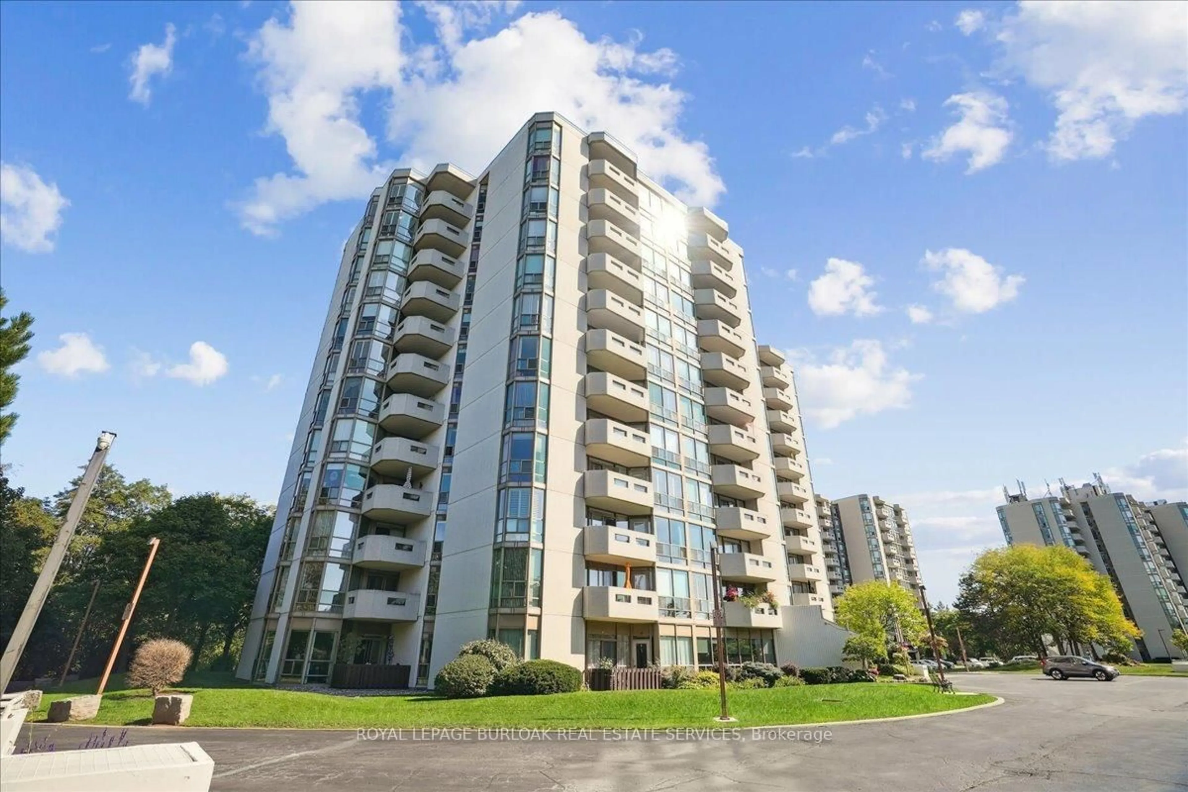
Welcome to this bright and spacious lower penthouse condo in Burlington’s sought-after Chelsea Condominiums. Offering approximately 1200 sq ft, this well-designed 2 bedroom, 2 bathroom unit features a functional open concept living and dining area with walk-out to a private south-facing balcony. This corner unit offers premium views, larger square footage, lots of windows giving an abundance of natural light, carpert free flooring and upgraded finishes. The U-shaped kitchen offers upgraded cabinetry, quartz countertops and ample workspace, while in-suite laundry adds everyday convenience. The generous primary bedroom includes a 4-piece ensuite and the second large bedroom is perfect for guests, a home office, or additional living space with a second bathroom with a walk in shower. Enjoy the comfort of central air, forced air gas heating, underground parking with two exclusive parking spots and an owned locker. Residents benefit from a well-maintained, solid brick building with fantastic amenities including an exercise room, party room, hobby room, car wash and lots of visitor parking. Ideally located close to shopping, transit and everyday conveniences. This location is close to key corridors such as the 403, QEW, and 407. This is a wonderful opportunity to own a spacious lower penthouse unit and enjoy low-maintenance condo living in a highly desirable Burlington neighbourhood.


Property Details

StyleResidential
View-
Age of property-
SqFt~1170 SqFt
Lot Size-
Parking Spaces2
MLS ®Number40845408
Community NameHeadon
Data SourceITSO
Listing byCASORA REALTY INC.

Features

Heating: Natural Gas
Cooling: Central Air

Main Floor

Bathroom

4-Piece

Bathroom

3-Piece

Bedroom Primary

5.66 x 3.56

california shutters / carpet free / crown moulding

Living Room

4.98 x 3.33

balcony/deck / california shutters / carpet free


Features

Sewer (Municipal)

Parking

Garage spaces 2

Garage type -

Other parking spaces 0

Total parking spaces 2


Elevator
Amenities

Car Wash Area, Elevator(s), Fitness Center, Party Room, Parking

Inclusions
Hydro
Water
Parking
Cable
Heat

Property History

Jul 8, 2026
ListedActive
$669,000
1 day on market
history photo preview38
Listing by itso®
Property listed by CASORA REALTY INC., Brokerage
Agent Banner Image
Interested in this property?Get in touch to get the inside scoop.
Market Data - Headon

Geo Zone Map ThumbnailHeadon

Buyer's Market

View Market Data

Condo - for the past 30 days

Buyer's market Seller's market

Avg. Days on Market

Past 30 days

52 days

Compared to

2025

18 days

2024

24 days

2023

16 days

New Listings

Past 30 days

7 listings

Compared to

2025

14 listings

2024

7 listings

2023

7 listings

Units sold

Past 30 days

3 units

Compared to

2025

4 units

2024

3 units

2023

5 units

Median Sold Price

Past 30 days

$490,000

Compared to

2025

$467,600

2024

$530,000

2023

$635,000


Population and Demographics

Overview

Total population 11586
Average household income $160,496

Age (%)

0 to 19
24%
20 to 34
16%
35 to 49
21%
50 to 64
23%
65 and plus
16%

Household composition (%)

Single family
80%
Single person
19%
Multi person
1%
Multi family
0%

Mother tongue (%)

English
87%
Others
2%
Punjabi (Panjabi)
2%
Spanish
2%
Polish
1%
French
1%
Italian
1%
Arabic
1%

House tenancy (%)

Owners
92%
Renters
8%

What’s nearby?Essentials within 5 km

Local Logic

Transportation Scores

Estimated Budget