Open: Sun, 2PM to 4PM
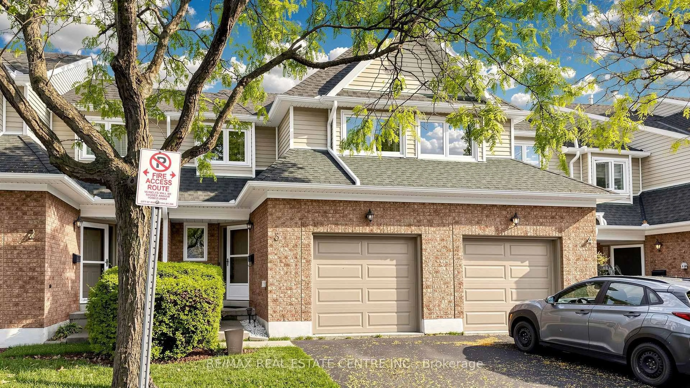
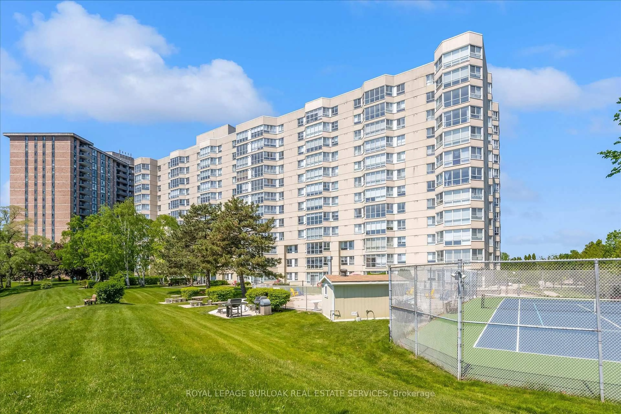
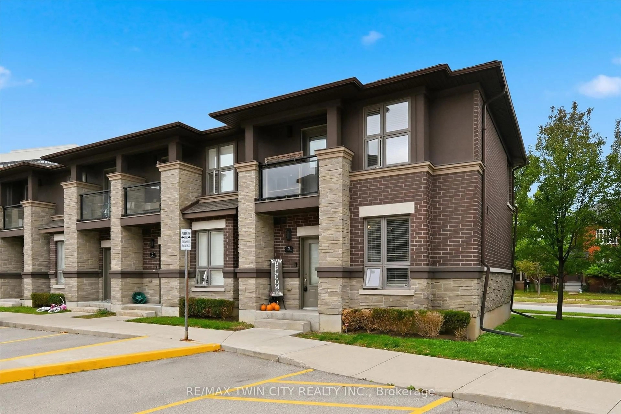
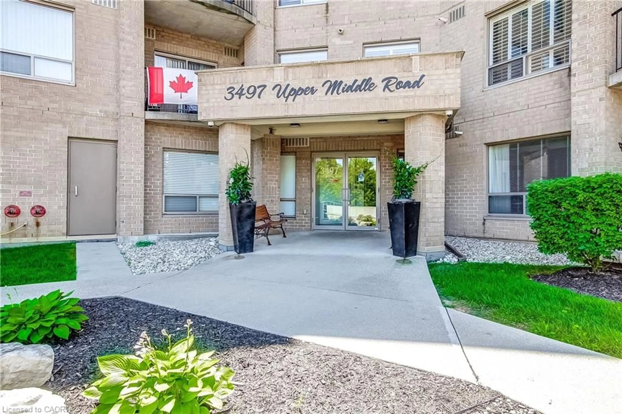
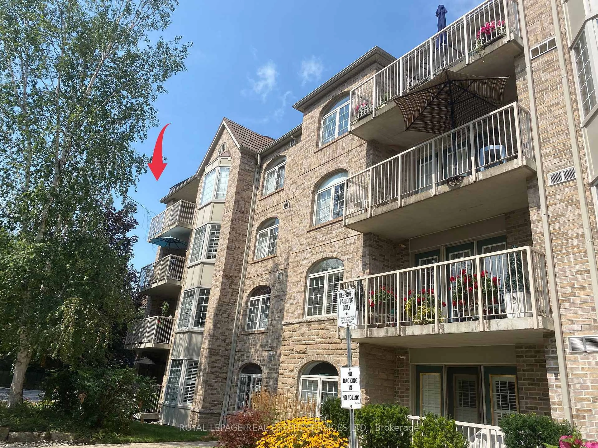
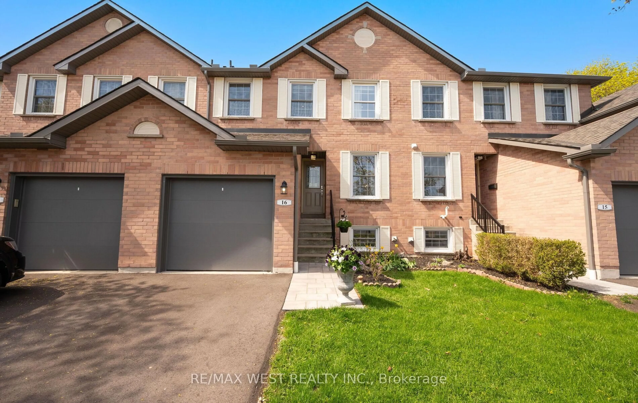
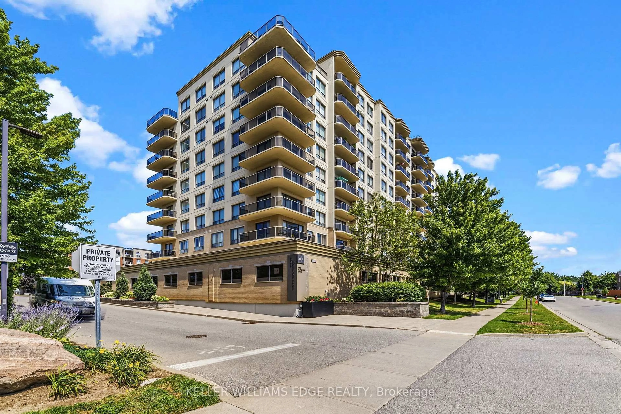
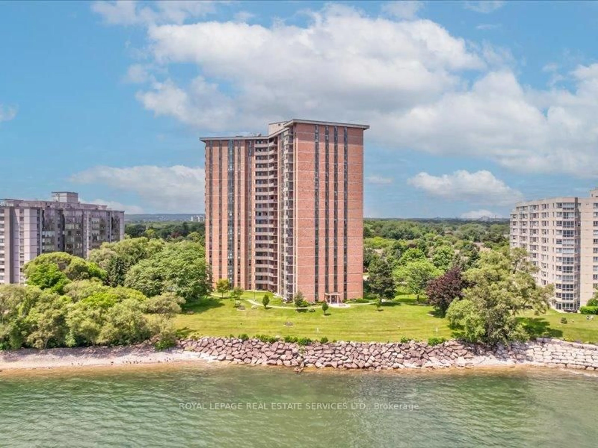
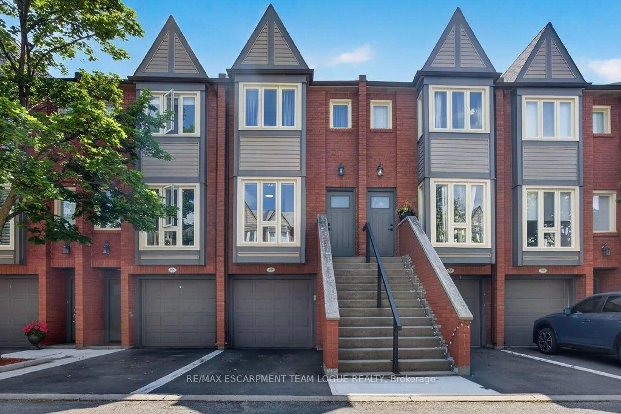
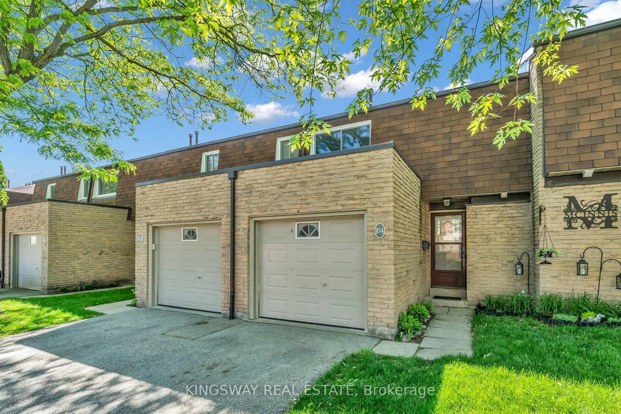
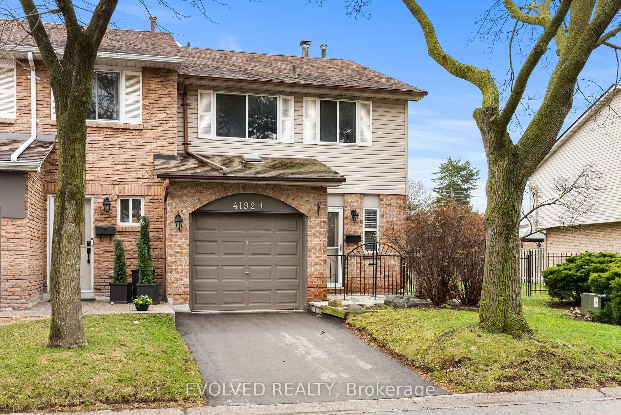
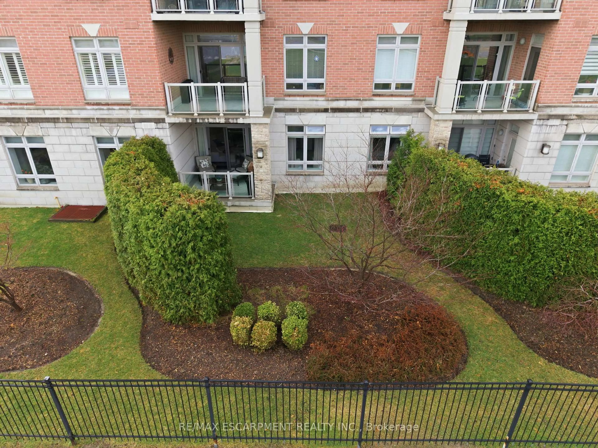
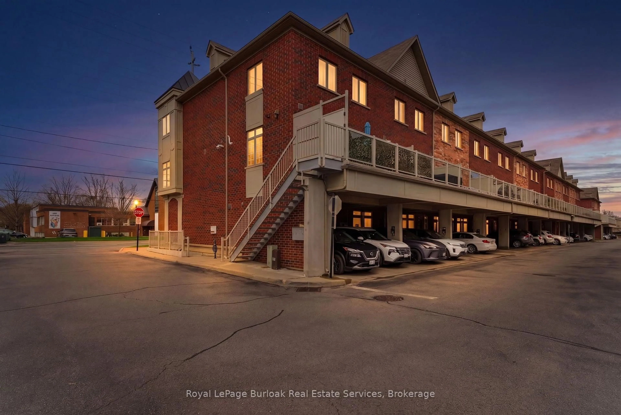
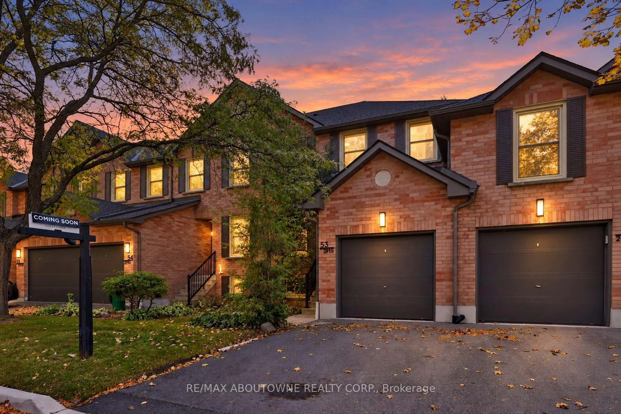
Home with brick exterior material, street for 2915 Headon Forest Dr #47, Burlington Ontario L7M 3Z6
32 mins on Market

2915 Headon Forest Dr #47, Burlington, Ontario L7M 3Z6

In the same building:
-
Condo
3
3
~1000-1199 sqft
$719,900
Get pre-qualifiedPowered by nesto
Condo
3
3
~1000-1199 sqft

Contact us about this property

Call

Highlights

Property Estimate

Days on market32 mins

Estimated valueNot available

Price/Sqft$660/sqft

Monthly cost

Open Calculator

Description

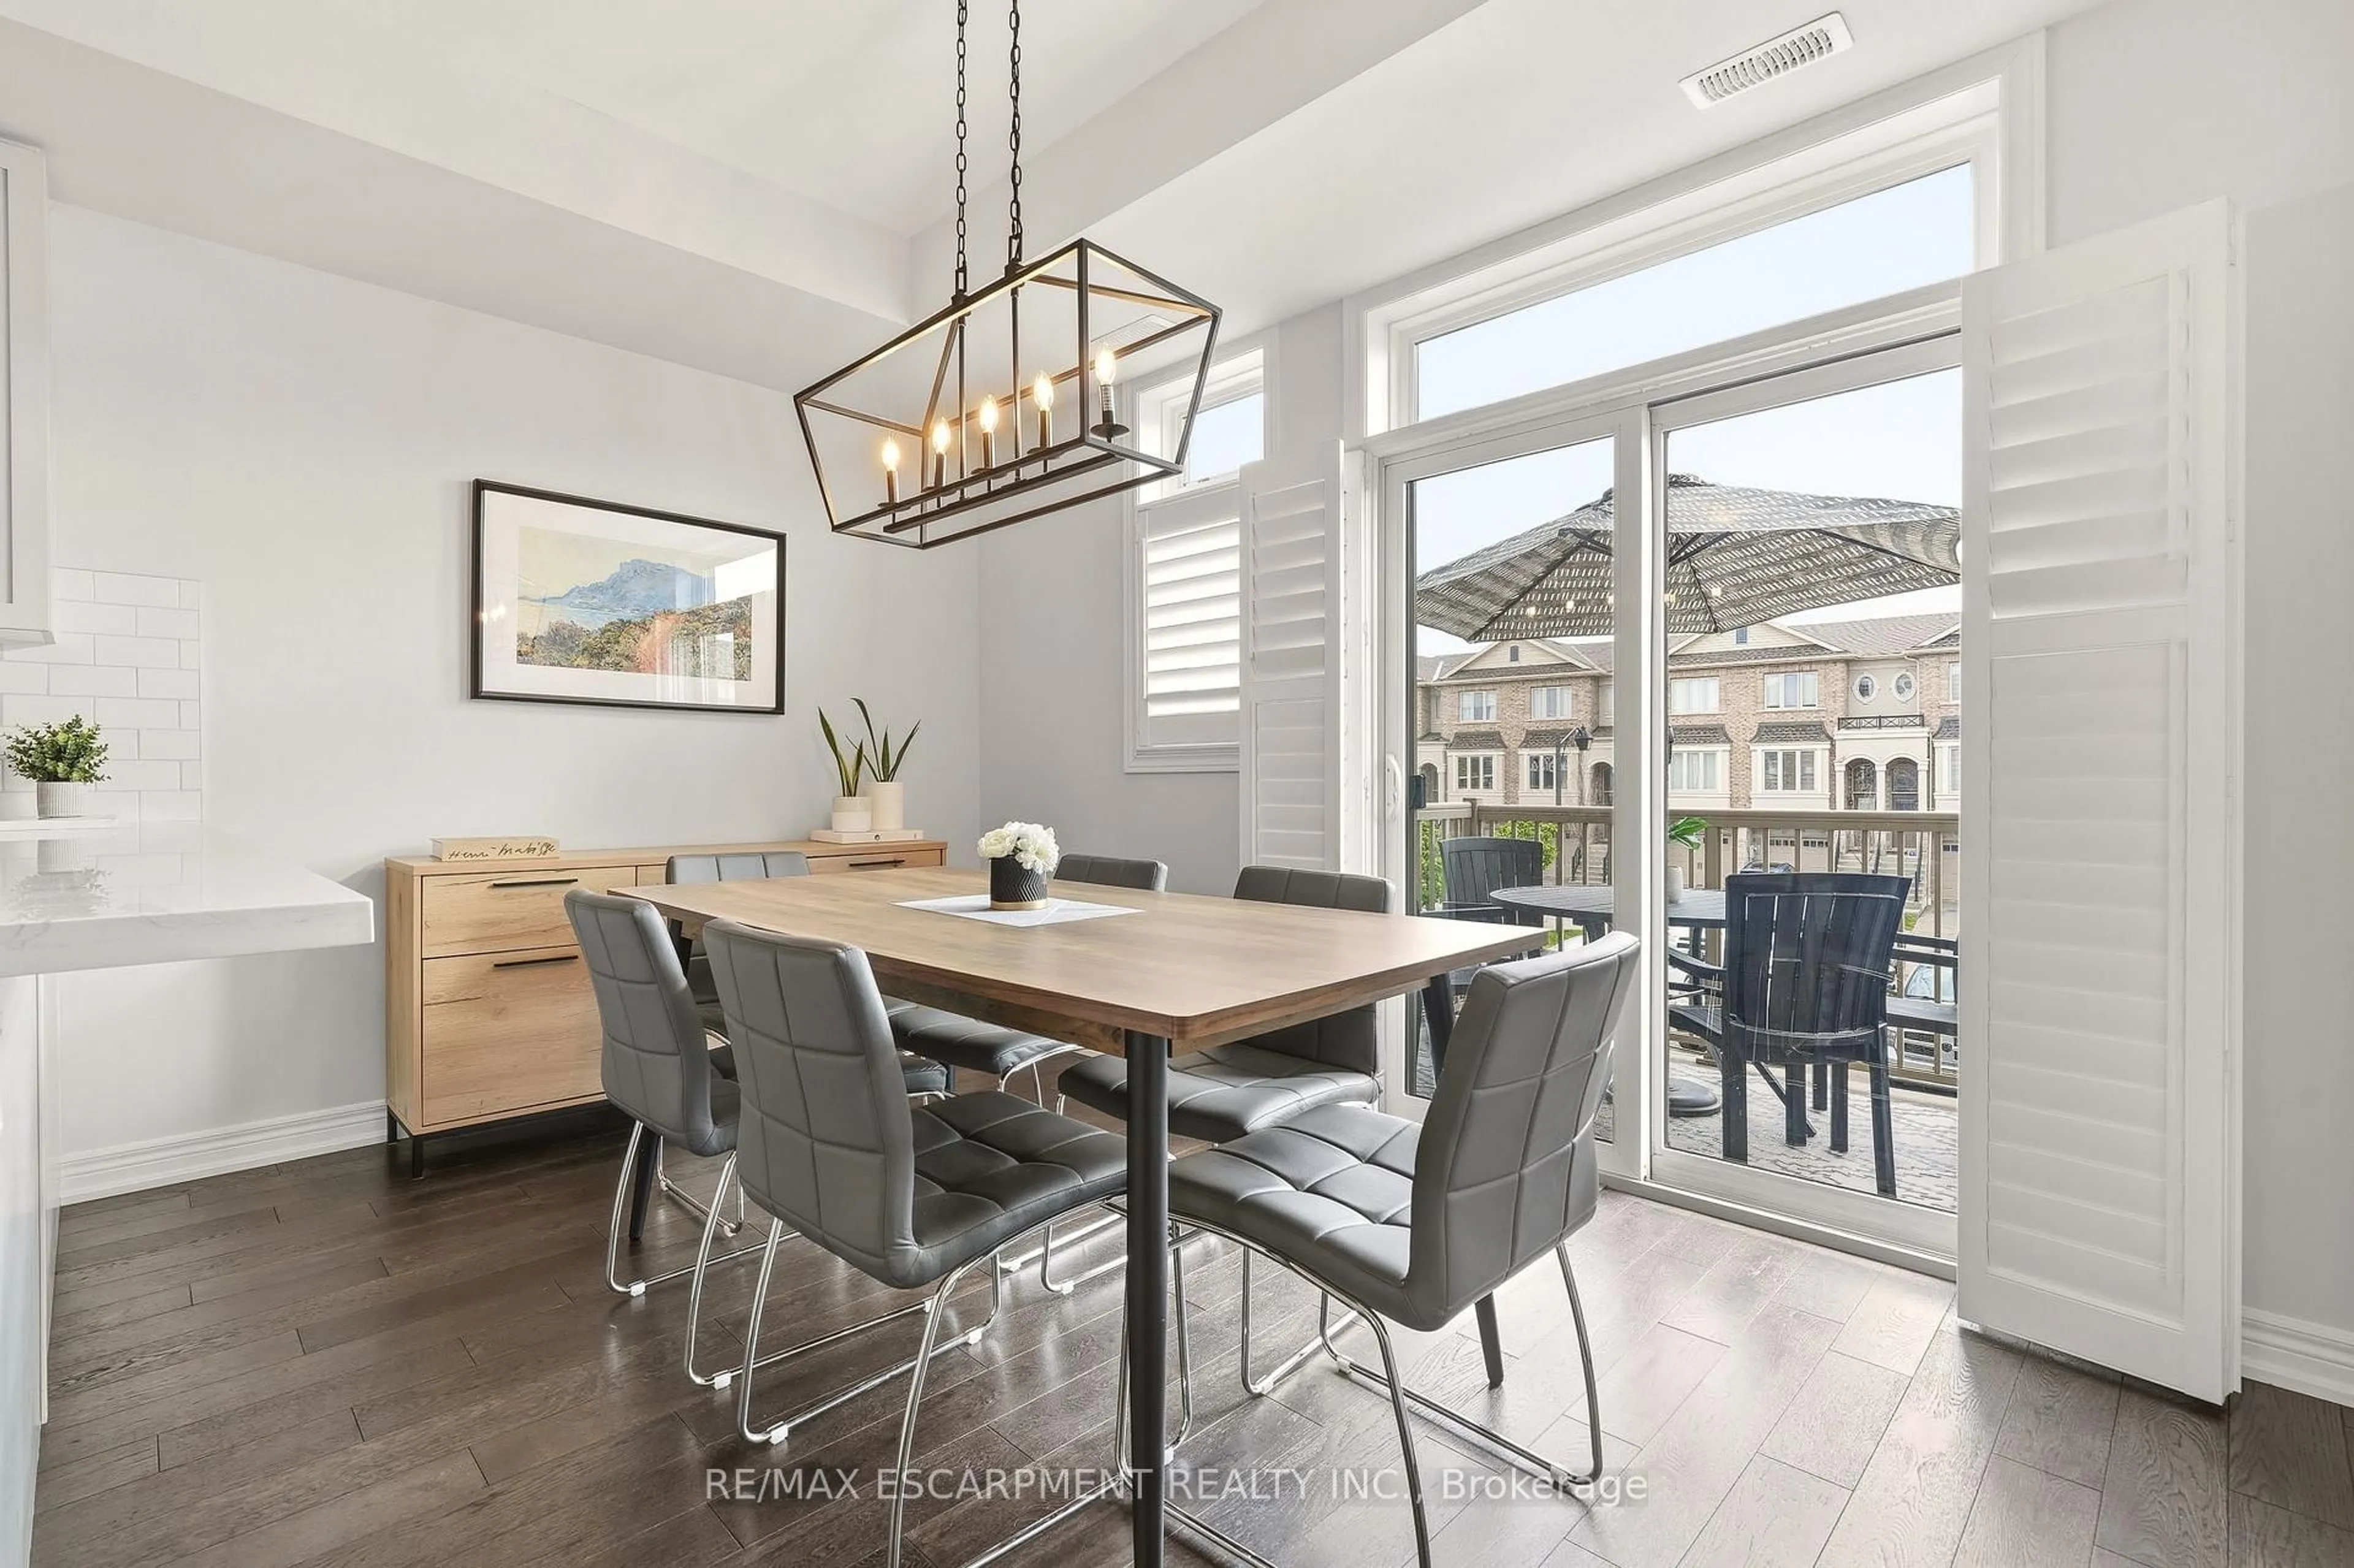
This beautiful townhome in the desirable Headon Forest community is a perfect blend of comfort and convenience. With three spacious bedrooms, it offers a generous primary bedroom complete with a walk-in closet and a private ensuite bathroom. The bright and open living and dining areas are ideal for both relaxation and entertaining, leading to a fully fenced backyard featuring a deck and patio, perfect for outdoor enjoyment. The kitchen is well-appointed with ample cabinetry and an inviting eat-in space. The fully finished basement provides a versatile rec room, adding valuable additional living space. You'll also appreciate the oversized utility room and laundry area, offering plenty of storage. Nestled in a well-maintained, family-friendly complex, this townhome is conveniently located near schools, parks, and ample amenities. This is an opportunity not to be missed!


Upcoming Open House

Jul 26Sun2:00 PM - 4:00 PM

Property Details

Style2-Storey
View-
Age of property-
SqFt~1000-1199 SqFt
Lot Size-
Parking Spaces2
MLS ®NumberW13596948
Community NameHeadon
Data SourceTRREB
Listing byROYAL LEPAGE BURLOAK REAL ESTATE SERVICES

Features

Heating: Forced Air
Cooling: Central Air
Fireplace
Basement: Full, Finished

Main Floor

Kitchen

5.4 x 2.39

Eat-In Kitchen

Dining

3.07 x 1.83

Living

5.59 x 4.03

Fireplace


Parking

Garage spaces 1

Garage type Attached

Other parking spaces 1

Total parking spaces 2


1Story
Inclusions
Hydro
Water
Parking
Cable
Heat

Property History

Jul 23, 2026
ListedActive
$719,900
< 1h on market
history photo preview31
Listing by trreb®
Property listed by ROYAL LEPAGE BURLOAK REAL ESTATE SERVICES, Brokerage
Agent Banner Image
Interested in this property?Get in touch to get the inside scoop.
Market Data - Headon

Geo Zone Map ThumbnailHeadon

Buyer's Market

View Market Data

Condo - for the past 30 days

Buyer's market Seller's market

Avg. Days on Market

Past 30 days

52 days

Compared to

2025

18 days

2024

24 days

2023

16 days

New Listings

Past 30 days

7 listings

Compared to

2025

14 listings

2024

7 listings

2023

7 listings

Units sold

Past 30 days

3 units

Compared to

2025

4 units

2024

3 units

2023

5 units

Median Sold Price

Past 30 days

$490,000

Compared to

2025

$467,600

2024

$530,000

2023

$635,000


Population and Demographics

Overview

Total population 11586
Average household income $160,496

Age (%)

0 to 19
24%
20 to 34
16%
35 to 49
21%
50 to 64
23%
65 and plus
16%

Household composition (%)

Single family
80%
Single person
19%
Multi person
1%
Multi family
0%

Mother tongue (%)

English
87%
Others
2%
Punjabi (Panjabi)
2%
Spanish
2%
Polish
1%
French
1%
Italian
1%
Arabic
1%

House tenancy (%)

Owners
92%
Renters
8%

What’s nearby?Essentials within 5 km

Local Logic

Transportation Scores

Estimated Budget