Open: Sat, 1PM to 3PM
Unknown for 2215 Cleaver Ave #16, Burlington Ontario L7M 4C5
21 hours on Market

2215 Cleaver Ave #16, Burlington, Ontario L7M 4C5

In the same building:
-
Condo
3 + 1
3
~1200-1399 sqft
$799,900
Get pre-qualifiedPowered by nesto
Condo
3 + 1
3
~1200-1399 sqft

Contact us about this property

Call

Highlights

Property Estimate

Days on market21 hours

Estimated valueNot available

Price/Sqft$619/sqft

Monthly cost

Open Calculator

Description

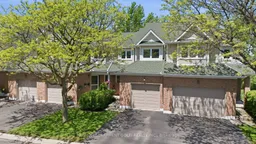
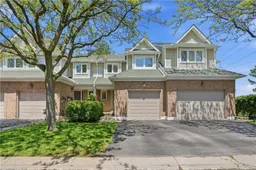
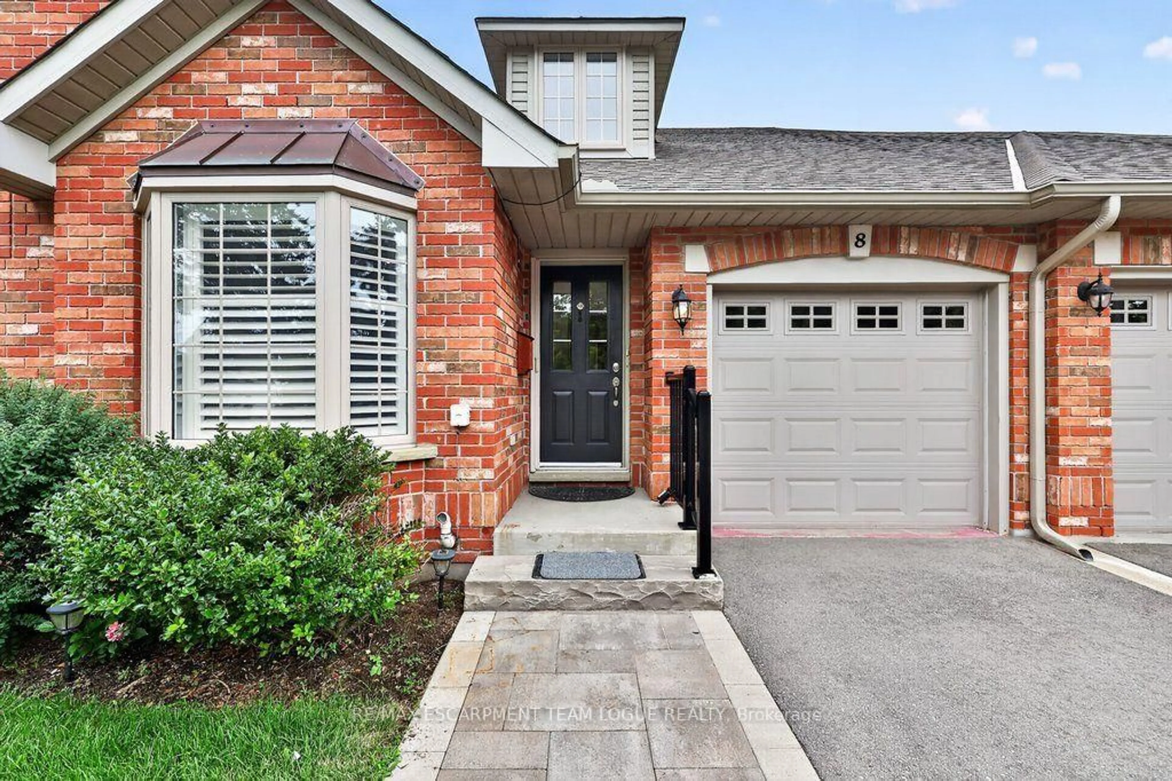
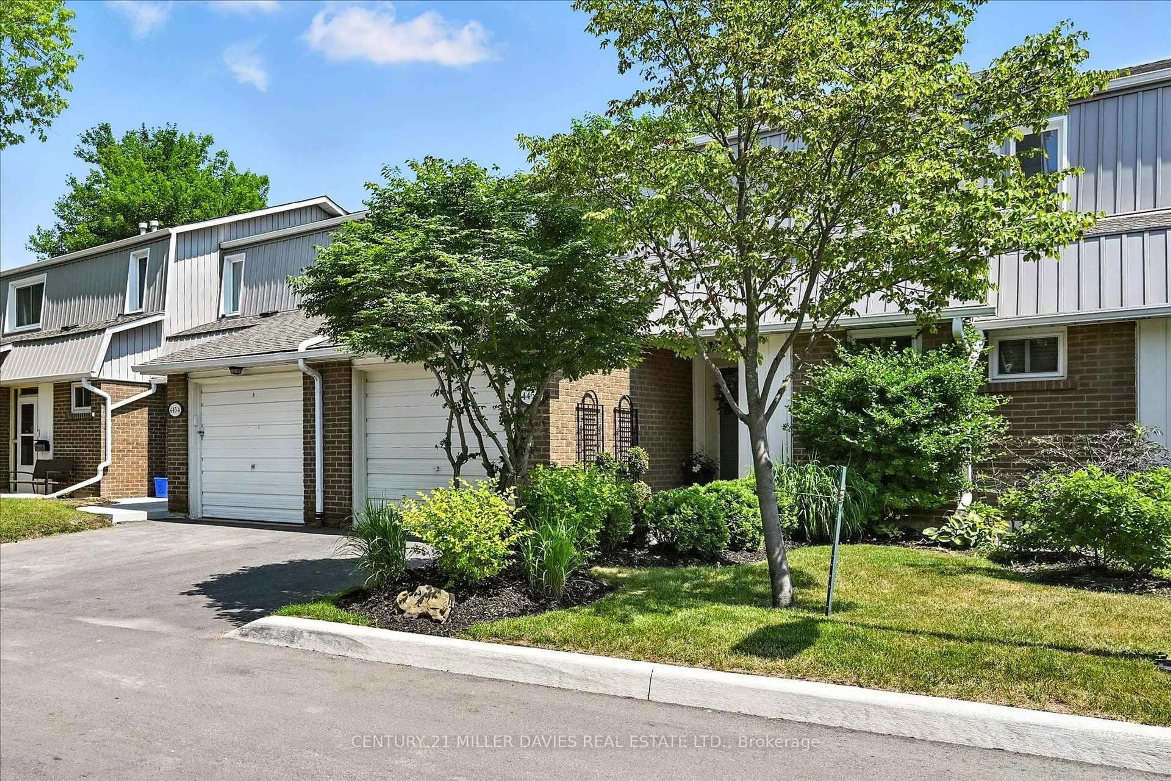
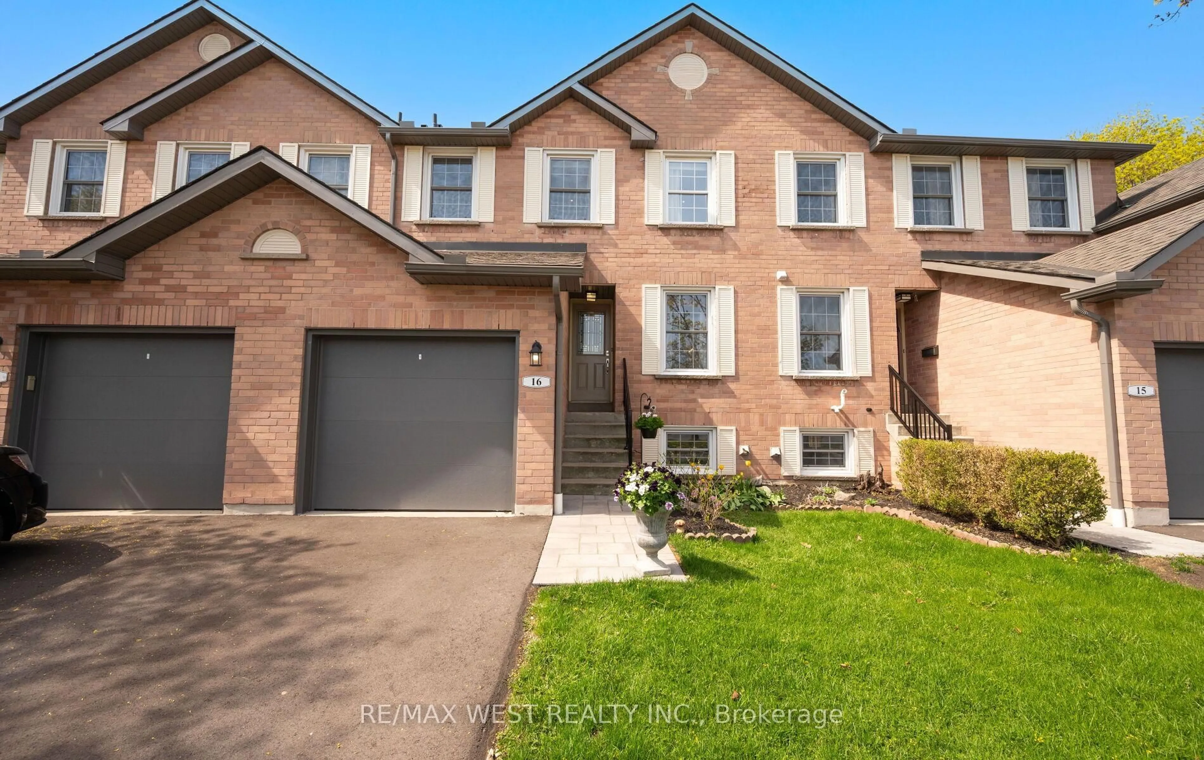
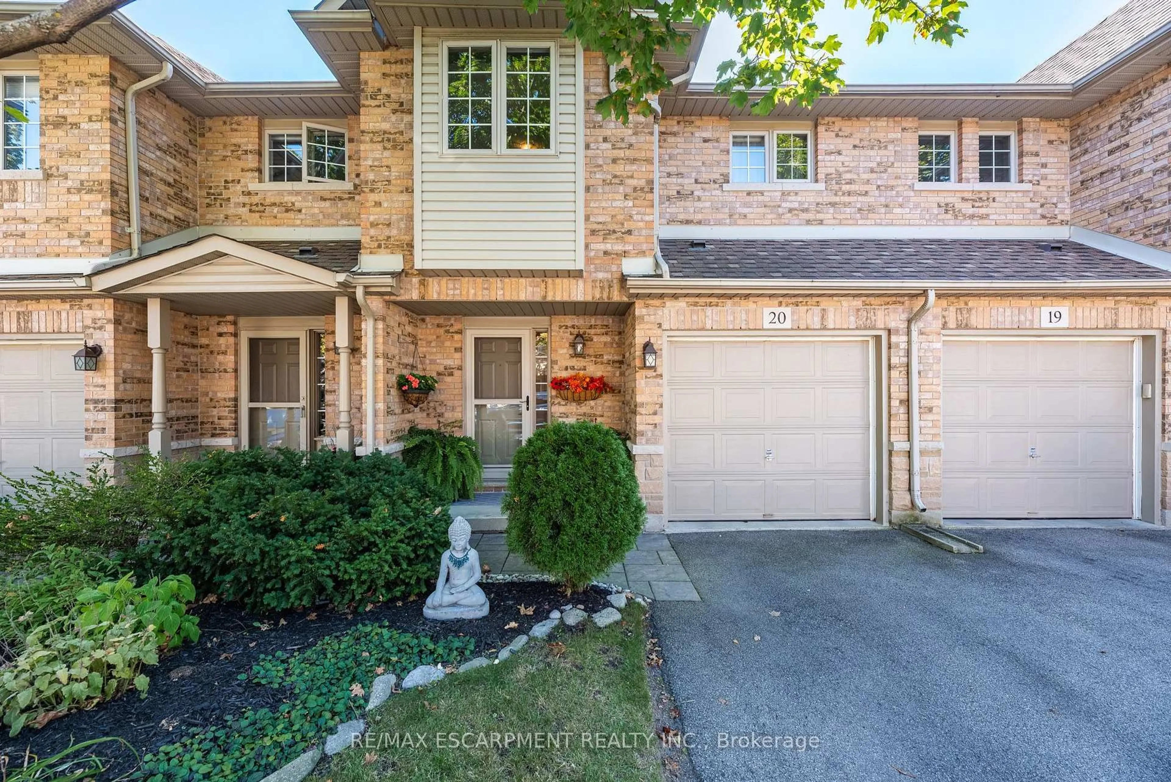
Welcome to this fantastic opportunity in the highly sought-after Headon Forest community! Perfect for first-time buyers, young families, or those looking to downsize without compromise, this move-in-ready home offers comfort, updates, and a functional layout in a quiet and family-friendly complex. Step inside to an inviting open-concept main floor featuring a spacious family room and dining area with beautiful hardwood flooring-ideal for everyday living and entertaining. The bright kitchen offers plenty of cabinetry and convenient access to your private backyard, creating the perfect space to enjoy summer evenings or morning coffee. A main floor powder room adds everyday convenience. Upstairs, you'll find three generous bedrooms and two full bathrooms, including a spacious primary retreat complete with a private ensuite and walk-in closet. The finished lower level extends your living space with a renovated basement (2021), featuring a laundry area and an additional bedroom-perfect for guests, a home office, or growing families. Plus, there's a rough-in available for an additional basement washroom, offering future potential to customize the space even further. Enjoy peace of mind with major updates already completed including furnace and A/C (2020), basement renovation (2021), and stylish window shutters (2021). Located in a desirable neighbourhood close to parks, schools, shopping, and all amenities, this home truly checks all the boxes. Don't miss your chance to make it yours!


Upcoming Open House

May 30Sat1:00 PM - 3:00 PM

Property Details

Style2-Storey
View-
Age of property51-99
SqFt~1200-1399 SqFt
Lot Size-
Parking Spaces2
MLS ®NumberW13177564
Community NameHeadon
Data SourceTRREB
Listing byRE/MAX ESCARPMENT GOLFI REALTY INC.

Features

Heating: Forced Air
Cooling: Central Air
Basement: Finished, Full

Parking

Garage spaces 1

Garage type Attached

Other parking spaces 1

Total parking spaces 2


1Story
Amenities

Visitor Parking

Inclusions
Hydro
Water
Parking
Cable
Heat

Property History

May 27, 2026
ListedActive
$799,900
21 hours on market
history photo preview23
Listing by trreb®
Property listed by RE/MAX ESCARPMENT GOLFI REALTY INC., Brokerage
Agent Banner Image
Interested in this property?Get in touch to get the inside scoop.
Market Data - Headon

Geo Zone Map ThumbnailHeadon

Strong Buyer's Market

View Market Data

Condo - for the past 30 days

Buyer's market Seller's market

Avg. Days on Market

Past 30 days

121 days

Compared to

2025

31 days

2024

24 days

2023

17 days

New Listings

Past 30 days

7 listings

Compared to

2025

11 listings

2024

10 listings

2023

6 listings

Units sold

Past 30 days

2 units

Compared to

2025

3 units

2024

9 units

2023

4 units

Median Sold Price

Past 30 days

$499,000

Compared to

2025

$839,900

2024

$580,000

2023

$667,500


Population and Demographics

Overview

Total population 11586
Average household income $160,496

Age (%)

0 to 19
24%
20 to 34
16%
35 to 49
21%
50 to 64
23%
65 and plus
16%

Household composition (%)

Single family
80%
Single person
19%
Multi person
1%
Multi family
0%

Mother tongue (%)

English
87%
Others
2%
Punjabi (Panjabi)
2%
Spanish
2%
Polish
1%
French
1%
Italian
1%
Arabic
1%

House tenancy (%)

Owners
92%
Renters
8%

What’s nearby?Essentials within 5 km

Local Logic

Transportation Scores

Estimated Budget