Open: Sat, 2PM to 4PM
trreb/IMG-W13594022_5a2ab3d0-3a86-4a91-ae5f-1d19db1830d6-l.jpg
1 day on Market

5111 SILVERCREEK Dr, Burlington, Ontario L7L 6K5

Townhouse
3
3
~1100-1500 sqft
$899,000
Get pre-qualifiedPowered by nesto
Townhouse
3
3
~1100-1500 sqft

Contact us about this property

Call

Highlights

Property Estimate

Days on market1 day

Estimated valueNot available

Price/Sqft$708/sqft

Monthly cost

Open Calculator

Description

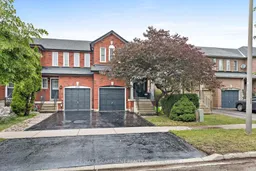
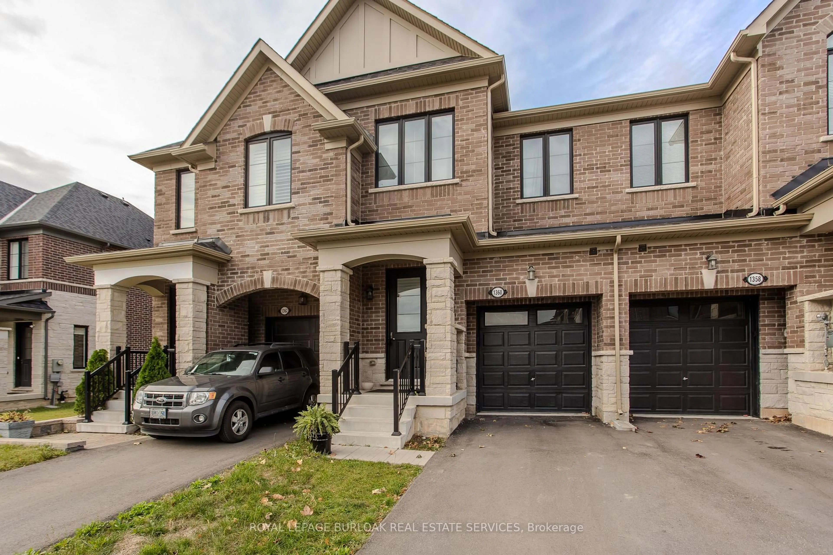
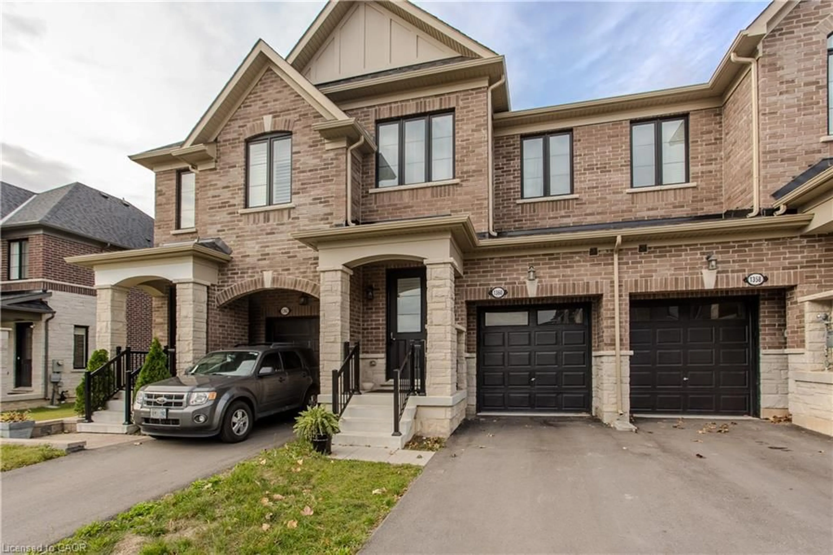
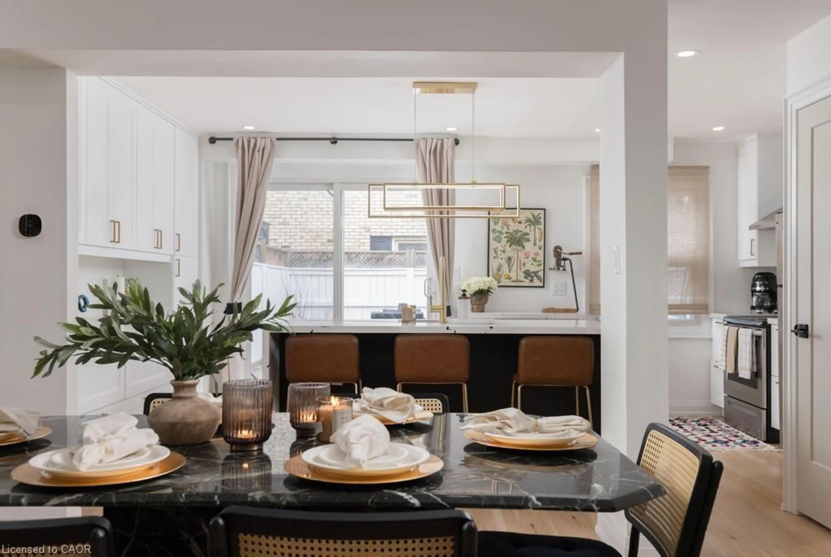
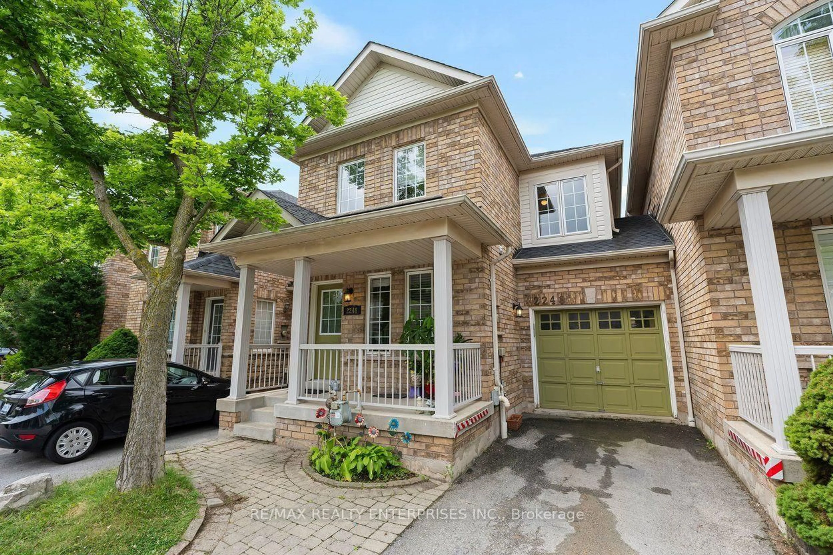
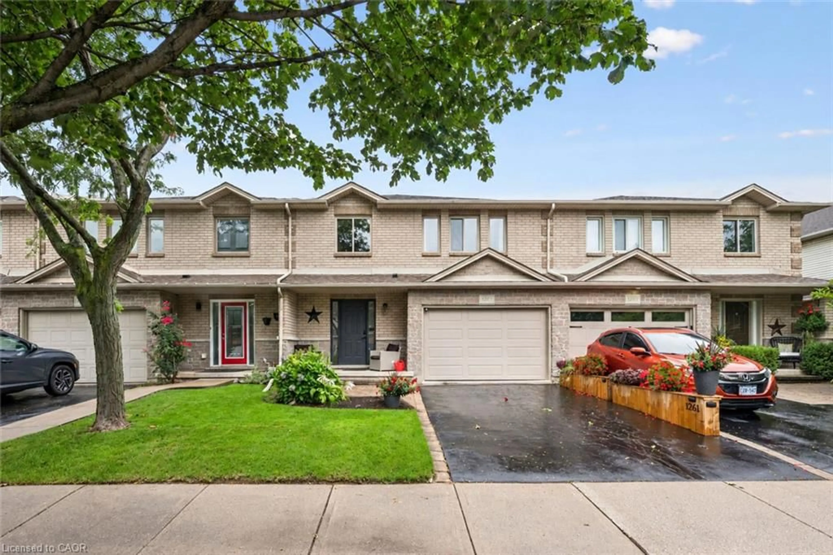
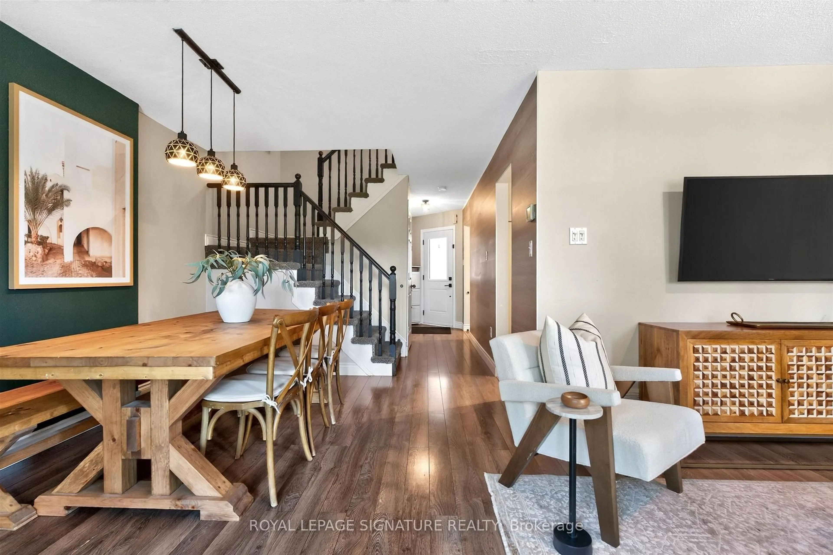
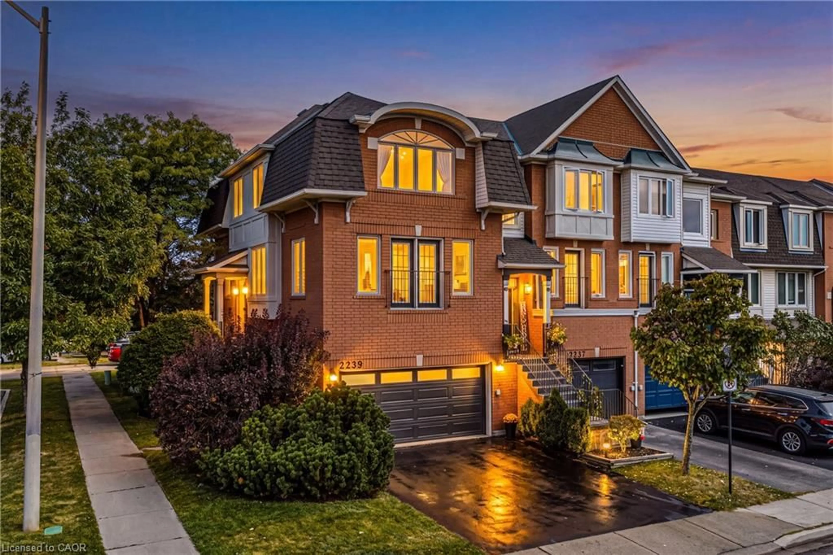
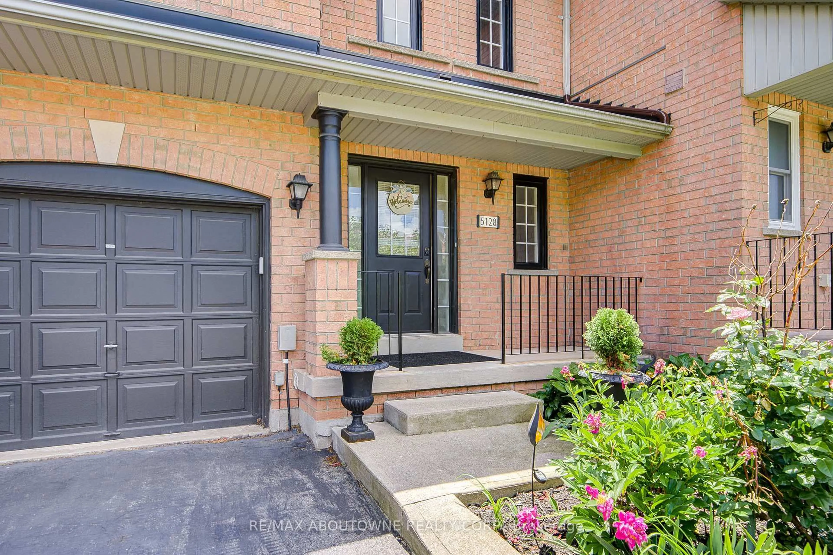
Welcome to this fully loaded freehold end-unit townhome in the sought-after Uptown Burlington community! Offering almost 2,000 sq. ft. of living space, this spacious home is designed for comfortable family living and effortless entertaining. The main floor features a bright, open layout with a generous living room highlighted by a beautiful three-sided gas fireplace, flowing into the spacious eat-in kitchen. Enjoy abundant cabinetry and counter space, quartz countertops and backsplash, a raised breakfast bar, and a bright dining area perfect for everyday meals and hosting guests. Step outside to your professionally finished backyard oasis, complete with a private hot tub spa, patio, and fully fenced yard-ideal for relaxing, entertaining, and enjoying summer days outdoors. Upstairs, you'll find three bedrooms and two full bathrooms, including a spacious primary retreat with a walk-in closet, California shutters, and a 4-piece ensuite. The finished lower level provides even more versatile living space with a cozy recreation room and a separate den/exercise room. Additional highlights include California shutters throughout, a front door with sidelights, a glass screen door with Phantom Screen, central vacuum, sump pump, newer furnace and A/C (2023), newer roof (2017), updated windows, gas hookups for the stove, dryer, and BBQ, garage door opener, and more. Ideally located close to parks, schools, shopping, transit, restaurants, and major highways, this home truly offers the space, comfort, and convenience you've been looking for!


Upcoming Open Houses

Jul 25Sat2:00 PM - 4:00 PM
Jul 26Sun2:00 PM - 4:00 PM

Property Details

Style2-Storey
View-
Age of property16-30
SqFt~1100-1500 SqFt
Lot Size2,156 SqFt(98 x 22)
Parking Spaces2
MLS ®NumberW13594022
Community NameDowntown Burlington
Data SourceTRREB
Listing byRE/MAX ESCARPMENT REALTY INC.

Features

Heating: Forced Air
Central Vacuum
Cooling: Central Air
Fireplace
Basement: Finished, Full

Main Floor

Kitchen

5.15 x 3.32

2 Way Fireplace / Quartz Counter / Pot Lights

Living

4.92 x 3.98

2 Way Fireplace / hardwood floor / Pot Lights


Features

Lot size: 2,156 SqFt

Parking

Garage spaces 1

Garage type Attached

Other parking spaces 1

Total parking spaces 2


Property History

Jul 22, 2026
ListedActive
$899,000
1 day on market
history photo preview37
Listing by trreb®
Property listed by RE/MAX ESCARPMENT REALTY INC., Brokerage
Agent Banner Image
Interested in this property?Get in touch to get the inside scoop.
Market Data - Downtown Burlington

Geo Zone Map ThumbnailDowntown Burlington

Strong Seller's Market

View Market Data

Townhouse - for the past 30 days

Buyer's market Seller's market

Avg. Days on Market

Past 30 days

24 days

Compared to

2025

25 days

2024

7 days

2023

9 days

New Listings

Past 30 days

5 listings

Compared to

2025

6 listings

2024

4 listings

2023

4 listings

Units sold

Past 30 days

5 units

Compared to

2025

5 units

2024

4 units

2023

3 units

Median Sold Price

Past 30 days

$882,000

Compared to

2025

$947,000

2024

$953,750

2023

$1,091,000


Population and Demographics

Overview

Total population 2519
Average household income $158,213

Age (%)

0 to 19
21%
20 to 34
18%
35 to 49
23%
50 to 64
17%
65 and plus
21%

Household composition (%)

Single family
64%
Single person
33%
Multi person
3%
Multi family
1%

Mother tongue (%)

English
78%
Spanish
4%
Arabic
3%
Others
3%
Portuguese
2%
Mandarin
2%
Tagalog (Pilipino, Filipino)
2%
French
1%
Punjabi (Panjabi)
1%

House tenancy (%)

Owners
75%
Renters
25%

What’s nearby?Essentials within 5 km

Local Logic

Transportation Scores

Estimated Budget