Open: Sat, 2PM to 4PM
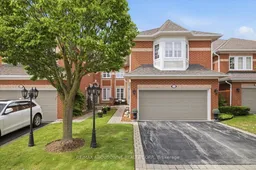
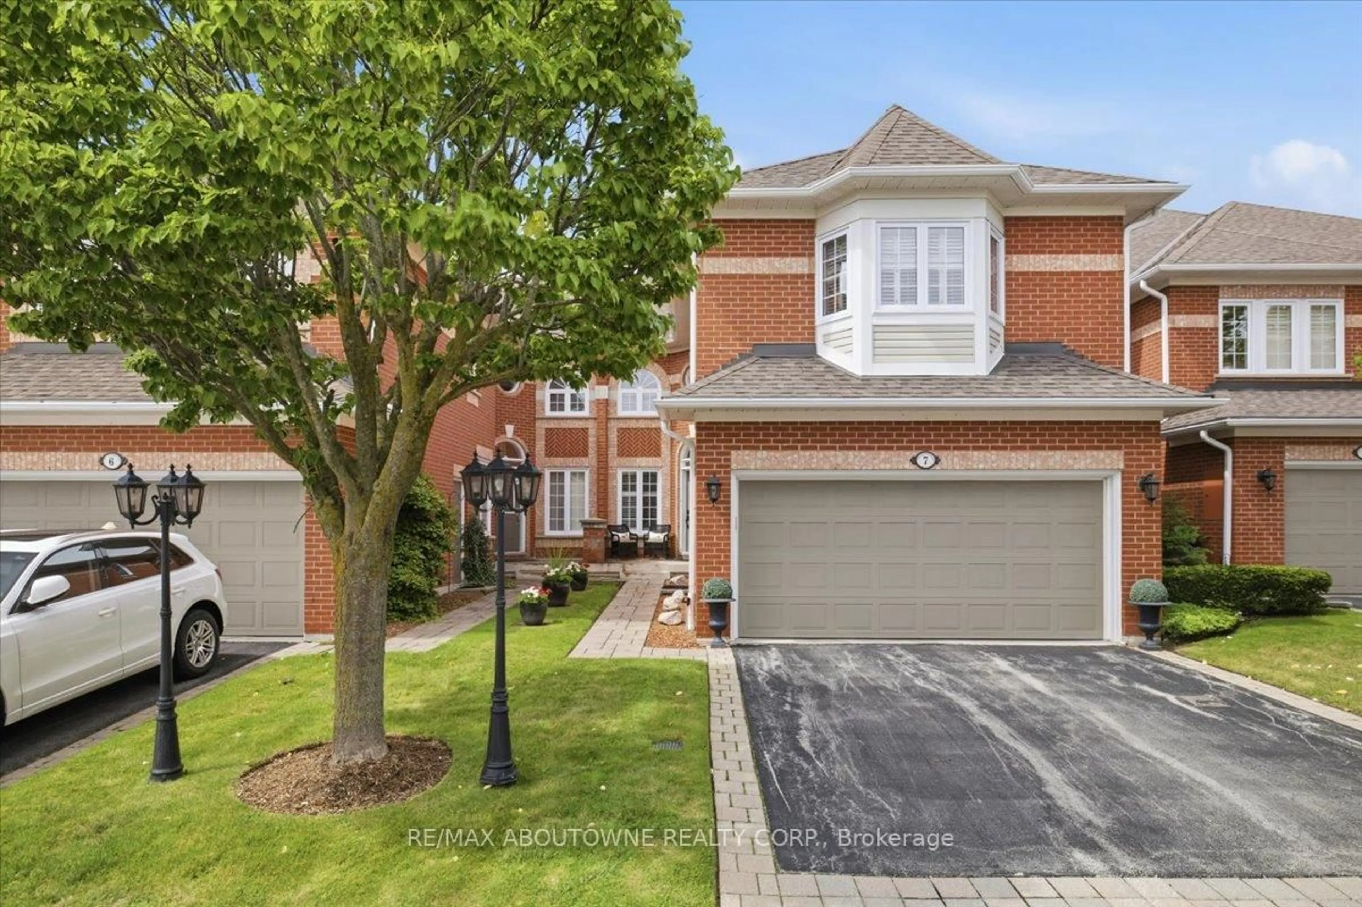
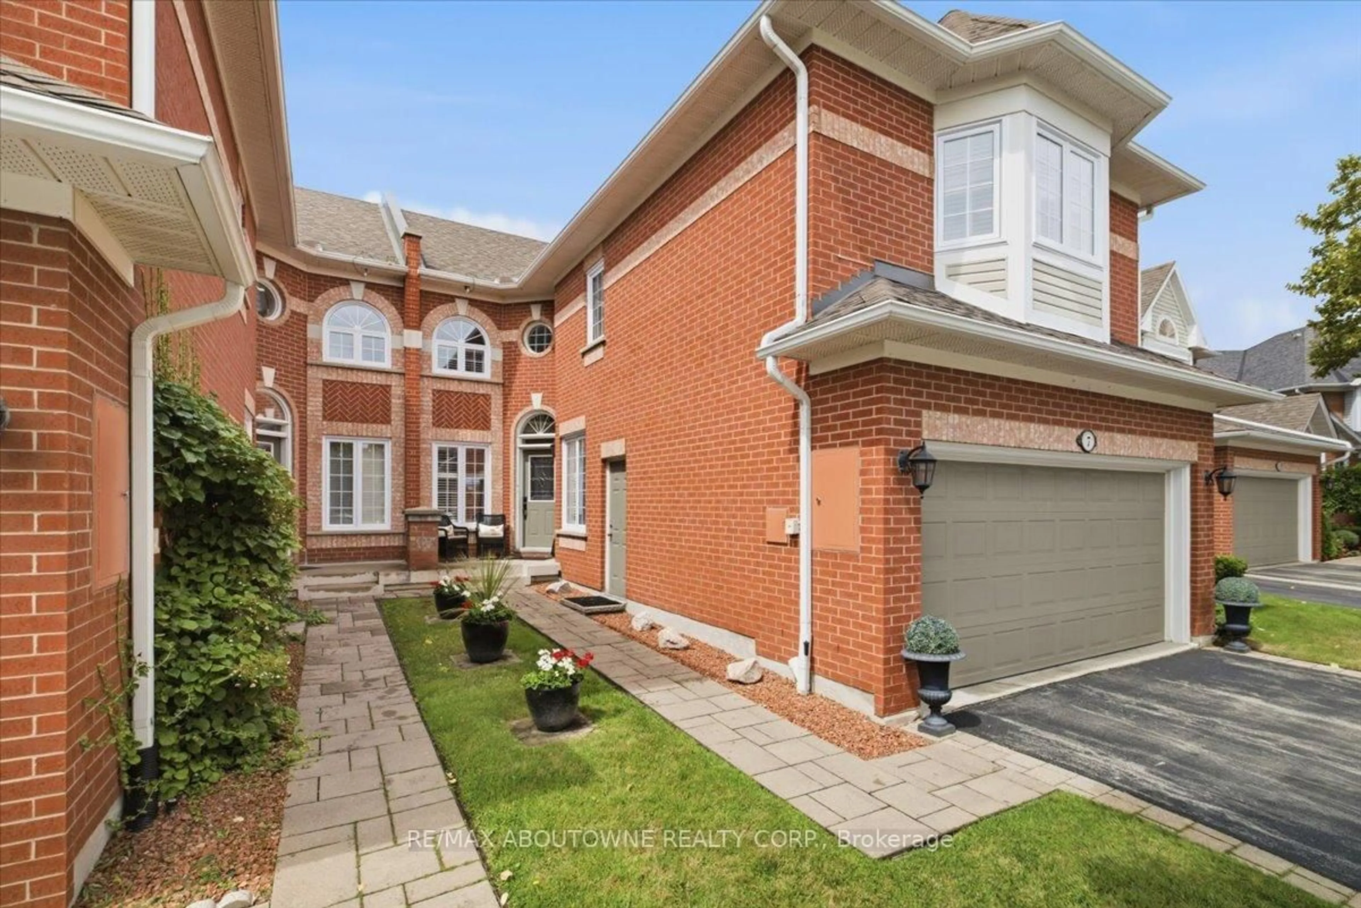
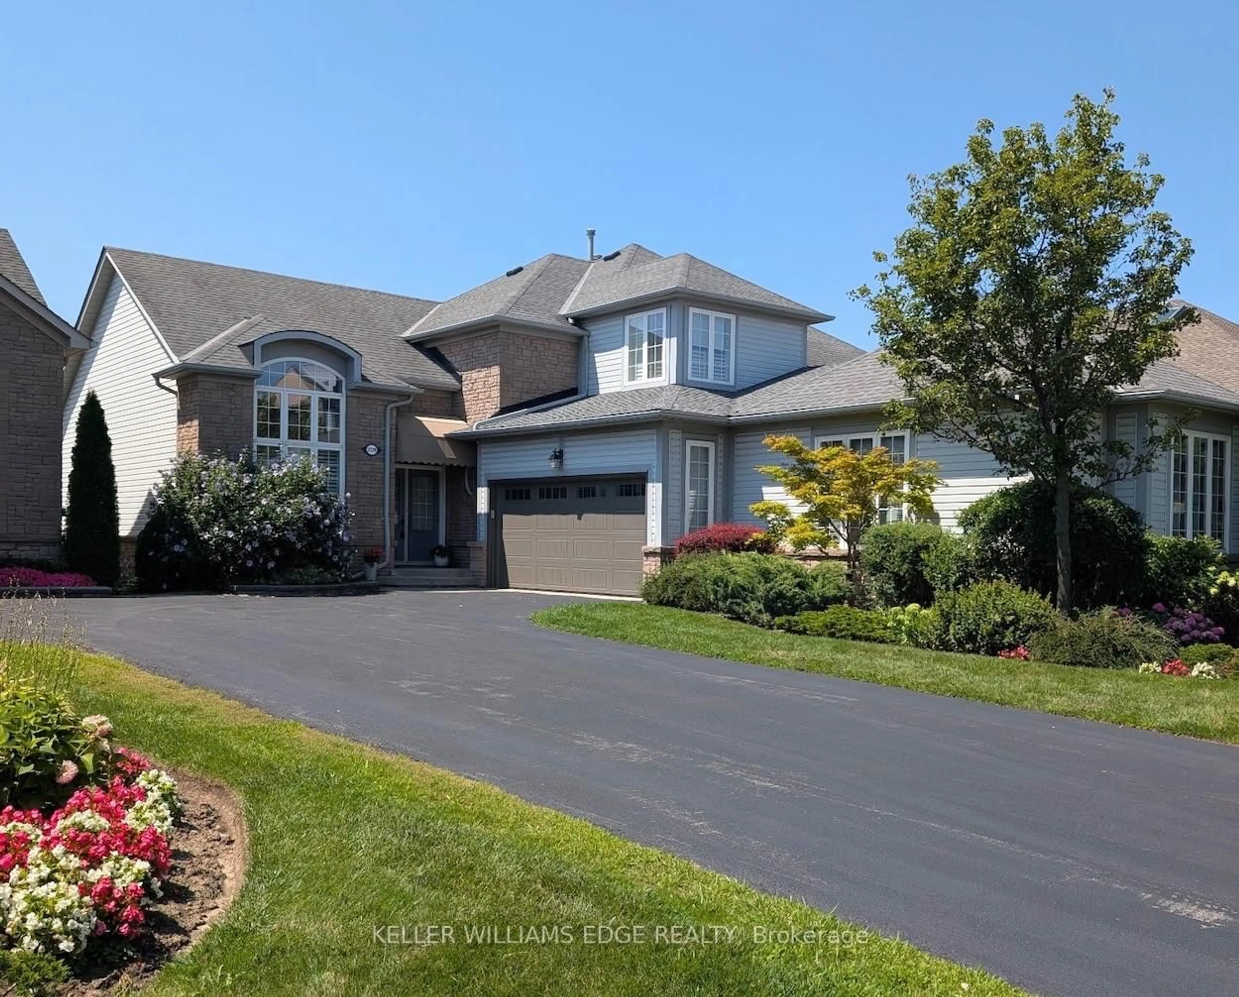
Home with brick exterior material, street for 2145 Country Club Dr #7, Burlington Ontario L7M 4E1
4 hours on Market

2145 Country Club Dr #7, Burlington, Ontario L7M 4E1

In the same building:
-
Condo
3
4
~2000-2249 sqft
$949,900
Get pre-qualifiedPowered by nesto
Condo
3
4
~2000-2249 sqft

Contact us about this property

Call

Highlights

Property Estimate

Days on market4 hours

Estimated valueNot available

Price/Sqft$448/sqft

Monthly cost

Open Calculator

Description

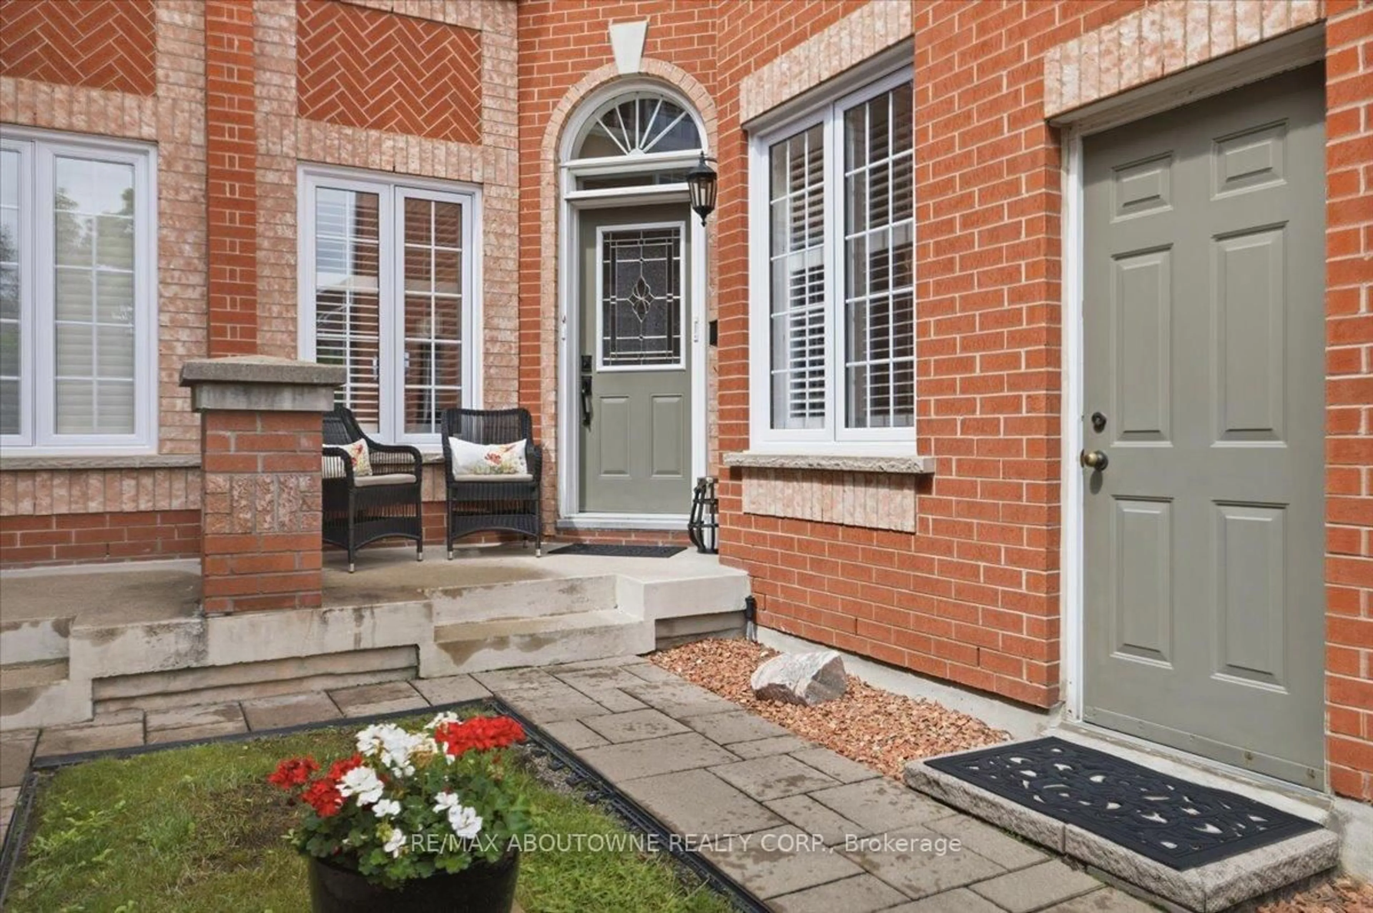
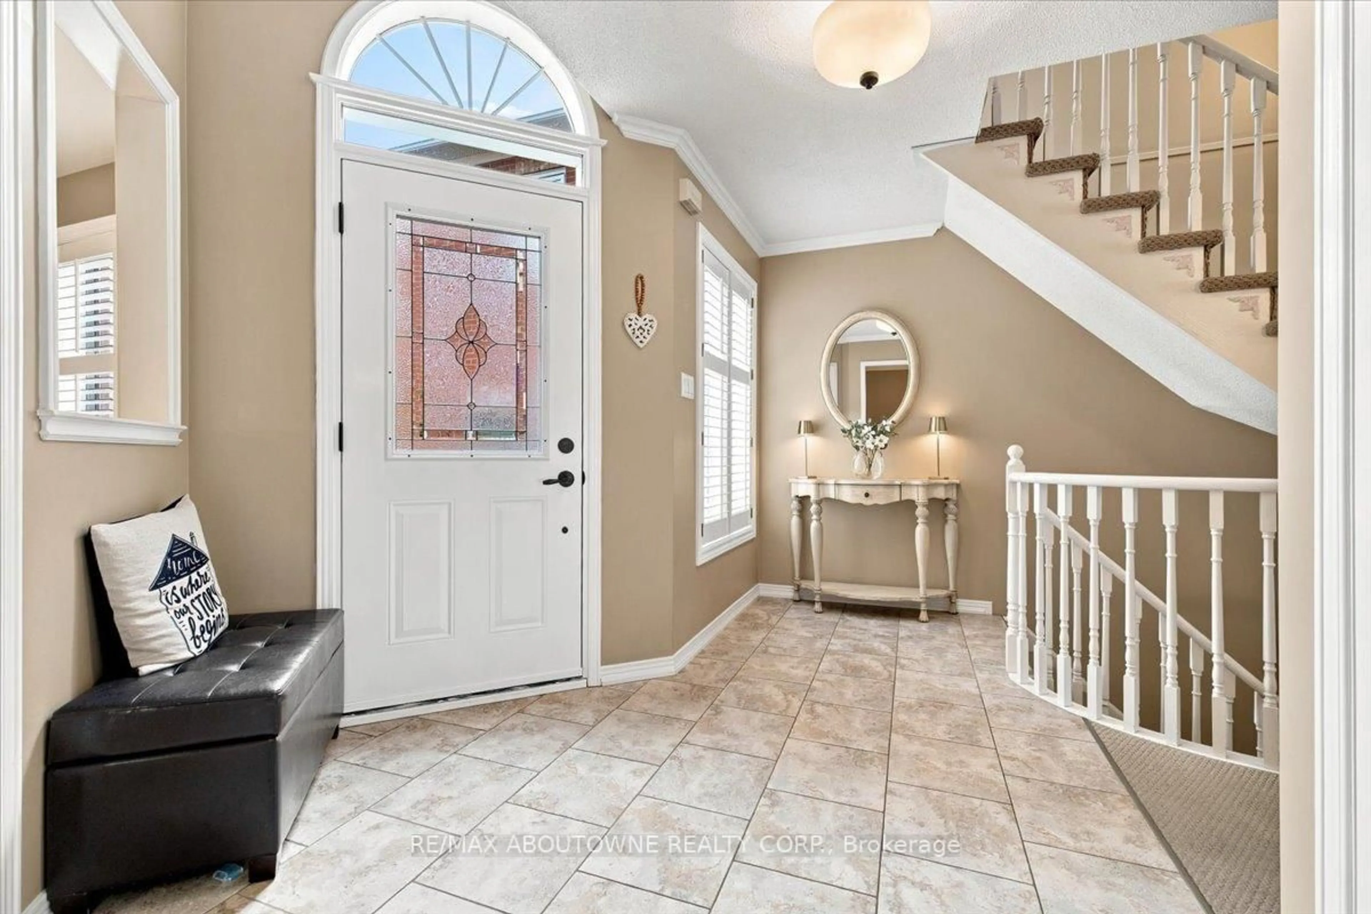
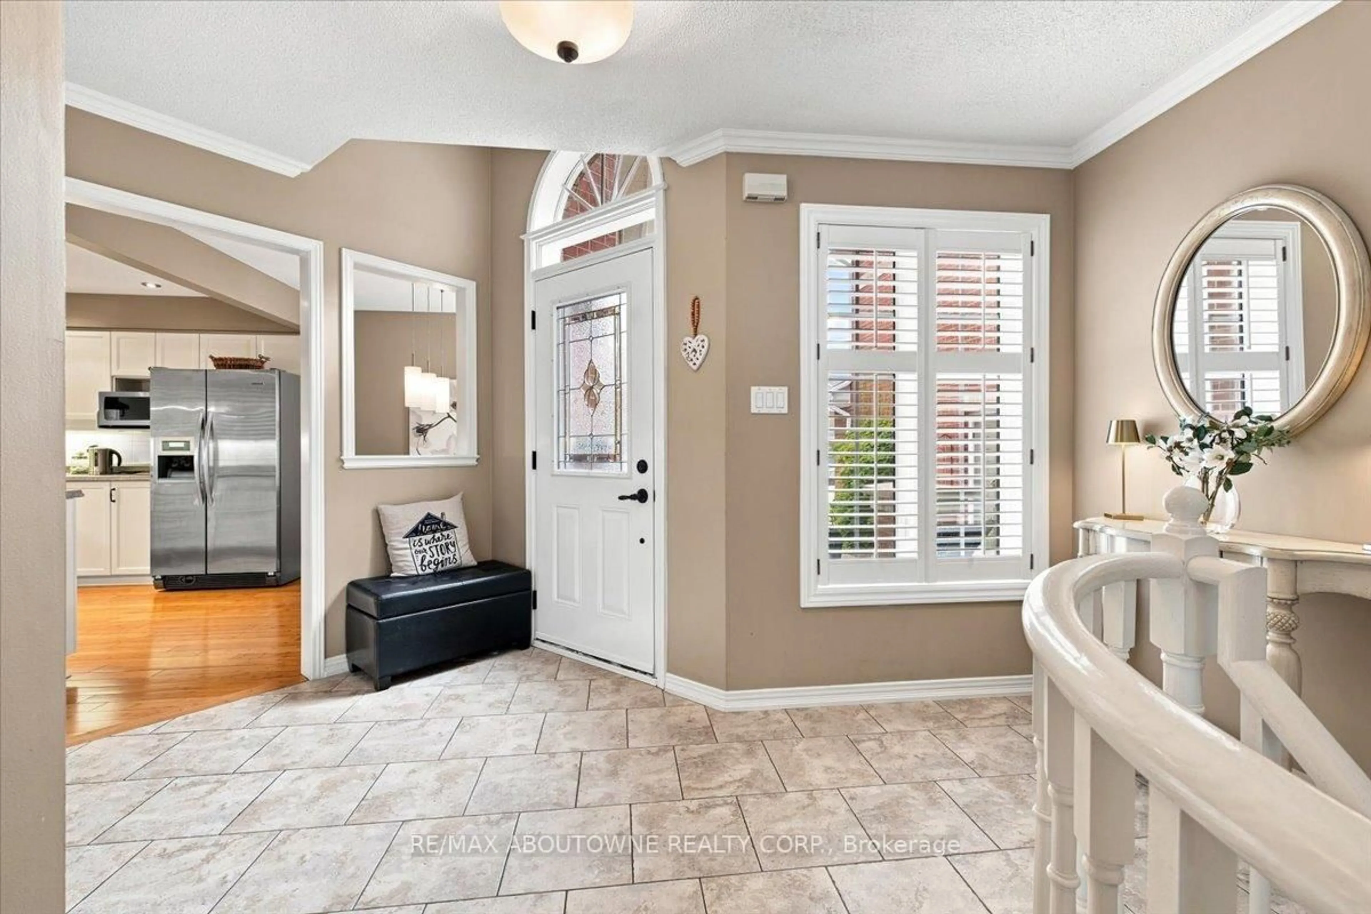
Welcome to this meticulously maintained executive townhome in the heart of Burlington's sought-after Millcroft community. Offering 2,153 sq. ft. of beautifully designed living space, 3 bedrooms, 2 full and 2 half bathrooms, and a rare double-car garage, this home has the space and functionality to suit every stage of life.Step inside to a bright, sun-filled foyer that sets the tone for the rest of the home. The main level features a spacious dining room made for hosting family and friends, along with a cozy living room with a walkout to your private backyard oasis-perfect for morning coffee, summer dinners, or simply unwinding at the end of the day.Upstairs, the generous primary suite offers a walk-in closet and a spacious 5-piece ensuite. Two additional well-sized bedrooms share a 4-piece bathroom, while convenient second-floor laundry makes everyday living that much easier.The finished basement provides even more flexible living space, along with plenty of storage and an additional powder room.With its perfect balance of style, function, and location, this Millcroft townhome is an ideal fit for growing families, downsizers, or anyone looking to settle into a well-connected, family-friendly community. A rare opportunity to enjoy executive living in one of Burlington's most desirable neighbourhoods.


Upcoming Open Houses

Aug 30Sun2:00 PM - 4:00 PM
Aug 29Sat2:00 PM - 4:00 PM

Property Details

Style2-Storey
View-
Age of property31-50
SqFt~2000-2249 SqFt
Lot Size-
Parking Spaces4
MLS ®NumberW13710786
Community NameMillcroft
Data SourceTRREB
Listing byRE/MAX ABOUTOWNE REALTY CORP.

Features

Heating: Forced Air
Cooling: Central Air
Fireplace
Basement: Full, Finished

Main Floor

Kitchen

3.94 x 4.98

Living

7.85 x 3.68

Dining

3.38 x 4.01


Parking

Garage spaces 2

Garage type Built-In

Other parking spaces 2

Total parking spaces 4


1Story
Amenities

Visitor Parking, Bbqs Allowed

Inclusions
Hydro
Water
Parking
Cable
Heat

Property History

Aug 25, 2026
ListedActive
$949,900
4 hours on market
history photo preview40
Listing by trreb®
Property listed by RE/MAX ABOUTOWNE REALTY CORP., Brokerage
Agent Banner Image
Interested in this property?Get in touch to get the inside scoop.
Market Data - Millcroft

Geo Zone Map ThumbnailMillcroft

Strong Seller's Market

View Market Data

Condo - for the past 30 days

Buyer's market Seller's market

Avg. Days on Market

Past 30 days

0 day

Compared to

2025

2 days

2024

0 day

2023

28 days

New Listings

Past 30 days

2 listings

Compared to

2025

3 listings

2024

4 listings

2023

1 listing

Units sold

Past 30 days

0 unit

Compared to

2025

1 unit

2024

0 unit

2023

2 units

Median Sold Price

Past 30 days

$0

Compared to

2025

$769,000

2023

$1,171,500


Population and Demographics

Overview

Total population 10178
Average household income $201,005

Age (%)

0 to 19
24%
20 to 34
14%
35 to 49
20%
50 to 64
23%
65 and plus
19%

Household composition (%)

Single family
82%
Single person
16%
Multi person
1%
Multi family
0%

Mother tongue (%)

English
83%
Others
3%
Arabic
2%
Mandarin
2%
Spanish
2%
Italian
2%
French
1%
Punjabi (Panjabi)
1%

House tenancy (%)

Owners
93%
Renters
7%

What’s nearby?Essentials within 5 km

Local Logic

Transportation Scores

Estimated Budget