22 hours on Market

4168 Stonebridge Cres, Burlington, Ontario L7M 4N2

In the same building:
-
Condo
3 + 1
4
~2500-2749 sqft
$1,449,900
Get pre-qualifiedPowered by nesto
Condo
3 + 1
4
~2500-2749 sqft

Contact us about this property

Call

Highlights

Property Estimate

Days on market22 hours

Estimated valueNot available

Price/Sqft$553/sqft

Monthly cost

Open Calculator

Description

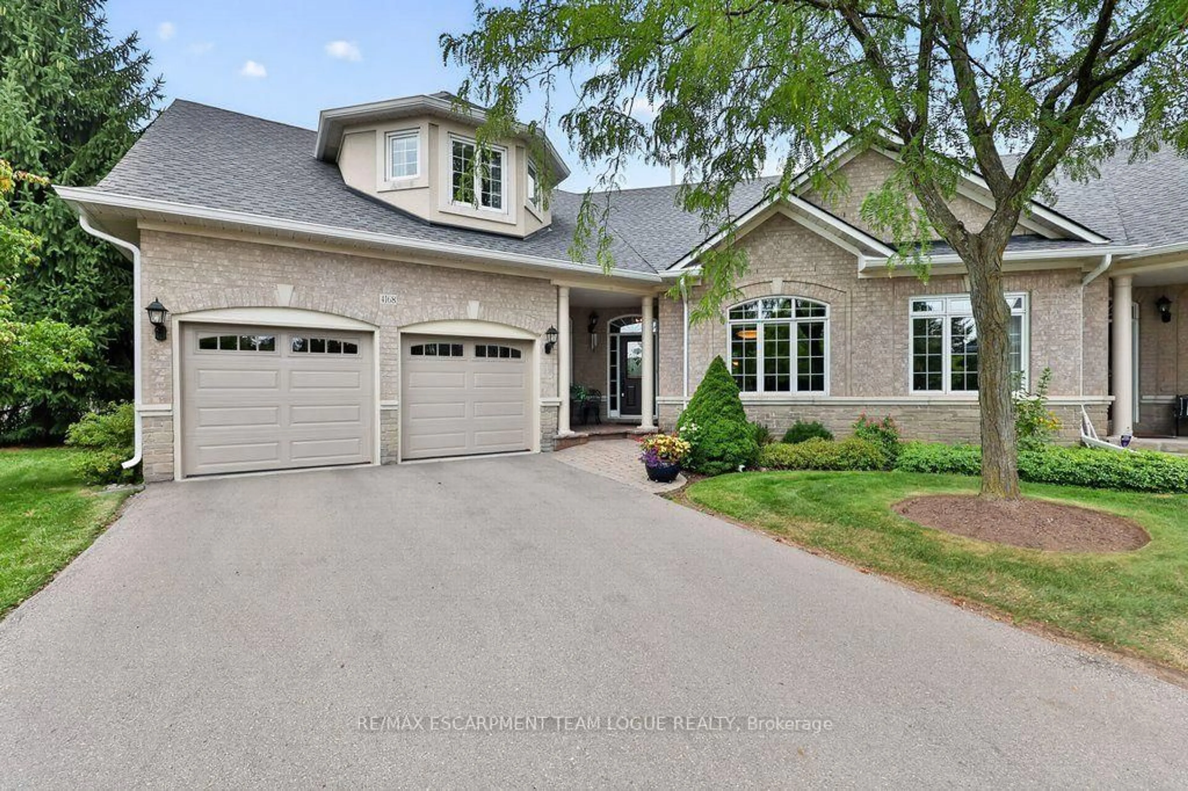
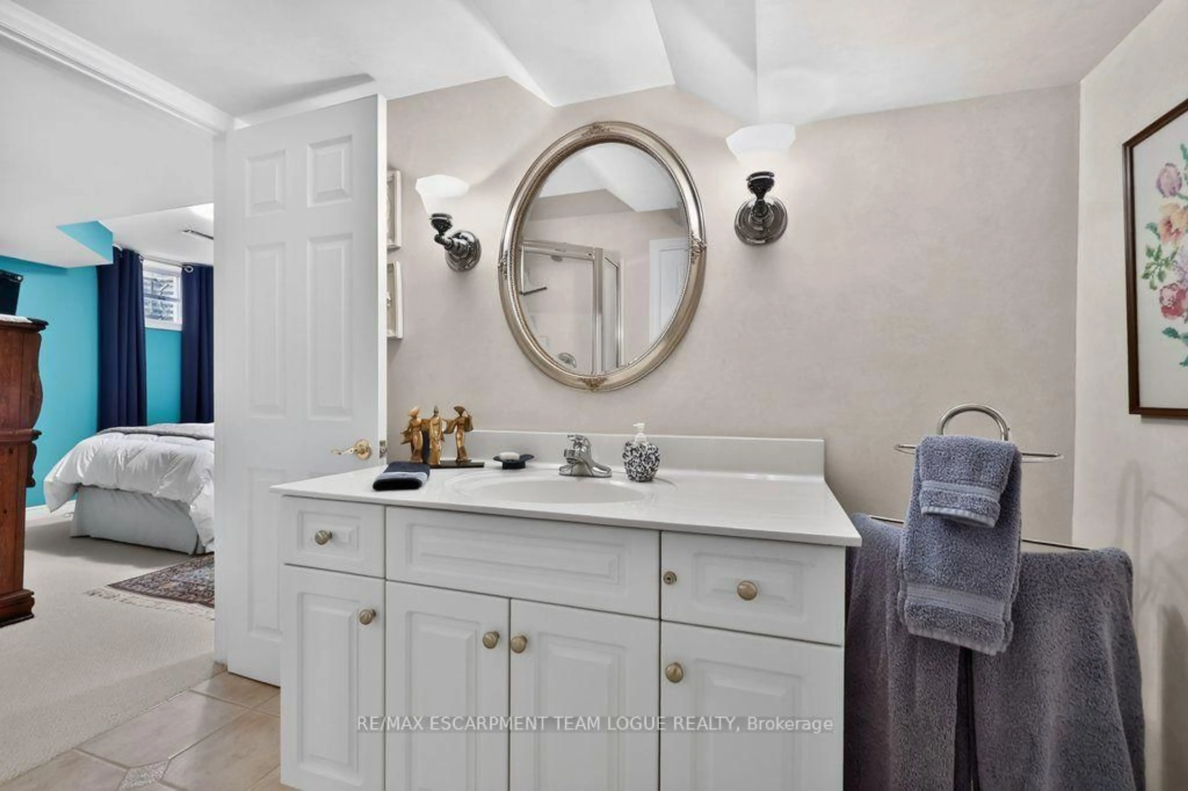
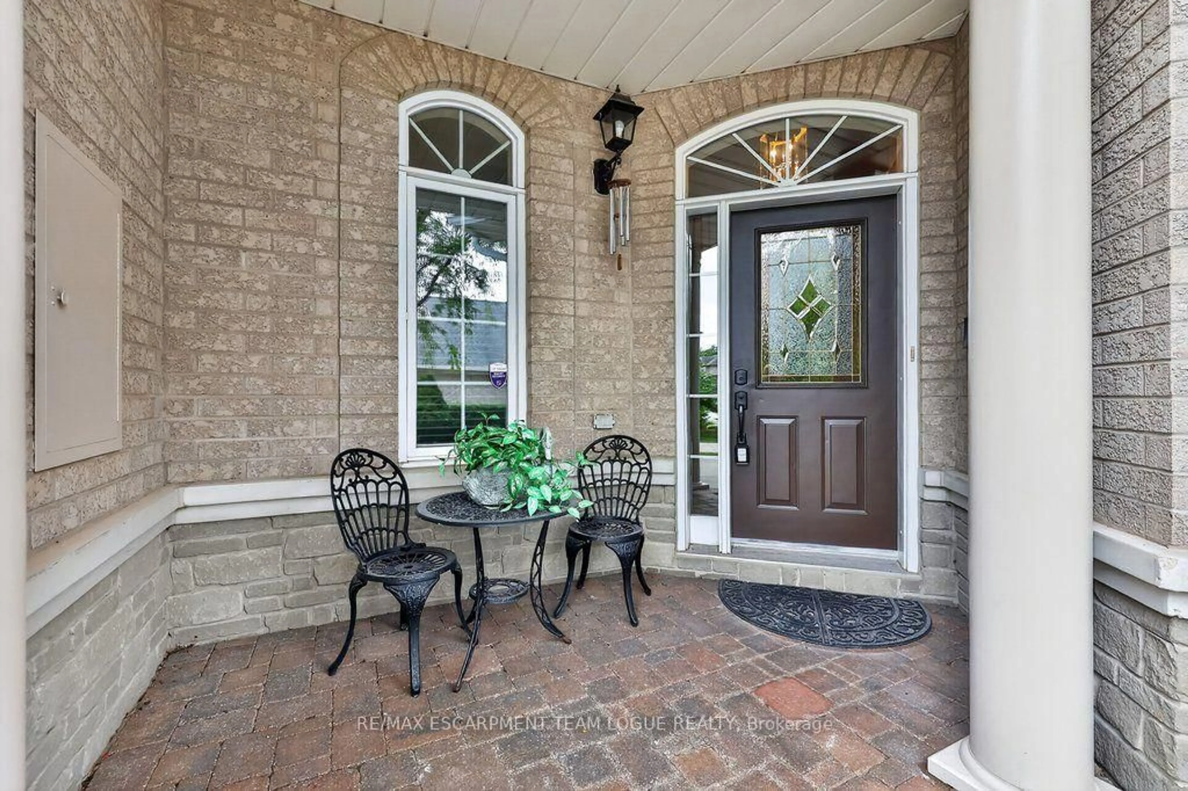
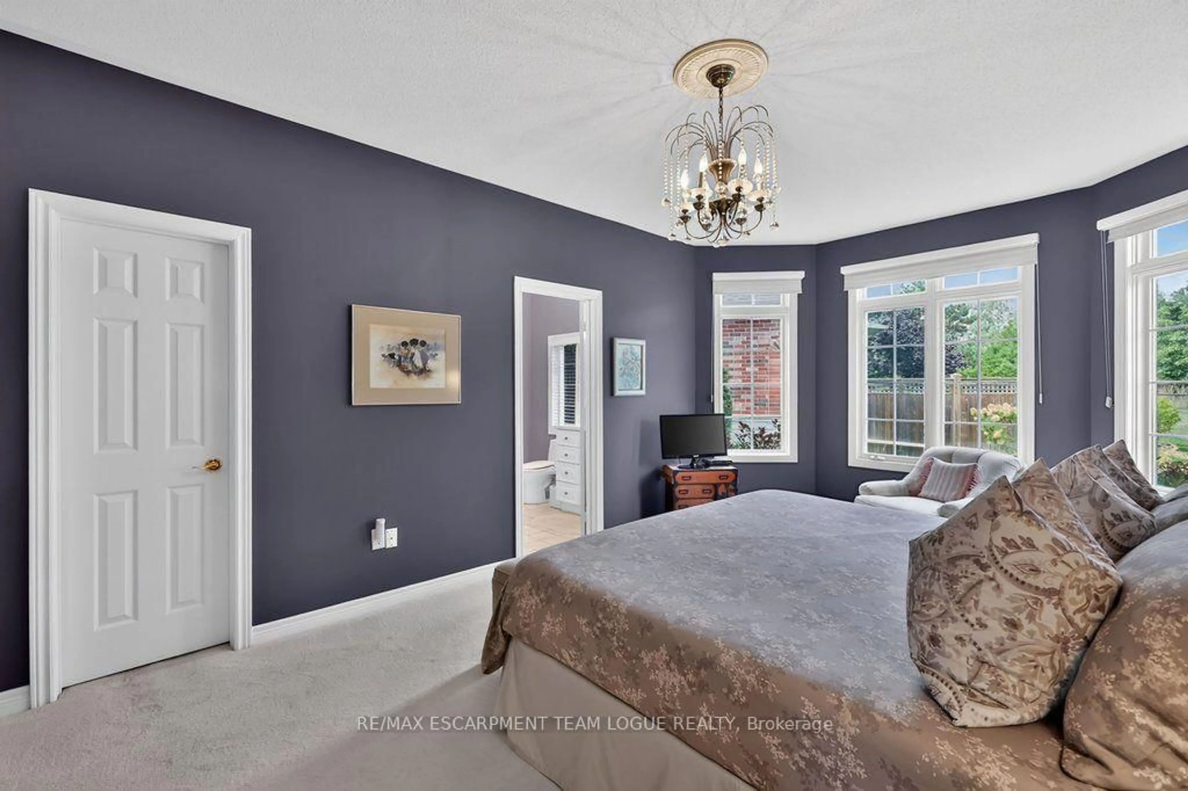
Welcome home. Located in the prestigious Stonebridge Estates community, this exceptional end-unit bungaloft townhome offers the perfect opportunity to downsize to main floor living without sacrificing space, quality or comfort. The impressive two-storey foyer walks into a formal dining area with vaulted ceiling and large window. The open-concept eat-in kitchen has been tastefully updated with built-in appliances and features a walkout to the private backyard, currently offering beautiful golf course views. The spacious living room with vaulted ceiling and gas fireplace is a great spot to wind down and relax after dinner. A main-floor primary suite includes a walk-in closet with built-in organizers and ensuite bathroom, while a second bedroom and full bathroom provide flexibility for guests or family. Convenient main floor laundry also provides inside access to the double garage. Upstairs, the loft has been thoughtfully converted into two spacious bedrooms and another full bathroom, making this home ideal for hosting larger families. A balcony walkout adds another inviting space to enjoy treetop views. The fully finished basement is an entertainer's delight, complete with a wet bar featuring wine cooler and dishwasher, pool table and games area, and a dedicated theatre-like recreation space with surround sound. A bedroom and full bathroom provide even more room for family and guests. Set within a well-managed condominium community where exterior maintenance, lawn care and snow removal are all taken care of right to your front door. Enjoy the freedom of a low-maintenance lifestyle without giving up the space to live, entertain and host with ease.


Property Details

StyleBungaloft
ViewGolf Course
Age of property16-30
SqFt~2500-2749 SqFt
Lot Size-
Parking Spaces4
MLS ®NumberW13803650
Community NameMillcroft
Data SourceTRREB
Listing byRE/MAX ESCARPMENT TEAM LOGUE REALTY

Features

Heating: Forced Air
Central Vacuum
Cooling: Central Air
Basement: Full, Finished

Main Floor

Dining

4.47 x 3.58

Kitchen

4.45 x 3.61

Eat-In Kitchen

Breakfast

3.66 x 3.58

Living

3.99 x 5.61


Features

Patio: Open
Balcony: Open

Parking

Garage spaces 2

Garage type Attached

Other parking spaces 2

Total parking spaces 4


1Story
Inclusions
Hydro
Water
Parking
Cable
Heat

Property History

Sep 18, 2026
ListedActive
$1,449,900
22 hours on market
history photo preview50
Listing by trreb®
Property listed by RE/MAX ESCARPMENT TEAM LOGUE REALTY, Brokerage
Agent Banner Image
Interested in this property?Get in touch to get the inside scoop.

Market Data - Millcroft

Geo Zone Map ThumbnailMillcroft

Balanced Market

View Market Data

Condo - for the past 30 days

Buyer's market Seller's market

Avg. Days on Market

Past 30 days

49 days

Compared to

2025

55 days

2024

0 day

2023

11 days

New Listings

Past 30 days

4 listings

Compared to

2025

3 listings

2024

1 listing

2023

2 listings

Units sold

Past 30 days

2 units

Compared to

2025

1 unit

2024

0 unit

2023

2 units

Median Sold Price

Past 30 days

$999,000

Compared to

2025

$875,000

2023

$1,192,500


Population and Demographics

Overview

Total population 10178
Average household income $201,005

Age (%)

0 to 19
24%
20 to 34
14%
35 to 49
20%
50 to 64
23%
65 and plus
19%

Household composition (%)

Single family
82%
Single person
16%
Multi person
1%
Multi family
0%

Mother tongue (%)

English
83%
Others
3%
Arabic
2%
Mandarin
2%
Spanish
2%
Italian
2%
French
1%
Punjabi (Panjabi)
1%

House tenancy (%)

Owners
93%
Renters
7%

What’s nearby?Essentials within 5 km

Local Logic

Transportation Scores

Estimated Budget