1 hour on Market

627 Maple Ave, Burlington, Ontario L7S 1M7

Detached
4
3
~2000-2500 sqft
$1,399,000
Get pre-qualifiedPowered by nesto
Detached
4
3
~2000-2500 sqft

Contact us about this property

Call

Highlights

Property Estimate

Days on market1 hour

Estimated valueNot available

Price/Sqft$629/sqft

Monthly cost

Open Calculator

Description

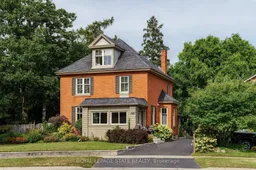
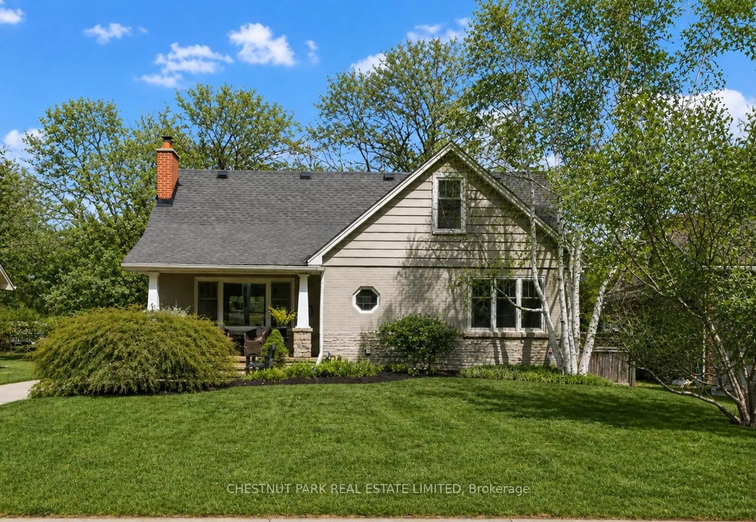
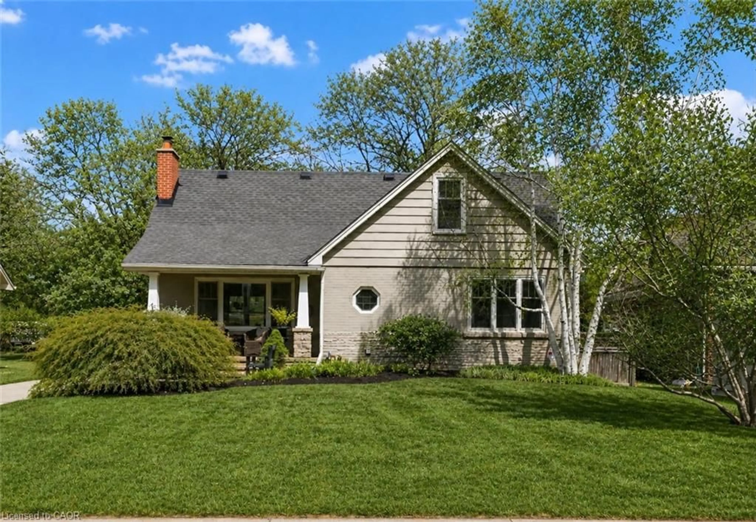
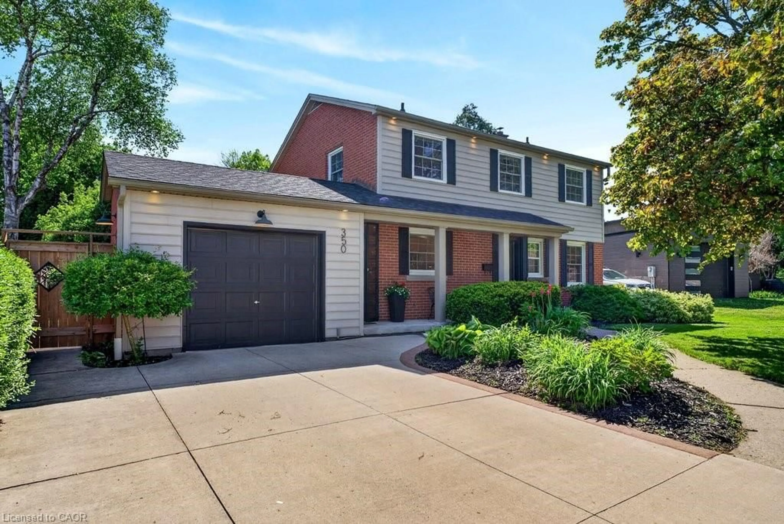
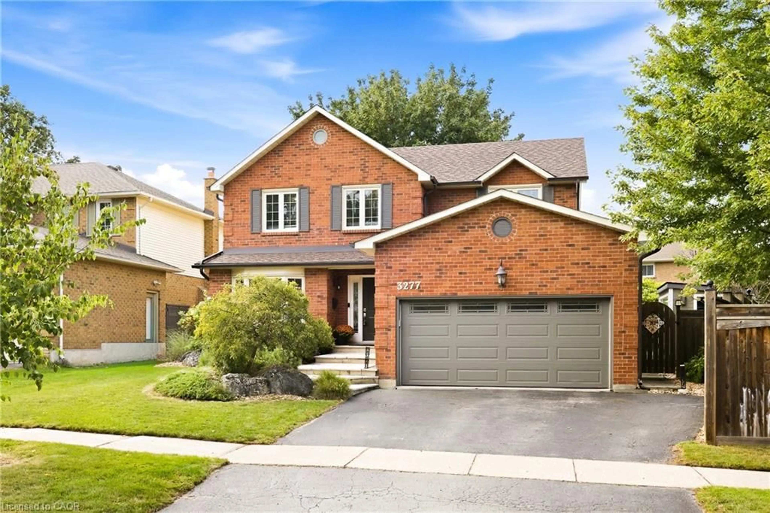
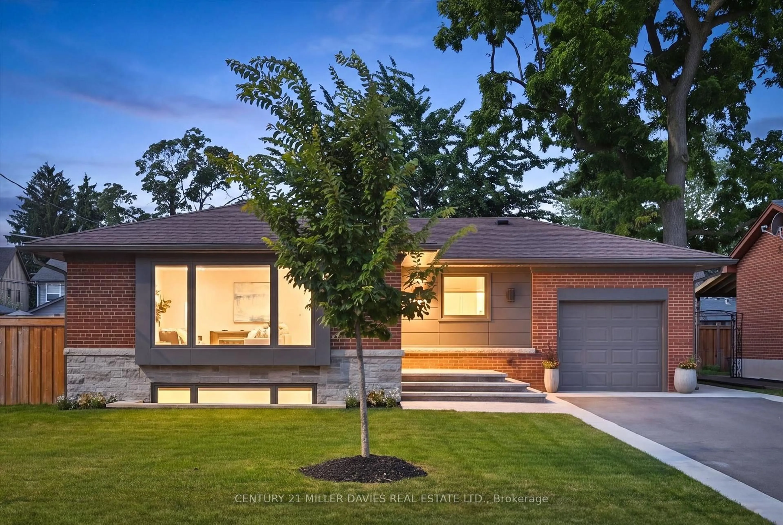
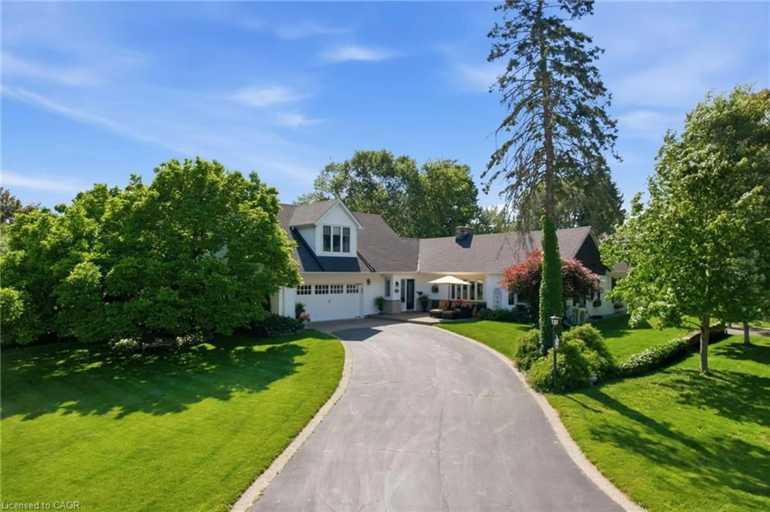
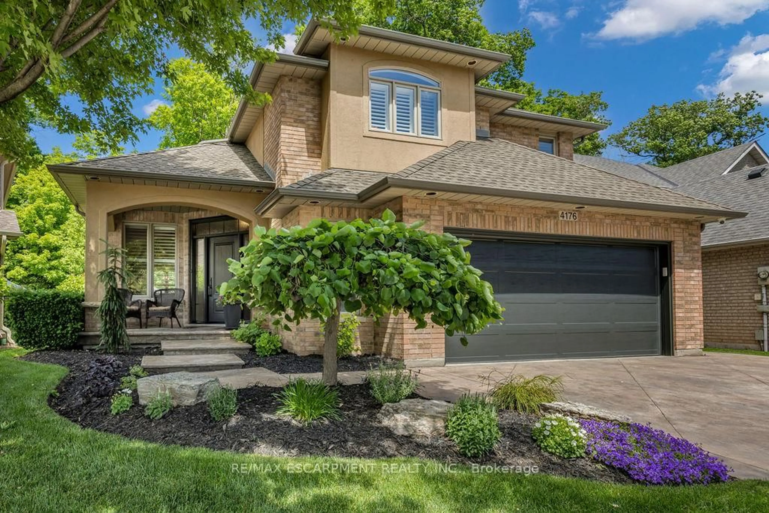
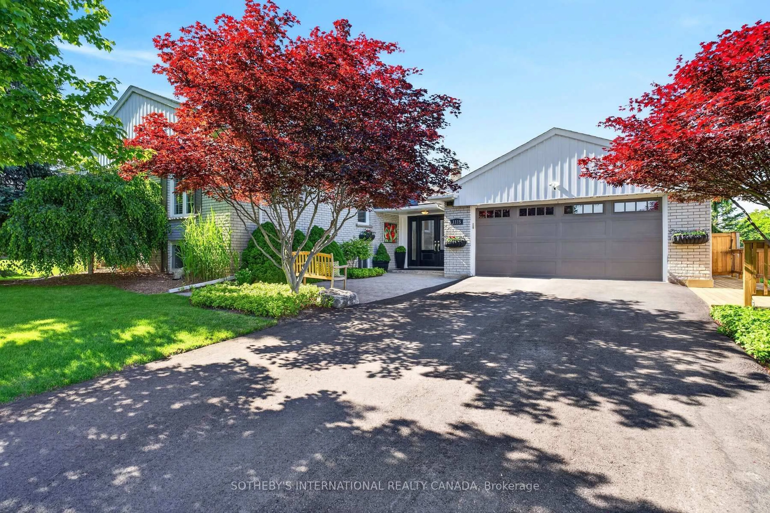
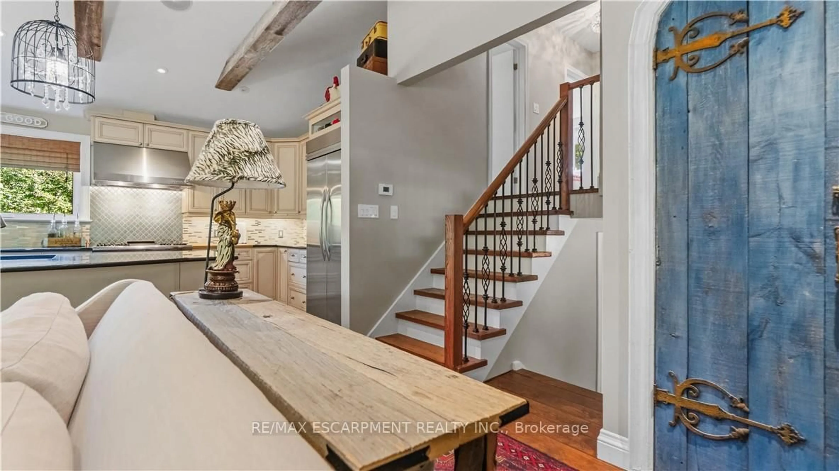
A rare opportunity in the heart of Burlington! Set on an impressive 76' x 273' lot, this beautifully updated century home offers the character you love with the space and functionality of modern living. Built in 1908, the home has been thoughtfully renovated while preserving its original charm, with 4 bedrooms, 3 bathrooms, a versatile loft and a bright front sunroom. At the rear, a spacious addition surrounded by windows creates a beautiful connection to the incredible backyard. And what a backyard it is. Mature trees, established gardens and extraordinary space offer endless possibilities for outdoor living, entertaining and play, with room to explore a future pool or other possibilities. A large detached 2-car coach garage adds even more flexibility, while the private driveway provides parking for up to 10 vehicles. Inside, there is space to grow, work and gather, plus a full unfinished basement offering plenty of storage. All of this in a location that truly sets this property apart: just minutes to Burlington's waterfront, beach trail, Spencer Smith Park and downtown shops and restaurants, while still offering convenient access to Burlington Centre, GO transit and major highways. A truly special property offering space, character and an incredible lifestyle in one of Burlington's most sought-after locations. Don't miss your opportunity to make this exceptional property your own!


Property Details

Style2 1/2 Storey
View-
Age of property100+
SqFt~2000-2500 SqFt
Lot Size20,903 SqFt(273.21 x 76.51)
Parking Spaces12
MLS ®NumberW13809354
Community NameBurlington Waterfront
Data SourceTRREB
Listing byROYAL LEPAGE STATE REALTY

Features

Heating: Radiant
Cooling: Central Air, Wall Unit
Fireplace
Basement: Full, Part Fin

Main Floor

Family

4.32 x 8.0

Bathroom

2.24 x 1.91

3 Pc Bath

Kitchen

3.48 x 3.05

Living

4.88 x 5.26


Features

Lot size: 20,903 SqFt

Parking

Garage spaces 2

Garage type Detached

Other parking spaces 10

Total parking spaces 12


Property History

Sep 21, 2026
ListedActive
$1,399,000
1 hour on market
history photo preview45
Listing by trreb®
Property listed by ROYAL LEPAGE STATE REALTY, Brokerage
Agent Banner Image
Interested in this property?Get in touch to get the inside scoop.
Market Data - Burlington Waterfront

Geo Zone Map ThumbnailBurlington Waterfront

Seller's Market

View Market Data

Detached house - for the past 30 days

Buyer's market Seller's market

Avg. Days on Market

Past 30 days

22 days

Compared to

2025

36 days

2024

29 days

2023

29 days

New Listings

Past 30 days

11 listings

Compared to

2025

18 listings

2024

12 listings

2023

15 listings

Units sold

Past 30 days

12 units

Compared to

2025

12 units

2024

11 units

2023

10 units

Median Sold Price

Past 30 days

$1,439,500

Compared to

2025

$1,204,500

2024

$1,225,000

2023

$1,140,000


Population and Demographics

Overview

Total population 22723
Average household income $136,954

Age (%)

0 to 19
15%
20 to 34
17%
35 to 49
17%
50 to 64
23%
65 and plus
28%

Household composition (%)

Single family
55%
Single person
41%
Multi person
3%
Multi family
0%

Mother tongue (%)

English
88%
Others
4%
Spanish
2%
French
2%
Arabic
1%
Polish
1%

House tenancy (%)

Renters
50%
Owners
50%

What’s nearby?Essentials within 5 km

Local Logic

Transportation Scores

Estimated Budget