Open: Today, 6PM to 8PM
Unknown for 2181 Joyce St, Burlington Ontario L7R 2B6
1 day on Market

2181 Joyce St, Burlington, Ontario L7R 2B6

Detached
3
3 + 1
~1678 sqft
$949,900
Get pre-qualifiedPowered by nesto
Detached
3
3 + 1
~1678 sqft

Contact us about this property

Call

Highlights

Property Estimate

Days on market1 day

Estimated valueNot available

Price/Sqft$566/sqft

Monthly cost

Open Calculator

Description

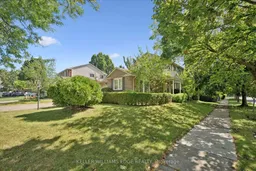
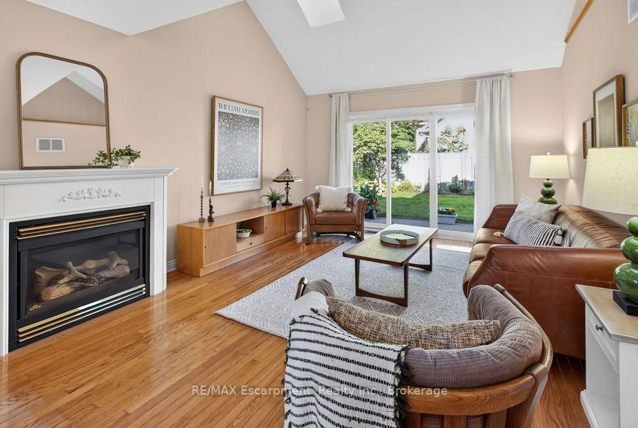
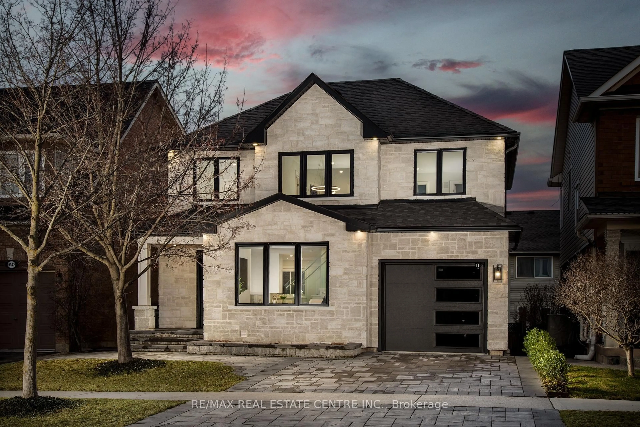
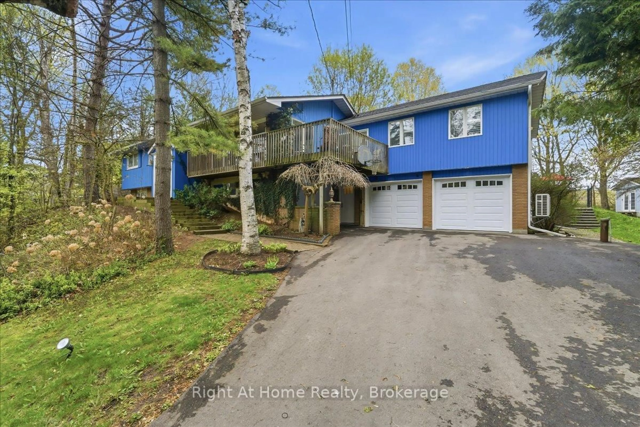
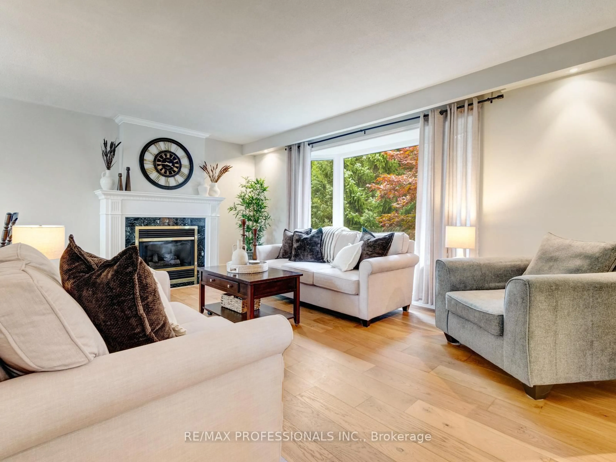
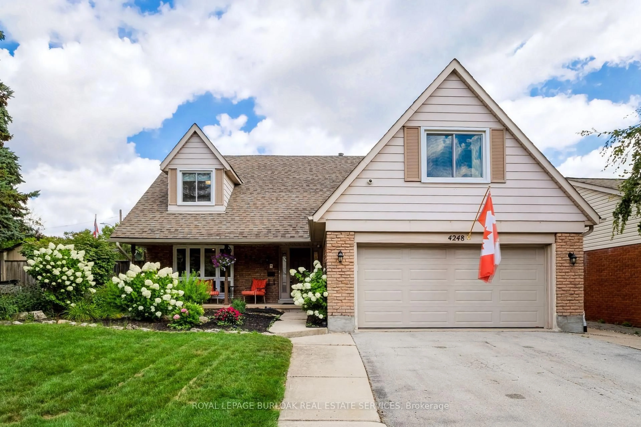
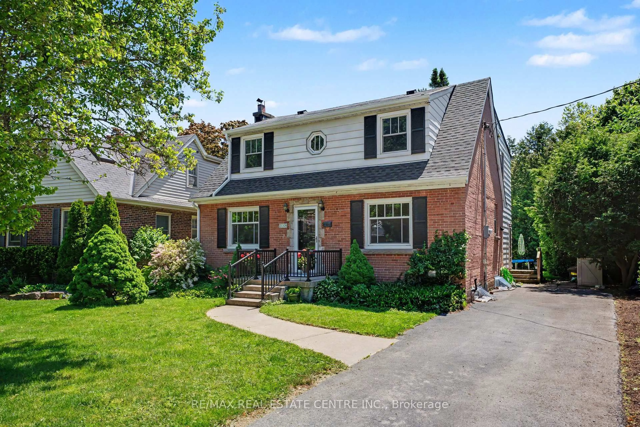
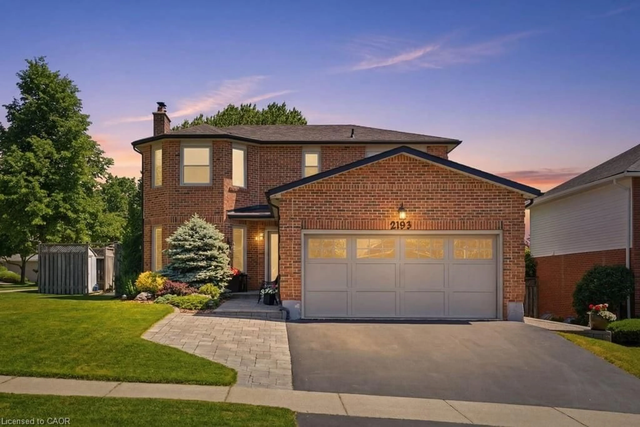
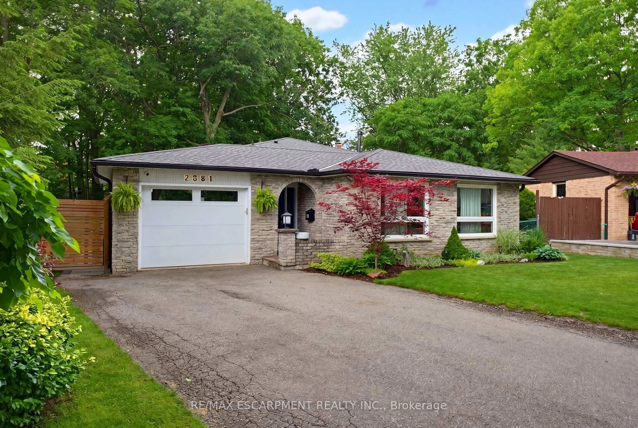
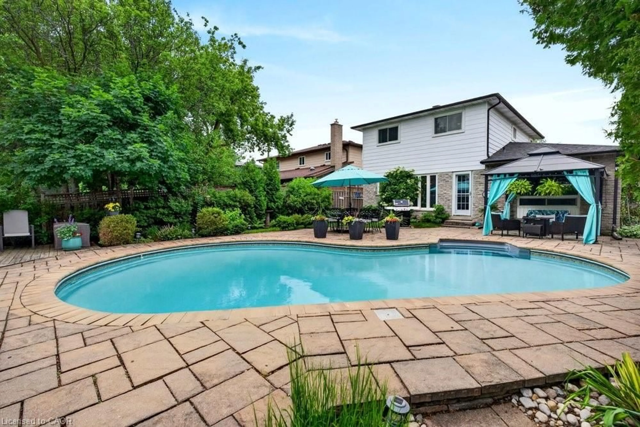
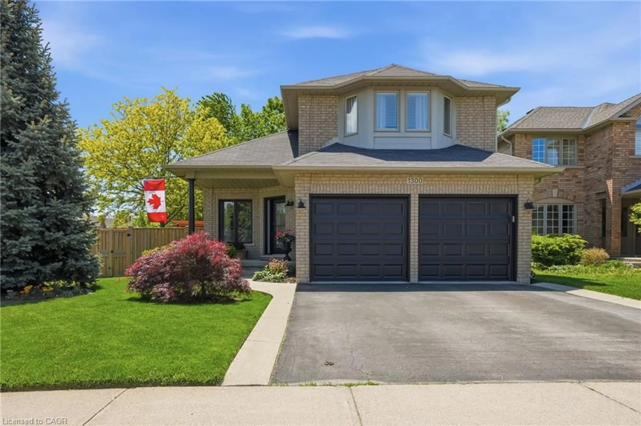
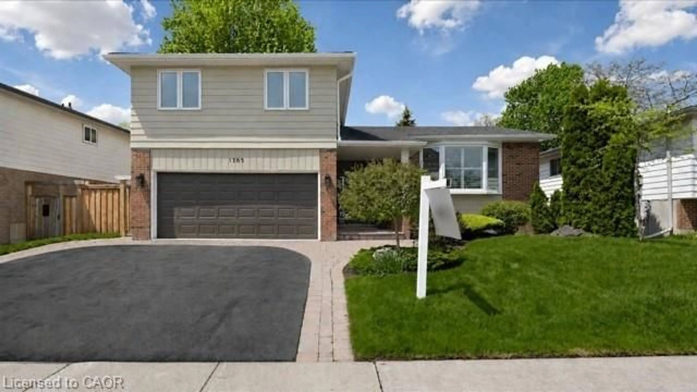
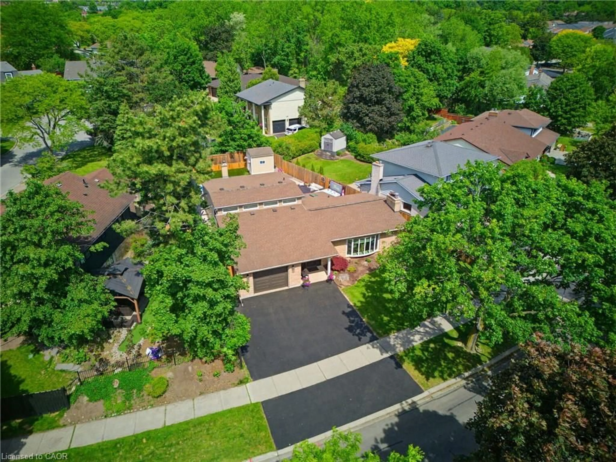
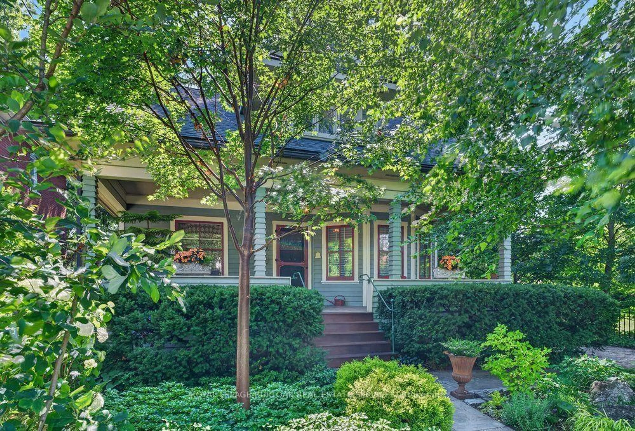
Situated on a quiet, family-friendly cul-de-sac in a prime central neighbourhood, this 3-bedroom, 2.5-bathroom home offers a spacious foyer, separate dining room, versatile bay-window living room or play room, and a kitchen overlooking the front and side yards. The carpet-free family room includes a brick-surround wood-burning fireplace and a walkout to a deck overlooking the treed yard. Convenient 2-piece powder room on the main level and wainscoting in the main and upper hallways and stairs. Upstairs, the primary bedroom offers a walk-in closet and 4-piece ensuite, along with two additional bedrooms, a full bathroom, and a double-wide linen closet. Hardwood flooring throughout the bedrooms and hallway. The finished basement adds a large recreation room, a generous storage room with built-in shelves, and a laundry/workshop area. Complete with a double-car garage, driveway parking for up to four vehicles, and updates including the furnace (2022), owned hot water tank (2022), roof (2014), and vinyl-clad windows. Ideally located close to shopping, public transit, the GO Station, and within walking distance to school, park, and playground, with downtown just minutes away. A wonderful opportunity to own a spacious home with excellent everyday convenience.


Upcoming Open Houses

Sep 13Sun6:00 PM - 8:00 PM
Sep 12Sat6:00 PM - 8:00 PM

Property Details

StyleTraditional
View-
Age of property1981
SqFt~1678 SqFt
Lot Size3,690 SqFt(90 x 41)
Parking Spaces6
MLS ®Number40861408
Community NameBurlington Waterfront
Data SourceITSO
Listing byKeller Williams Edge Realty

Features

Heating: Forced Air, Natural Gas
Cooling: Central Air
Basement: Full, Partially Finished, Sump Pump

Main Floor

Foyer

3.51 x 2.44

tile floors / wainscoting

Bathroom

1.68 x 1.45

2-piece / tile floors

Family Room

14 x 13

carpet free / fireplace / sliding doors

Kitchen

12.05 x 10

Tile Floors


Features

Lot size: 3,690 SqFt
Sewer (Municipal)

Parking

Garage spaces 2

Garage type -

Other parking spaces 4

Total parking spaces 6


Property History

Sep 11, 2026
ListedActive
$949,900
1 day on market
history photo preview48
Listing by itso®
Property listed by Keller Williams Edge Realty, Brokerage
Agent Banner Image
Interested in this property?Get in touch to get the inside scoop.
Market Data - Burlington Waterfront

Geo Zone Map ThumbnailBurlington Waterfront

Seller's Market

View Market Data

Detached house - for the past 30 days

Buyer's market Seller's market

Avg. Days on Market

Past 30 days

22 days

Compared to

2025

36 days

2024

29 days

2023

29 days

New Listings

Past 30 days

11 listings

Compared to

2025

18 listings

2024

12 listings

2023

15 listings

Units sold

Past 30 days

12 units

Compared to

2025

12 units

2024

11 units

2023

10 units

Median Sold Price

Past 30 days

$1,439,500

Compared to

2025

$1,204,500

2024

$1,225,000

2023

$1,140,000


Population and Demographics

Overview

Total population 22723
Average household income $136,954

Age (%)

0 to 19
15%
20 to 34
17%
35 to 49
17%
50 to 64
23%
65 and plus
28%

Household composition (%)

Single family
55%
Single person
41%
Multi person
3%
Multi family
0%

Mother tongue (%)

English
88%
Others
4%
Spanish
2%
French
2%
Arabic
1%
Polish
1%

House tenancy (%)

Renters
50%
Owners
50%

What’s nearby?Essentials within 5 km

Local Logic

Transportation Scores

Estimated Budget