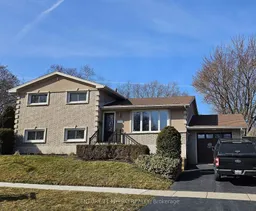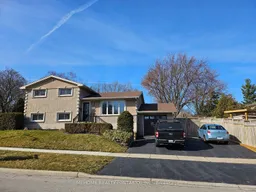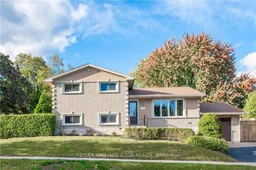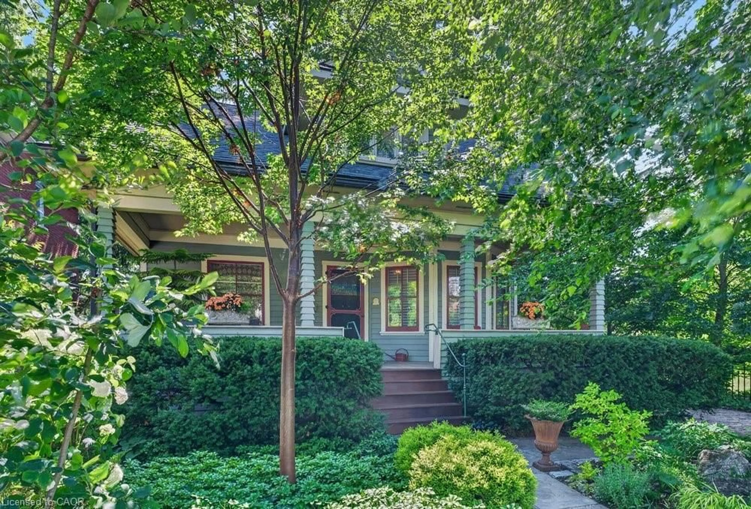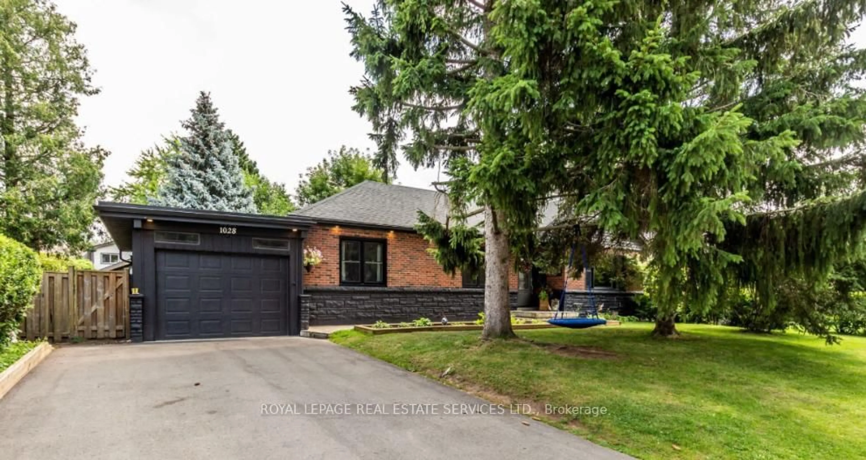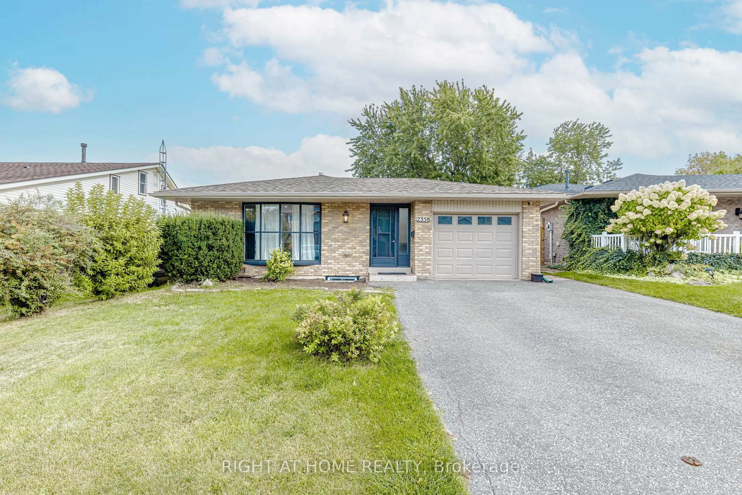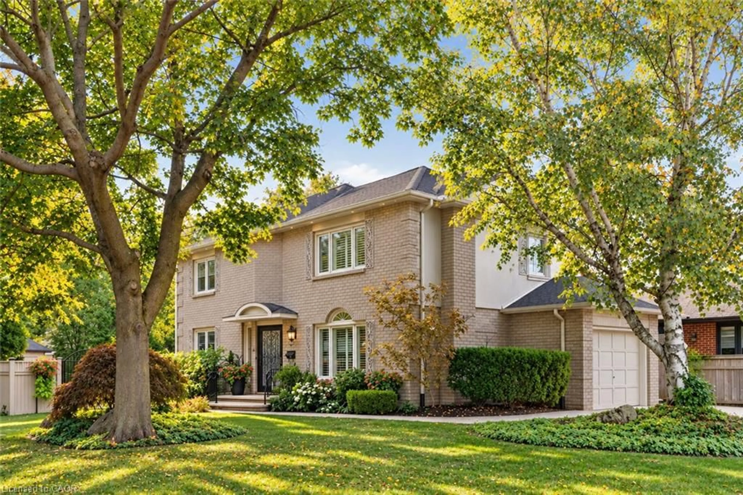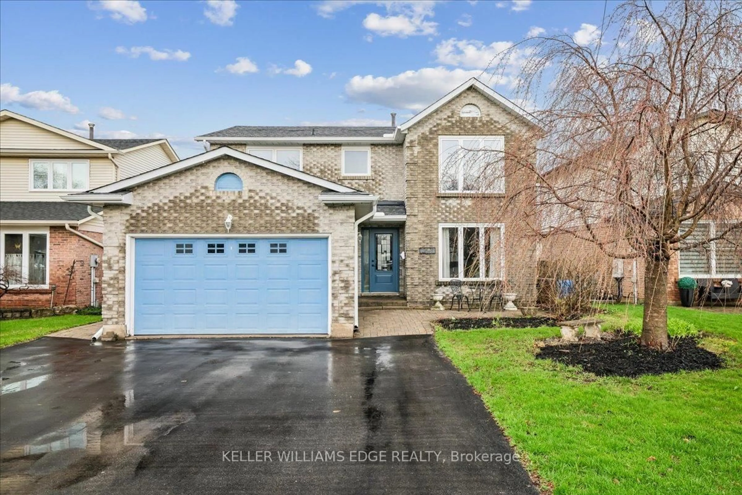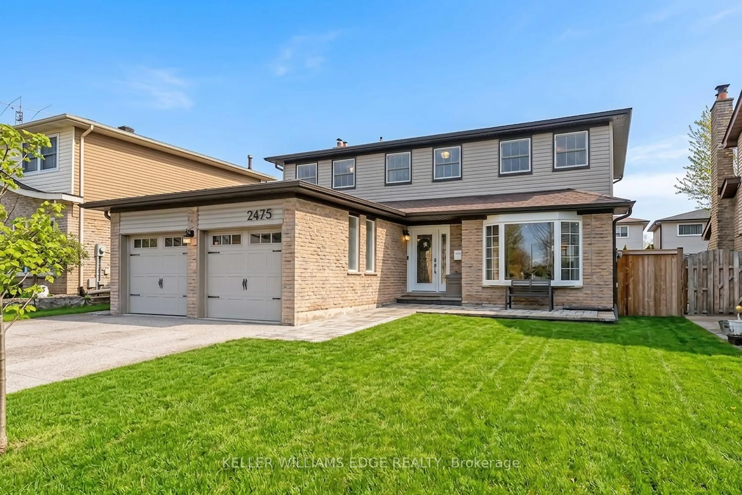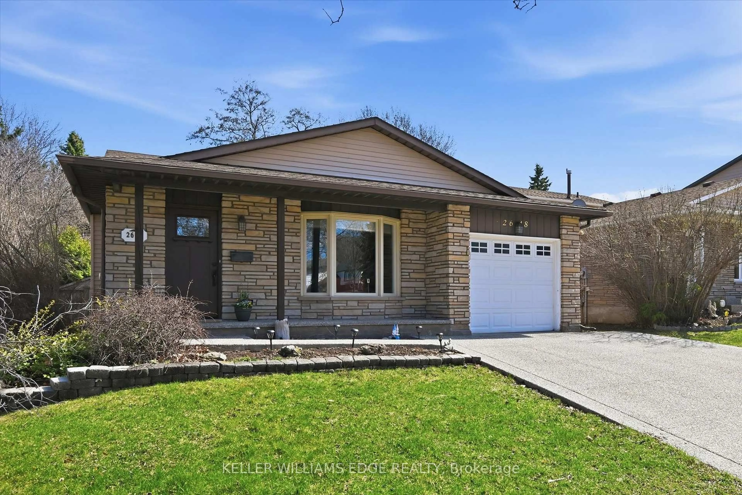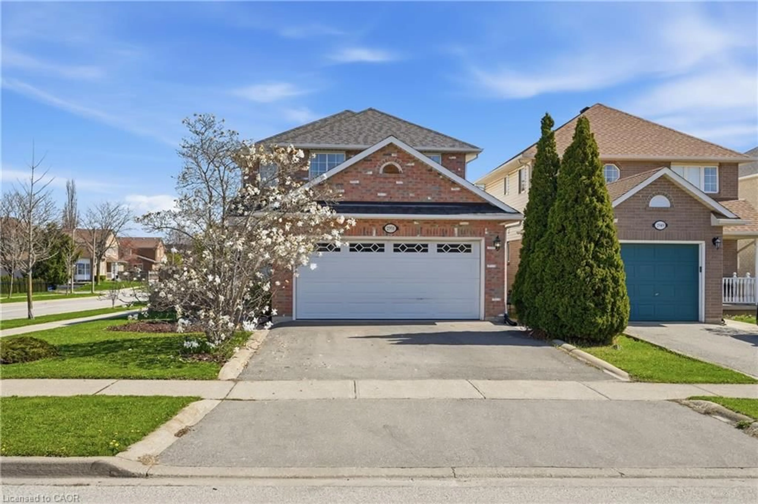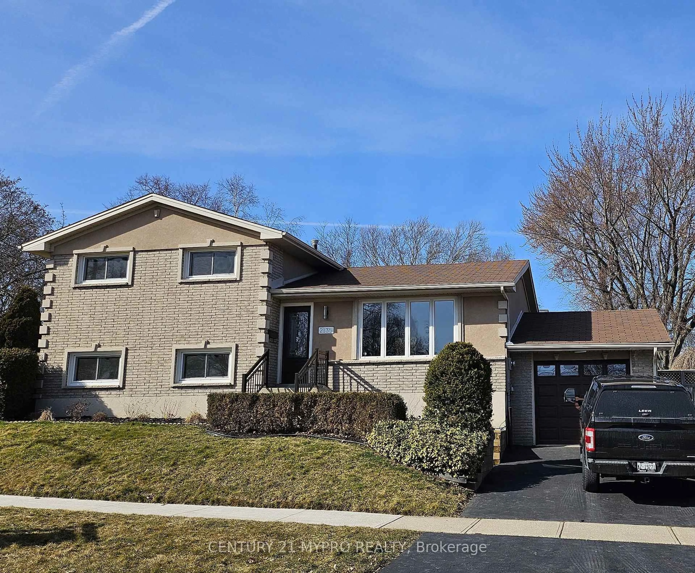
Unknown for 2135 Cobblestone Dr, Burlington Ontario L7P 3K2
3 days on Market

2135 Cobblestone Dr, Burlington, Ontario L7P 3K2

Detached
4
3
~1500-2000 sqft
$1,299,000
Get pre-qualifiedPowered by nesto
Detached
4
3
~1500-2000 sqft

Contact us about this property

Call

Highlights

Property Estimate

Days on market3 days

Estimated valueNot available

Price/Sqft$758/sqft

Monthly cost

Open Calculator

Description

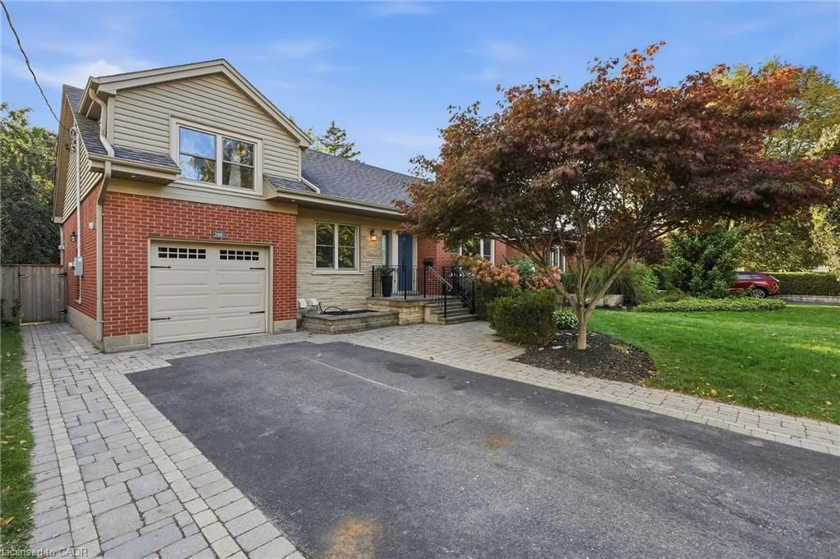
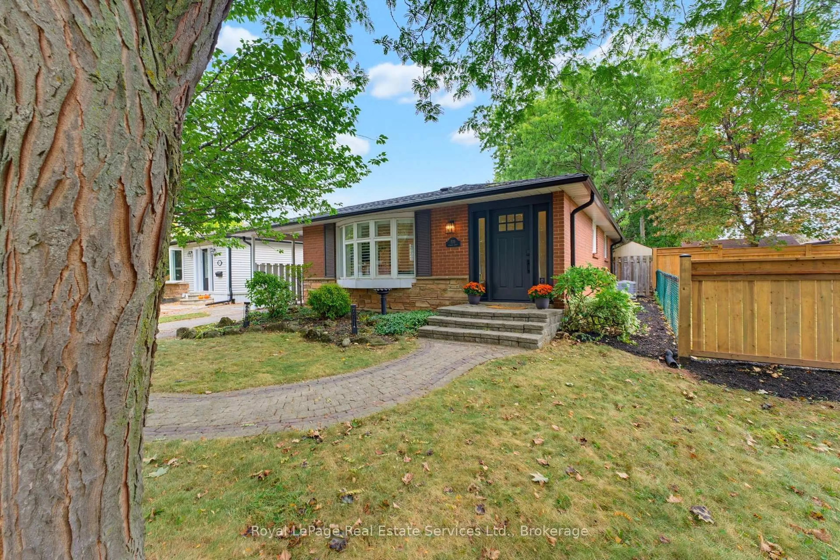
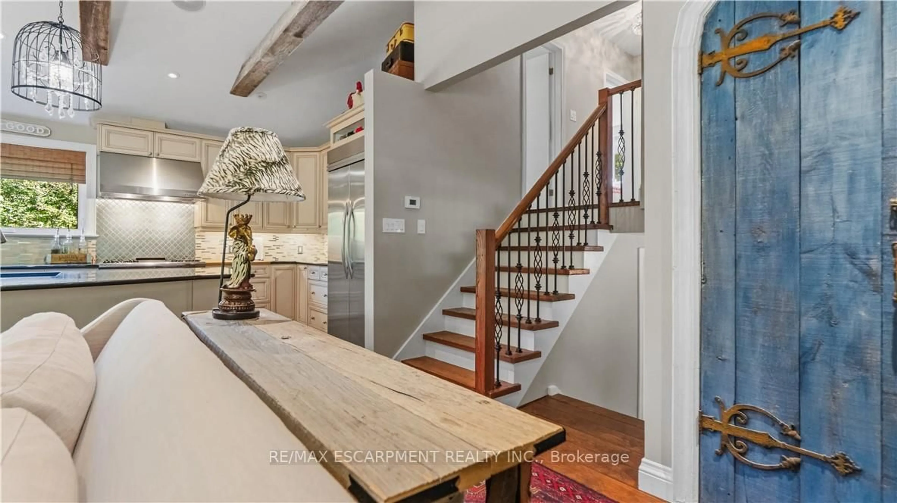
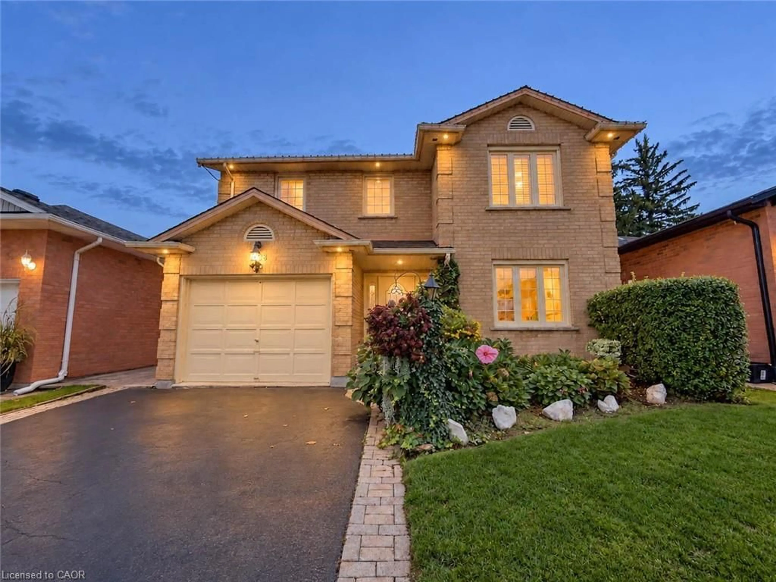
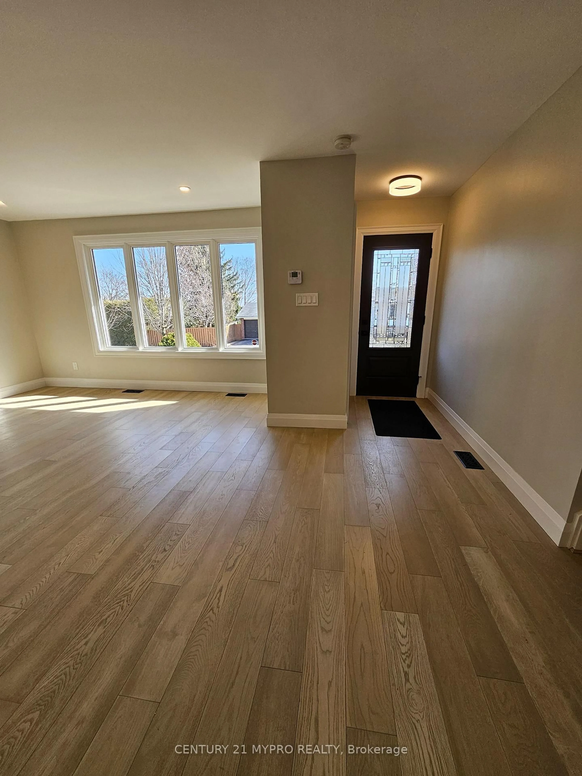
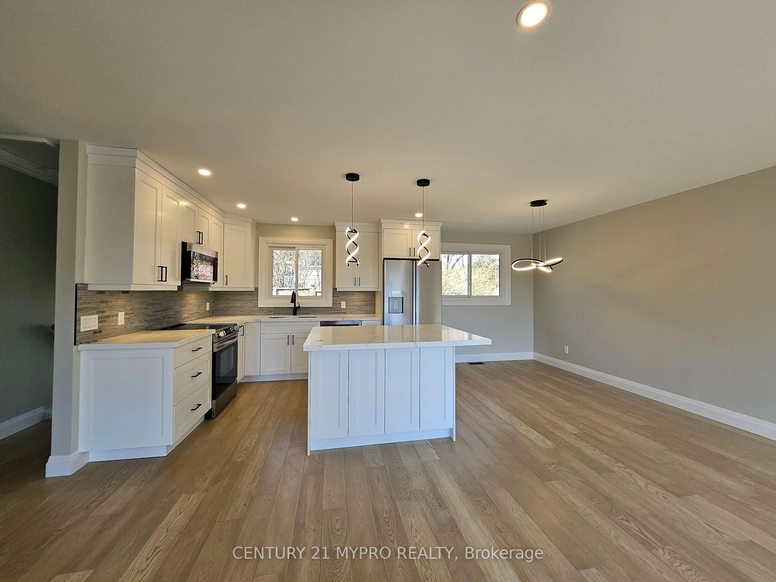
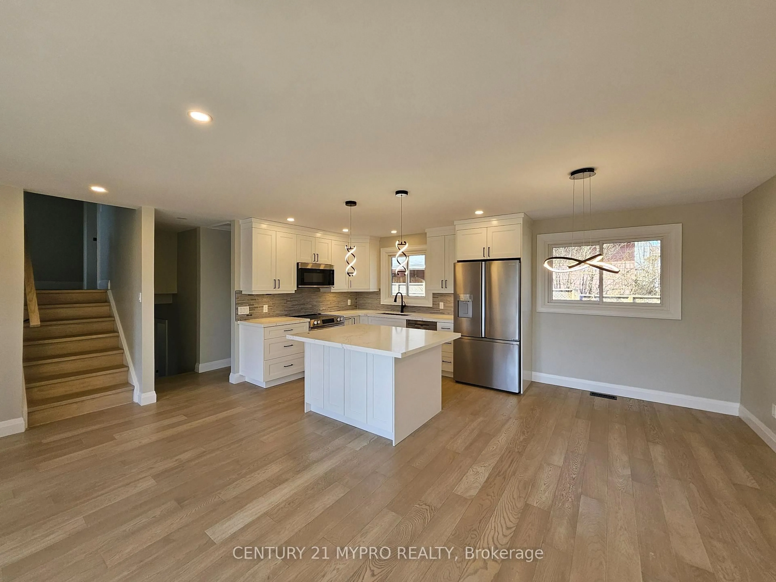
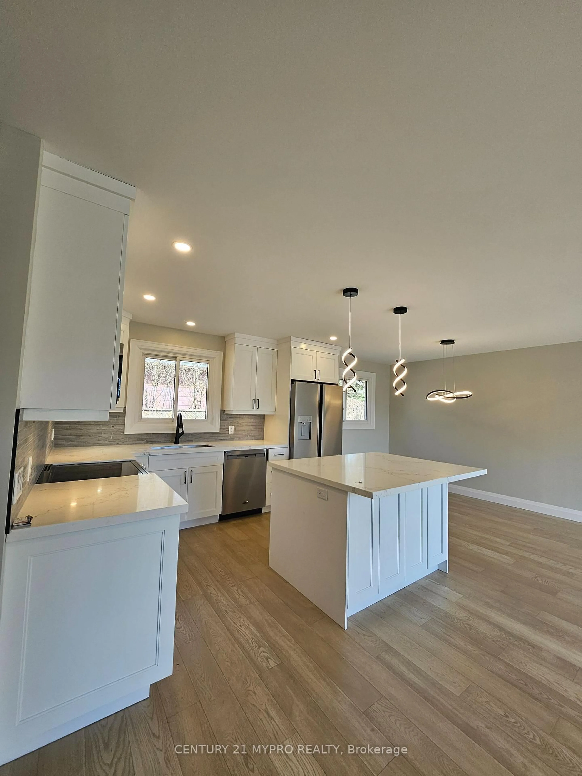
Discover your dream oasis in Burlington's highly desirable Brant Hills! This inviting Split4house offers over 2,000 sq. ft. of total usable space, presenting a rare opportunity grand recreational home. The open-concept main level boasts a dining space, and an airy living room. Step outside into an entertainer's paradise featuring a sparkling above-ground pool, a swim-up bar, and an oversized deck . The flexible layout includes a private, oversized primary suite, plus a fully finished lower level equipped with an exceptional recreation room, a laundry area. Just steps from schools, parks, trails, and easy highway access (QEW/403/407).A true gem ready for its next chapter


Property Details

StyleSidesplit 4
View-
Age of property31-50
SqFt~1500-2000 SqFt
Lot Size6,600 SqFt(60 x 110)
Parking Spaces4
MLS ®NumberW13579318
Community NameBrant Hills
Data SourceTRREB
Listing byCENTURY 21 MYPRO REALTY

Features

Heating: Forced Air
Cooling: Central Air
Basement: Finished, Full

Main Floor

Dining

2.12 x 3.74

Laminate / Open Concept / Combined W/Kitchen

Living

6.02 x 3.64

South View / Open Concept / Large Window

Kitchen

3.6 x 3.74

Laminate / Open Concept / Combined W/Dining


Features

Lot size: 6,600 SqFt
Pool: Abv Grnd

Parking

Garage spaces 1

Garage type Attached

Other parking spaces 3

Total parking spaces 4


Property listed by CENTURY 21 MYPRO REALTY, Brokerage
Agent Banner Image
Interested in this property?Get in touch to get the inside scoop.

Market Data - Brant Hills

Geo Zone Map ThumbnailBrant Hills

Strong Seller's Market

View Market Data

Detached house - for the past 30 days

Buyer's market Seller's market

Avg. Days on Market

Past 30 days

26 days

Compared to

2025

16 days

2024

21 days

2023

7 days

New Listings

Past 30 days

18 listings

Compared to

2025

20 listings

2024

19 listings

2023

9 listings

Units sold

Past 30 days

18 units

Compared to

2025

12 units

2024

9 units

2023

6 units

Median Sold Price

Past 30 days

$1,147,500

Compared to

2025

$916,500

2024

$888,000

2023

$1,215,000


Population and Demographics

Overview

Total population 10225
Average household income $144,584

Age (%)

0 to 19
24%
20 to 34
16%
35 to 49
21%
50 to 64
20%
65 and plus
19%

Household composition (%)

Single family
80%
Single person
18%
Multi person
2%
Multi family
0%

Mother tongue (%)

English
89%
Others
5%
Spanish
2%
French
1%
Polish
1%

House tenancy (%)

Owners
88%
Renters
12%

What’s nearby?Essentials within 5 km

Local Logic

Transportation Scores

Estimated Budget