5340 Lakeshore Rd #203, Burlington, Ontario L7L 7A8
Contact us about this property
Highlights
Estimated valueThis is the price Wahi expects this property to sell for.
The calculation is powered by our Instant Home Value Estimate, which uses current market and property price trends to estimate your home’s value with a 90% accuracy rate.Not available
Price/Sqft$1,246/sqft
Monthly cost
Open Calculator
Description
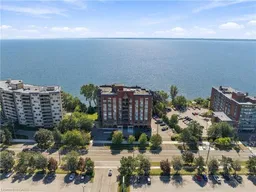
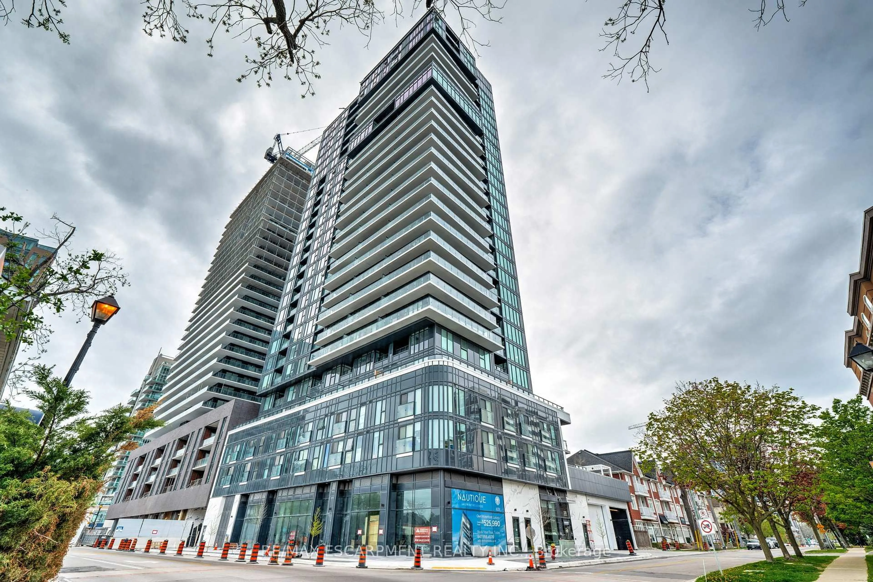
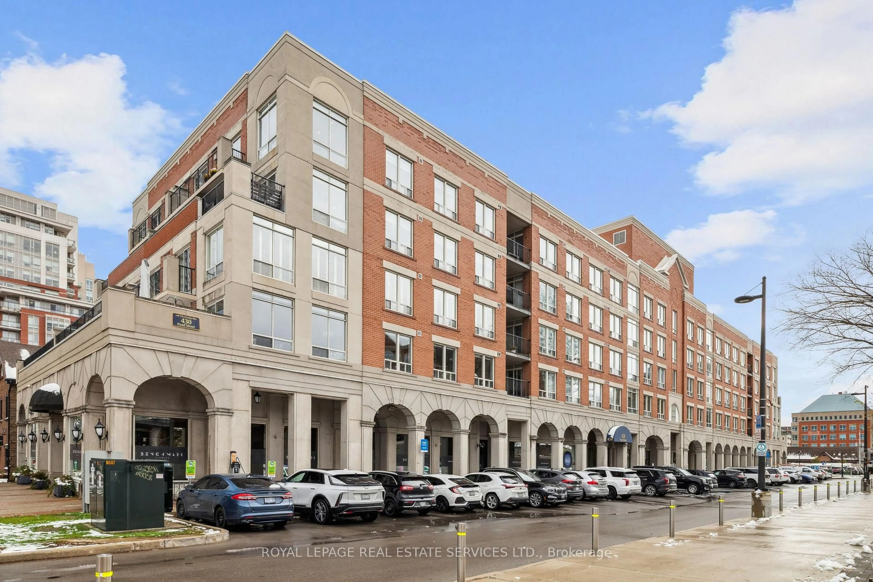

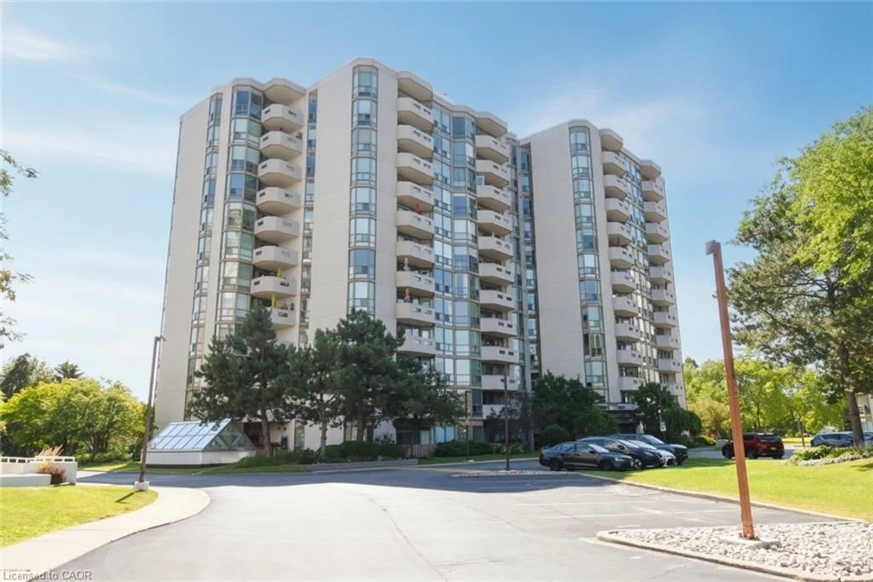
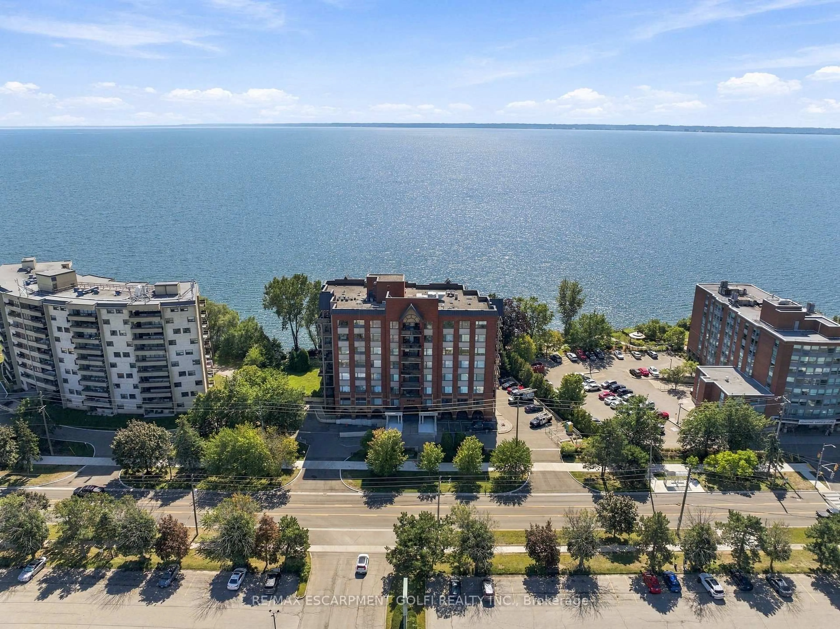
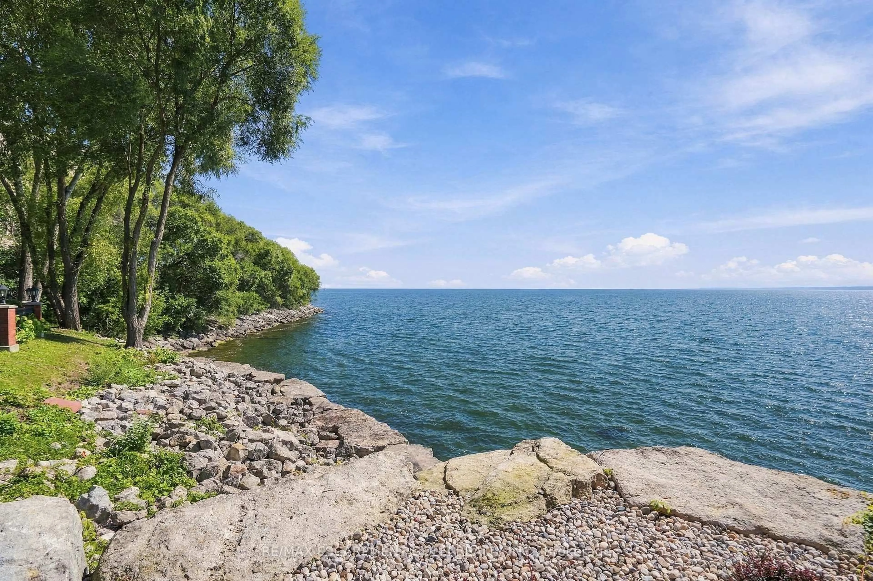
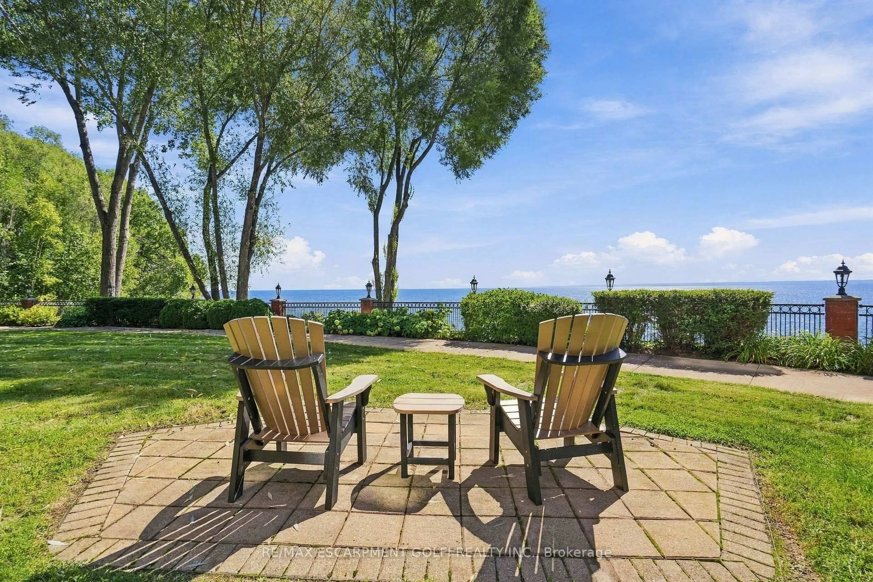
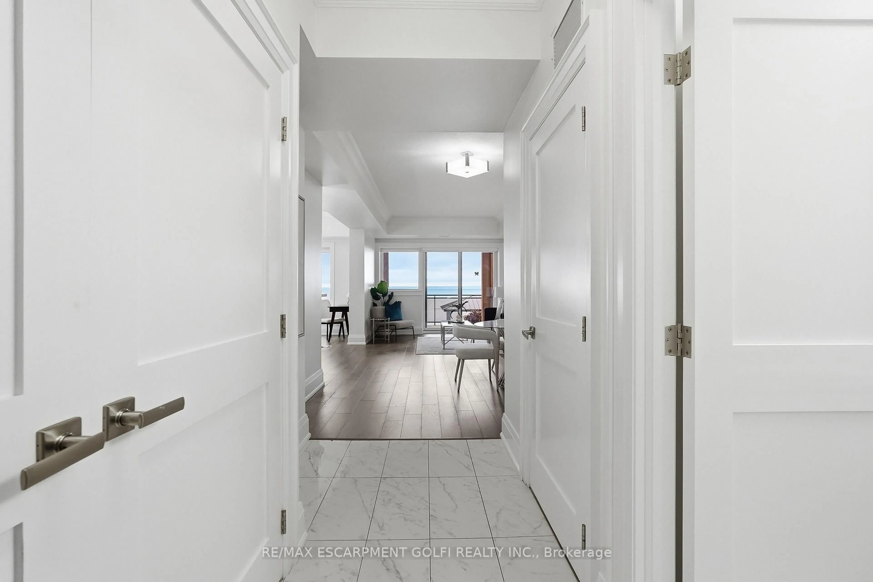
Imagine waking up each morning listening to the sound of waves of Lake Ontario just beyond your window. Welcome to Suite 203 at 5340 Lakeshore Road, a beautifully finished one-bedroom, two-bathroom residence offering an exceptional waterfront lifestyle. Here, the lake is not simply a view, it is the backdrop to everyday living. Step from your living room onto the expansive private terrace and enjoy an extraordinary view and connection to the water, with manicured grounds and the shoreline seemingly right at your doorstep. Inside, sophisticated finishes, thoughtful proportions and abundant natural light create an elegant and inviting retreat. The bedroom and den capture the beauty of the lake through the generous windows. The two-bathroom layout provides exceptional comfort and convenience. Set within a high-end building directly on Lake Ontario, residents enjoy the added convenience of underground parking and an on-site guest suite. For those who appreciate refined surroundings, waterfront serenity and the ease of condominium living, this is a rare opportunity to experience Burlington from an extraordinary vantage point.
Property Details
Interior
Features
Main Floor
Bathroom
1.55 x 1.752 Pc Bath
Dining
3.53 x 2.62Living
3.53 x 4.09Kitchen
3.17 x 3.56Exterior
Features
Parking
Garage spaces 1
Garage type Underground
Other parking spaces 0
Total parking spaces 1
Condo Details
Amenities
Bbqs Allowed, Car Wash, Elevator, Guest Suites, Gym, Party/Meeting Room
Inclusions
Property History
 31
31