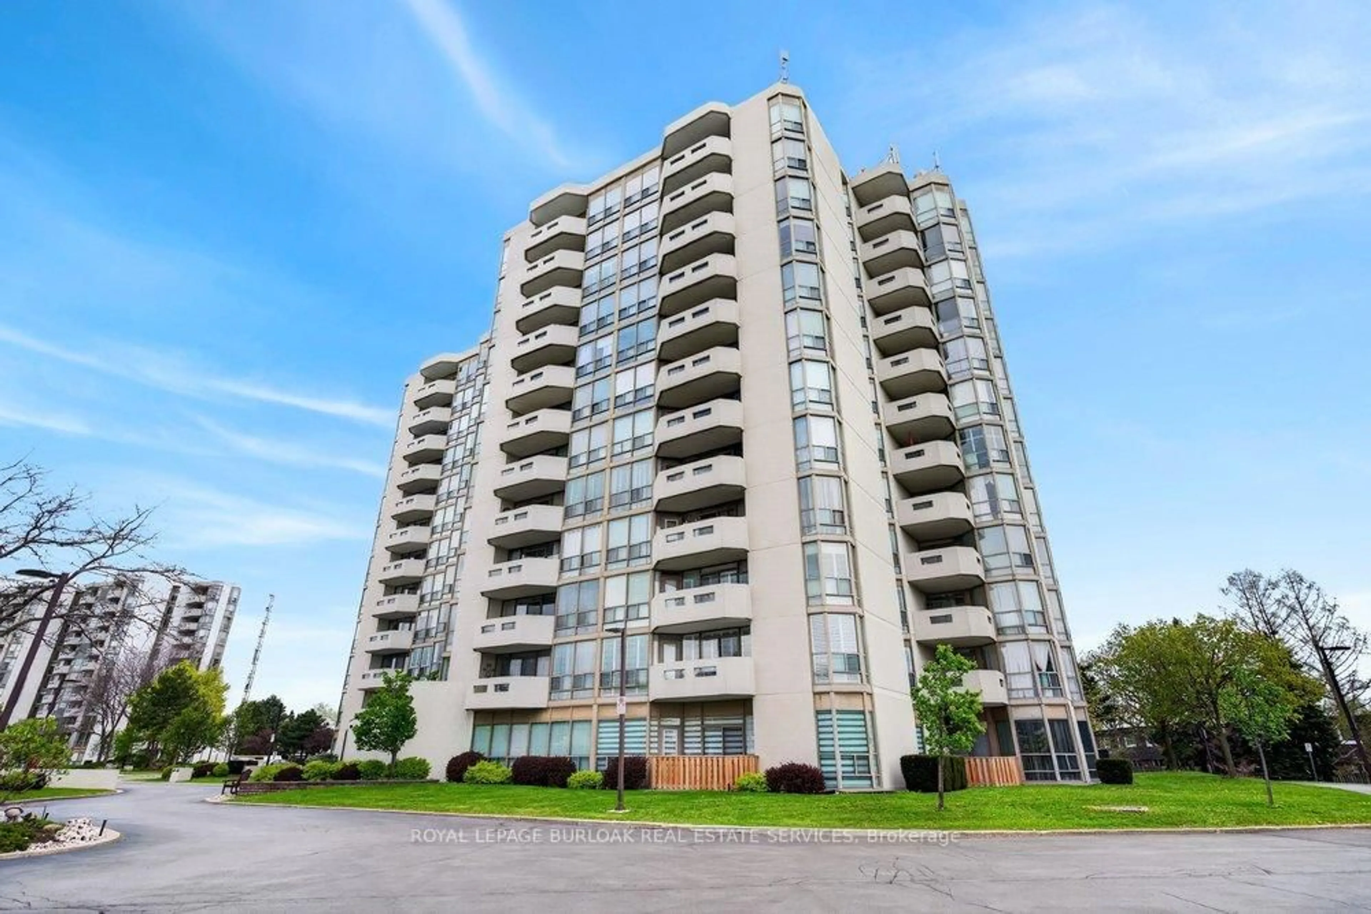
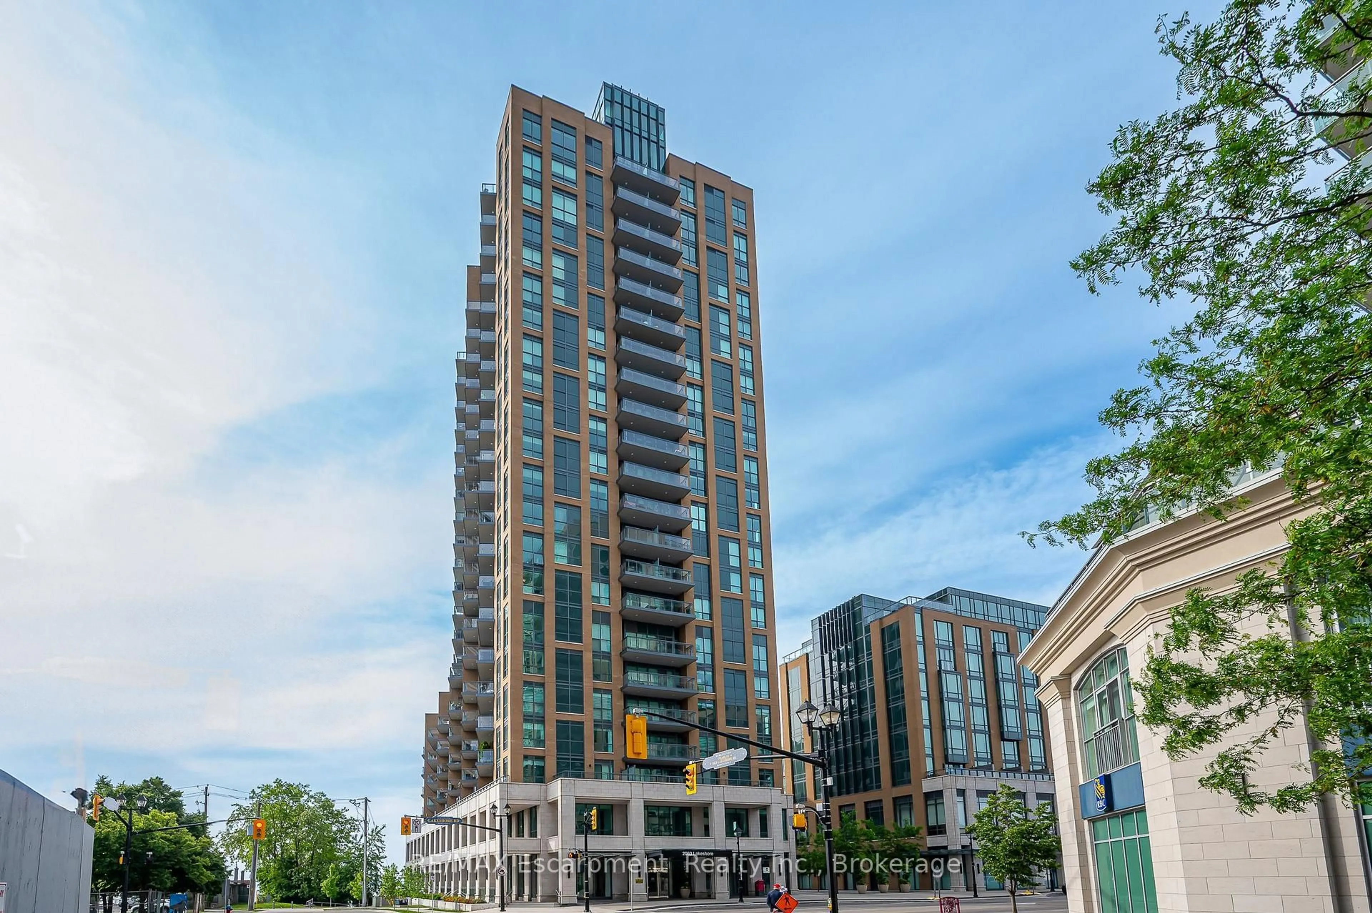
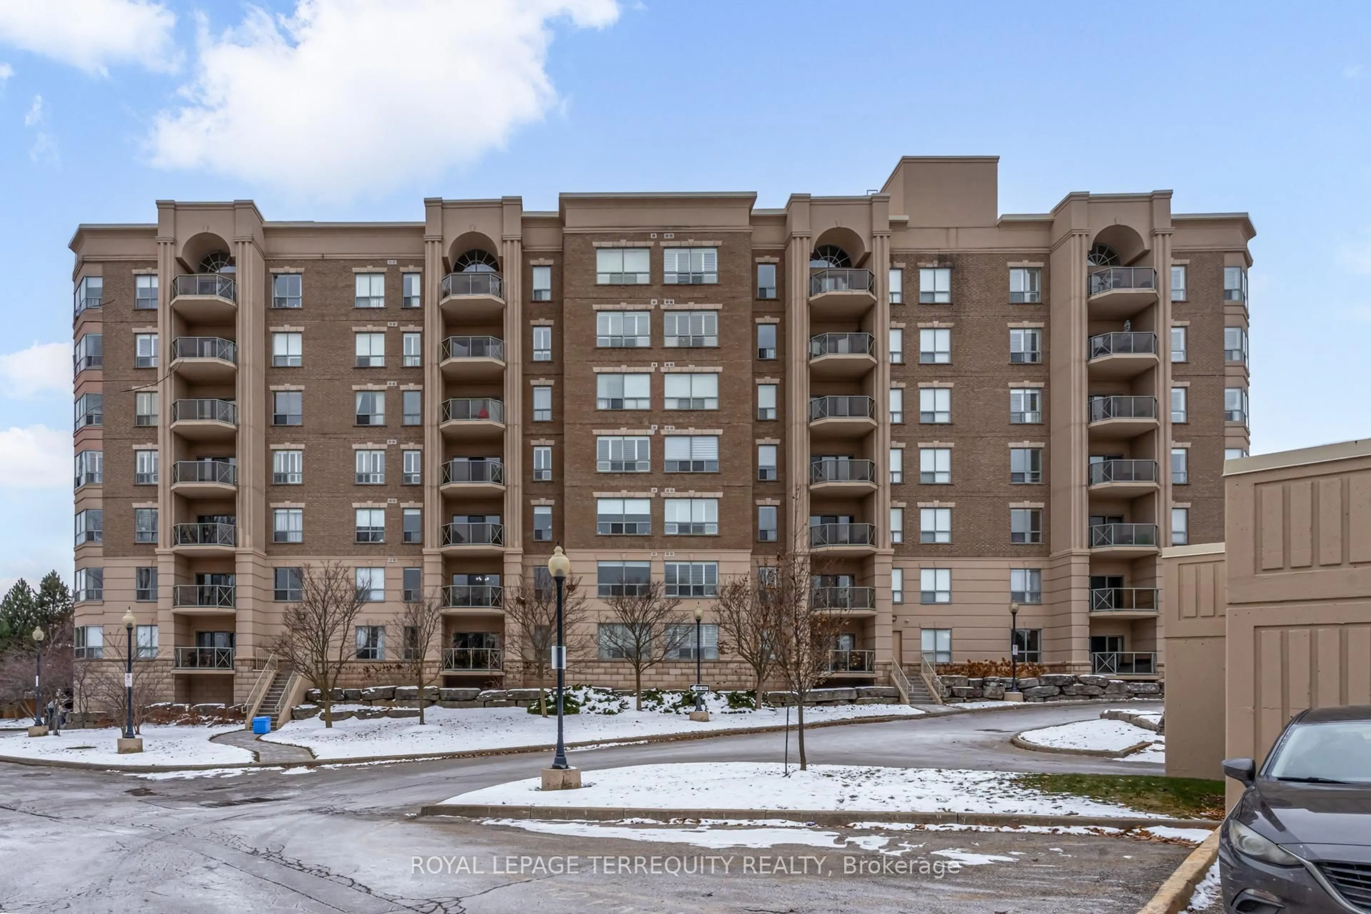
Open: Sun, 2PM to 4PM
Unknown for 5061 Pinedale Ave #102, Burlington Ontario L7L 5J6
1 day on Market

5061 Pinedale Ave #102, Burlington, Ontario L7L 5J6

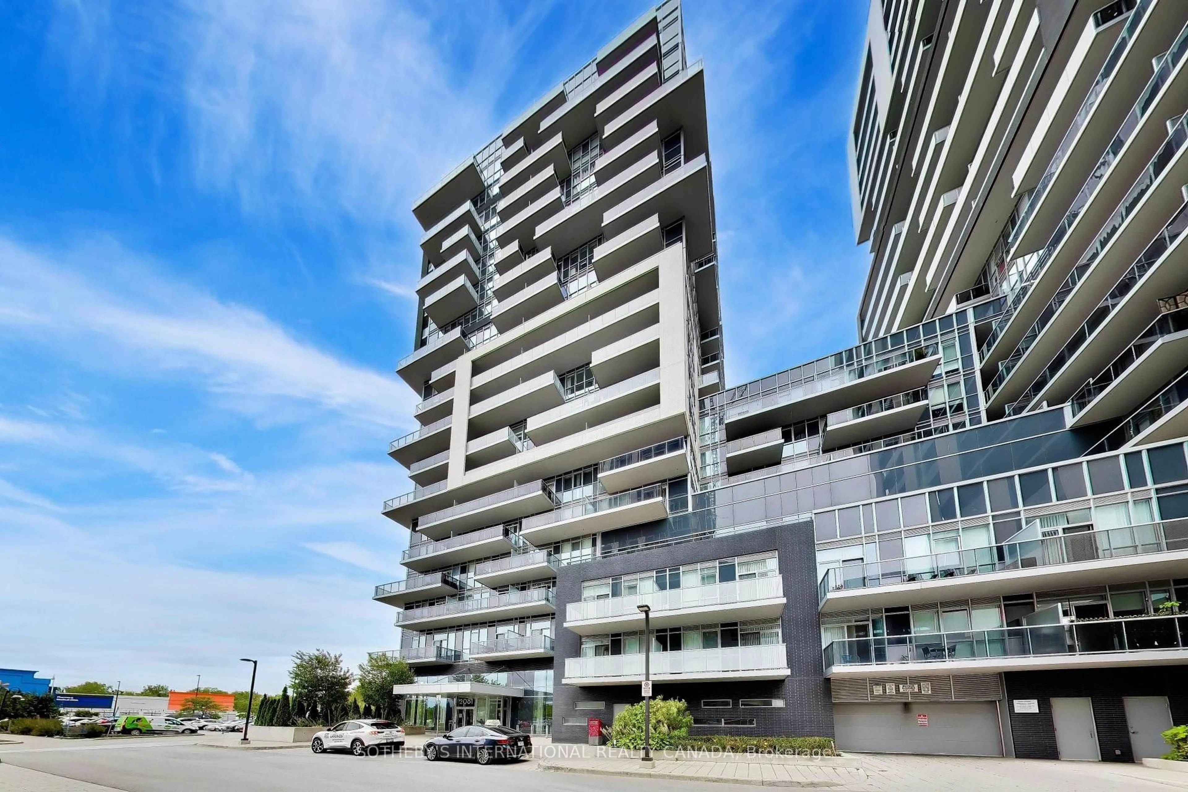
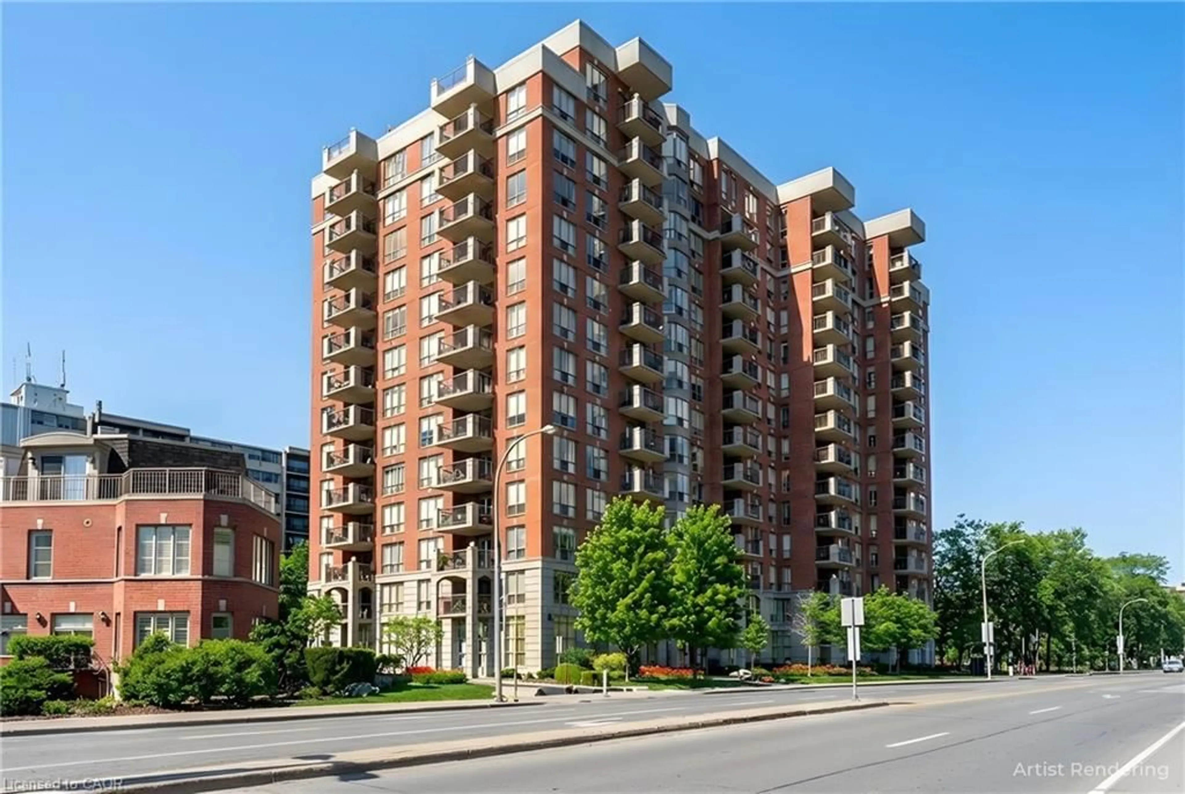
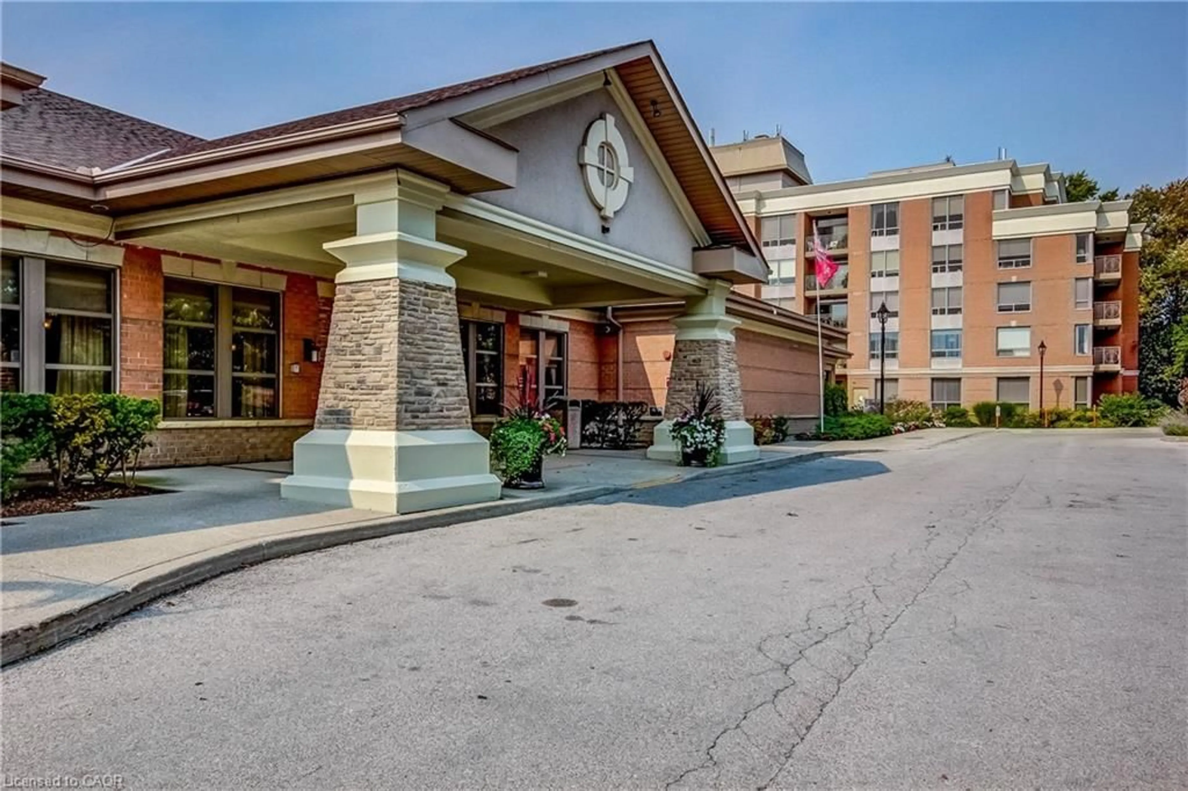
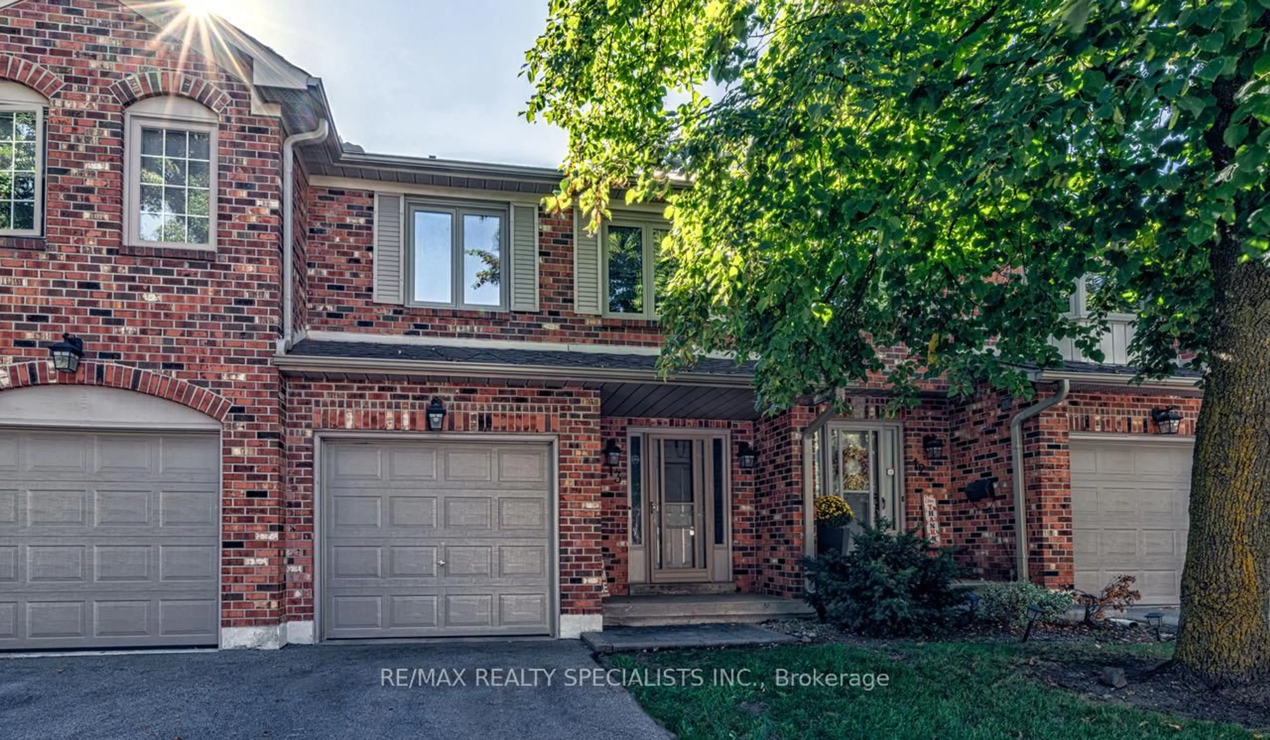
In the same building:
-
Condo
3
2
~1200-1399 sqft
$689,000
Get pre-qualifiedPowered by nesto
Condo
3
2
~1200-1399 sqft

Contact us about this property

Call

Highlights

Property Estimate

Days on market1 day

Estimated valueNot available

Price/Sqft$533/sqft

Monthly cost

Open Calculator

Description

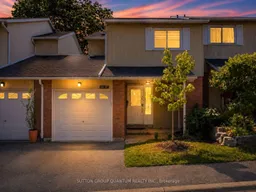
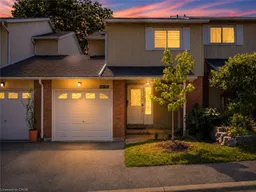
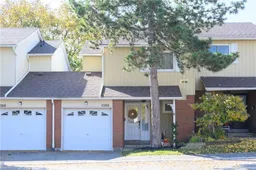
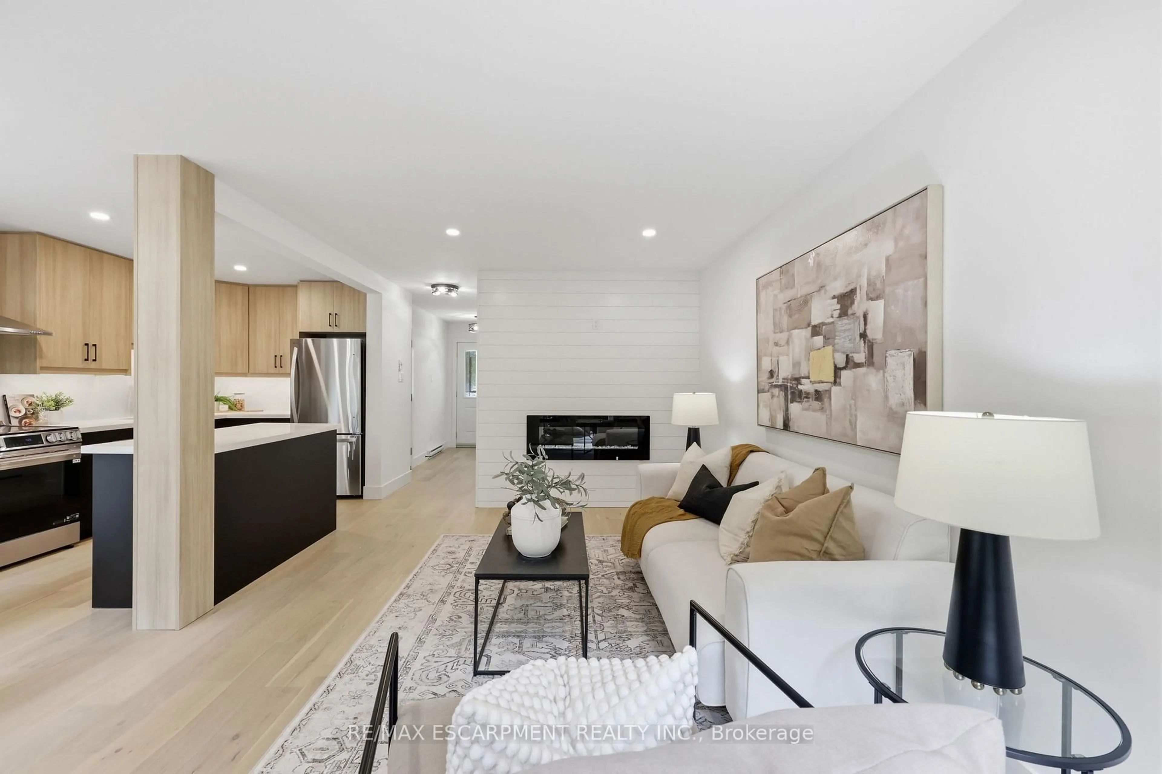
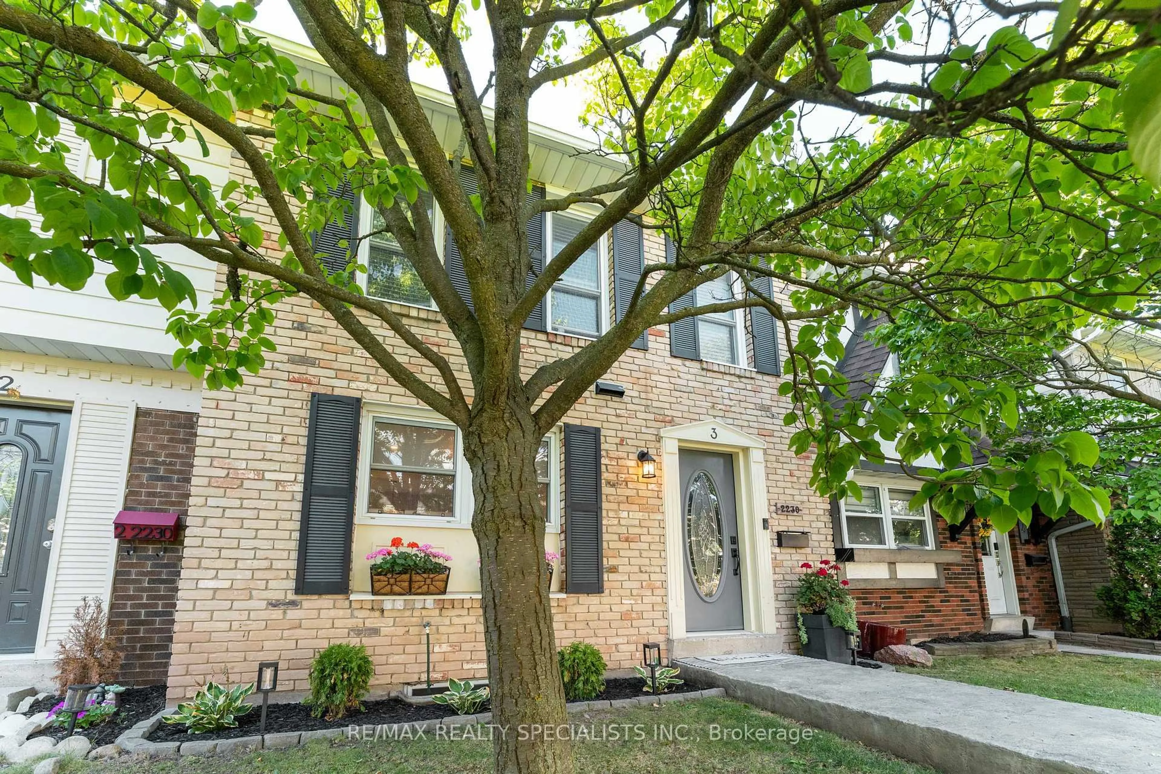
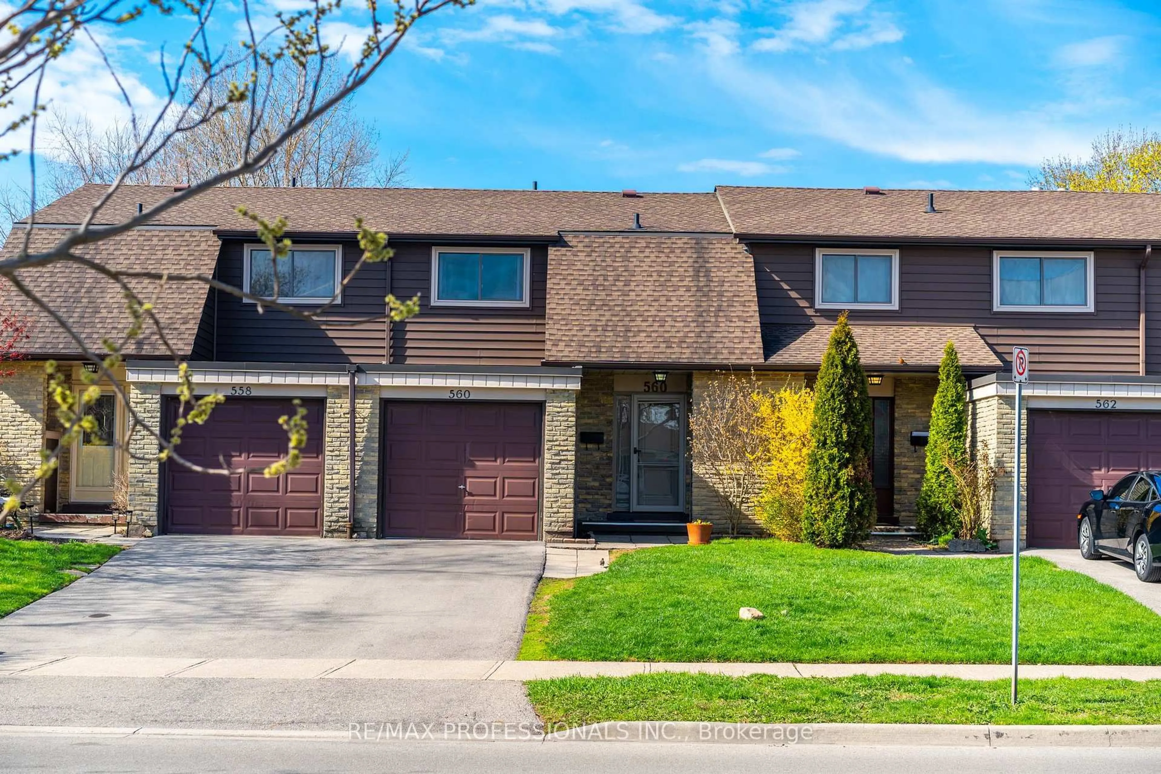

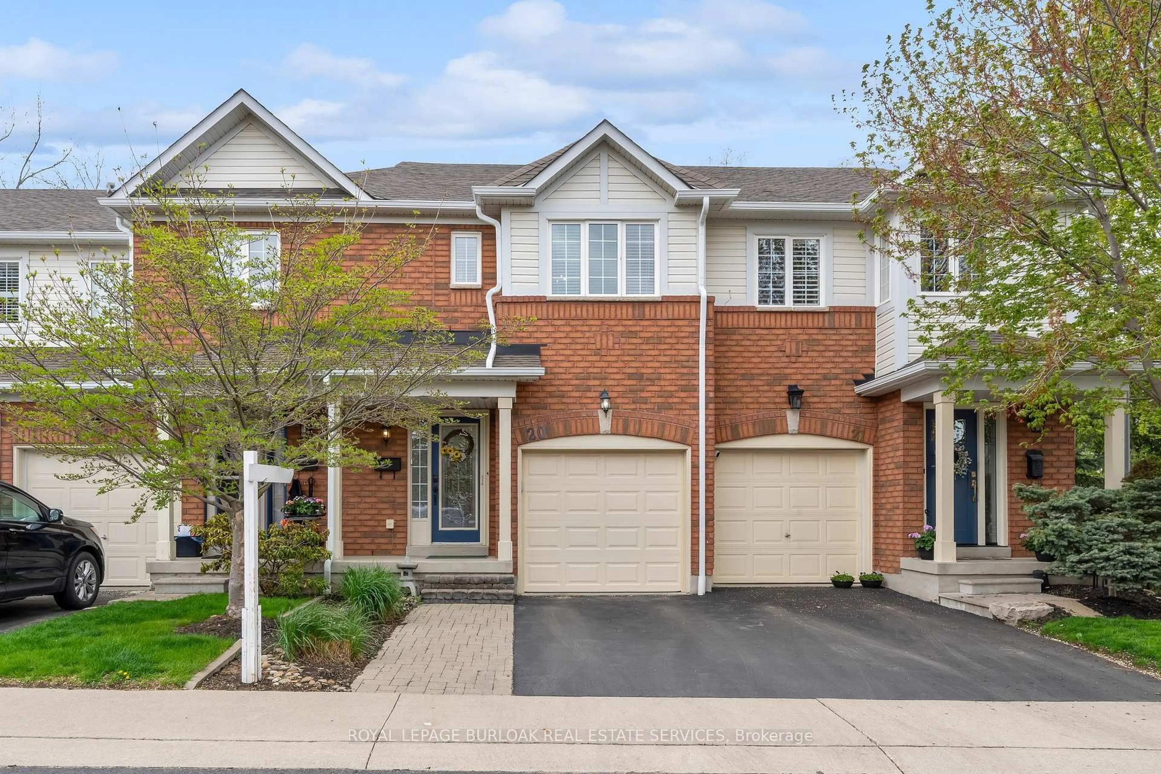
Welcome to a home that makes everyday living easy. This well-maintained 3-bedroom, 2 bathroom townhome in Burlington's sought-after Pinedale community is an ideal opportunity for first-time buyers and young families looking for space, comfort, and a convenient location.The bright main level offers a great layout with spacious living and dining rooms, an updated kitchen, and a walkout to the recently enhanced private fenced backyard. It's a great spot for children, pets, summer barbecues, or relaxing outdoors. Upstairs, you'll find three generously sized bedrooms and a full 4-piece bathroom. The finished basement provides even more room for a family room, playroom, home office, gym, or guest space, along with additional storage.Recent improvements provide added comfort, peace of mind and no costly updates, including new stone countertops, sink and faucet in the kitchen, an interior professionally painted with Benjamin Moore paint, new sod in the backyard, new central air conditioning installed in July 2022, a new humidifier in 2024, an owned tankless hot water system installed in March 2025, a new garage door installed in July 2025, and a new dishwasher and washing machine installed in March 2026. All major mechanicals are newer and all owned - no costly or annoying contracts.Enjoy a welcoming, family-friendly complex with an outdoor pool and a location close to schools, parks, shopping (right across the street from Fortinos Plaza), restaurants, public transit, Appleby GO Station, the QEW, and Lake Ontario. A wonderful place to purchase your first home, put down roots, and grow into the years ahead.


Upcoming Open House

Aug 9Sun2:00 PM - 4:00 PM

Property Details

Style2-Storey
View-
Age of property-
SqFt~1200-1399 SqFt
Lot Size-
Parking Spaces2
MLS ®NumberW13644912
Community NameAppleby
Data SourceTRREB
Listing bySUTTON GROUP QUANTUM REALTY INC.

Features

Heating: Forced Air
Cooling: Central Air
Basement: Finished

2nd Floor

Primary

4.48 x 3.35

2nd Br

4.76 x 3.17

3rd Br

4.76 x 2.62

Bathroom

2.2 x 2.29

4 Pc Bath


Parking

Garage spaces 1

Garage type Attached

Other parking spaces 1

Total parking spaces 2


1Story
Amenities

Outdoor Pool, Visitor Parking

Inclusions
Hydro
Water
Parking
Cable
Heat

Property History

Aug 6, 2026
ListedActive
$689,000
1 day on market
history photo preview45
Listing by trreb®
Property listed by SUTTON GROUP QUANTUM REALTY INC., Brokerage
Agent Banner Image
Interested in this property?Get in touch to get the inside scoop.
Market Data - Appleby

Geo Zone Map ThumbnailAppleby

Buyer's Market

View Market Data

Condo - for the past 30 days

Buyer's market Seller's market

Avg. Days on Market

Past 30 days

23 days

Compared to

2025

45 days

2024

32 days

2023

32 days

New Listings

Past 30 days

19 listings

Compared to

2025

14 listings

2024

6 listings

2023

9 listings

Units sold

Past 30 days

6 units

Compared to

2025

12 units

2024

4 units

2023

7 units

Median Sold Price

Past 30 days

$717,450

Compared to

2025

$762,500

2024

$815,000

2023

$750,000


Population and Demographics

Overview

Total population 14660
Average household income $146,357

Age (%)

0 to 19
21%
20 to 34
15%
35 to 49
20%
50 to 64
21%
65 and plus
23%

Household composition (%)

Single family
75%
Single person
23%
Multi person
2%
Multi family
0%

Mother tongue (%)

English
86%
Others
3%
Spanish
2%
Polish
2%
French
1%
Arabic
1%
Portuguese
1%
Mandarin
1%

House tenancy (%)

Owners
84%
Renters
16%

What’s nearby?Essentials within 5 km

Local Logic

Transportation Scores

Estimated Budget