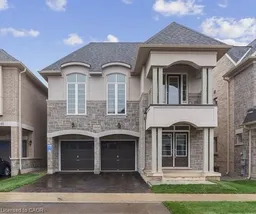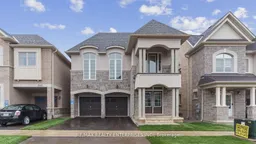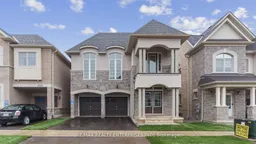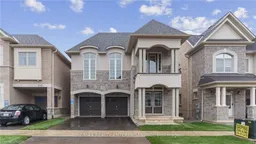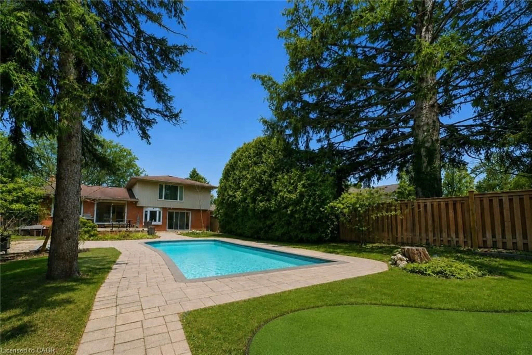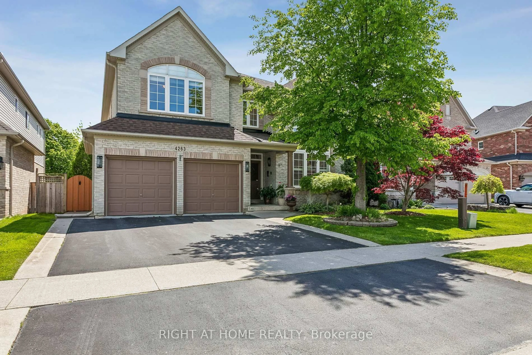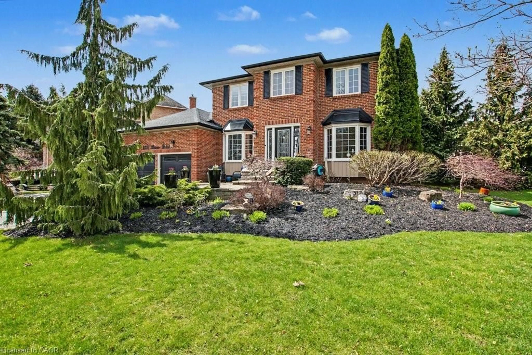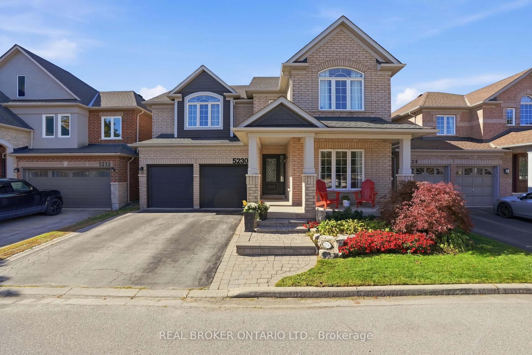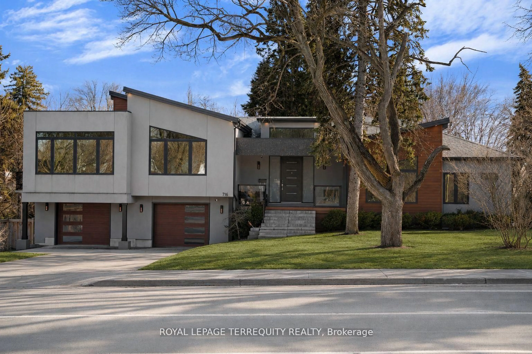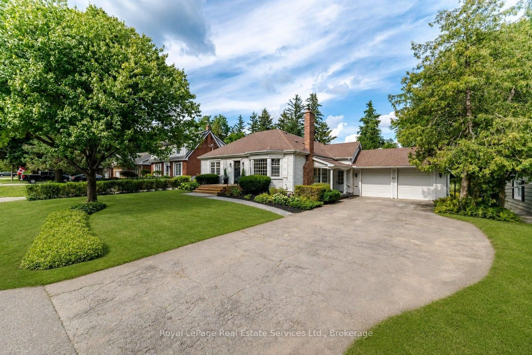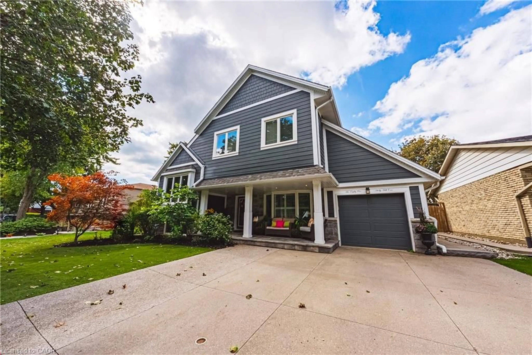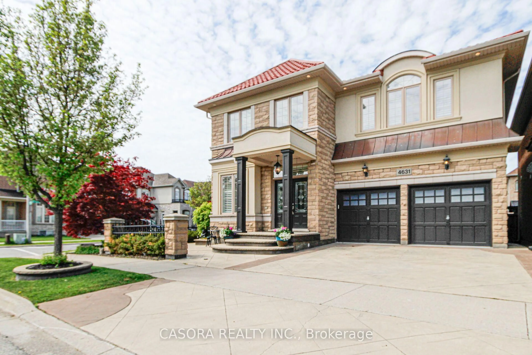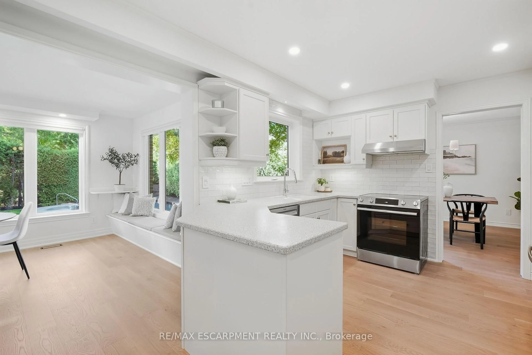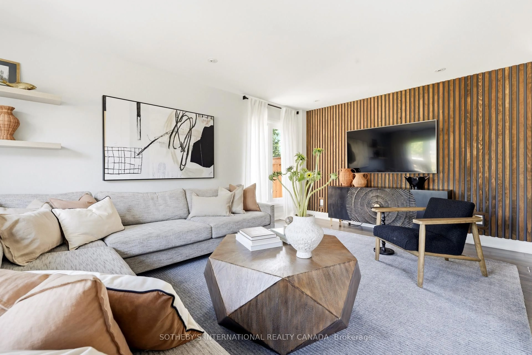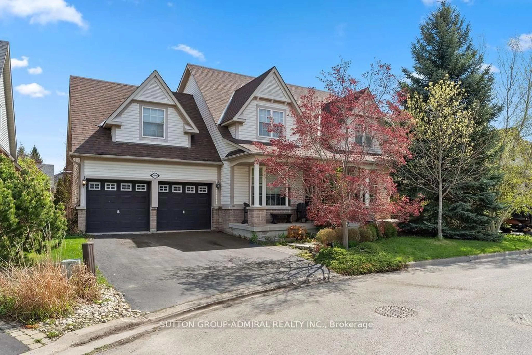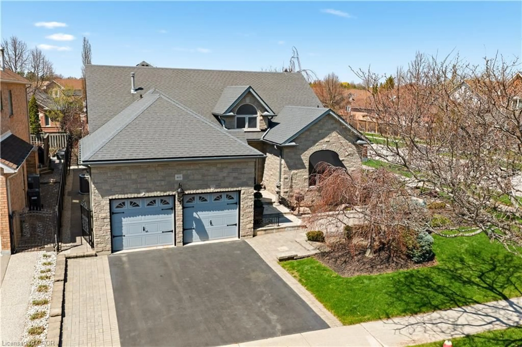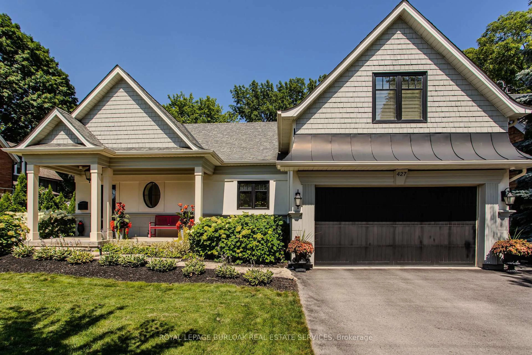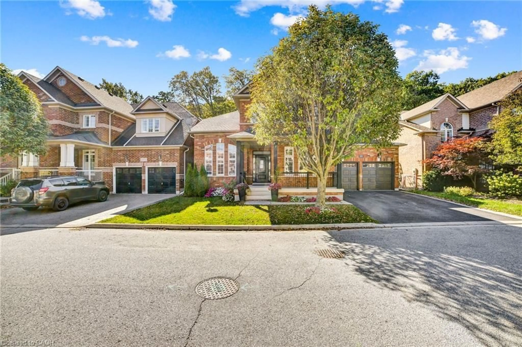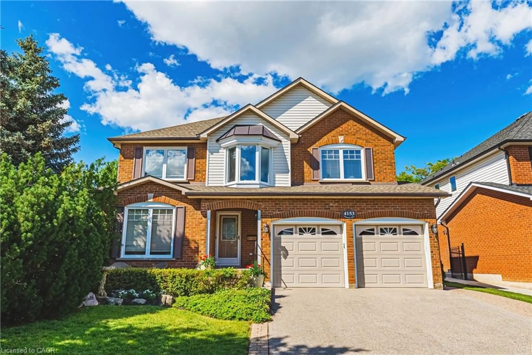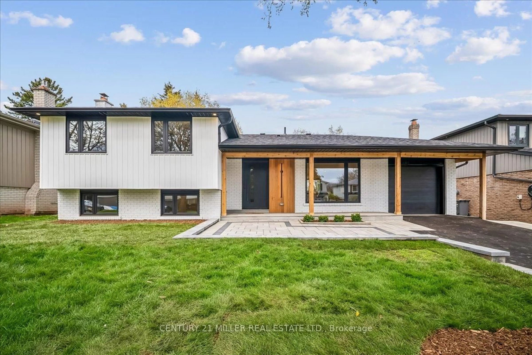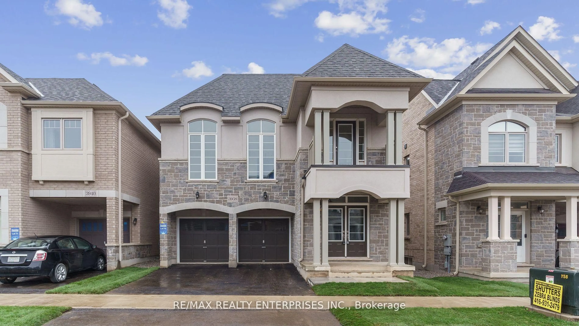
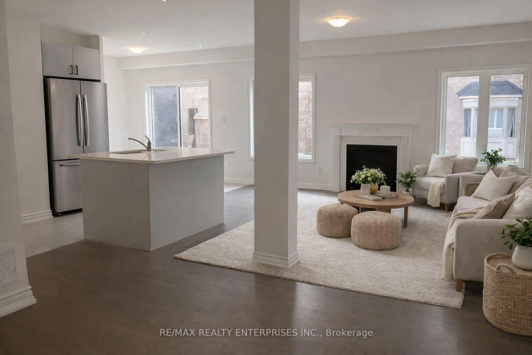
Home with brick exterior material, street for 3938 Koenig Rd, Burlington Ontario L7M 0Z8
Re-listed 30 days ago

3938 Koenig Rd, Burlington, Ontario L7M 0Z8

Detached
4
4
~3000-3500 sqft
$•••,•••
$1,398,000
Get pre-qualifiedPowered by nesto
Detached
4
4
~3000-3500 sqft

Contact us about this property

Call

Highlights

Property Estimate

Days on market30 days

Total days on market
83 days

Estimated valueNot available

Price/Sqft$433/sqft

Monthly cost

Open Calculator

Description

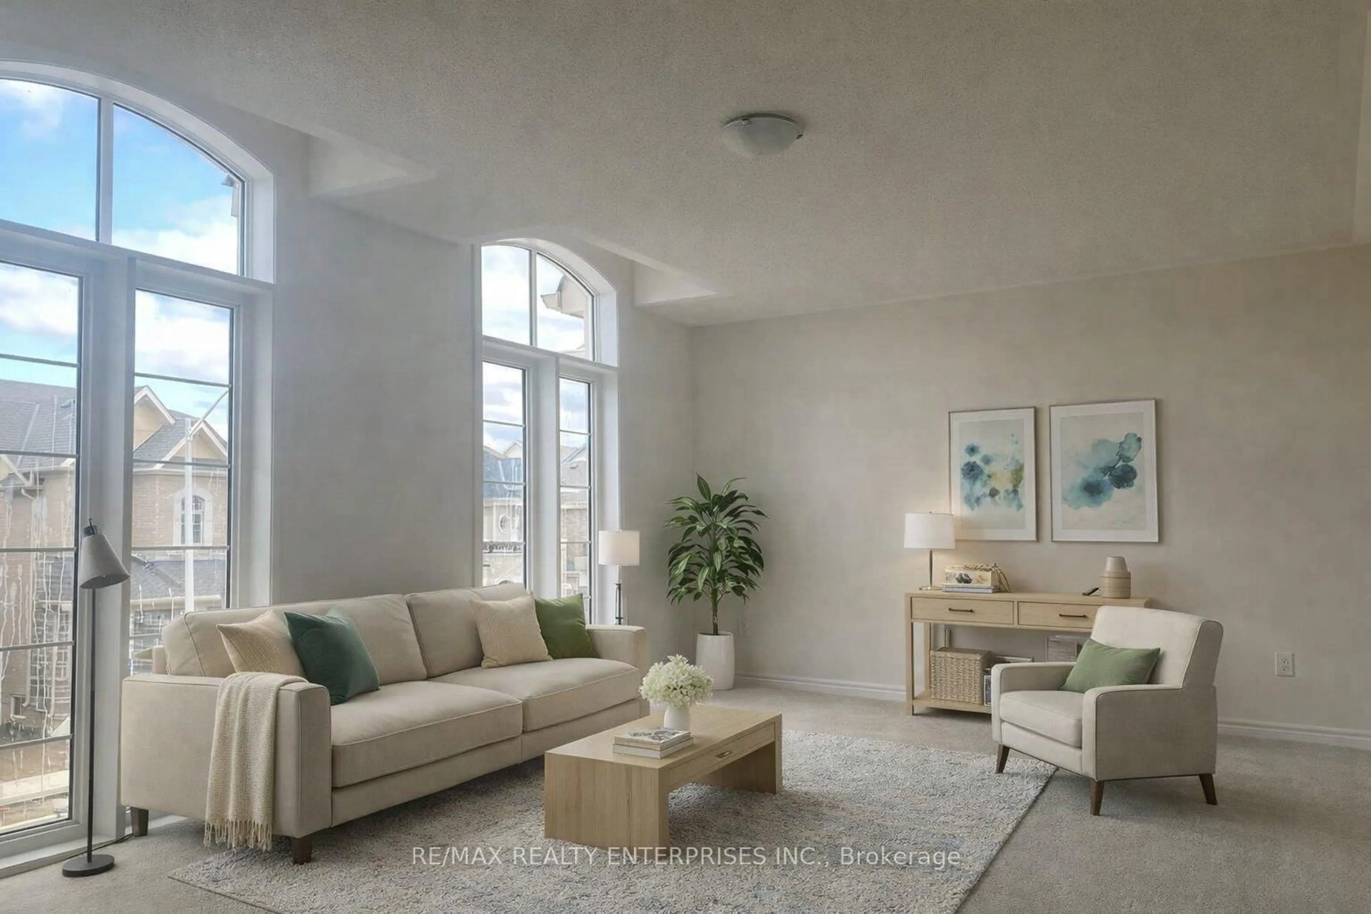
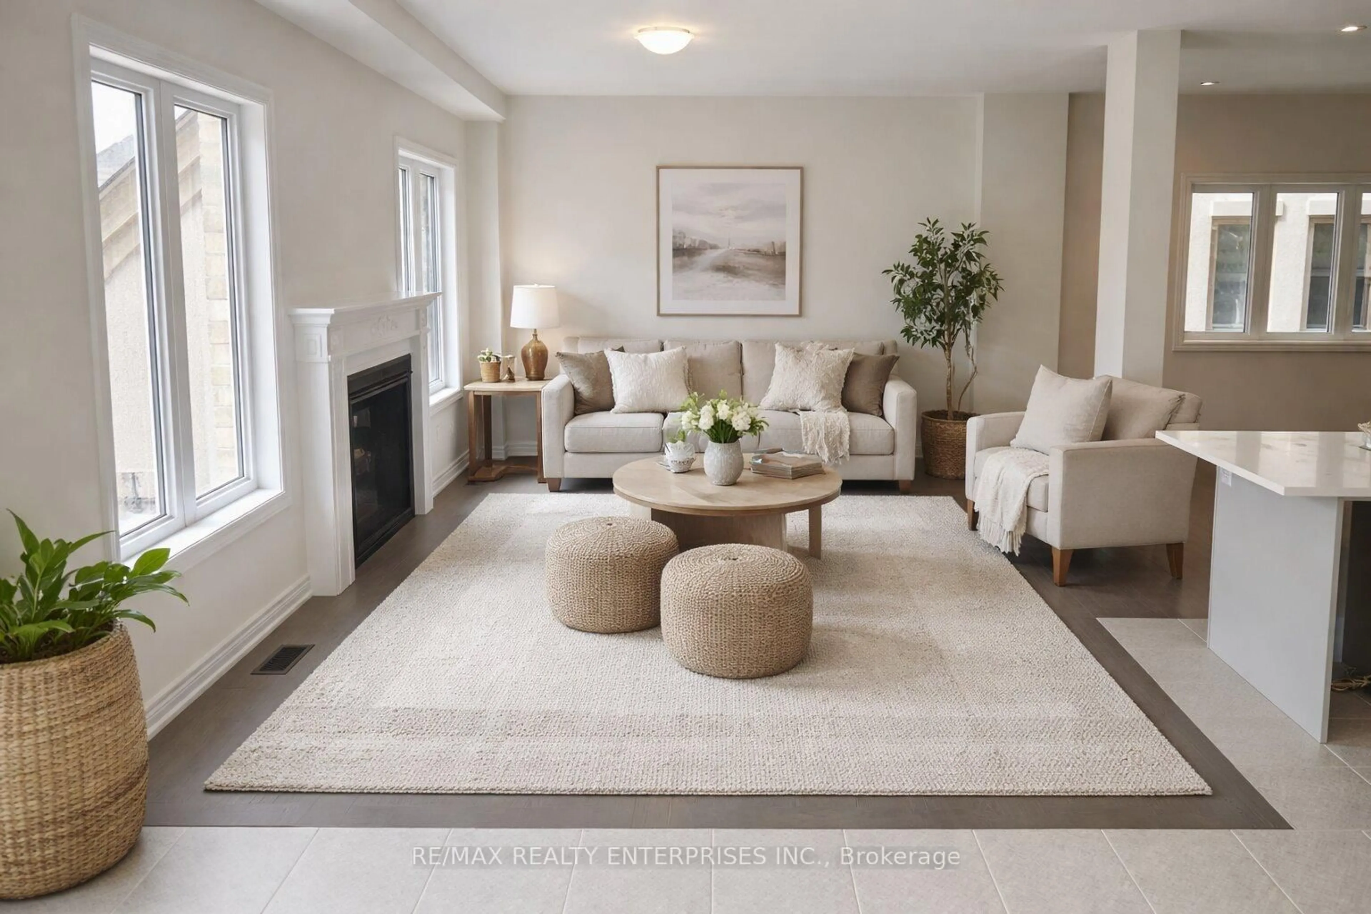
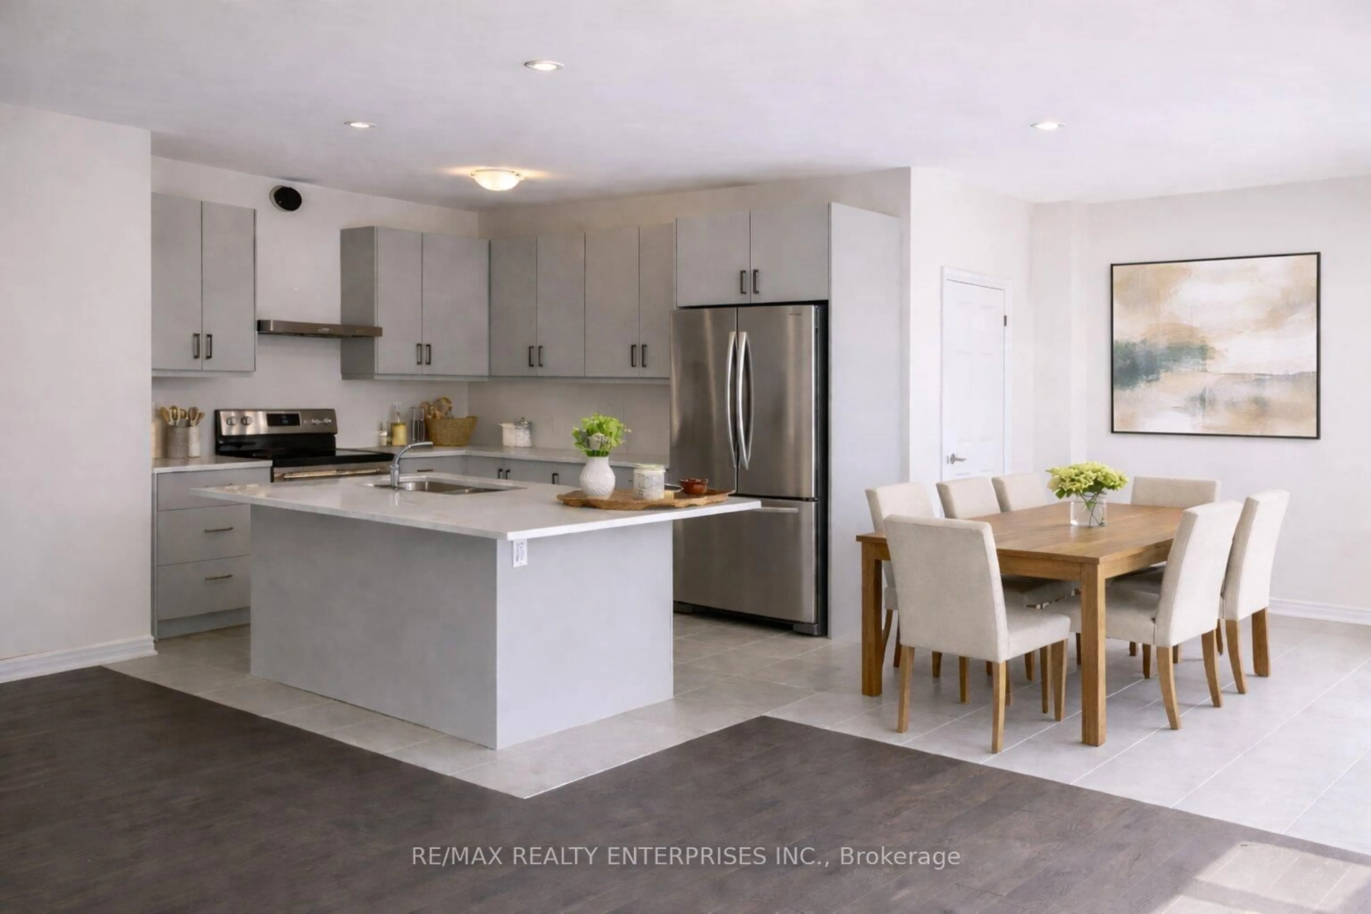
Set in Burlington's Alton Village, a family-friendly community with parks, schools, and easy access to Dundas Street and the 407, this exceptionaldetached home offers just over 3,000 sq ft of well-designed living space. Featuring 4 spacious bedrooms above grade, a striking 2-storey foyer,9-foot ceilings, oak hardwood floors, and a gourmet kitchen with granite counters and an extended breakfast bar that flows into a warm, invitinggreat room with a gas fireplace. The upper level includes generous bedrooms, highlighted by a primary retreat with a walk-in closet and ensuitewith a frameless glass shower, along with a family room and covered balcony. The fully finished basement adds outstanding versatility with aseparate entrance, full kitchen, bedroom, and bathroom, making it ideal for in-law or multi-generational living. Complete with a double-car garageand set on a quiet, well-established street, this home offers a strong combination of space, function, and flexibility.


Property Details

Style2-Storey
View-
Age of propertyNew
SqFt~3000-3500 SqFt
Lot Size3,096 SqFt(86 x 36)
Parking Spaces4
MLS ®NumberW13470836
Community NameAlton Village
Data SourceTRREB
Listing byRE/MAX REALTY ENTERPRISES INC.

Features

Heating: Forced Air
Cooling: Central Air
Fireplace
Basement: Finished, Full

Main Floor

Dining

2.95 x 4.42

hardwood floor / Coffered Ceiling / Pot Lights

Kitchen

3.05 x 3.35

Ceramic Floor / Granite Counter / W/O To Yard

Breakfast

3.66 x 3.05

Ceramic Floor / Sliding Doors / Pot Lights

Great Rm

4.88 x 3.66

hardwood floor / Gas Fireplace / Pot Lights


Features

Lot size: 3,096 SqFt

Parking

Garage spaces 2

Garage type Built-In

Other parking spaces 2

Total parking spaces 4


Property listed by RE/MAX REALTY ENTERPRISES INC., Brokerage
Agent Banner Image
Interested in this property?Get in touch to get the inside scoop.
Market Data - Alton Village

Geo Zone Map ThumbnailAlton Village

Seller's Market

View Market Data

Detached house - for the past 30 days

Buyer's market Seller's market

Avg. Days on Market

Past 30 days

31 days

Compared to

2025

17 days

2024

19 days

2023

6 days

New Listings

Past 30 days

10 listings

Compared to

2025

27 listings

2024

19 listings

2023

31 listings

Units sold

Past 30 days

8 units

Compared to

2025

11 units

2024

6 units

2023

11 units

Median Sold Price

Past 30 days

$1,516,200

Compared to

2025

$1,305,000

2024

$1,620,000

2023

$1,623,000


Population and Demographics

Overview

Total population 9429
Average household income $178,222

Age (%)

0 to 19
33%
20 to 34
14%
35 to 49
30%
50 to 64
15%
65 and plus
7%

Household composition (%)

Single family
88%
Single person
10%
Multi person
1%
Multi family
1%

Mother tongue (%)

English
66%
Arabic
5%
Punjabi (Panjabi)
4%
Mandarin
4%
Urdu
4%
Spanish
3%
Others
3%
Hindi
2%
Gujarati
1%

House tenancy (%)

Owners
90%
Renters
10%

What’s nearby?Essentials within 5 km

Local Logic

Transportation Scores

Estimated Budget