3937 Leonardo St, Burlington, Ontario L7M 0Z8
Contact us about this property
Highlights
Estimated valueThis is the price Wahi expects this property to sell for.
The calculation is powered by our Instant Home Value Estimate, which uses current market and property price trends to estimate your home’s value with a 90% accuracy rate.Not available
Price/Sqft$572/sqft
Monthly cost
Open Calculator
Description
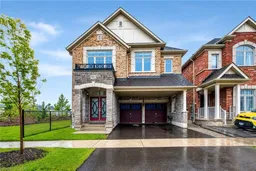
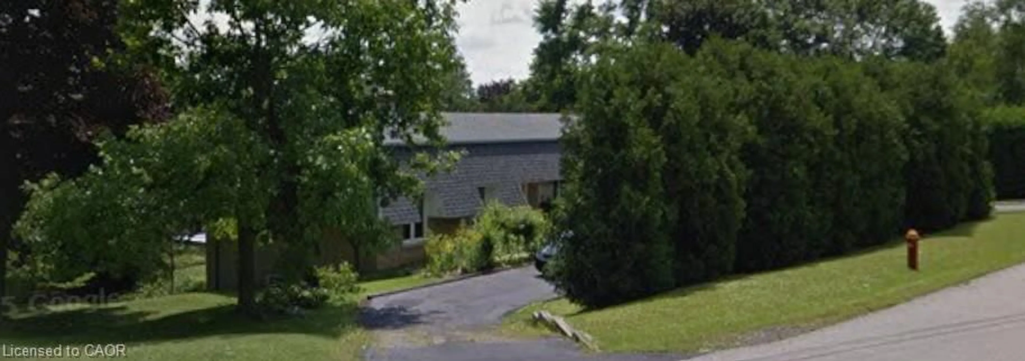
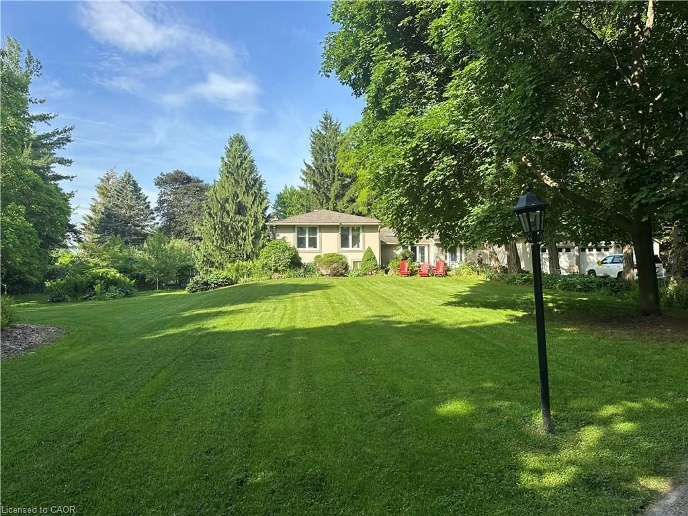
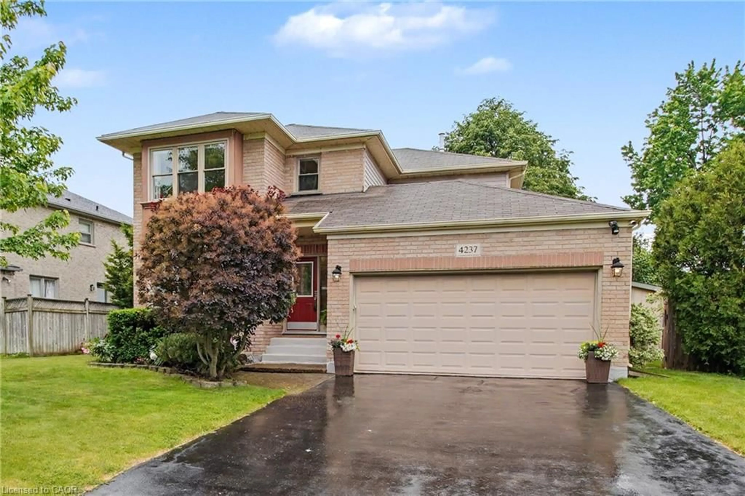
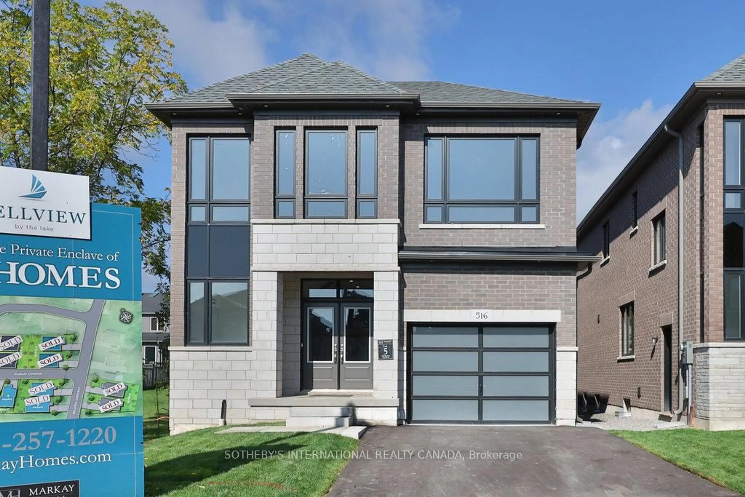
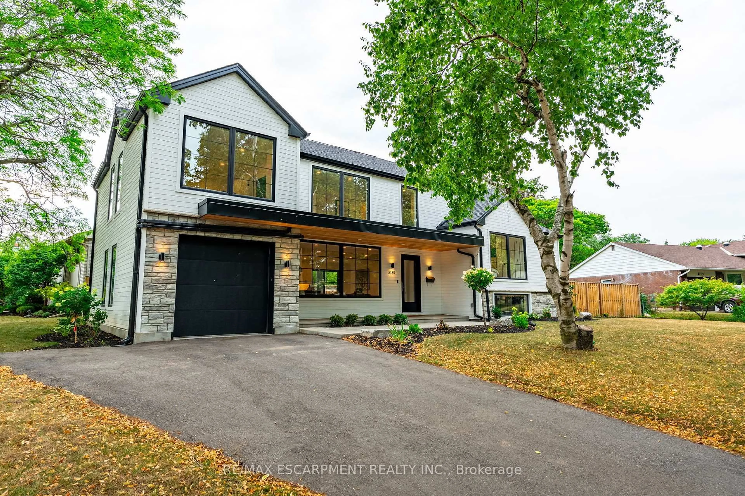
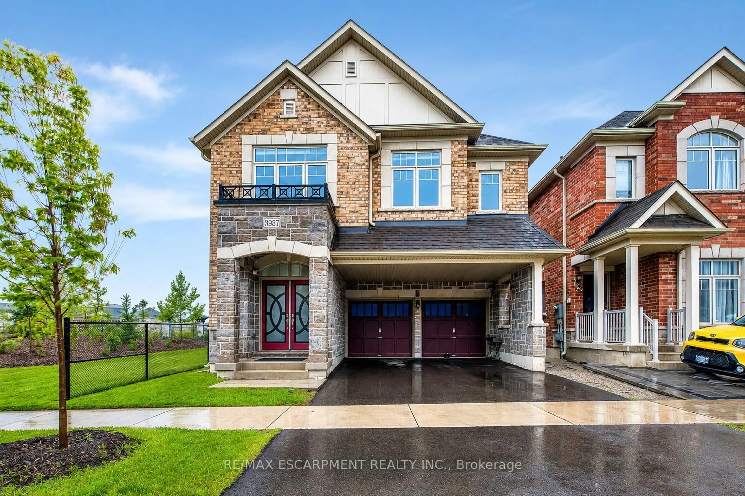
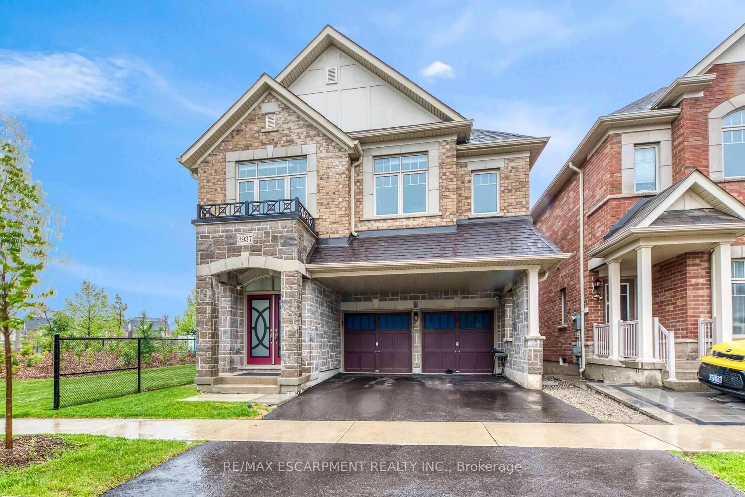
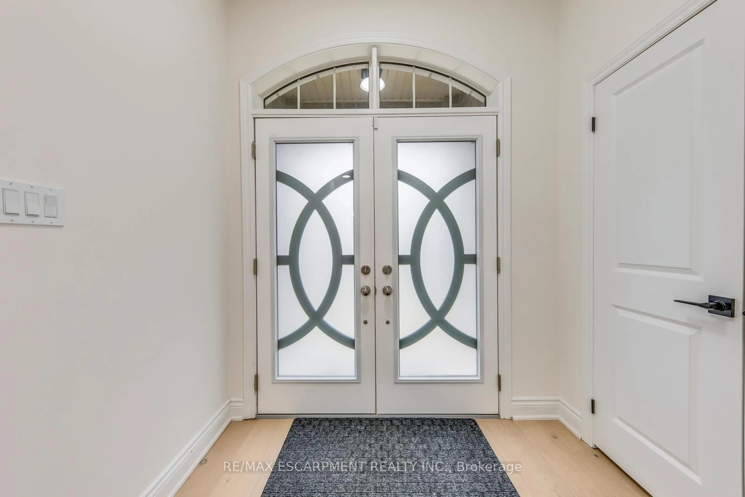
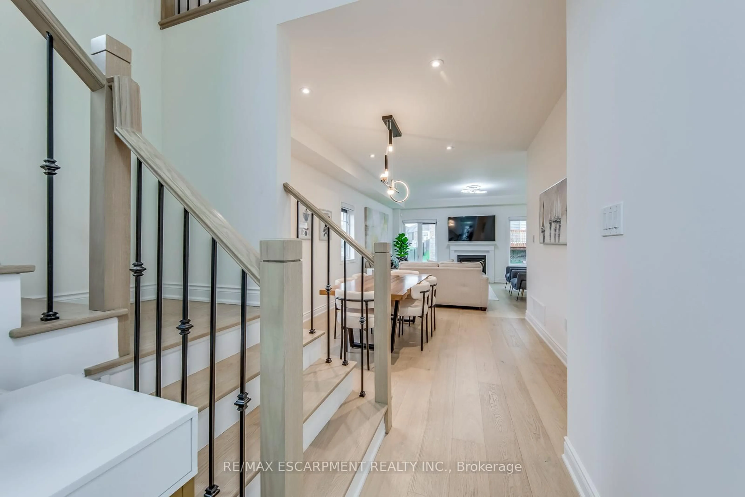
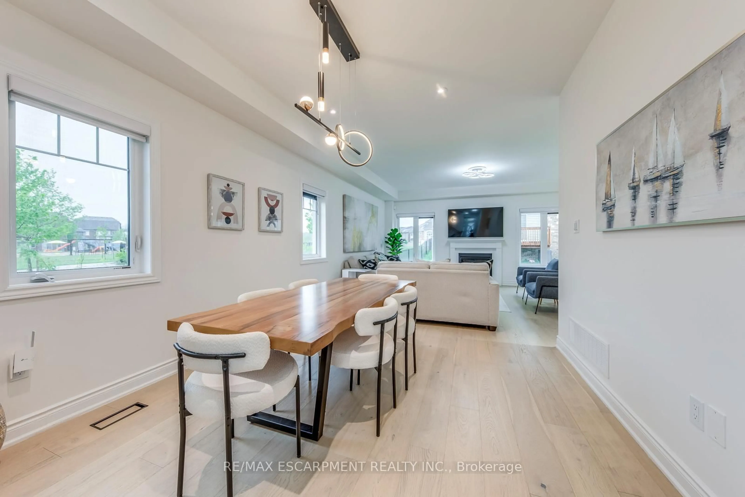
Welcome to this stunning newer-built detached home in Burlington's highly sought-after Alton community, offering modern design, spacious living, and a beautifully finished basement for added versatility. Built in 2023, this impressive home combines style, comfort, and functionality for today's modern family.Step inside through the welcoming foyer into a bright and elegant main floor designed for both everyday living and entertaining. The spacious living and dining areas flow seamlessly together, while large windows fill the home with natural light. The inviting family room is centered around a cozy fireplace, creating the perfect atmosphere for relaxing evenings with family and friends.Continue into the heart of the home where the modern kitchen offers plenty of cabinetry, generous prep space, and a functional layout ideal for cooking and gathering. The open-concept design creates a seamless connection between the kitchen, dining, and living spaces, making entertaining effortless.Upstairs, you'll find three generously sized bedrooms, including a luxurious primary retreat complete with a spa-inspired 5-piece ensuite bathroom. The additional bedrooms offer excellent space for family, guests, or a home office setup, while the convenience of upper-level laundry adds ease to everyday living.The fully finished basement expands the living space even further, featuring an additional bedroom, full bathroom, second kitchen, and spacious recreation area-ideal for extended family, guests, or multi-generational living.Step outside to enjoy the private backyard and modern curb appeal of this beautifully maintained home. Complete with a double garage and parking for four vehicles, this property offers both practicality and style.Located close to parks, schools, shopping, highways, and everyday amenities, this exceptional home offers the perfect blend of modern living and family-friendly convenience in one of Burlington's most desirable neighbourhoods.
Property Details
Interior
Features
Main Floor
Kitchen
3.2 x 3.3Breakfast
3.35 x 2.97Great Rm
5.18 x 3.86Dining
3.35 x 4.37Exterior
Features
Parking
Garage spaces 2
Garage type Attached
Other parking spaces 2
Total parking spaces 4
Property History
 48
48