4449 Milburough St #26 Ash St, Burlington, Ontario L7P 0C5
Contact us about this property
Highlights
Estimated valueThis is the price Wahi expects this property to sell for.
The calculation is powered by our Instant Home Value Estimate, which uses current market and property price trends to estimate your home’s value with a 90% accuracy rate.Not available
Price/Sqft$481/sqft
Monthly cost
Open Calculator
Description
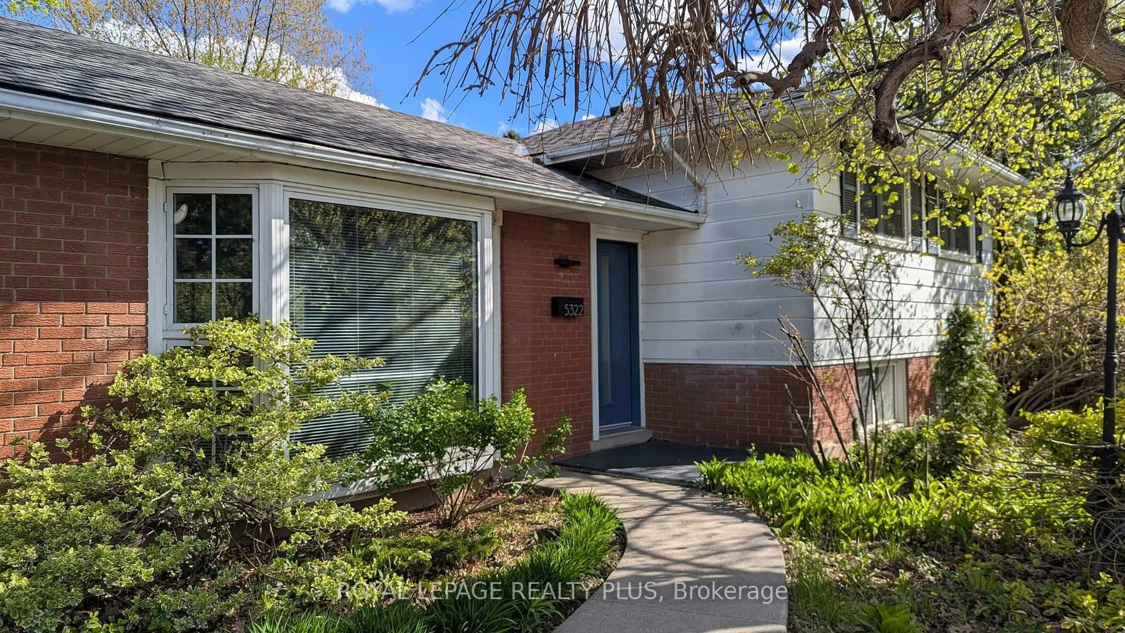
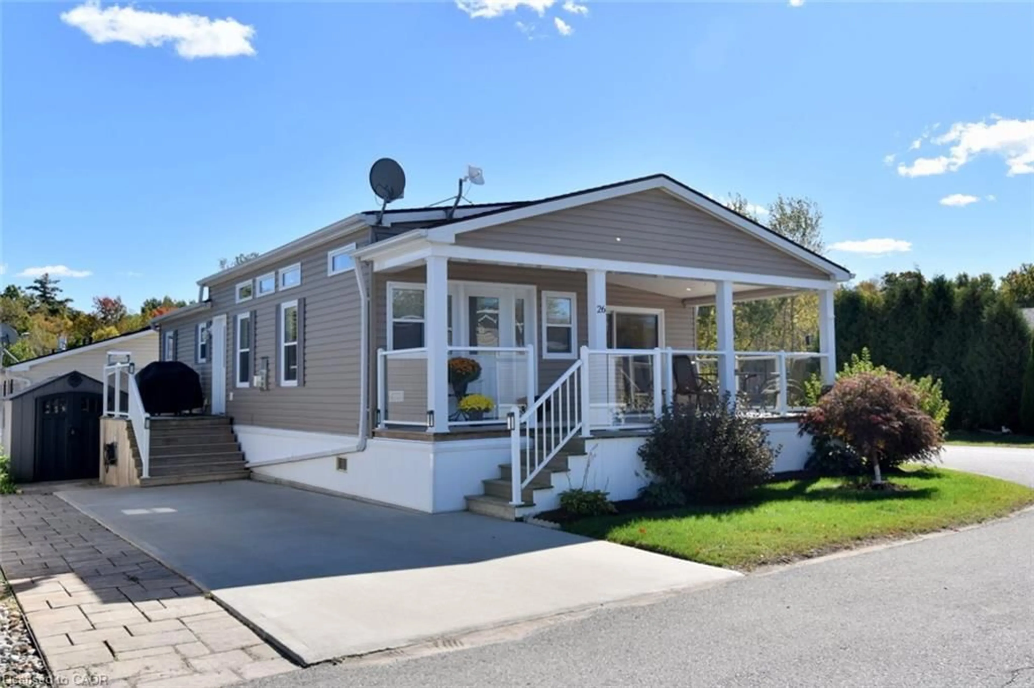
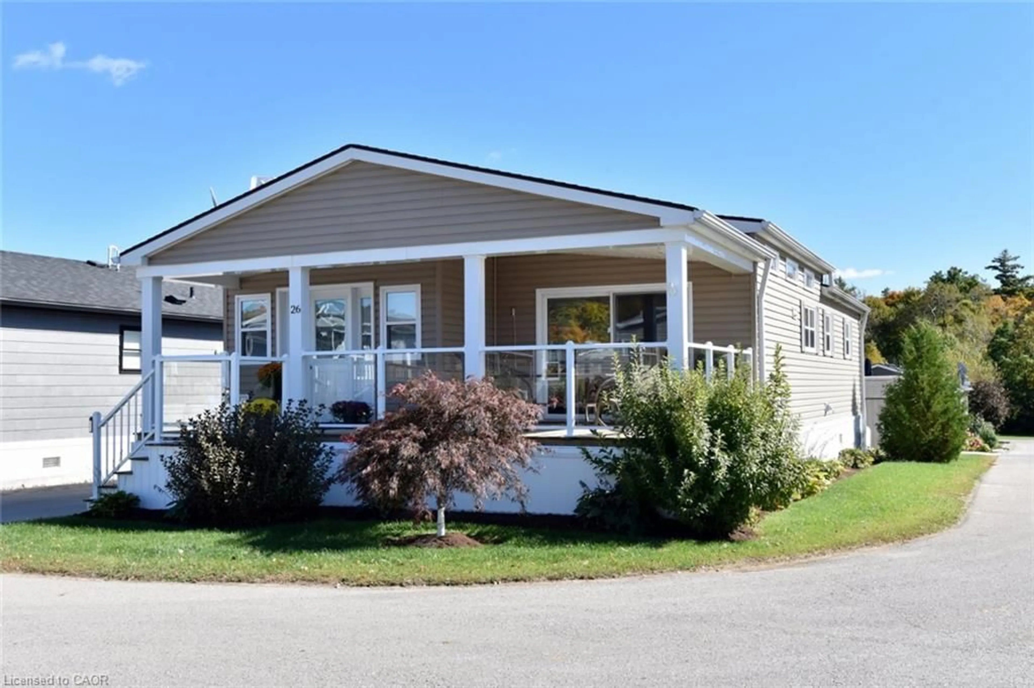
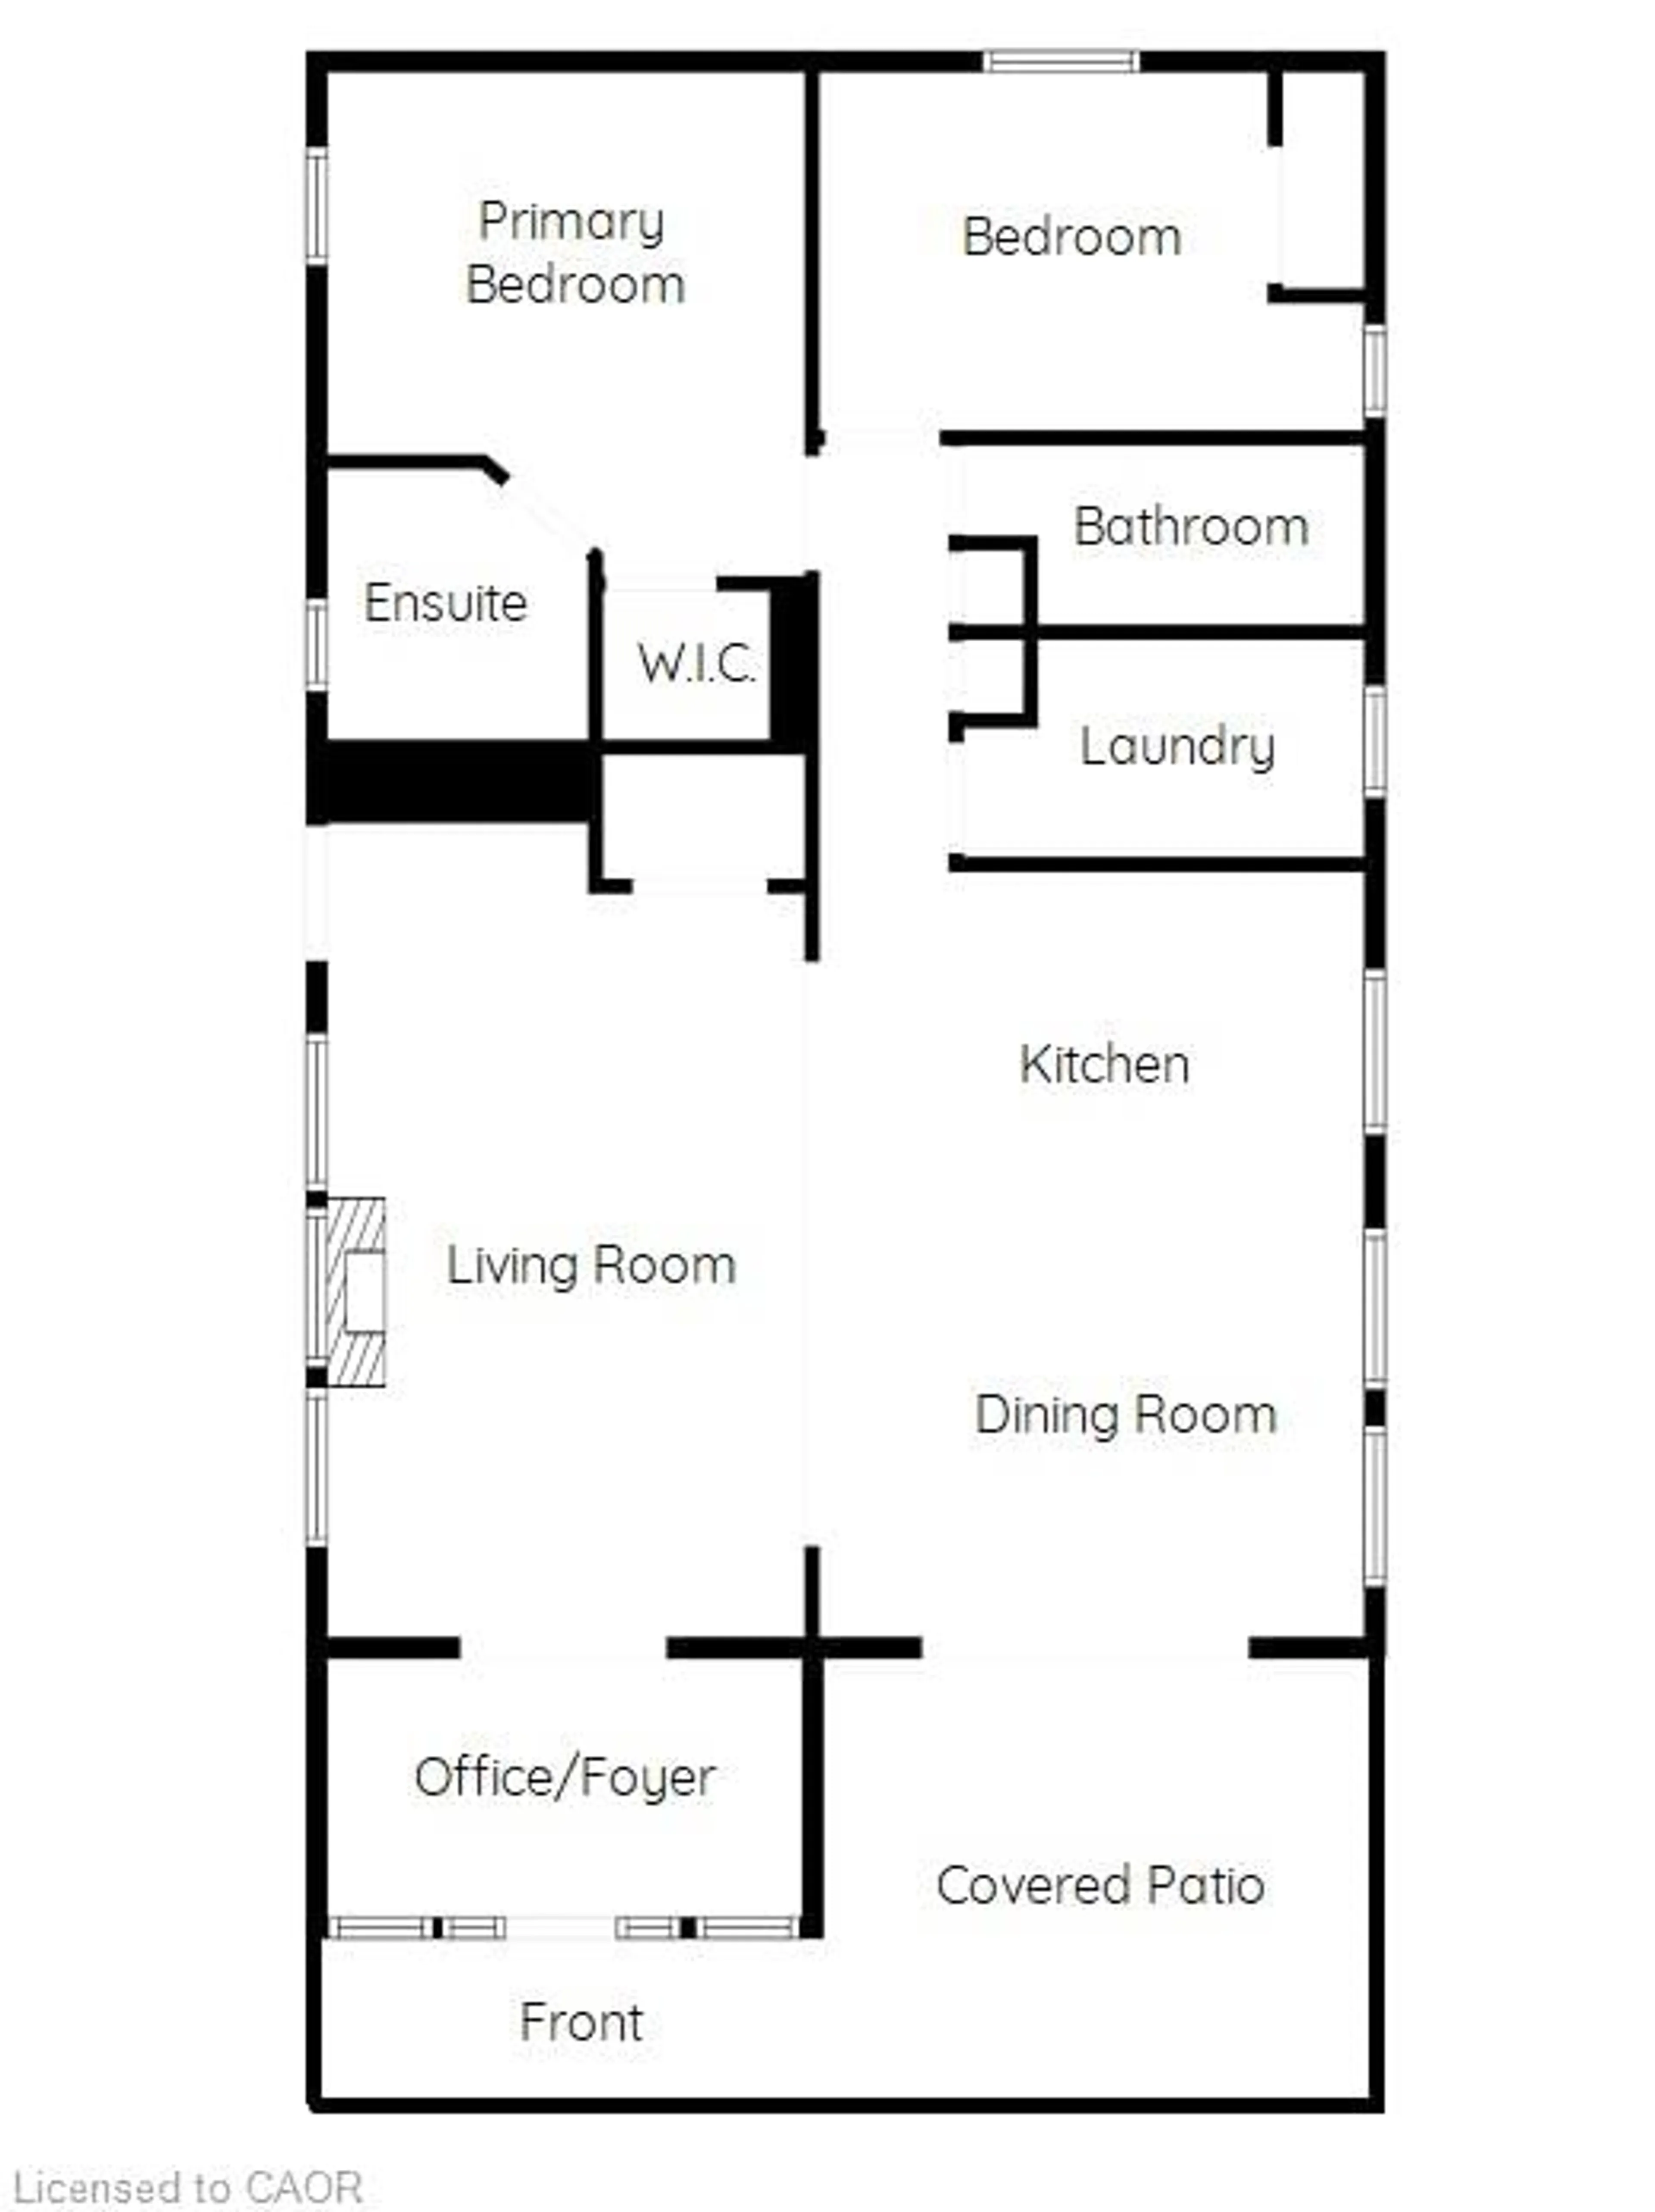
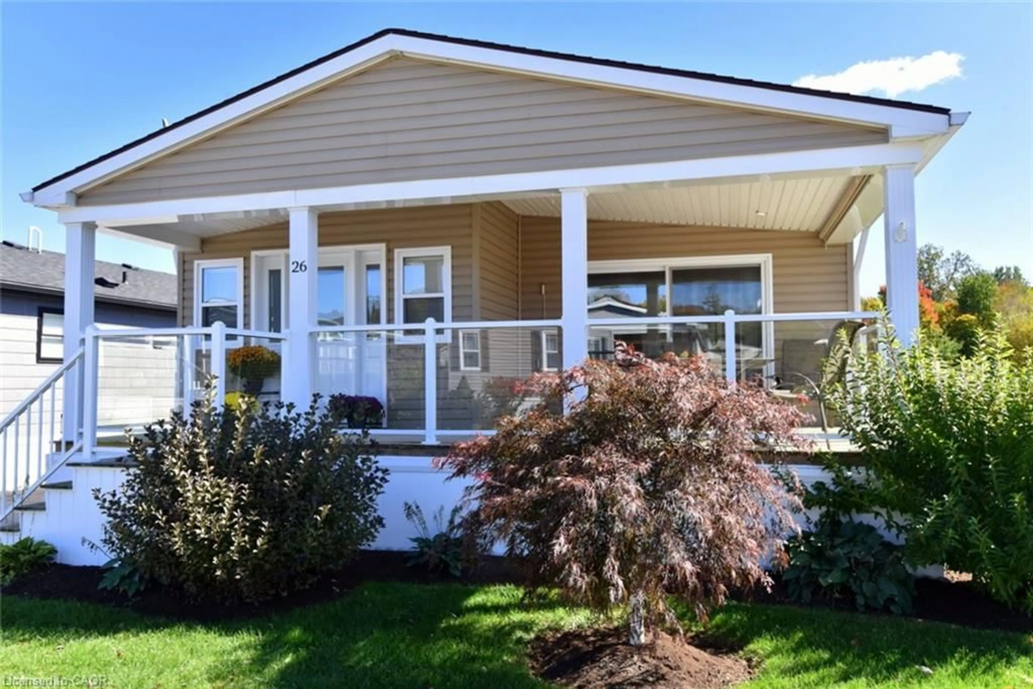
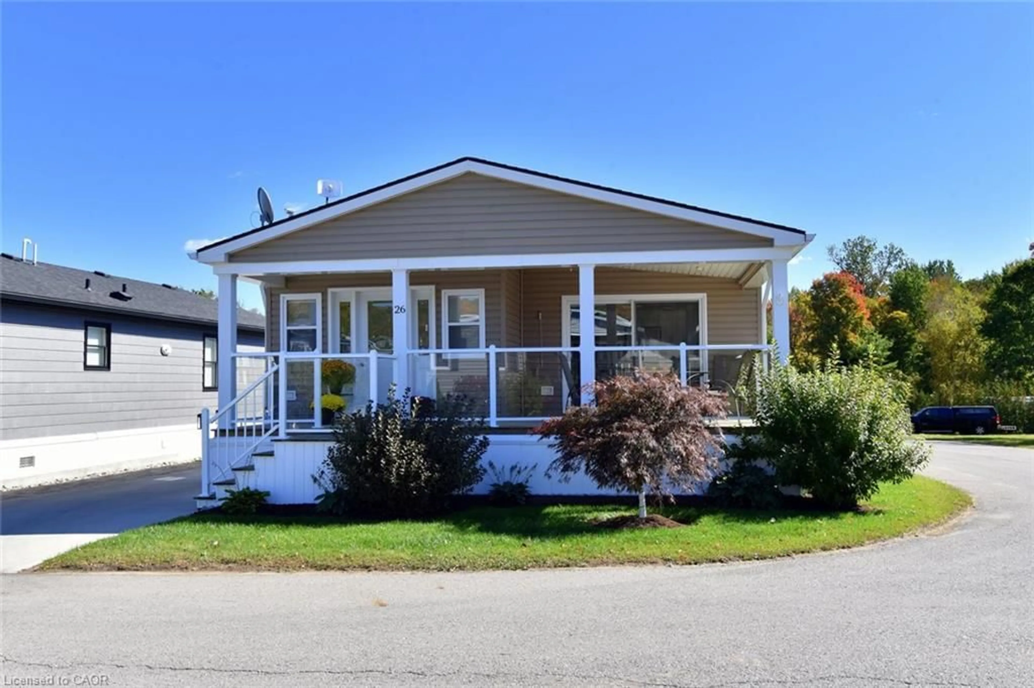
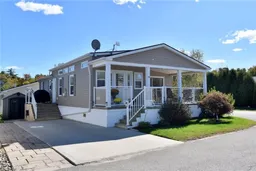
Welcome to 4449 Milburough Line, #26 Ash Street, Burlington, located in the peaceful and secluded Lost Forest Park. Enjoy a low-maintenance, relaxed lifestyle in this quiet gated community, conveniently located just a short drive from the amenities of Waterdown. This custom-designed, approximately 8-year-old modular home has been thoughtfully enhanced, with walls removed and ceilings raised to create a spacious, welcoming open-concept living area. Transom windows and numerous pot lights provide an abundance of natural light, while the gas fireplace adds warmth and ambiance on cooler evenings. A wonderful space for entertaining family and friends or simply relaxing at home. The spacious 2-bedroom, 2-bathroom layout offers excellent functionality. The primary bedroom features a 3-piece ensuite and walk-in closet, while the 4-piece main bathroom includes a skylight tube for additional natural light. A separate laundry room provides convenient storage, and a small office area in the front foyer offers a dedicated workspace. Step through the patio doors onto the covered deck, an ideal spot to relax, enjoy the gardens, and connect with neighbours as they pass by. Two roll-down blinds provide added privacy along with protection from sun and wind. The side entrance deck is perfect for BBQs and is already equipped with a propane line hookup. The corner lot features beautifully maintained gardens at both the front and side of the home, along with a large storage shed and additional storage beneath the home. Enjoy the convenience of being just a short walk to the clubhouse and pool. Residents of Lost Forest Park enjoy a variety of community amenities, including a seasonal pool, horseshoe pits, community centre with organized activities, children's play area and beautifully maintained grounds. A wonderful opportunity to enjoy peaceful community living while remaining close to everyday amenities.
Property Details
Interior
Features
Main Floor
Living Room
6.30 x 3.53carpet free / fireplace / open concept
Dining Room
3.96 x 1.98carpet free / sliding doors / walkout to balcony/deck
Bedroom Primary
3.63 x 3.43carpet free / ensuite / walk-in closet
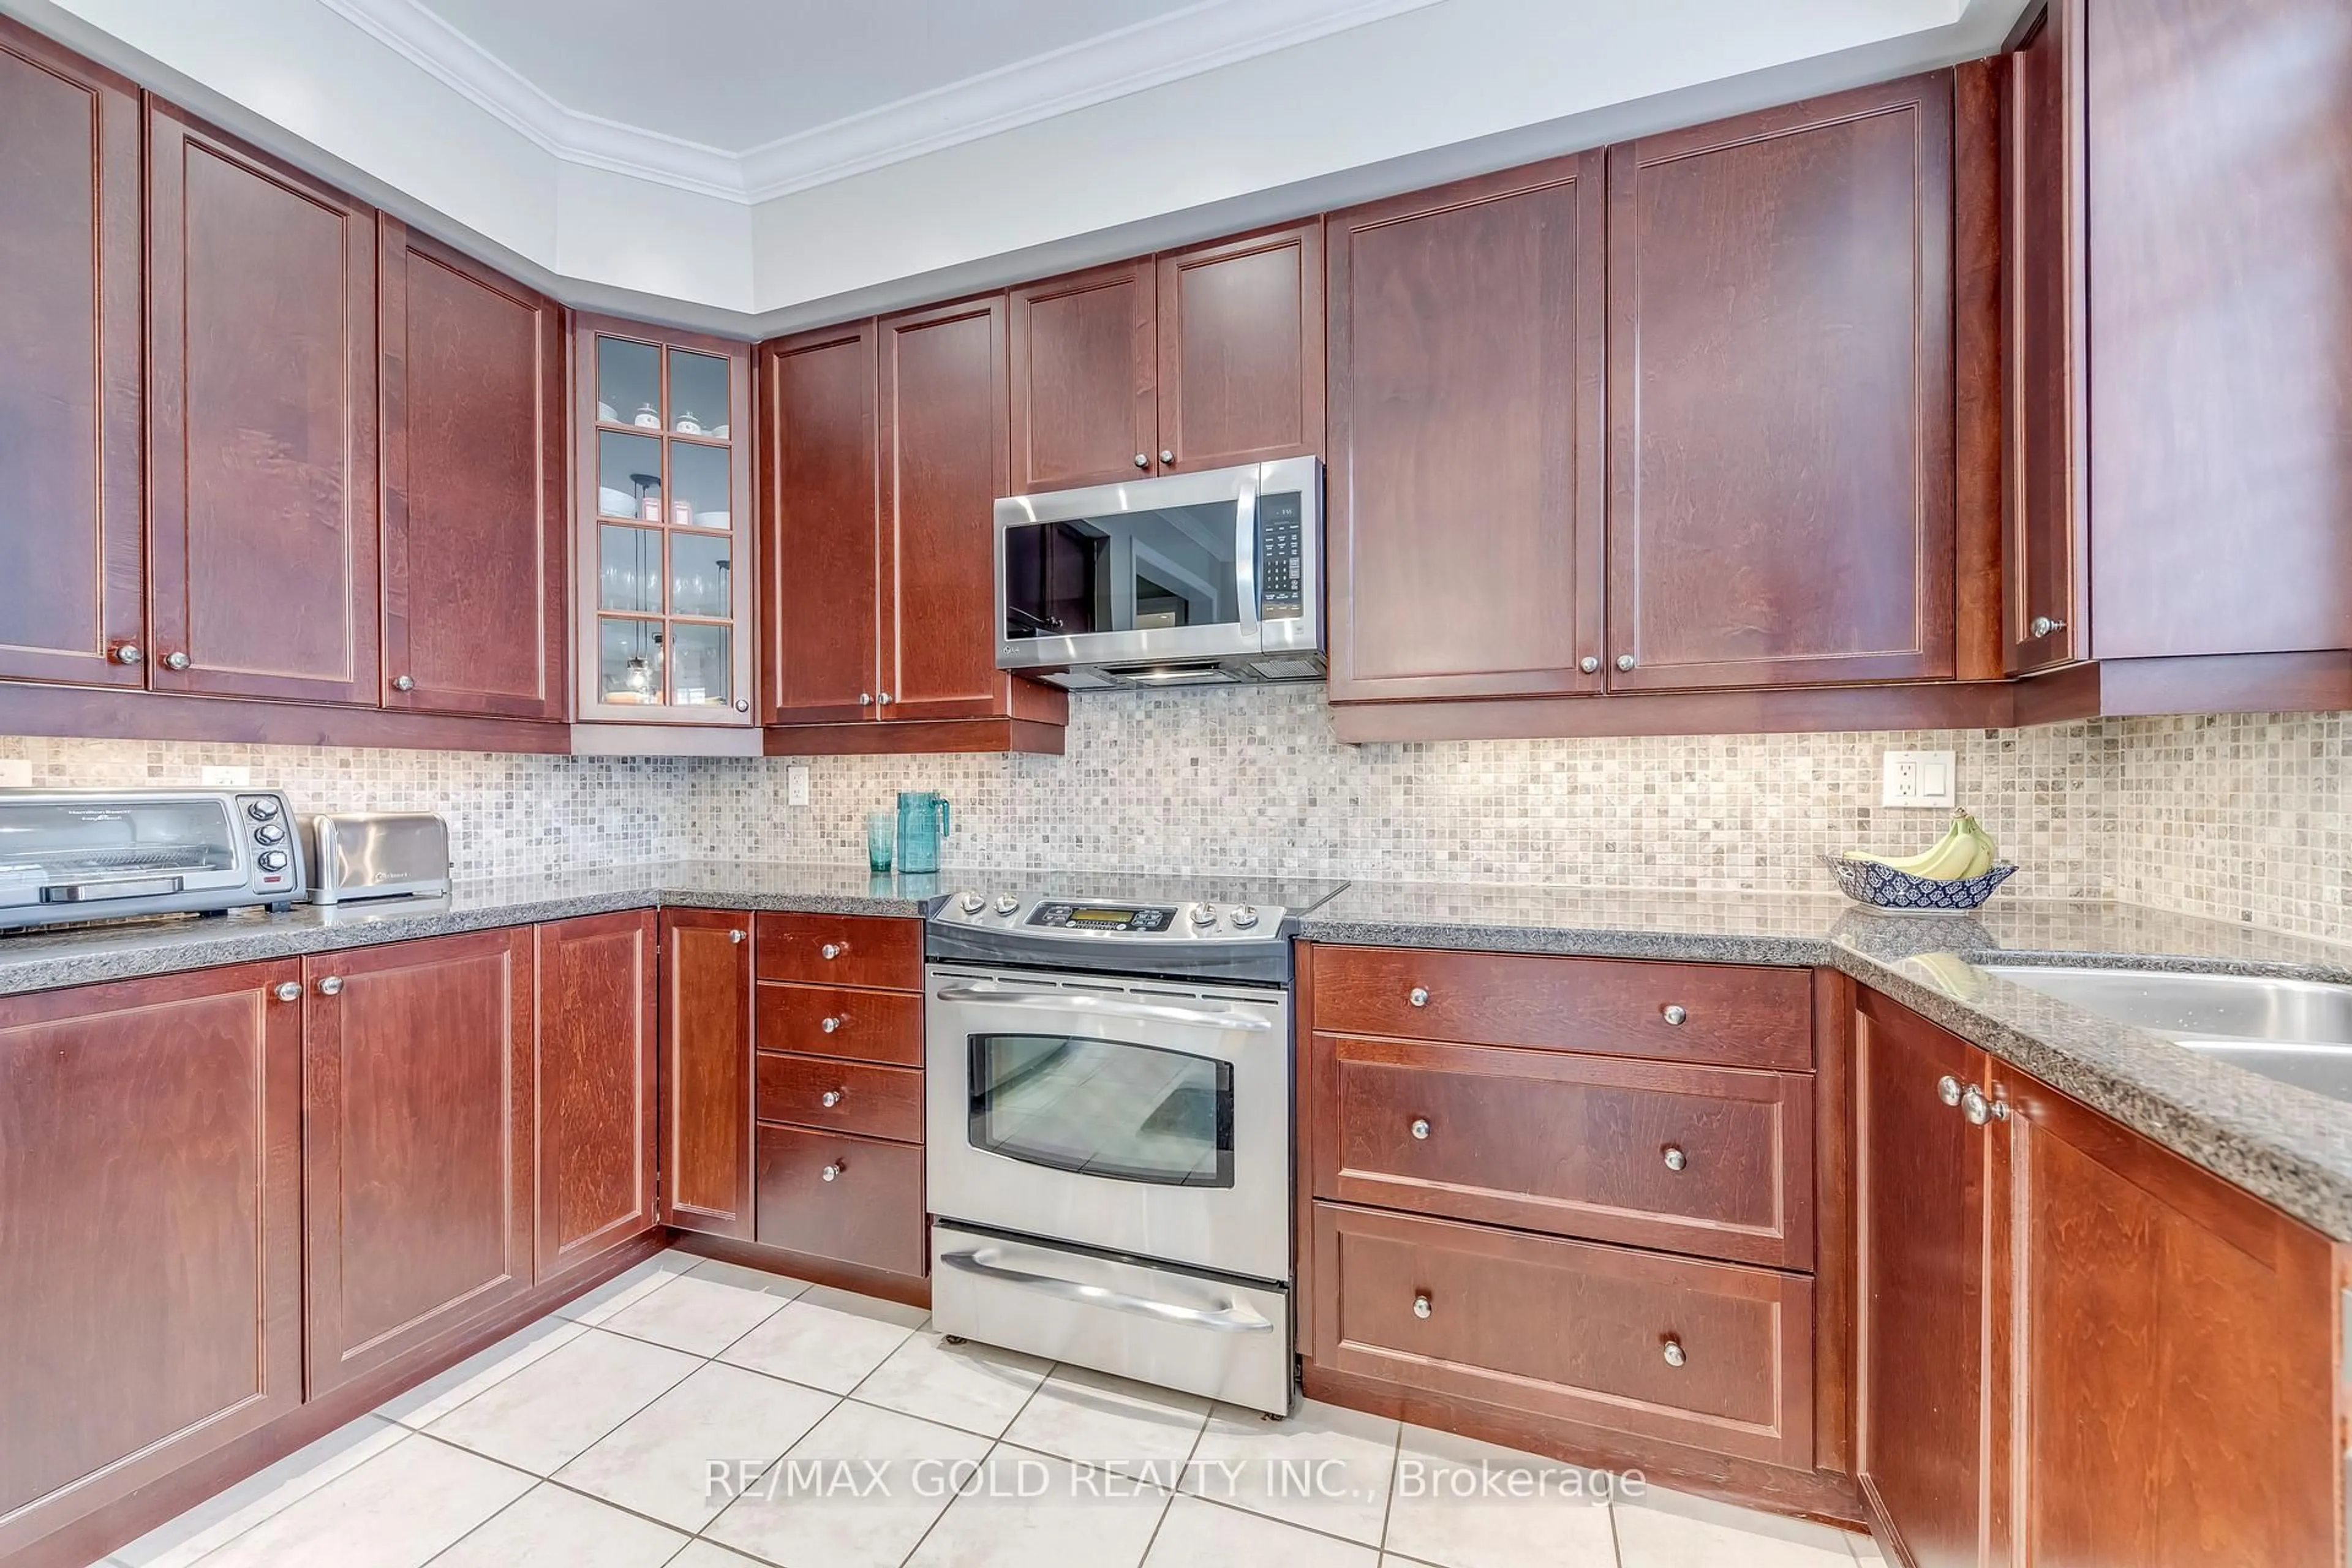
Kitchen
3.71 x 3.38Carpet Free
Exterior
Features
Parking
Garage spaces -
Garage type -
Total parking spaces 2
Property History
 50
50