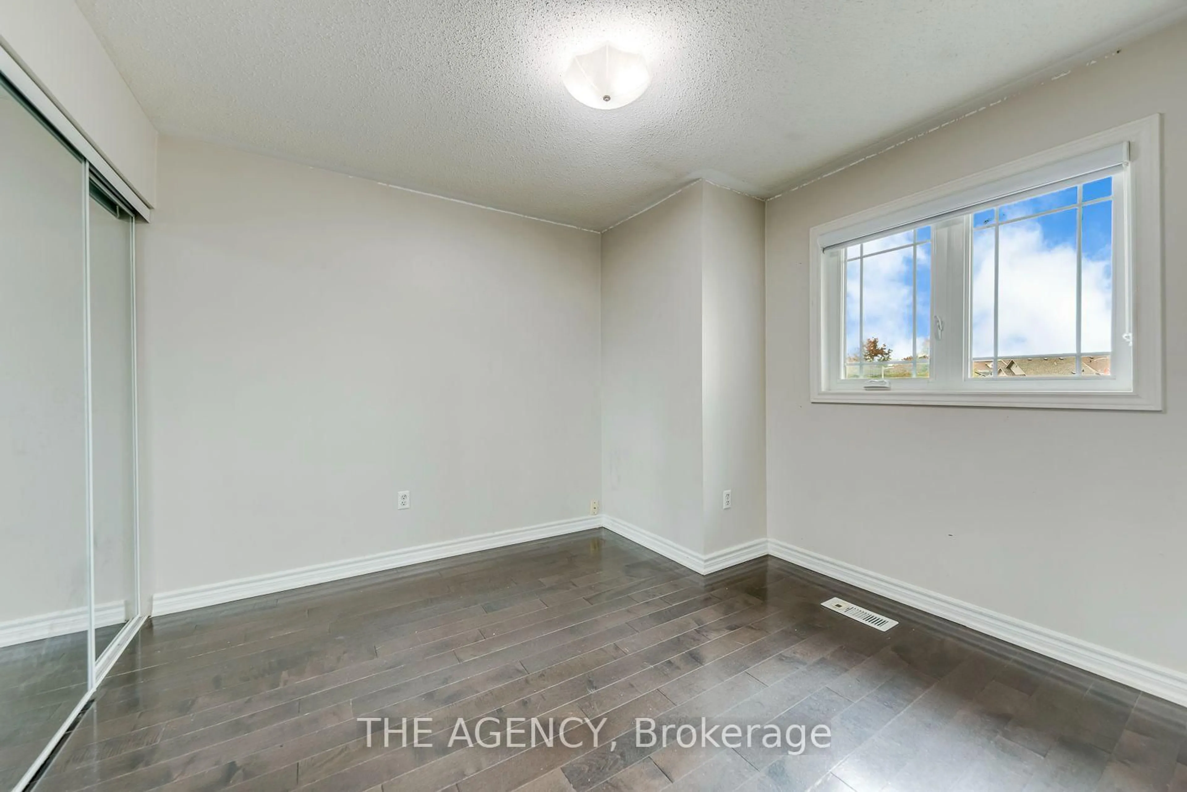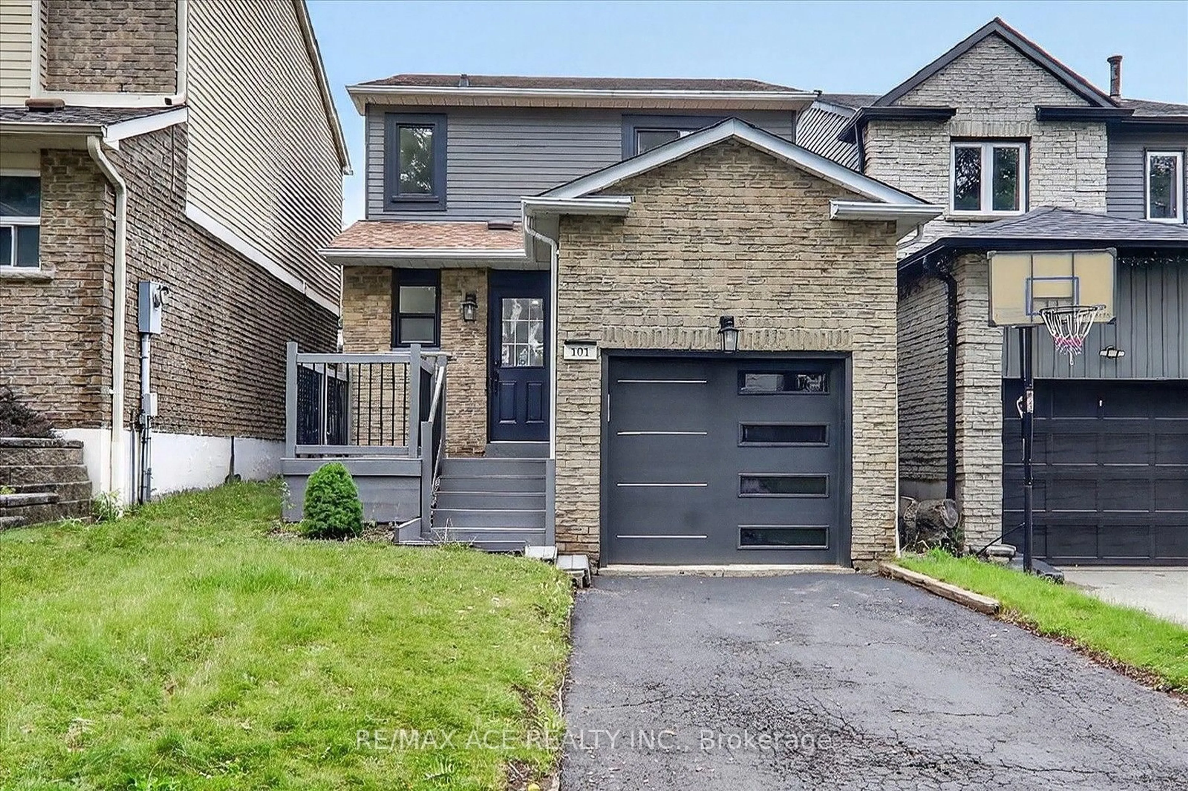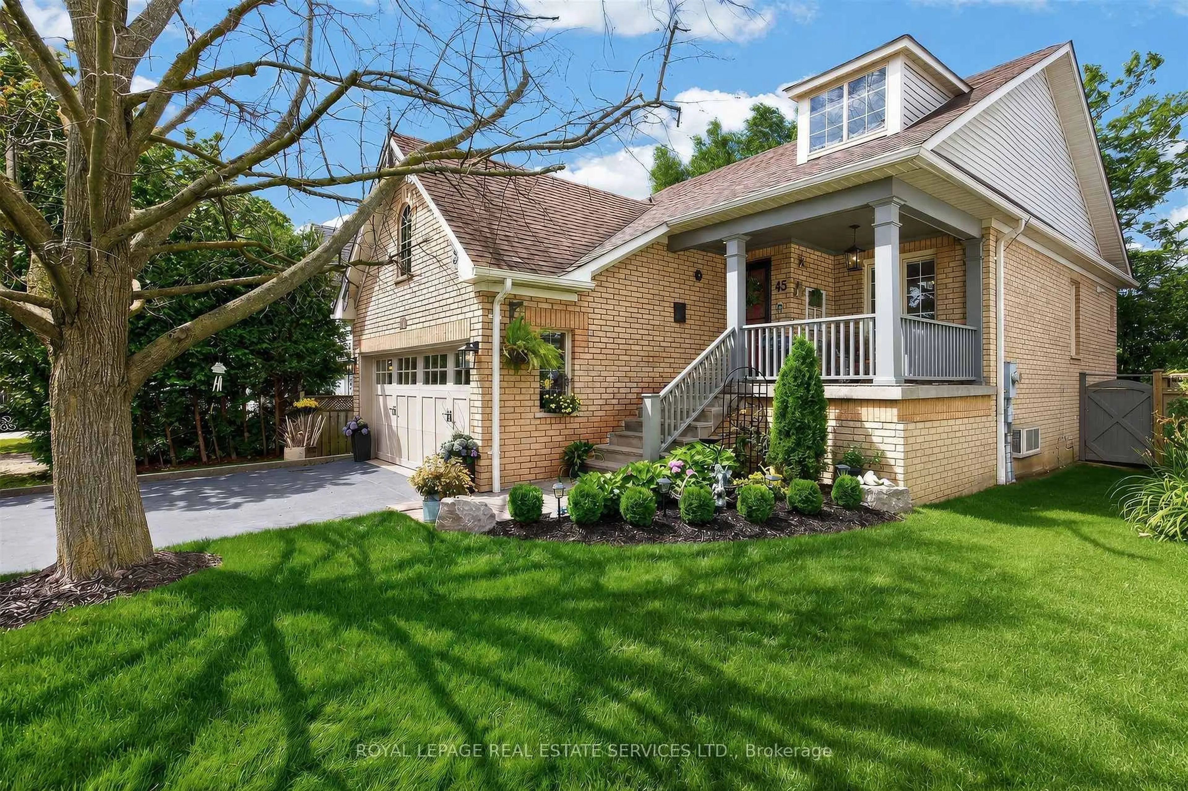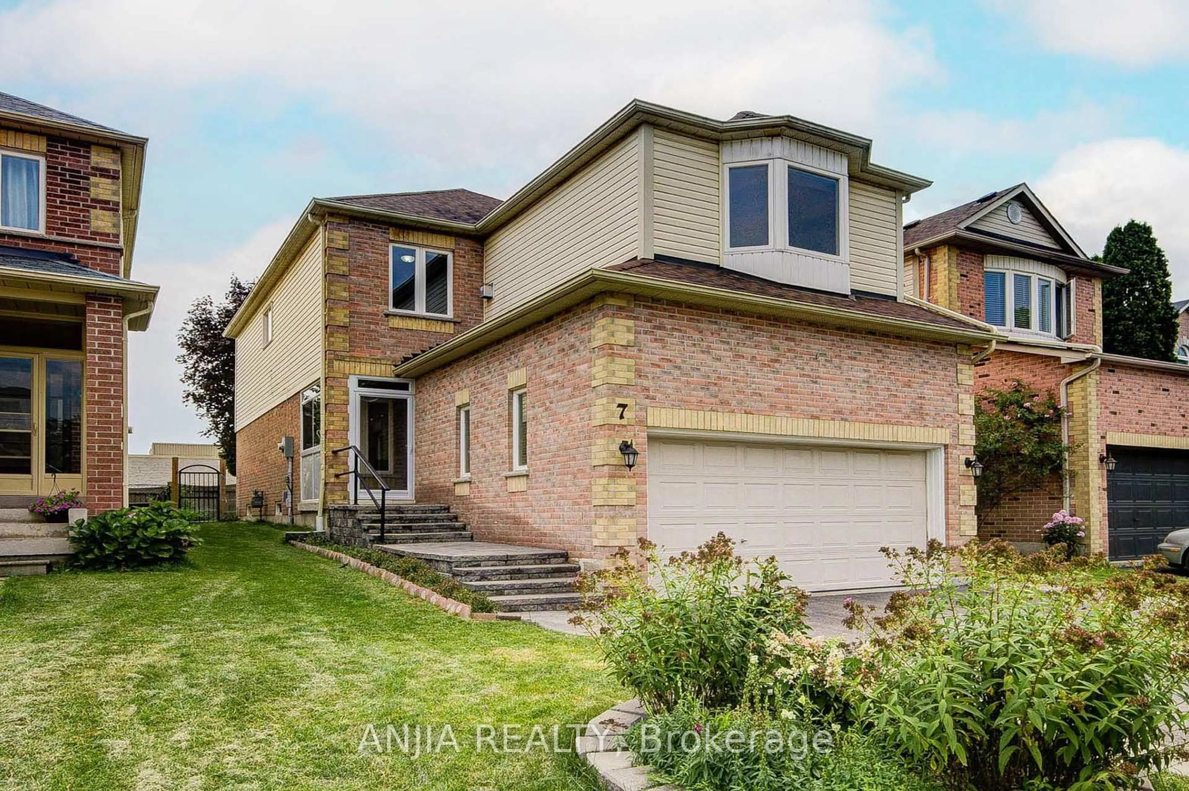
Open: Today, 2PM to 4PM
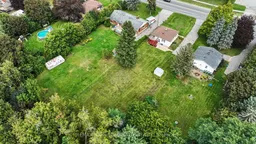
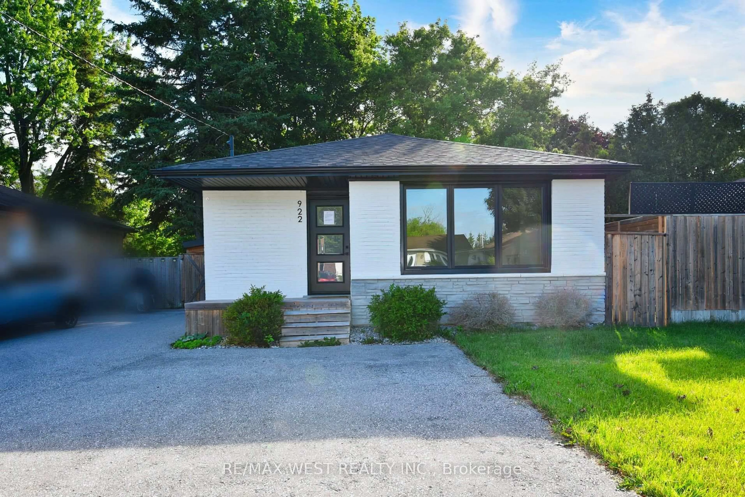
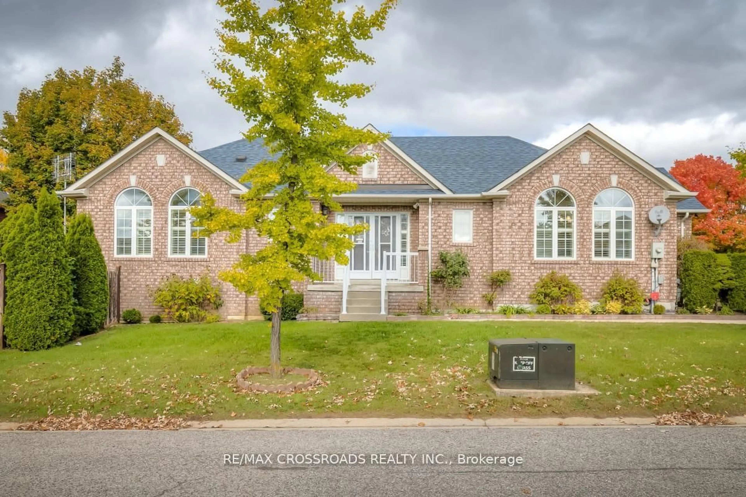
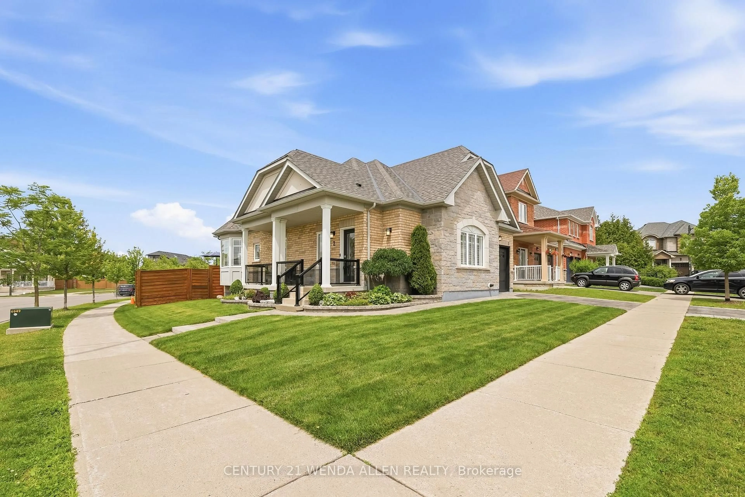
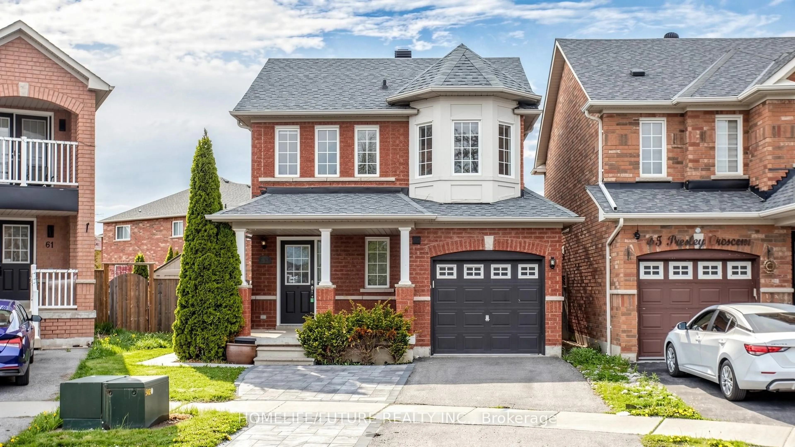
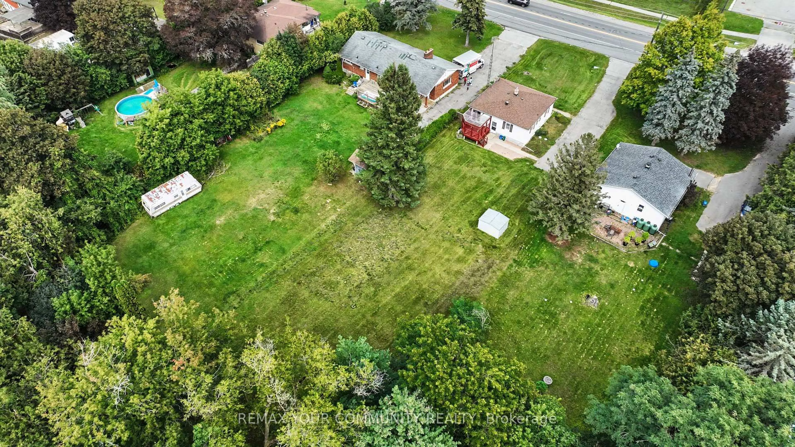
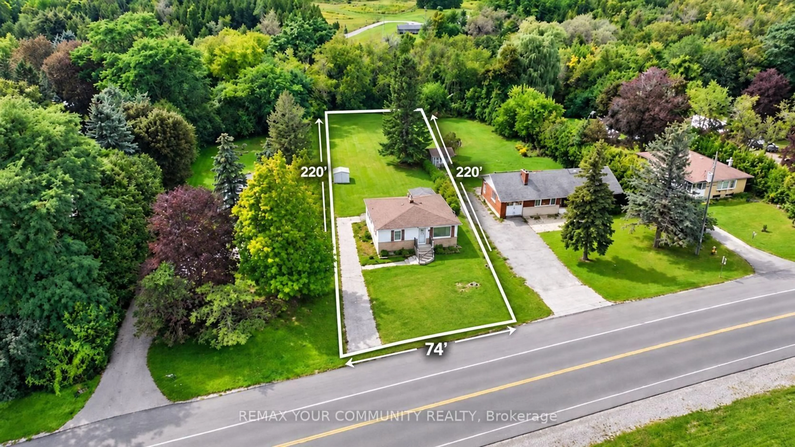
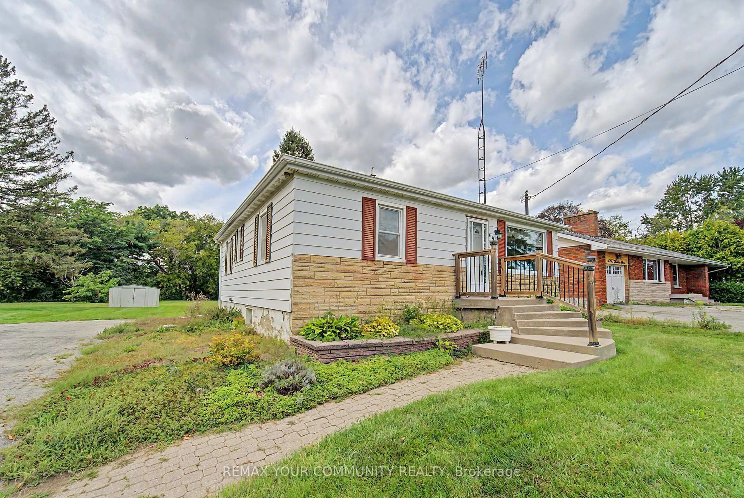
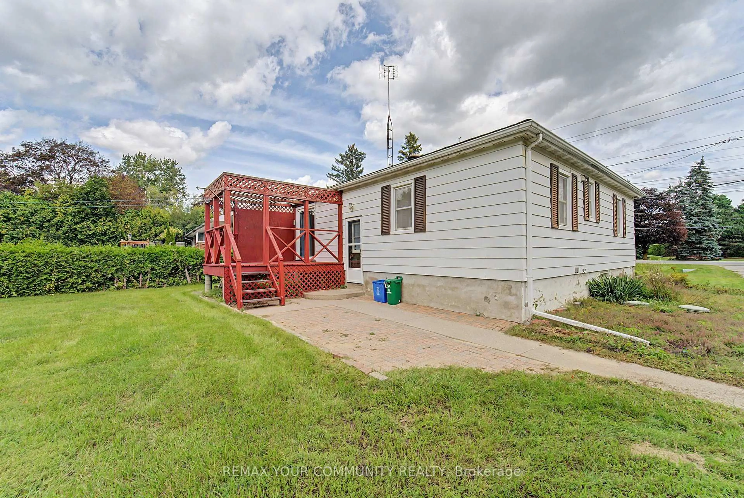
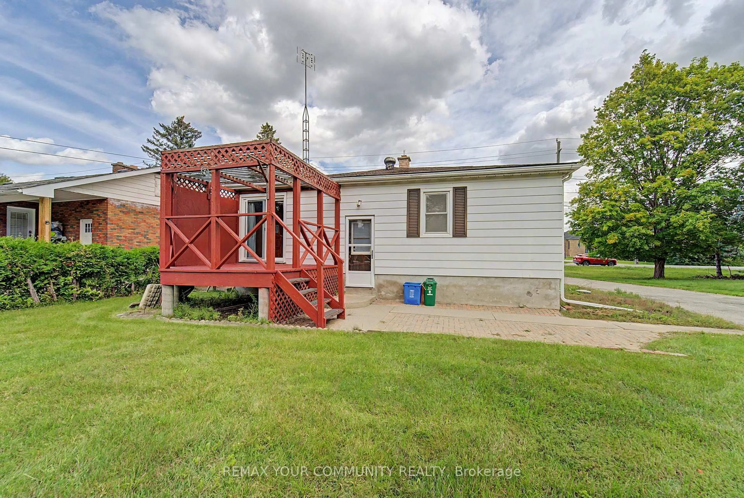
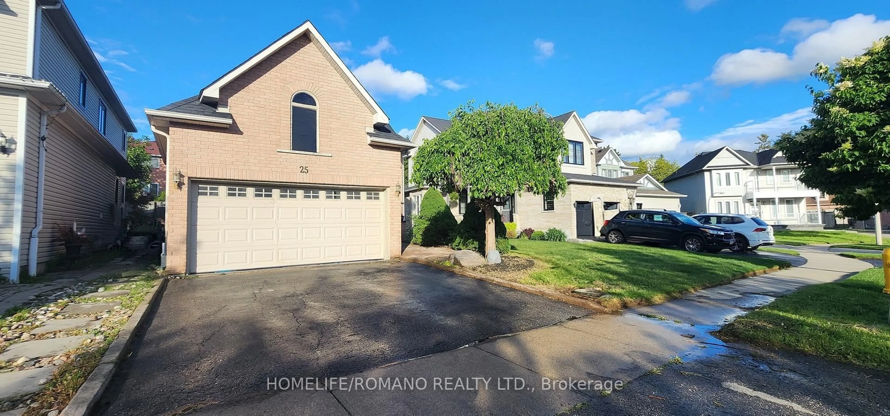
A pic from outside/outdoor area/front of a property/back of a property/a pic from drone, street for 4690 Baldwin St, Whitby Ontario L1R 2W4
2 days on Market

4690 Baldwin St, Whitby, Ontario L1R 2W4

Detached
2
1
~700-1100 sqft
$649,000
Get pre-qualifiedPowered by nesto
Detached
2
1
~700-1100 sqft

Contact us about this property

Call

Highlights

Property Estimate

Days on market2 days

Estimated valueNot available

Price/Sqft$759/sqft

Monthly cost

Open Calculator

Description

An Incredible Opportunity on an Exceptional 74 x 220 Ft Lot! Whether you're a first-time buyer ready to enter the market, looking to downsize to the ease of bungalow living, an investor searching for your next opportunity, or someone excited to renovate and create a space that's entirely your own, this property offers endless possibilities. Offered for sale for the very first time (original owner), this 2-bedroom, 1-bathroom bungalow offers comfortable living today with incredible potential for the future, all at an impressive price point. And then there's the location! Set in a highly desirable Whitby neighbourhood surrounded by fantastic schools, with public transit nearby and an impressive selection of shopping plazas, restaurants, services and everyday amenities just minutes away. Enjoy quick access to the Whitby GO Station, Hwy 401 and Hwy 407, while Whitby's beautiful lakefront and water front trails are only a short drive from home. Move in, make it your own, invest, renovate or reimagine, opportunities like this, on a lot of this size, don't come along often. Home being sold as is.


Upcoming Open Houses

Sep 13Sun2:00 PM - 4:00 PM
Sep 12Sat2:00 PM - 4:00 PM

Property Details

StyleBungalow
View-
Age of property-
SqFt~700-1100 SqFt
Lot Size16,280 SqFt(220 x 74)
Parking Spaces6
MLS ®NumberE13760790
Community NameTaunton North
Data SourceTRREB
Listing byREMAX YOUR COMMUNITY REALTY

Features

Heating: Forced Air
Cooling: Central Air
Basement: Full

Main Floor

Living

4.44 x 4.72

Hardwood Floor

Kitchen

4.77 x 3.06

Breakfast Area / Walk-Out / Window

Primary

4.05 x 3.74

hardwood floor / Window / Closet

2nd Br

4.05 x 3.06

hardwood floor / Window / Closet


Features

Lot size: 16,280 SqFt

Parking

Garage spaces -

Garage type -

Total parking spaces 6


Property History

Sep 9, 2026
ListedActive
$649,000
2 days on market
history photo preview21
Listing by trreb®
Property listed by REMAX YOUR COMMUNITY REALTY, Brokerage
Agent Banner Image
Interested in this property?Get in touch to get the inside scoop.
Market Data - Taunton North

Geo Zone Map ThumbnailTaunton North

Strong Buyer's Market

View Market Data

Detached house - for the past 30 days

Buyer's market Seller's market

Avg. Days on Market

Past 30 days

2 days

Compared to

2025

36 days

2024

16 days

2023

13 days

New Listings

Past 30 days

15 listings

Compared to

2025

19 listings

2024

14 listings

2023

9 listings

Units sold

Past 30 days

1 unit

Compared to

2025

8 units

2024

7 units

2023

2 units

Median Sold Price

Past 30 days

$865,000

Compared to

2025

$1,037,500

2024

$1,230,000

2023

$1,559,000


Population and Demographics

Overview

Total population 8657
Average household income $166,655

Age (%)

0 to 19
29%
20 to 34
16%
35 to 49
25%
50 to 64
18%
65 and plus
12%

Household composition (%)

Single family
85%
Single person
12%
Multi person
2%
Multi family
1%

Mother tongue (%)

English
77%
Others
5%
Urdu
4%
Tamil
3%
Mandarin
3%
Yue (Cantonese)
2%
Italian
1%
French
1%

House tenancy (%)

Owners
93%
Renters
7%

What’s nearby?Essentials within 5 km

Local Logic

Transportation Scores

Estimated Budget