Open: Sat, 2PM to 4PM
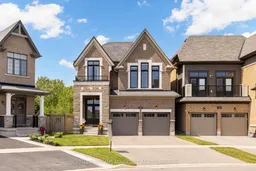
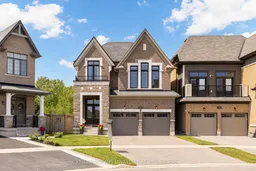
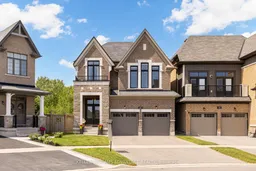
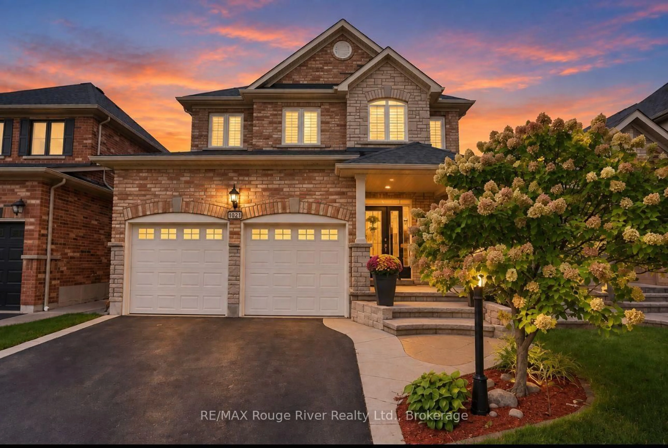
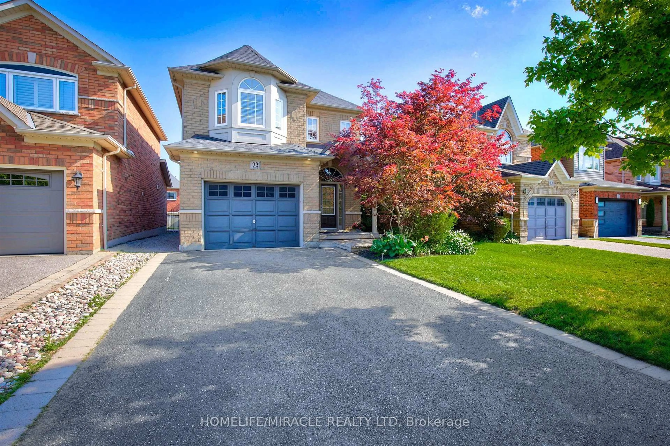
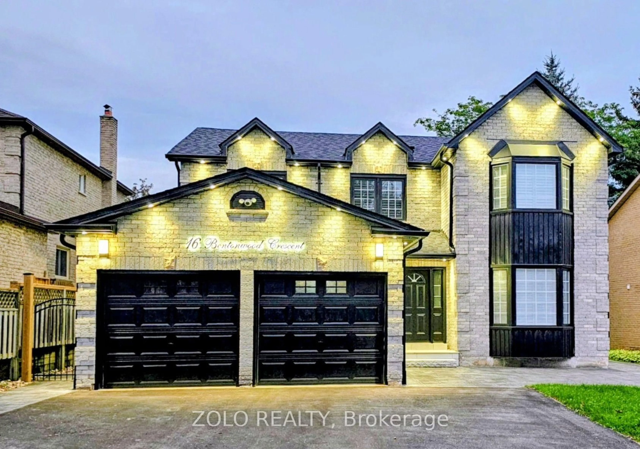
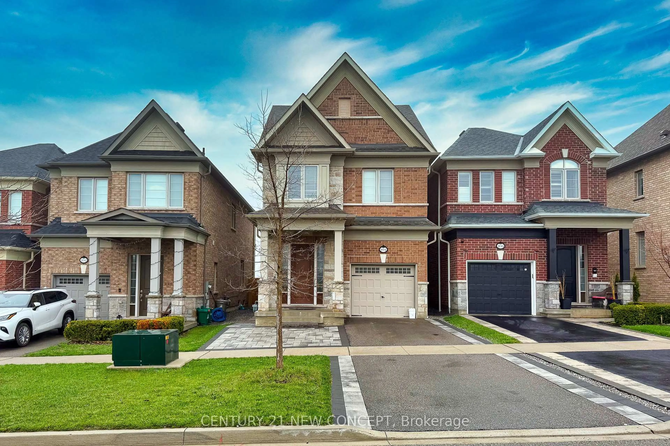
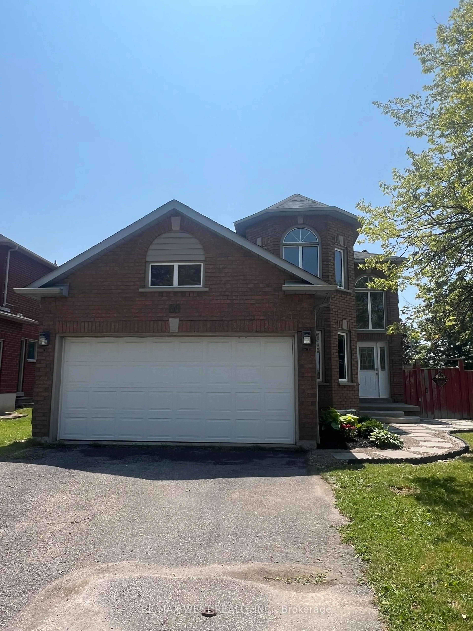
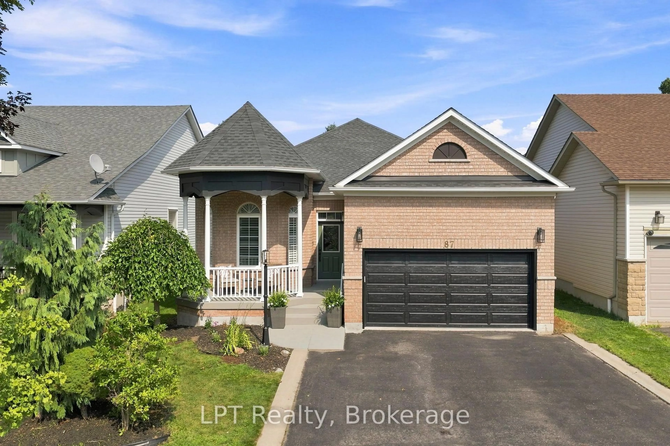
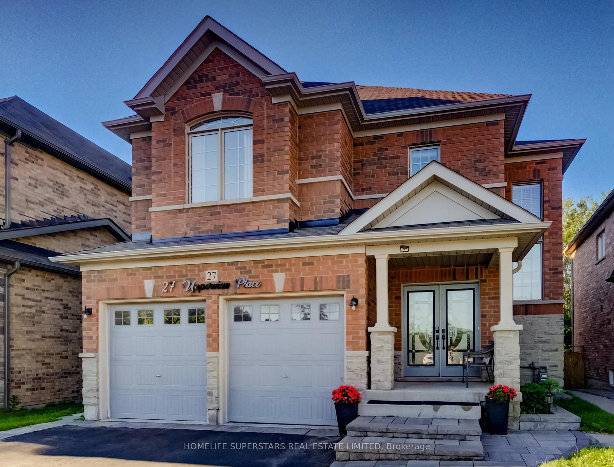
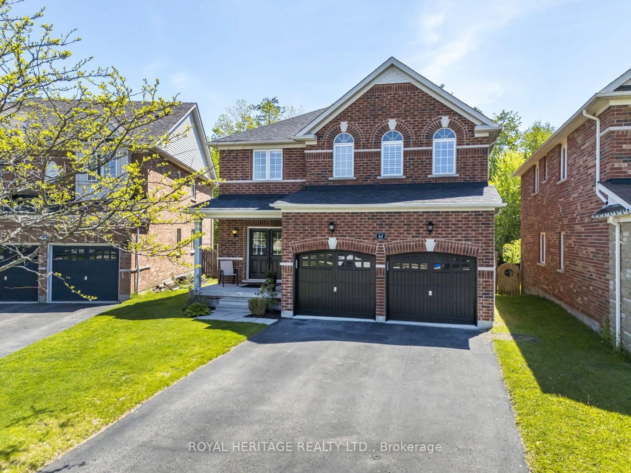
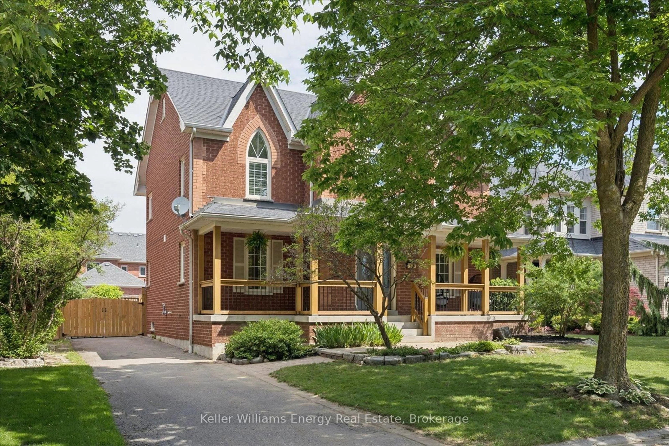
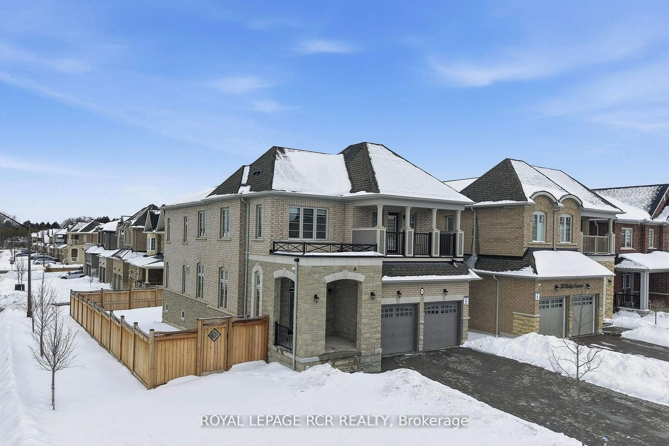
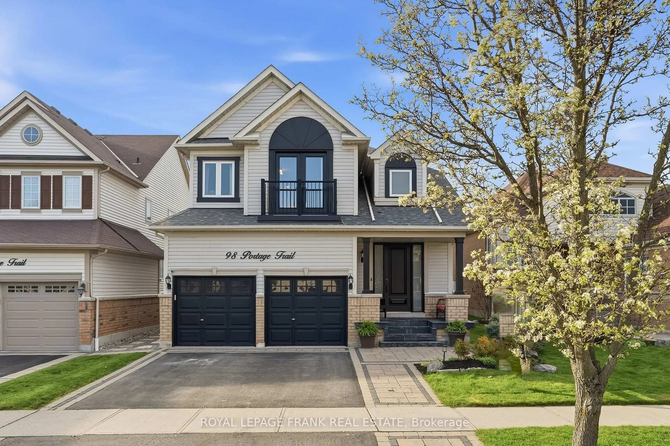
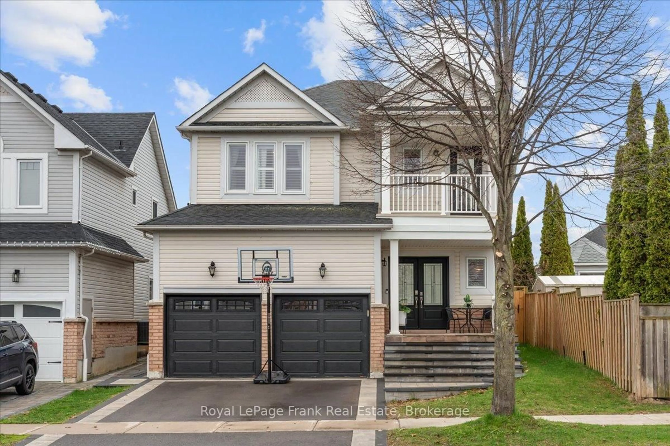
Home with brick exterior material, street for 46 Sutcliffe Dr, Whitby Ontario L1R 0R1
Re-listed 6 days ago

46 Sutcliffe Dr, Whitby, Ontario L1R 0R1

Detached
3
3
~2000-2500 sqft
$•••,•••
$1,250,000
Get pre-qualifiedPowered by nesto
Detached
3
3
~2000-2500 sqft

Contact us about this property

Call

Highlights

Property Estimate

Days on market6 days

Total days on market
21 days

Estimated valueNot available

Price/Sqft$563/sqft

Monthly cost

Open Calculator

Description

Client RemarksHouses like this don't come on the market very often. Tucked onto a rare pie-shaped lot at the quiet edge of Rolling Acres, this Minto-built home (completed 2019) backs directly onto a ravine - meaning no rear neighbours, just treetops and total privacy. Offering over 2,400 sq. ft. of beautifully finished living space, the interior makes an immediate impression with soaring 9-ft ceilings, upgraded 8-ft doors, rich hardwood floors, designer light fixtures, pot lights, and integrated smart-home technology. At its heart is a chef's kitchen finished in quartz with upgraded cabinetry and Bosch appliances, opening to a gorgeous living room anchored by a cozy gas fireplace and custom built-in shelving. Three bedrooms and three bathrooms include a serene primary retreat with a deep soaker tub and double vanity, while a sauna adds everyday luxury. Enjoy a versatile family/great room, second-floor laundry with sink and cabinetry, a main-floor mudroom, and direct entry from the double-car garage. Step out to a large balcony deck off the kitchen overlooking the ravine, or down to the walk-out basement and a backyard full of possibility. Minutes to Hwy 401/412/407 and Whitby GO, with top-rated schools (including French immersion), parks, and trails close by. A setting that simply cannot be replicated. Dream big. We'll make it real.


Upcoming Open House

Jul 11Sat2:00 PM - 4:00 PM

Property Details

Style2-Storey
ViewForest, Garden, Trees/Woods
Age of property6-15
SqFt~2000-2500 SqFt
Lot Size2,760 SqFt(98.17 x 28.12)
Parking Spaces4
MLS ®NumberE13516748
Community NameRolling Acres
Data SourceTRREB
Listing byKELLER WILLIAMS ADVANTAGE REALTY

Features

Heating: Forced Air
Cooling: Central Air
Fireplace
Basement: Unfinished, Sep Entrance

Main Floor

Living

6.19 x 3.52

Gas Fireplace / B/I Shelves / O/Looks Ravine

Dining

4.63 x 4.87

Hardwood Floor

Kitchen

4.09 x 4.87

Quartz Counter / Stainless Steel Appl / W/O To Deck


Features

Lot size: 2,760 SqFt

Parking

Garage spaces 2

Garage type Attached

Other parking spaces 2

Total parking spaces 4


Property History

Login required
Price changeActive
$•••,•••
Login required
Re-listed
$•••,•••
6 days on market
history photo preview46
Listing by trreb®
Property listed by KELLER WILLIAMS ADVANTAGE REALTY, Brokerage
Agent Banner Image
Interested in this property?Get in touch to get the inside scoop.
Market Data - Rolling Acres

Geo Zone Map ThumbnailRolling Acres

Balanced Market

View Market Data

Detached house - for the past 30 days

Buyer's market Seller's market

Avg. Days on Market

Past 30 days

18 days

Compared to

2025

23 days

2024

12 days

2023

11 days

New Listings

Past 30 days

13 listings

Compared to

2025

24 listings

2024

35 listings

2023

28 listings

Units sold

Past 30 days

7 units

Compared to

2025

12 units

2024

18 units

2023

18 units

Median Sold Price

Past 30 days

$1,000,000

Compared to

2025

$932,500

2024

$1,177,500

2023

$1,287,500


Population and Demographics

Overview

Total population 15301
Average household income $154,463

Age (%)

0 to 19
27%
20 to 34
19%
35 to 49
20%
50 to 64
23%
65 and plus
12%

Household composition (%)

Single family
85%
Single person
13%
Multi person
1%
Multi family
1%

Mother tongue (%)

English
81%
Others
4%
Urdu
3%
Tamil
2%
Mandarin
2%
Yue (Cantonese)
1%
French
1%
Italian
1%

House tenancy (%)

Owners
86%
Renters
14%

What’s nearby?Essentials within 5 km

Local Logic

Transportation Scores

Estimated Budget