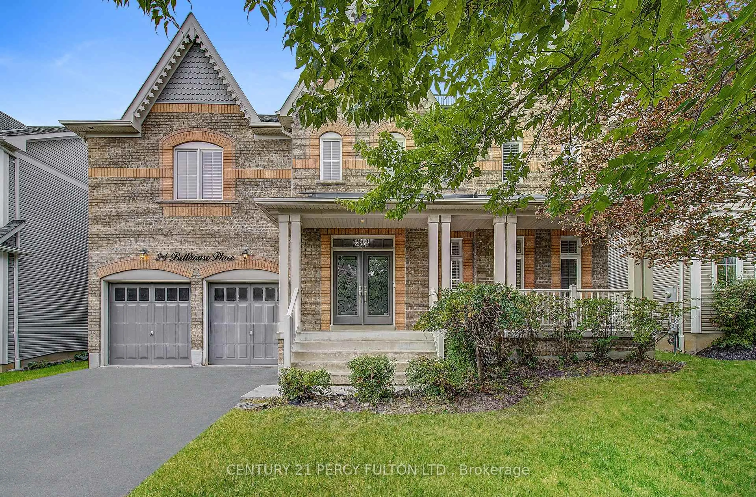
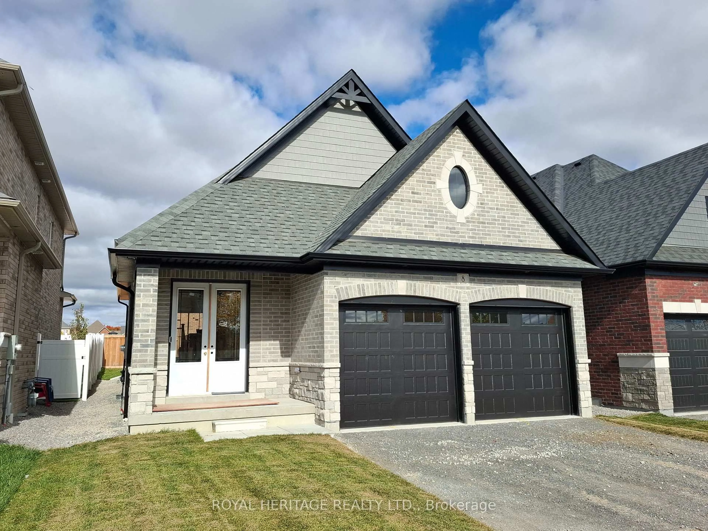
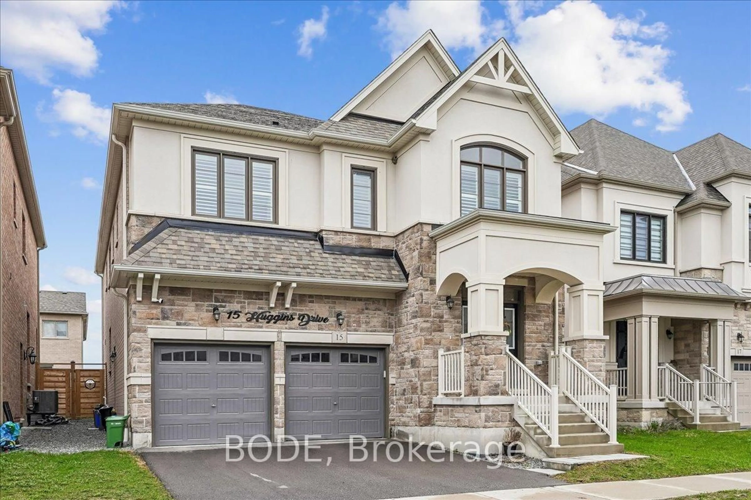
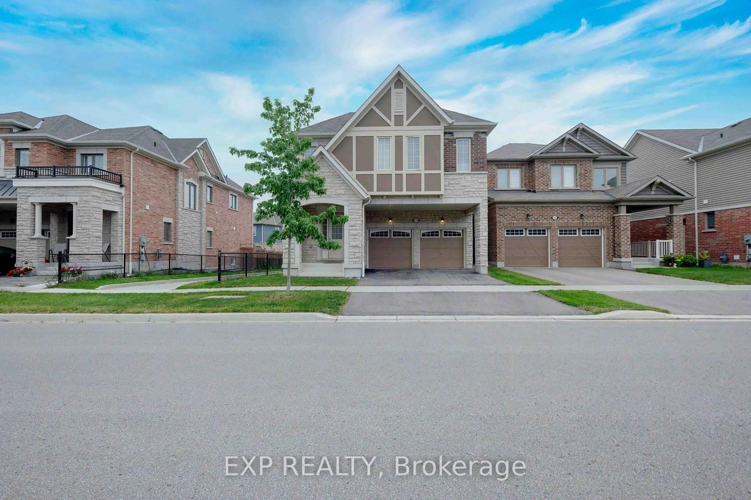
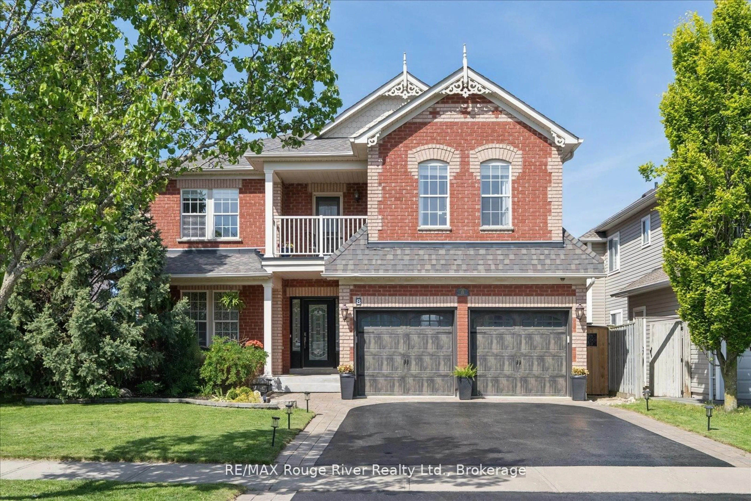
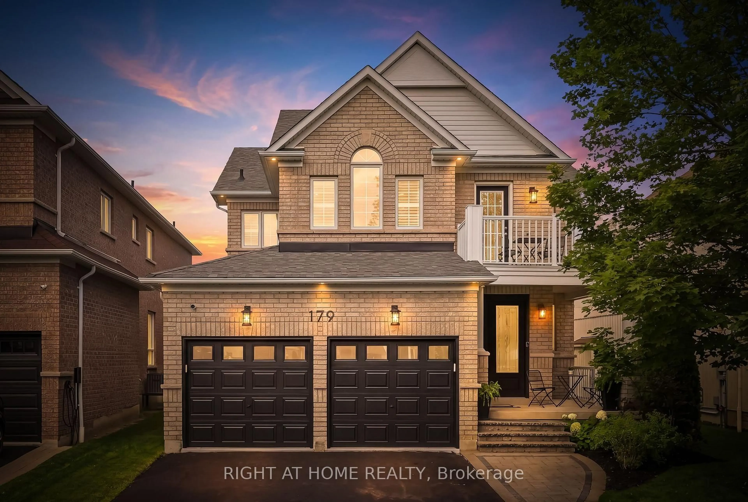
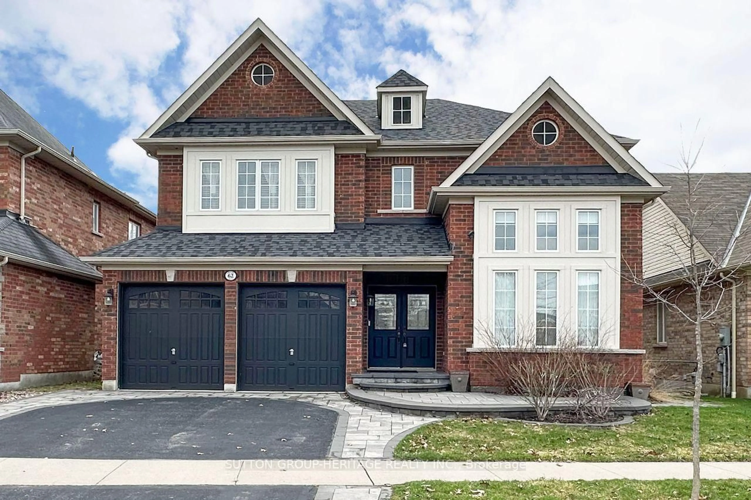
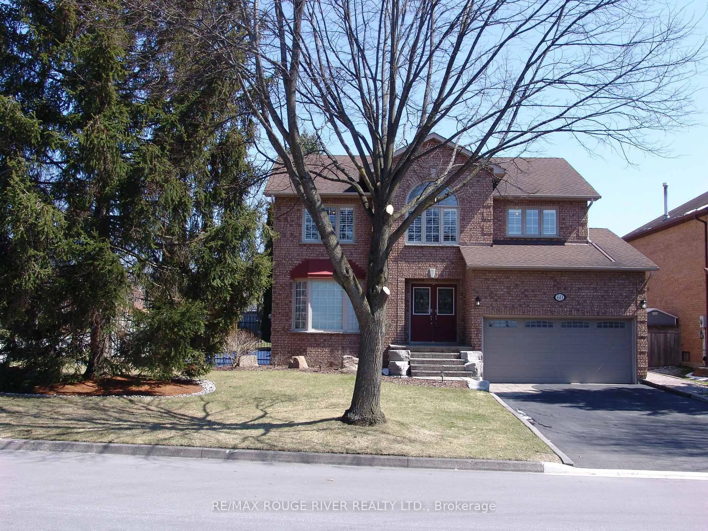
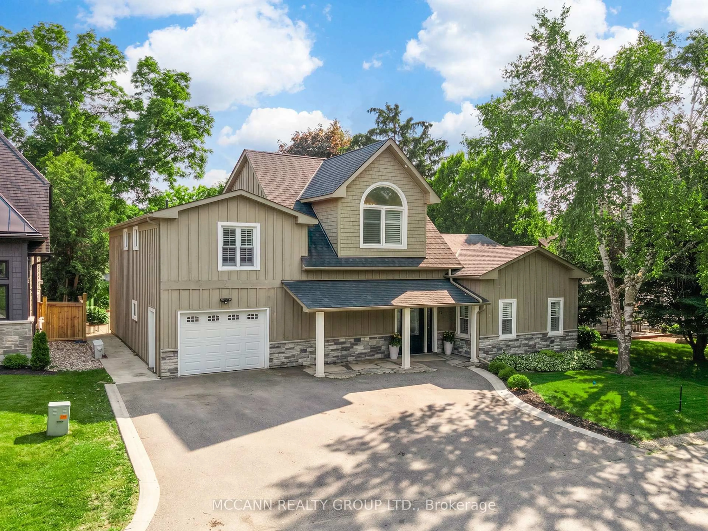
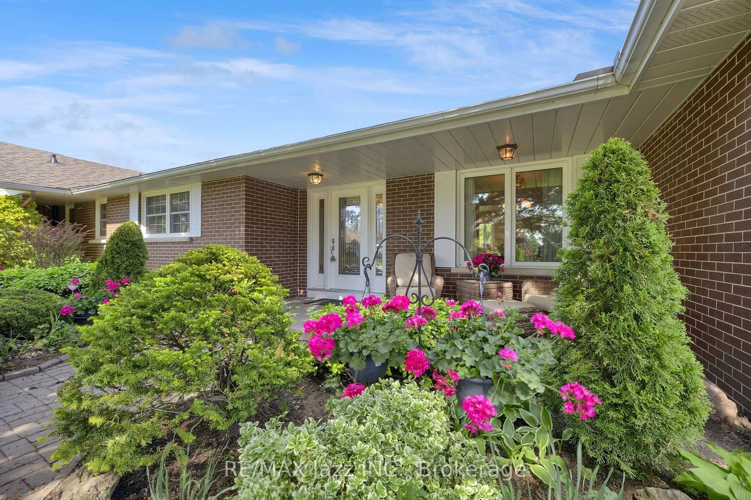
Rarely offered, this exceptional Corvinelli-built bungaloft showcases timeless craftsmanship, refined finishes, & over 3,700 sq.ft. of beautifully finished living space on a professionally landscaped lot with extensive perennial gardens. Designed for effortless living & entertaining, the sun-filled open-concept main level, rich hardwood floors, elegant architectural details, 9 ft ceilings & an upgraded kitchen complete with granite countertops, centre island, pantry, & breakfast area overlooking the inviting living room with a gas fireplace and walkout to the private backyard. Upgraded cabinetry in main bath, plus a relaxing air jet bathtub. Quartz countertops in 3 baths. Built in speakers throughout, including front porch and back patio. The thoughtfully designed main floor offers three spacious bedrooms, including a primary retreat, with custom feature wall, room darkening blinds, walk-in closet, ensuite with double vanity and oversized glass shower. Main floor laundry with custom cabinetry and direct garage access adds everyday convenience. The private upper loft, complete with vaulted ceilings and its own two-piece bath, offers exceptional flexibility as a home office with built in work space, guest suite, media room, or quiet escape. Sport fans & games' enthusiasts will be delighted with the finished lower level, designed for making memories, featuring an expansive recreation room with wet bar, games area, workshop, additional bathroom, and exceptional storage, providing space for entertaining, hobbies, and family gatherings for years to come. A double garage with insulated doors, separate basement access, 200-amp service, newer roof, and quality upgrades throughout reflect the pride of ownership found in every corner. Just steps from top-rated schools, parks, walking trails, and Brooklin's vibrant downtown, with quick access to public transit, Highways 407, 412, and 401, this is a rare opportunity to own one of the community's most sought-after home styles.
Inclusions: Bar Fridge in Rec Rm, 2 Garage door openers and 2 remotes, All window coverings and Rods, All light fixtures, All Bathroom Mirrors, Garden Shed, Furnace 2010, AC 2010, Roof 2019 (50 year shingles), Central Vac rough in, Shower rough in basement, In-house alarm system, Cold cellar.

 29Listing by trreb®