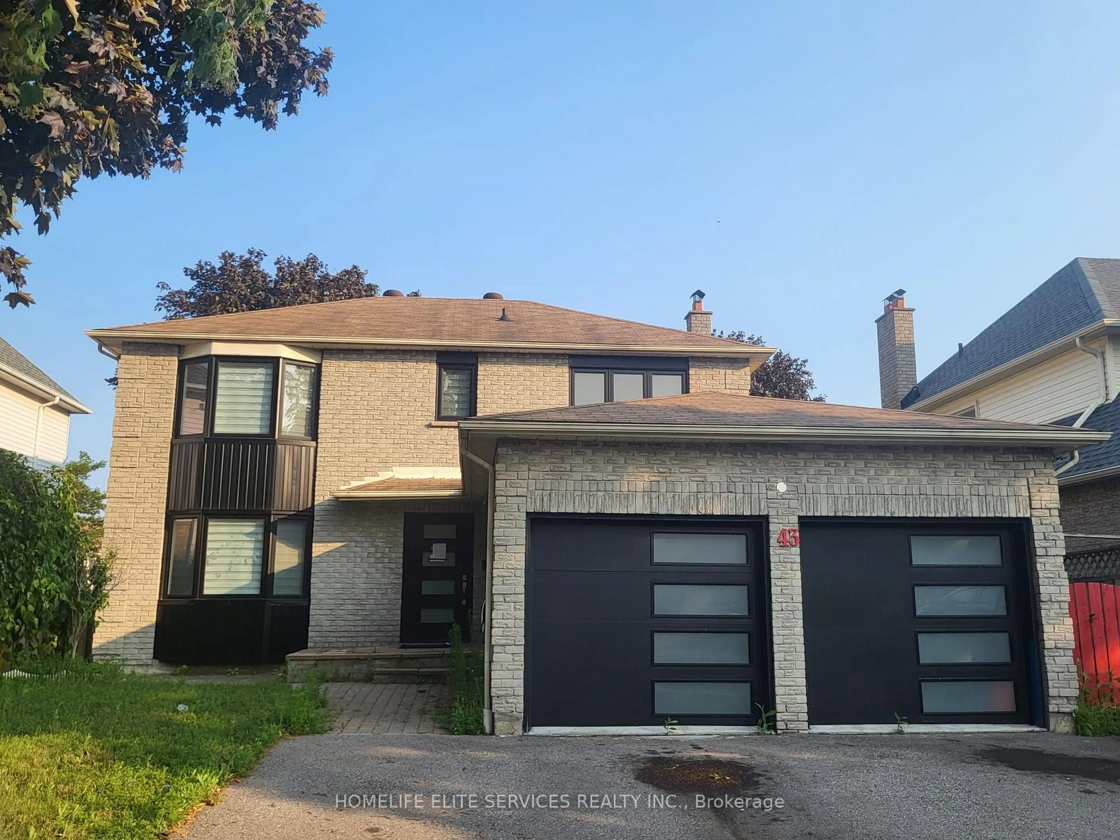
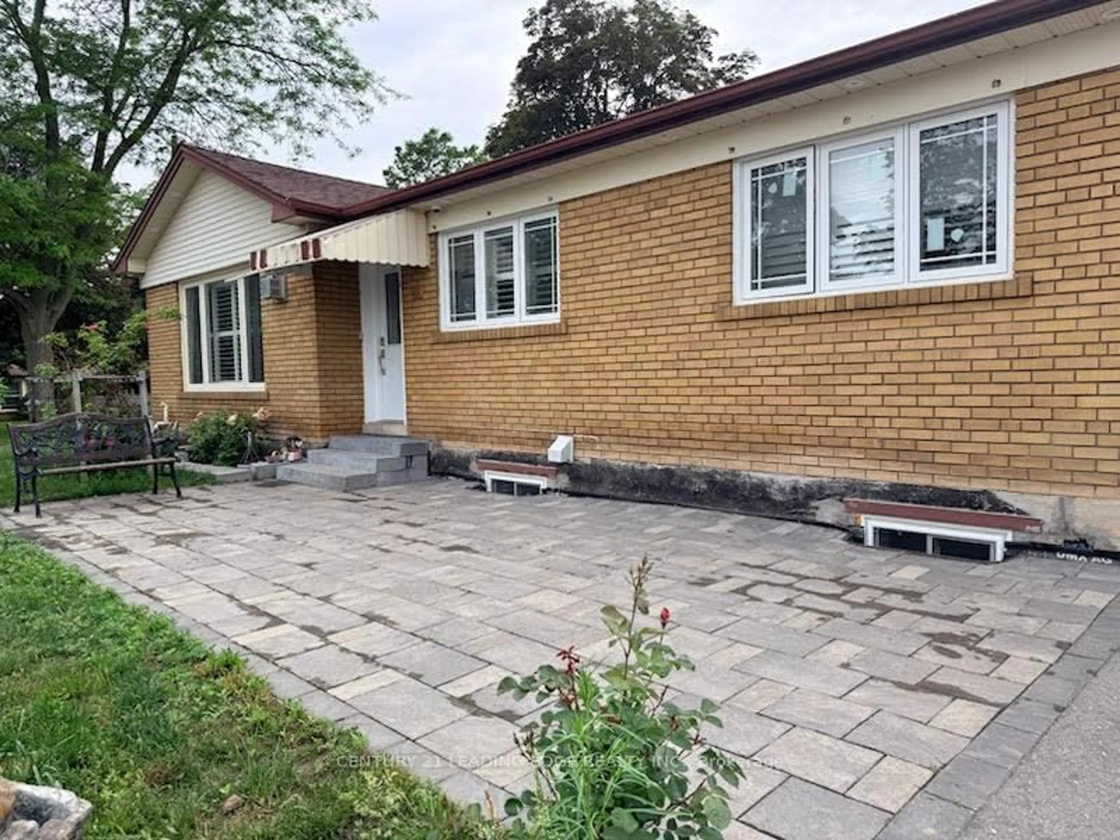
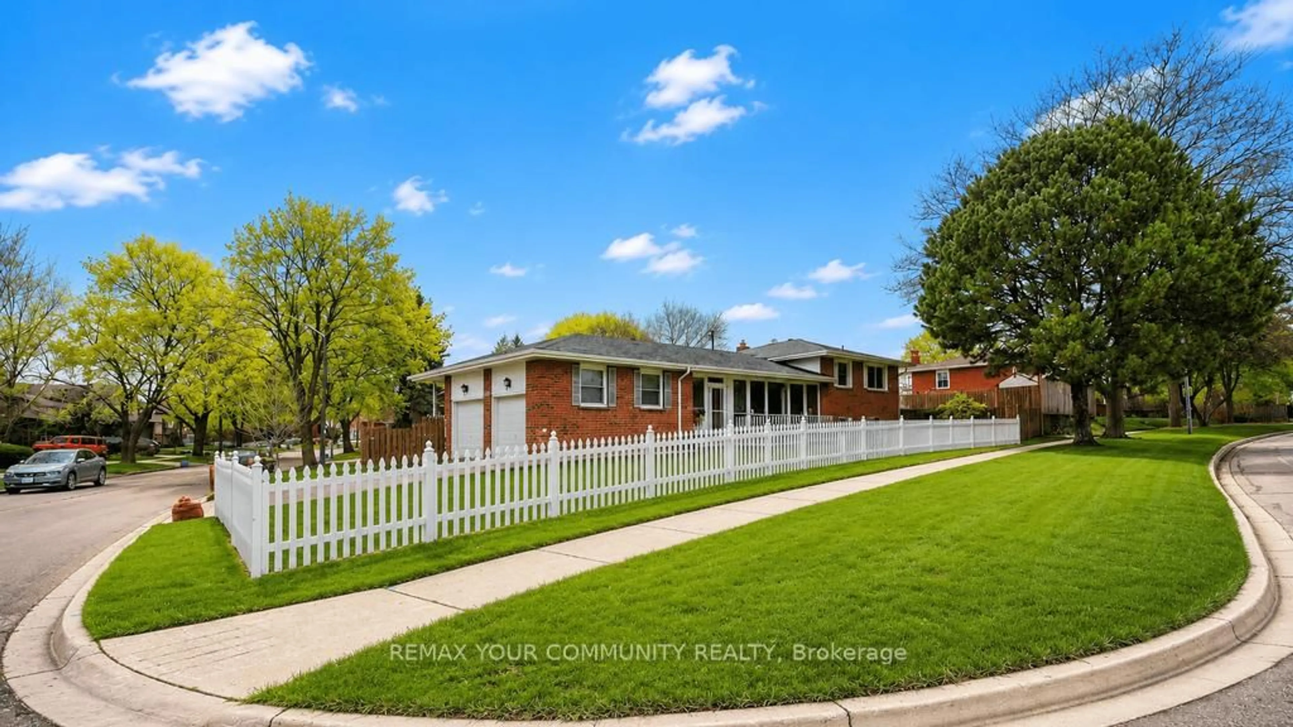
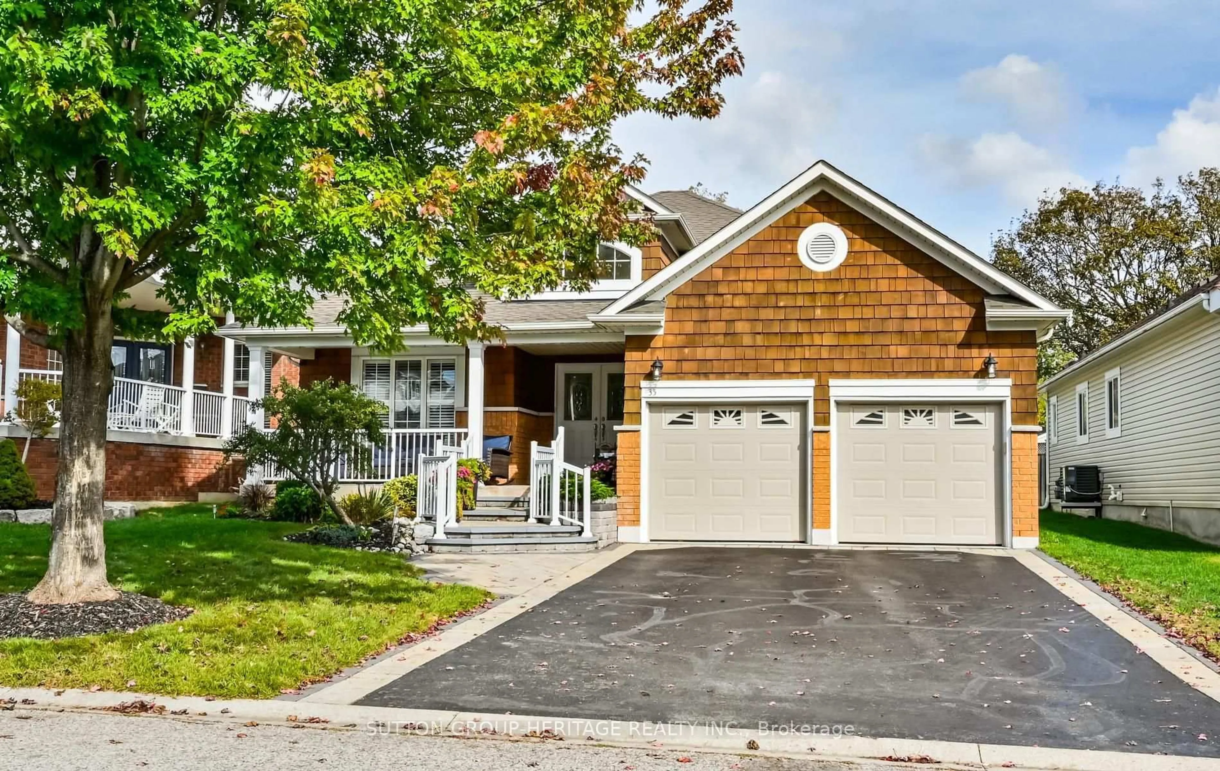
33 Waller St, Whitby, Ontario L1R 1Z8

Detached
4
3
~2000-2500 sqft
$949,000
Get pre-qualifiedPowered by nesto
Detached
4
3
~2000-2500 sqft

Contact us about this property

Call

Highlights

Property Estimate

Estimated valueNot available

Price/Sqft$427/sqft

Monthly cost

Open Calculator

Description

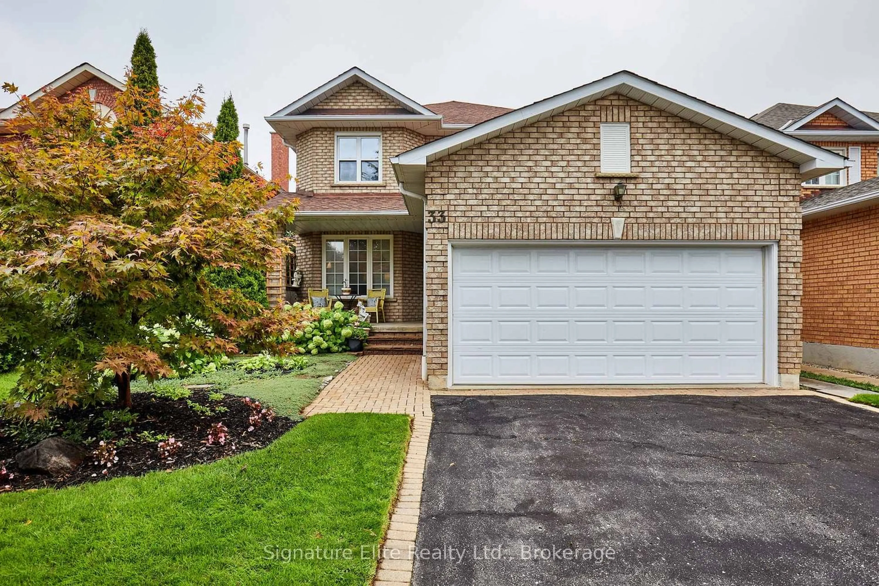
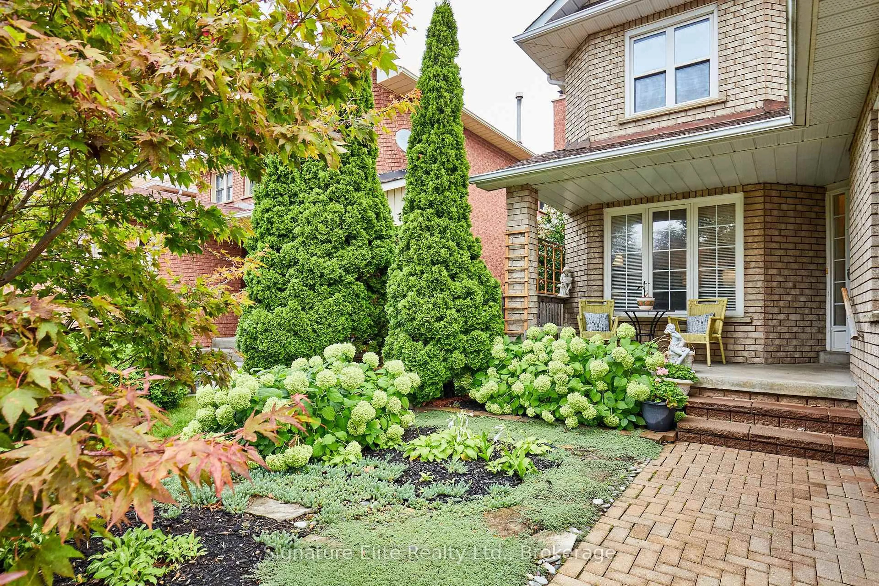
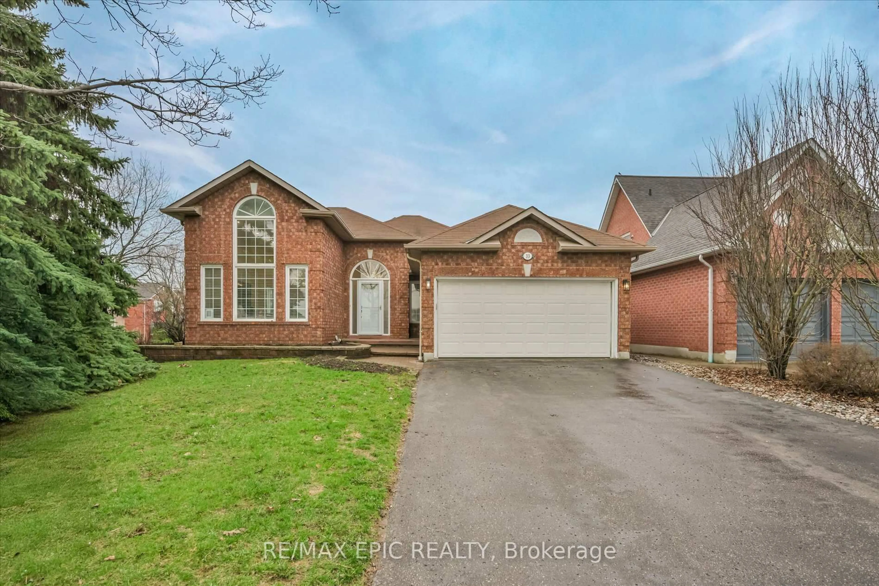
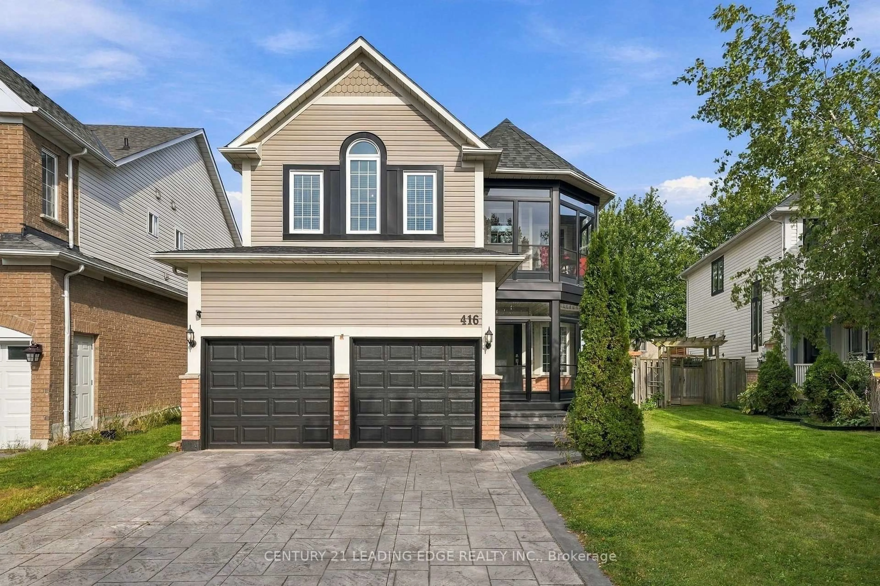
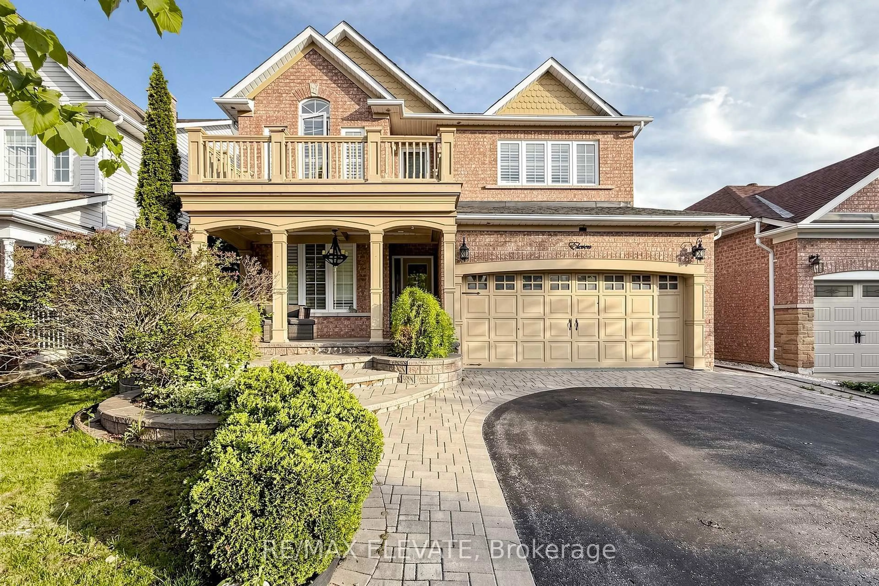
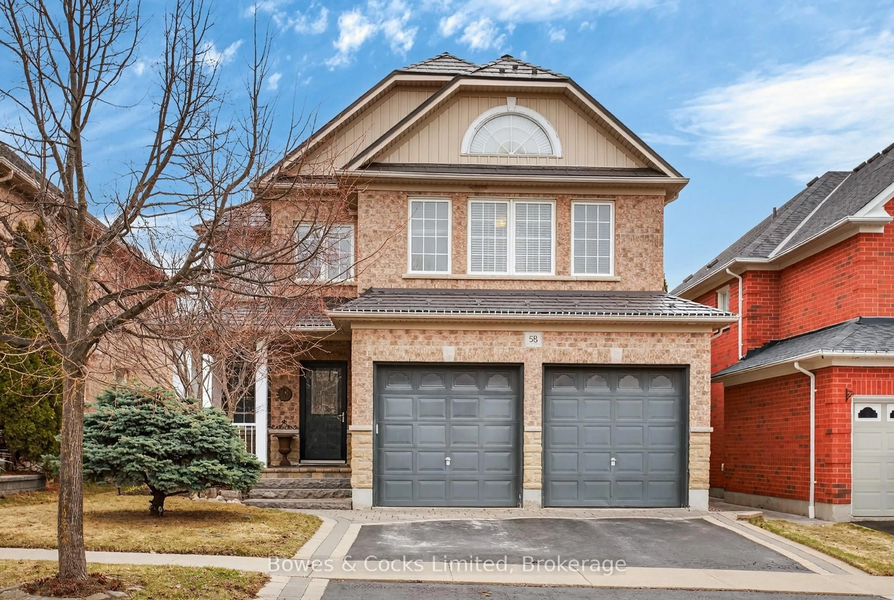
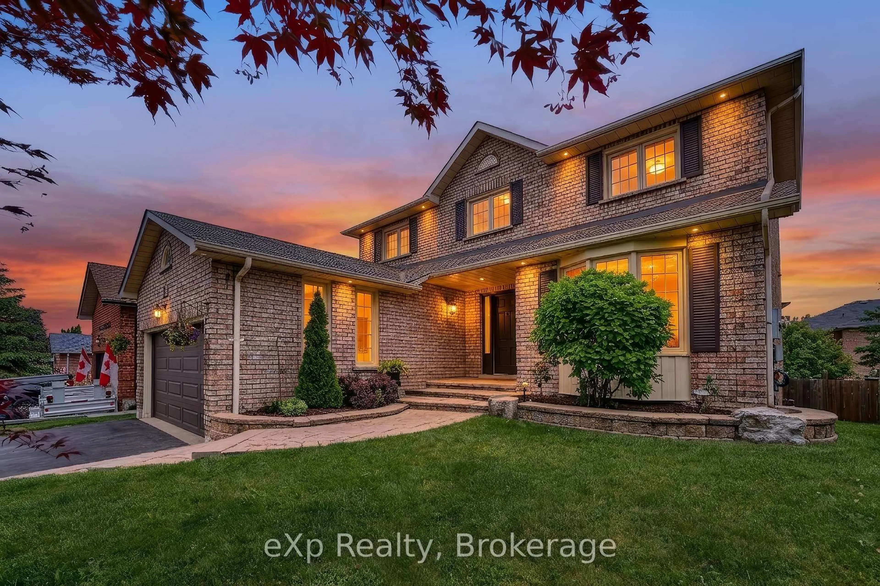
Welcome to 33 Waller Street, a beautifully maintained Tormina-built Westchester Model nestled in one of Whitby's most sought-after family communities. Cherished by its owners, this spacious home offers the perfect blend of comfort, functionality, and location for first-time buyers, growing families, and move-up purchasers alike. Set on a quiet, family-friendly street, this home is surrounded by parks, walking trails, and excellent schools, creating an ideal environment for raising children and building lasting memories. Families will appreciate the convenience of having both public and French-Immersion Catholic schools nearby, along with easy access to recreation facilities, shopping, dining, and everyday amenities. The neighbourhood is known for its strong sense of community, mature landscaping, and welcoming atmosphere. Inside, the popular Westchester floor plan offers generous principal rooms and a practical layout designed for everyday living and entertaining. Whether you're hosting family gatherings, enjoying quiet evenings at home, or creating space for a growing household, this home provides the flexibility today's buyers are looking for. Commuters will appreciate the convenient access to Highway 401, Highway 412, Highway 407, and the Whitby GO Station, making travel throughout the GTA simple and efficient. The location also offers quick access to shopping, restaurants, community centres, and recreational amenities while maintaining the peaceful feel of an established residential neighbourhood. A rare opportunity to own a quality-built Tormina home in a mature, family-oriented Whitby neighbourhood where pride of ownership and community spirit continue to shine.


Property Details

Style2-Storey
View-
Age of property-
SqFt~2000-2500 SqFt
Lot Size4,520 SqFt(114.83 x 39.37)
Parking Spaces3.5
MLS ®NumberE13738790
Community NameRolling Acres
Data SourceTRREB
Listing bySignature Elite Realty Ltd.

Features

Heating: Forced Air
Cooling: Central Air
Fireplace
Basement: Full

Main Floor

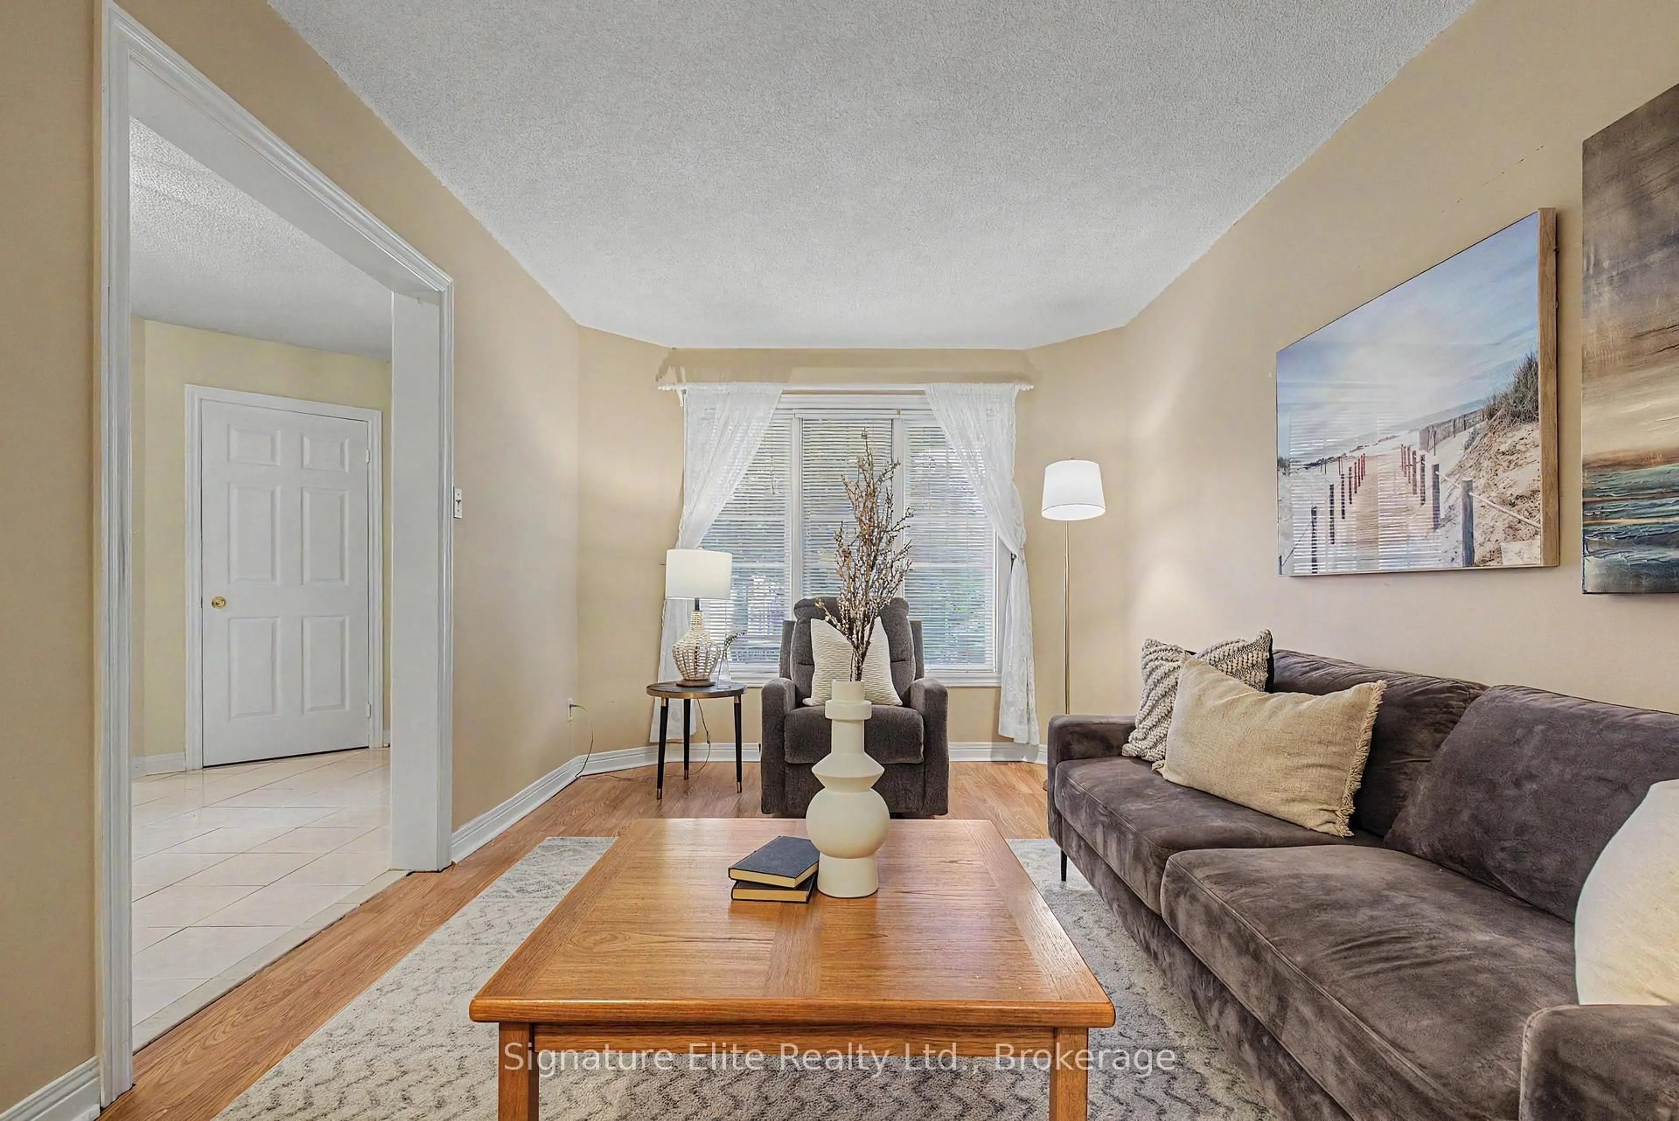
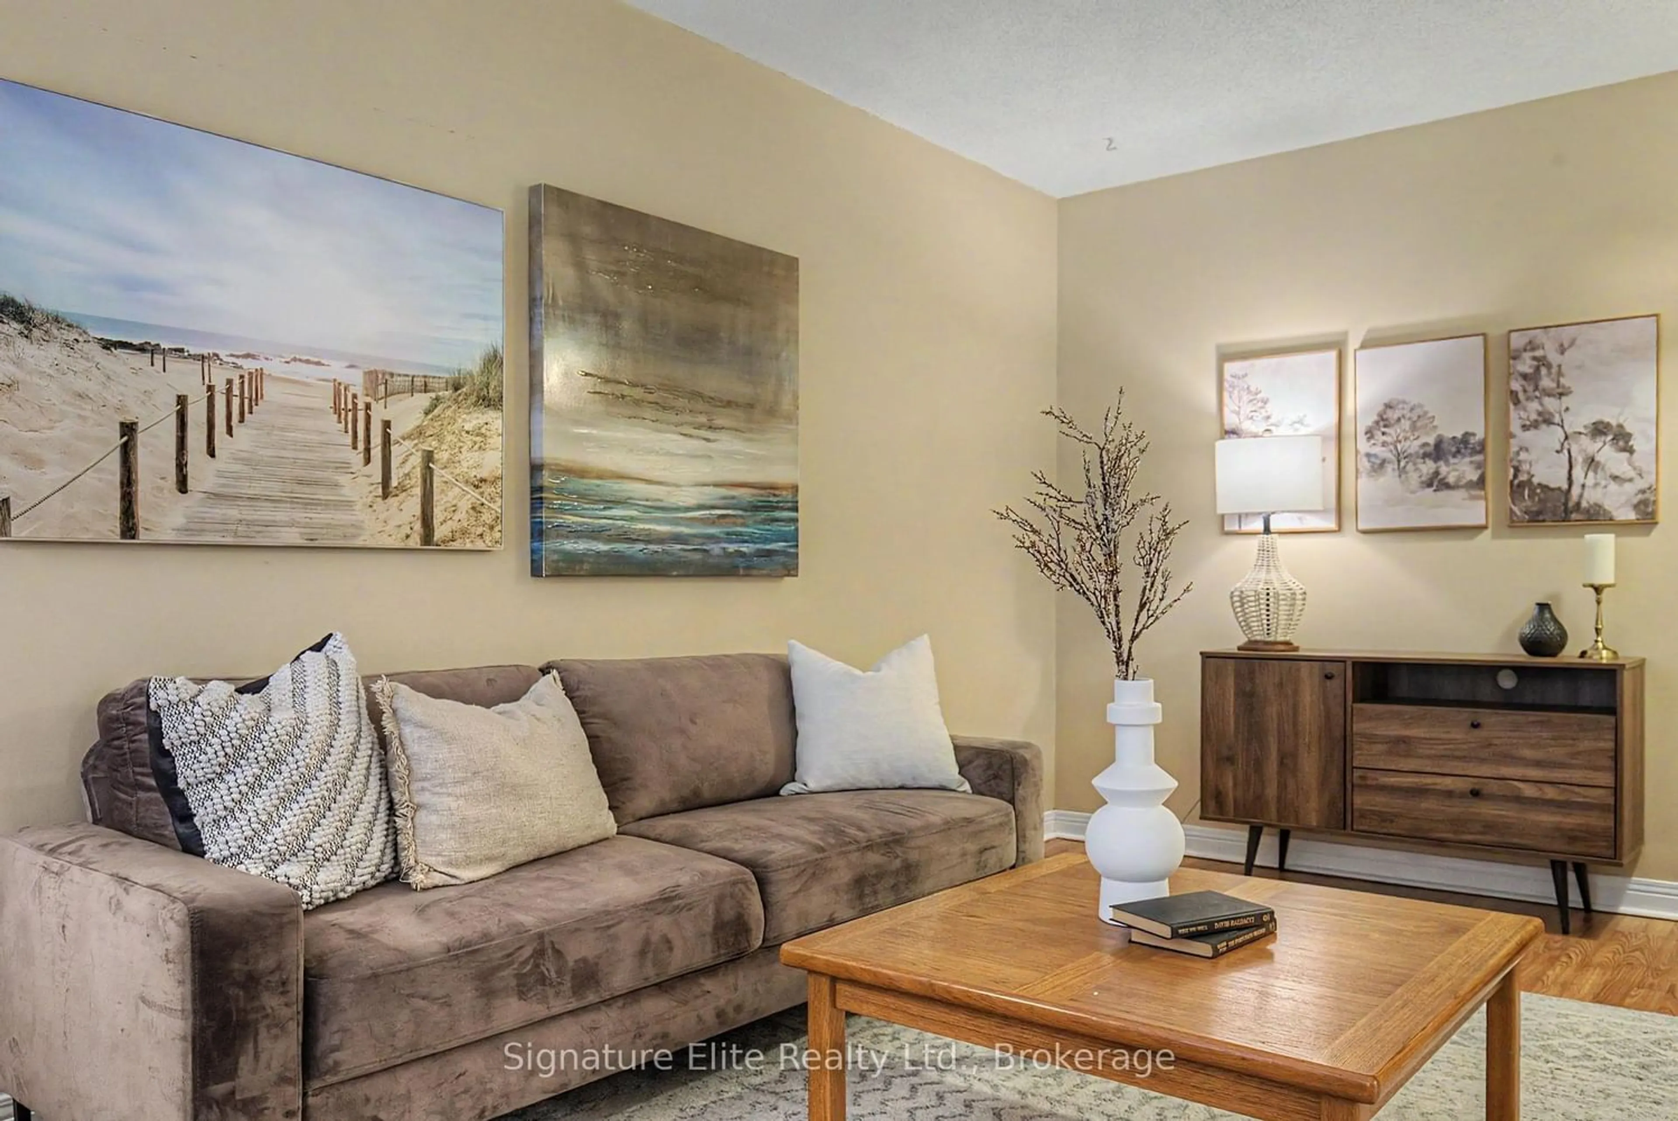
Living

5.67 x 2.95

Laminate / Large Window / Formal Rm

Dining

4.09 x 2.99

Tile Floor / Large Window / Formal Rm

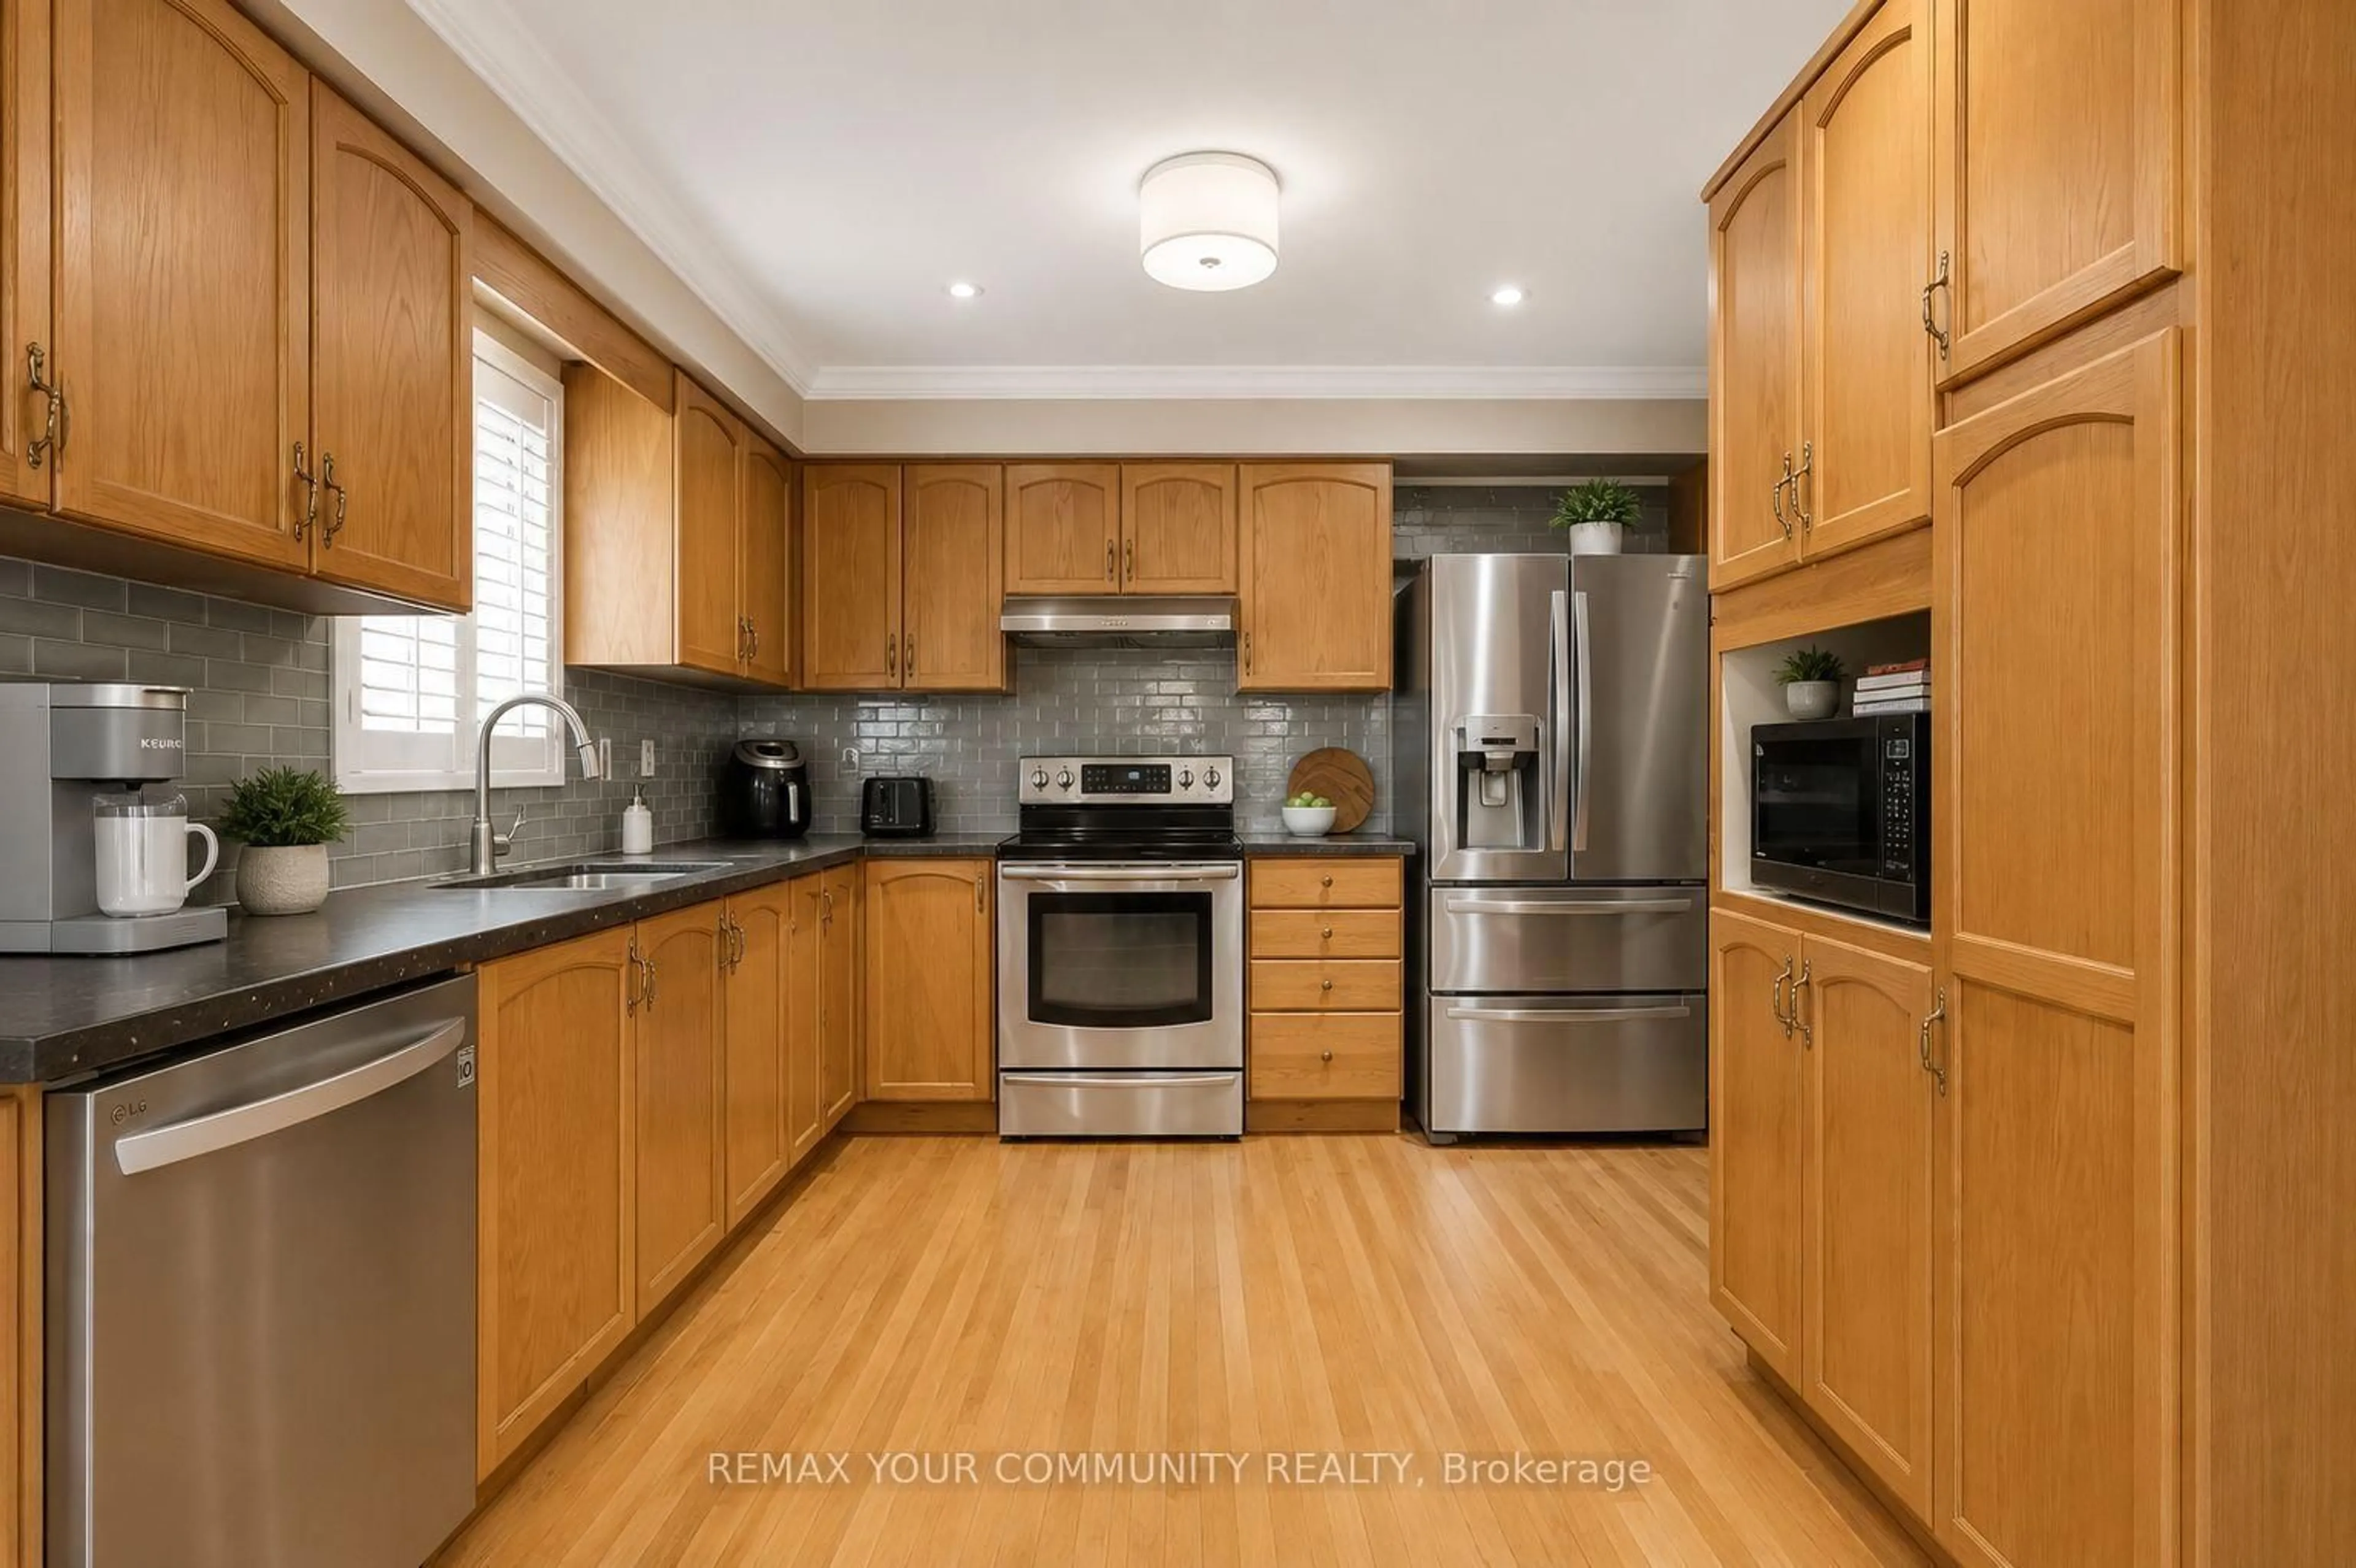
Kitchen

3.25 x 2.8

Tile Floor / Breakfast Area

Breakfast

3.25 x 2.46

Combined W/Kitchen / W/O To Deck


Features

Lot size: 4,520 SqFt

Parking

Garage spaces 1.5

Garage type Attached

Other parking spaces 2

Total parking spaces 3.5


Property History

Date unavailable
ListedActive
$949,000
< 1h on market
history photo preview48
Listing by trreb®
Property listed by Signature Elite Realty Ltd., Brokerage
Agent Banner Image
Interested in this property?Get in touch to get the inside scoop.

Market Data - Rolling Acres

Geo Zone Map ThumbnailRolling Acres

Balanced Market

View Market Data

Detached house - for the past 30 days

Buyer's market Seller's market

Avg. Days on Market

Past 30 days

20 days

Compared to

2025

16 days

2024

15 days

2023

16 days

New Listings

Past 30 days

23 listings

Compared to

2025

20 listings

2024

16 listings

2023

18 listings

Units sold

Past 30 days

7 units

Compared to

2025

8 units

2024

11 units

2023

12 units

Median Sold Price

Past 30 days

$915,000

Compared to

2025

$987,000

2024

$1,160,000

2023

$1,014,500


Population and Demographics

Overview

Total population 15301
Average household income $154,463

Age (%)

0 to 19
27%
20 to 34
19%
35 to 49
20%
50 to 64
23%
65 and plus
12%

Household composition (%)

Single family
85%
Single person
13%
Multi person
1%
Multi family
1%

Mother tongue (%)

English
81%
Others
4%
Urdu
3%
Tamil
2%
Mandarin
2%
Yue (Cantonese)
1%
French
1%
Italian
1%

House tenancy (%)

Owners
86%
Renters
14%

What’s nearby?Essentials within 5 km

Local Logic

Transportation Scores

Estimated Budget