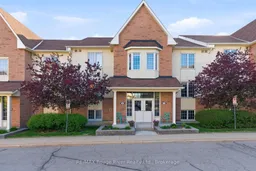
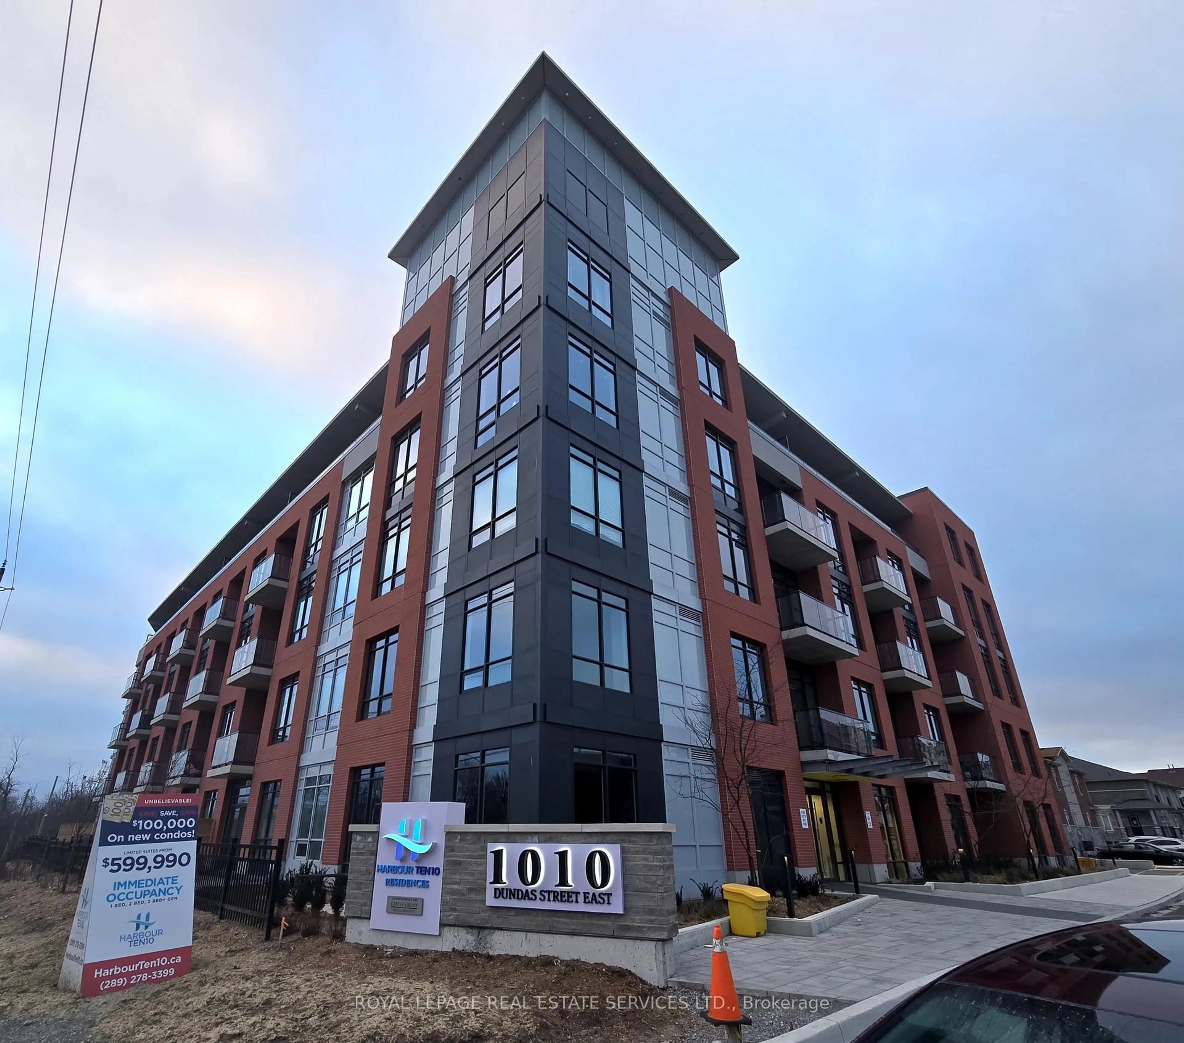
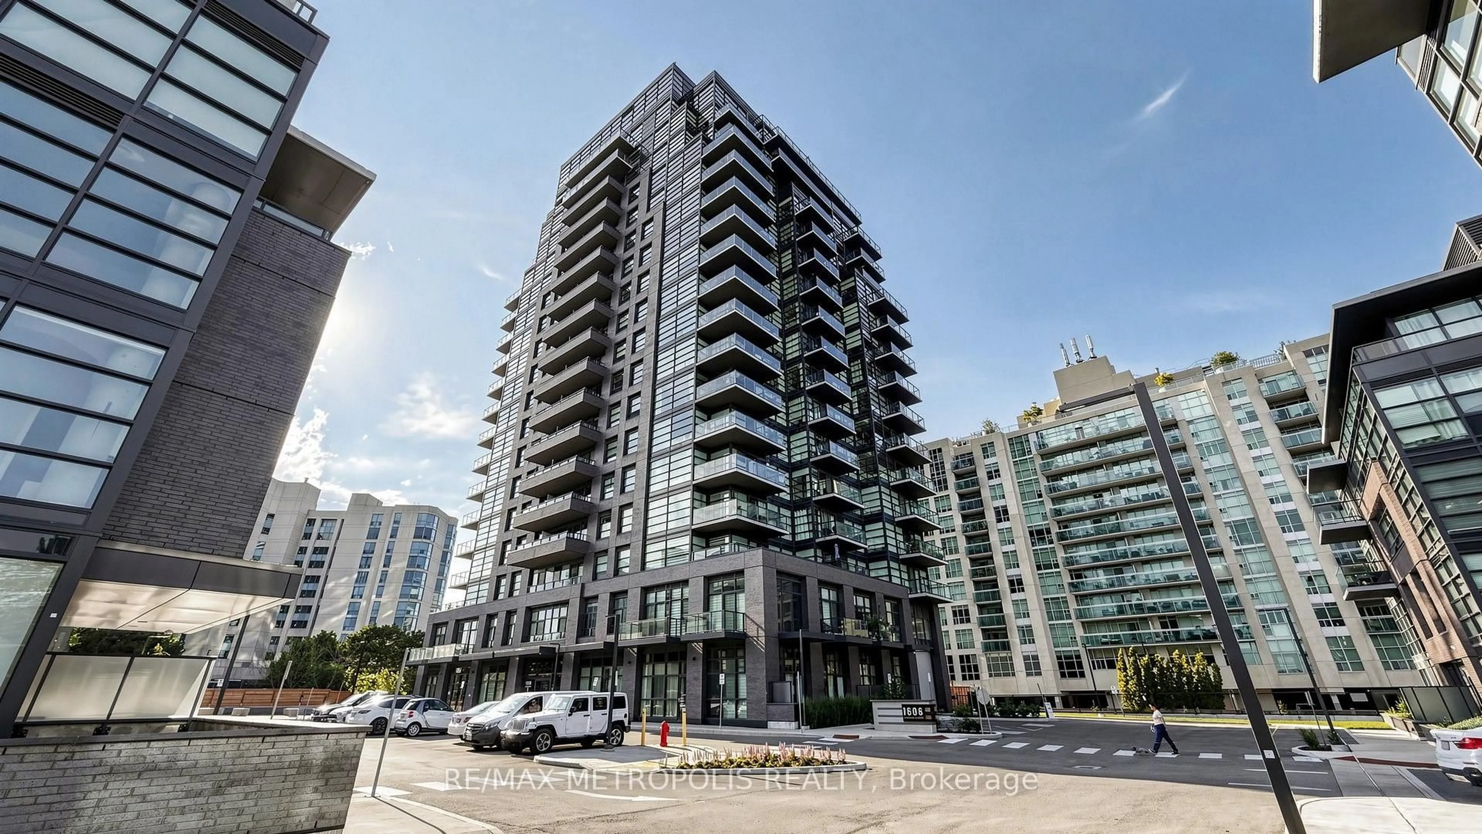
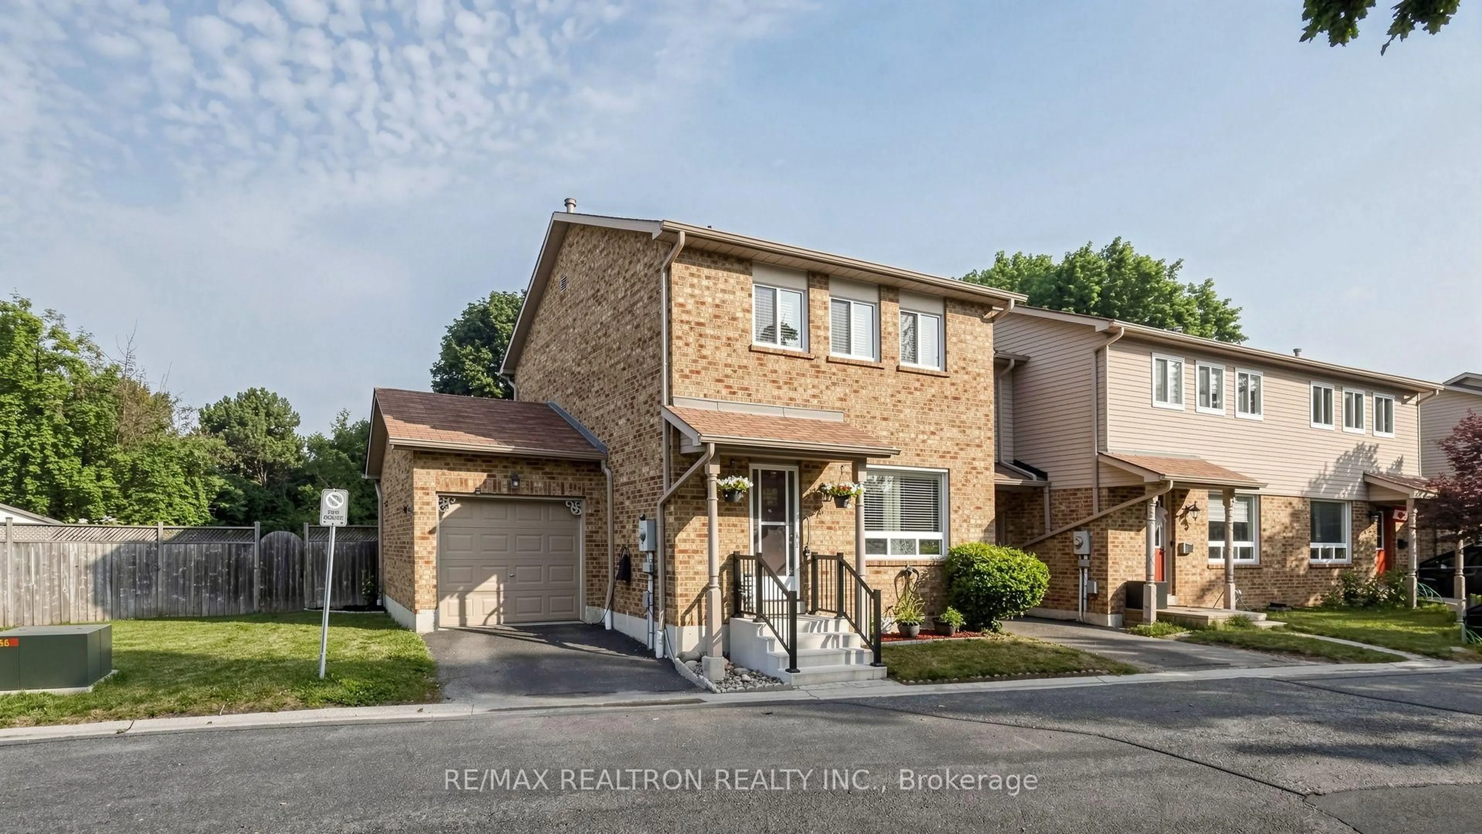
8 Petra Way #1, Whitby, Ontario L1R 0A6
Contact us about this property
Highlights
Estimated valueThis is the price Wahi expects this property to sell for.
The calculation is powered by our Instant Home Value Estimate, which uses current market and property price trends to estimate your home’s value with a 90% accuracy rate.Not available
Price/Sqft$538/sqft
Monthly cost
Open Calculator
Description
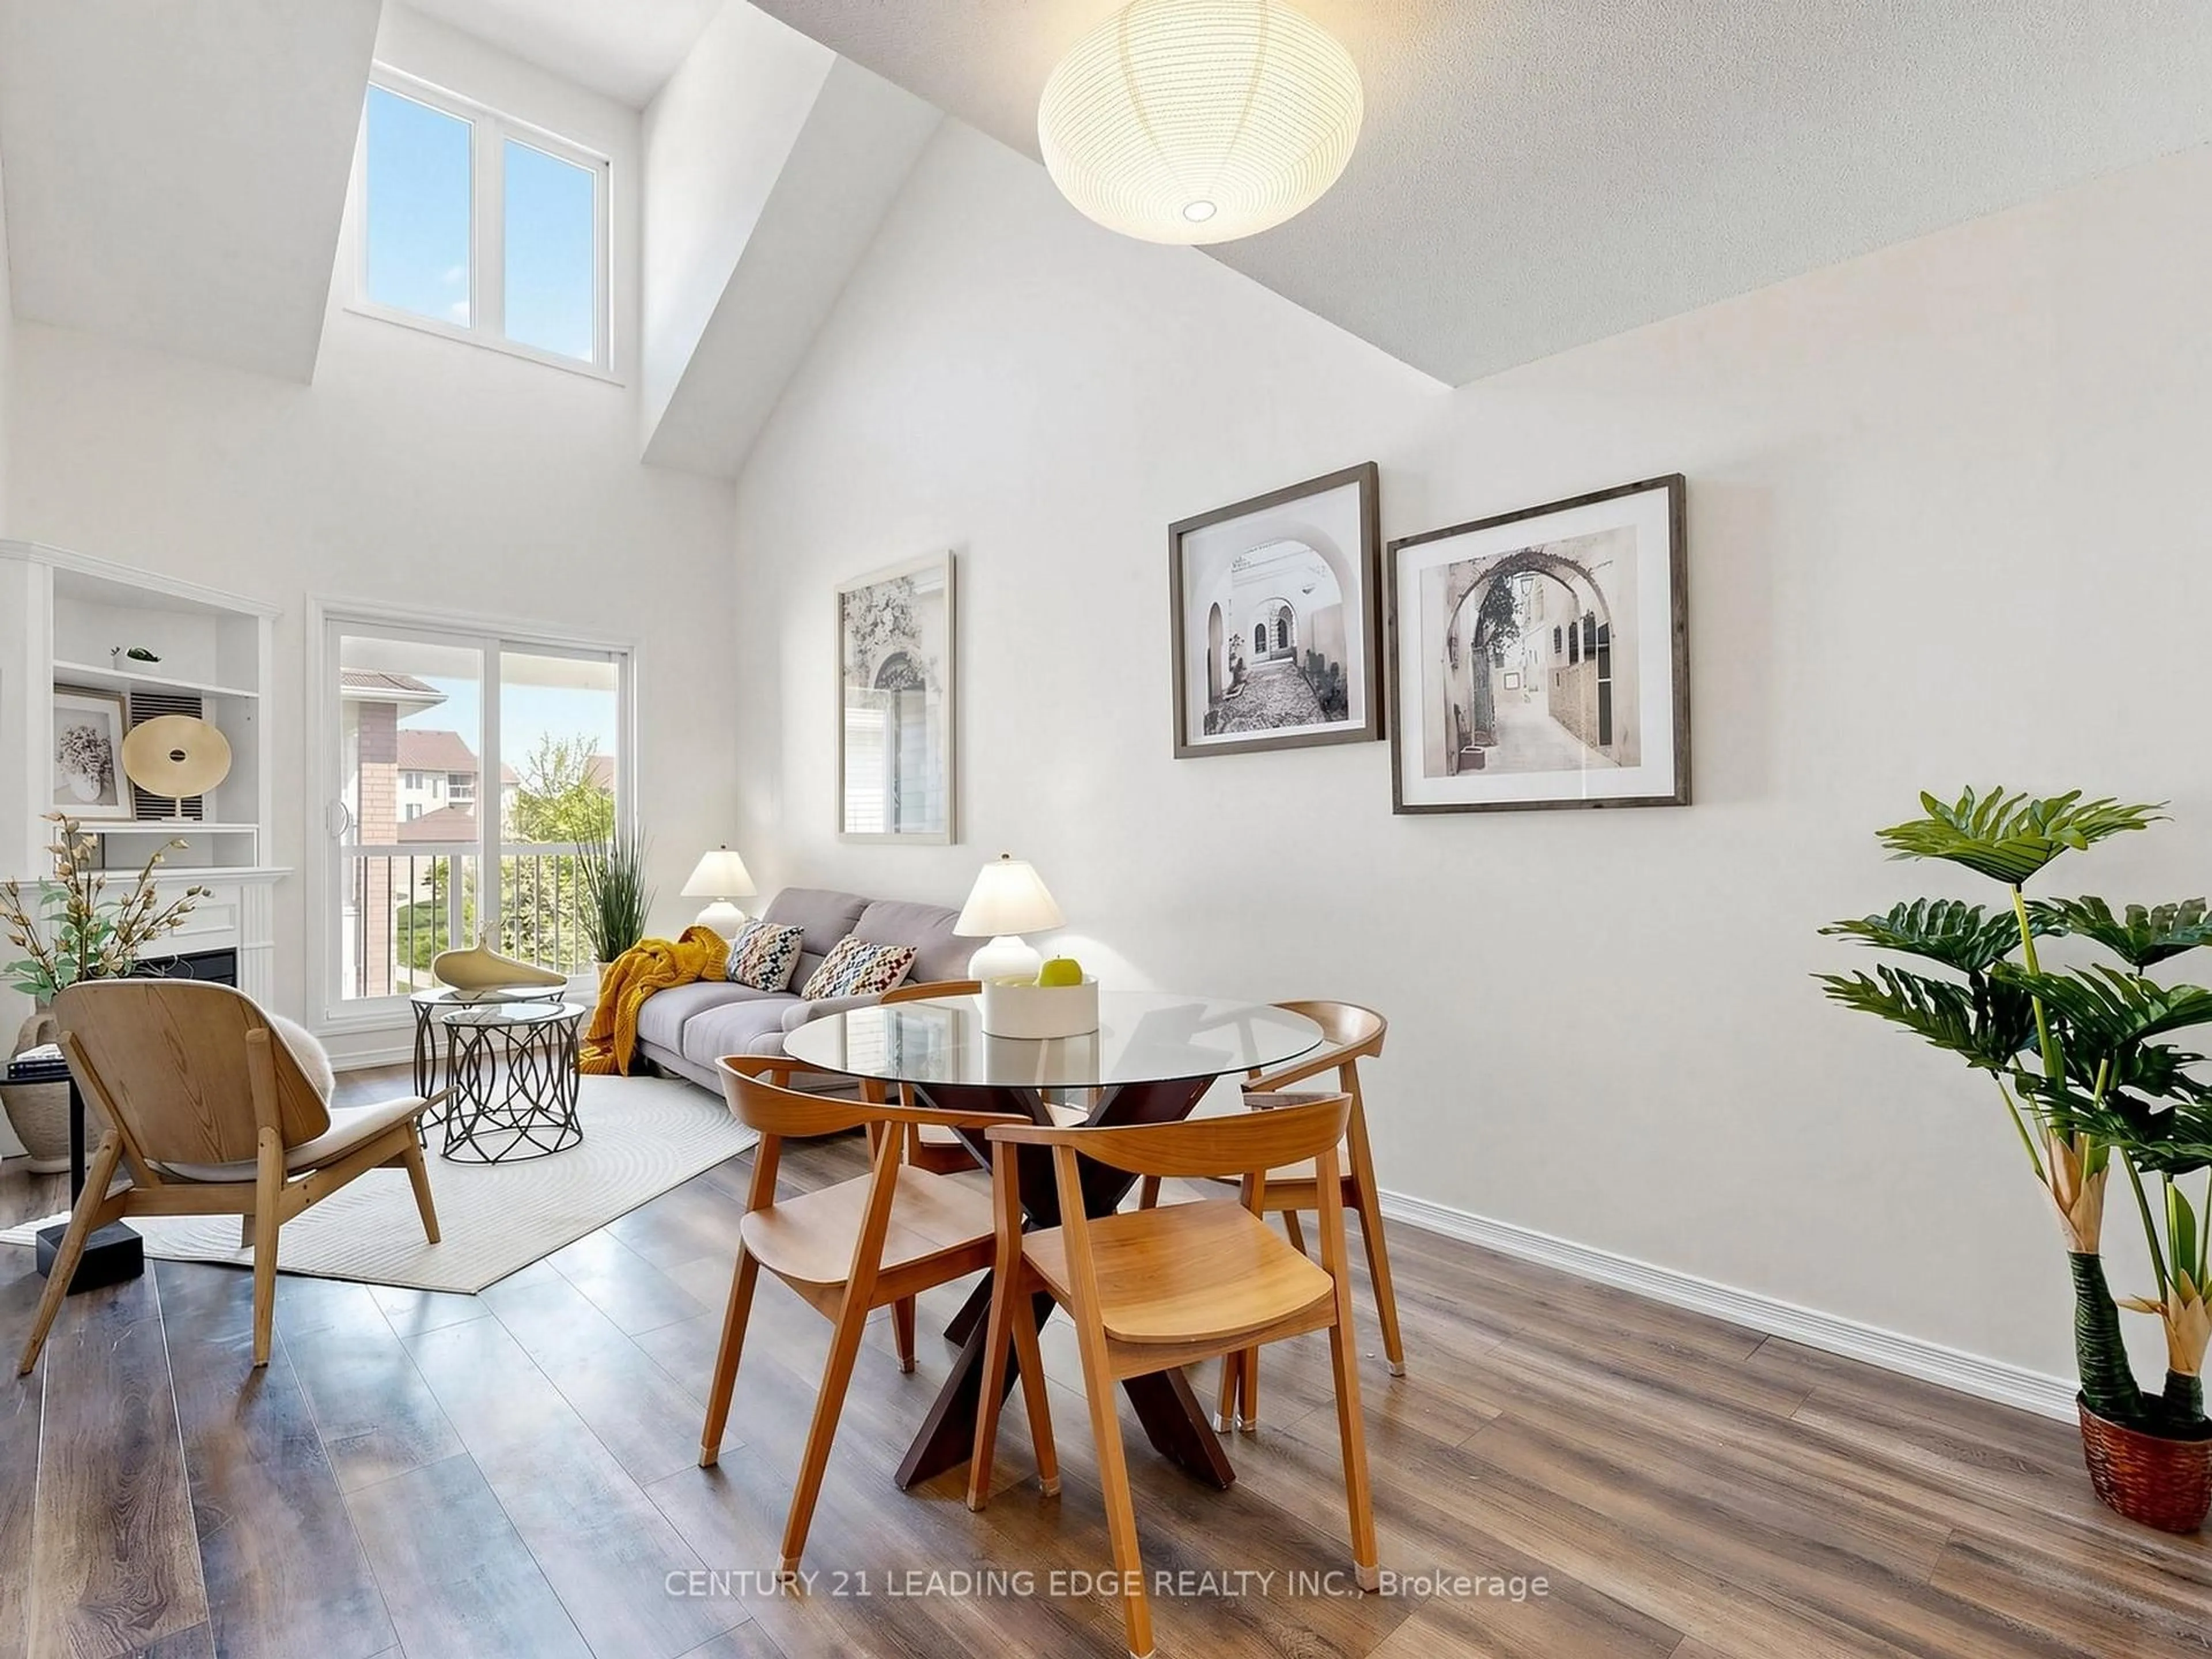
This beautifully maintained home offers stylish updates and comfortable living throughout. Featuring California shutters, elegant drapes and panels, upgraded light fixtures, and fresh modern paint, the home has been thoughtfully refreshed with attention to detail. The bright open-concept living and dining area showcases crown moulding, California shutters, and a walkout to the private patio, creating an inviting space for both everyday living and entertaining. The kitchen overlooks the dining area and features stainless steel appliances, a breakfast bar, and functional workspace. The spacious primary bedroom includes a large walk-in closet, large window, and crown moulding, while the second bedroom offers a double closet, broadloom flooring, and plenty of natural light. The updated bathroom features a new vanity and sink, upgraded Bath Fitter tub and wall surround, and a large medicine cabinet for added storage. The bright west-facing lower level enjoys great natural light and provides direct access to the patio area, offering a peaceful outdoor retreat. This home also includes one underground parking spot, providing added convenience and protection year-round. One additional rented parking space is available for a monthly fee of $50. Located in a desirable neighbourhood close to parks, schools, and amenities, this home is move-in ready and waiting for its next owner to make it their own.
Property Details
Interior
Features
Main Floor
Dining
3.58 x 2.83Combined W/Living / Open Concept / Crown Moulding
Kitchen
2.5 x 2.5Stainless Steel Appl / O/Looks Dining / Breakfast Bar
Primary
5.43 x 3.0W/I Closet / Large Window / Crown Moulding
Living
4.0 x 3.03W/O To Patio / California Shutters / Crown Moulding
Exterior
Features
Parking
Garage spaces 1
Garage type Underground
Other parking spaces 1
Total parking spaces 2
Condo Details
Inclusions
Property History
31