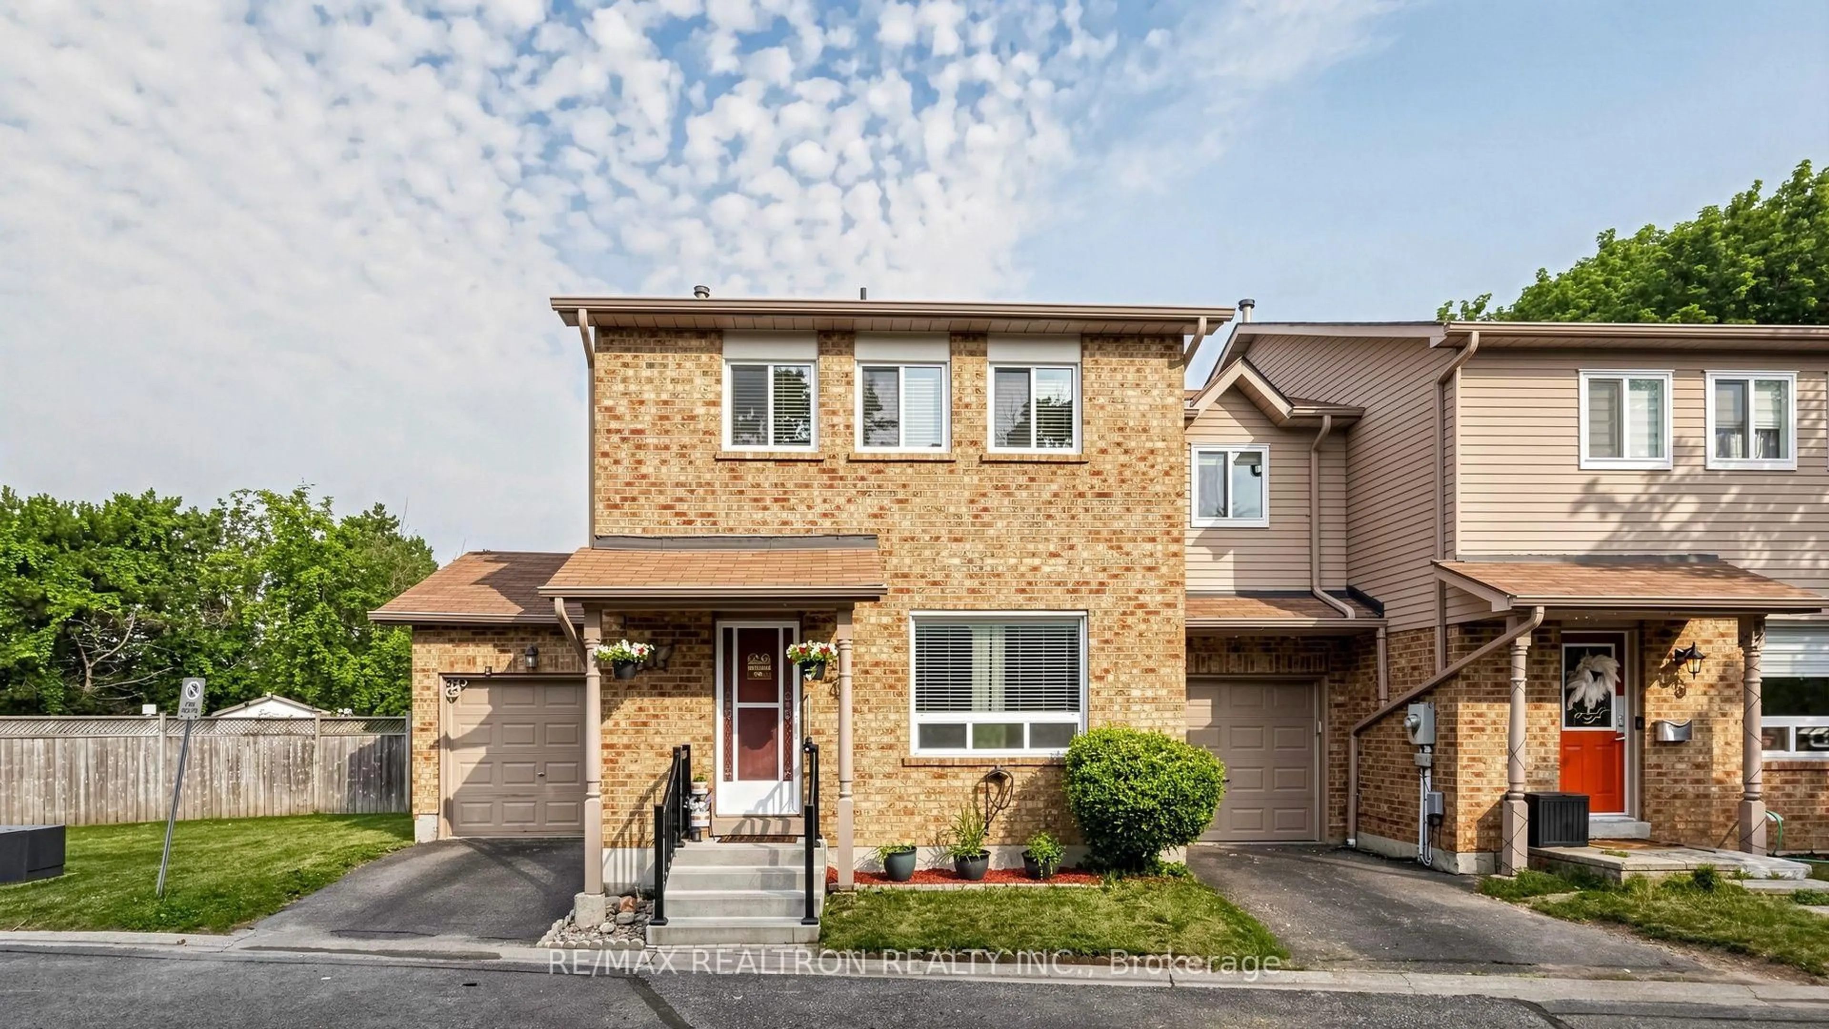
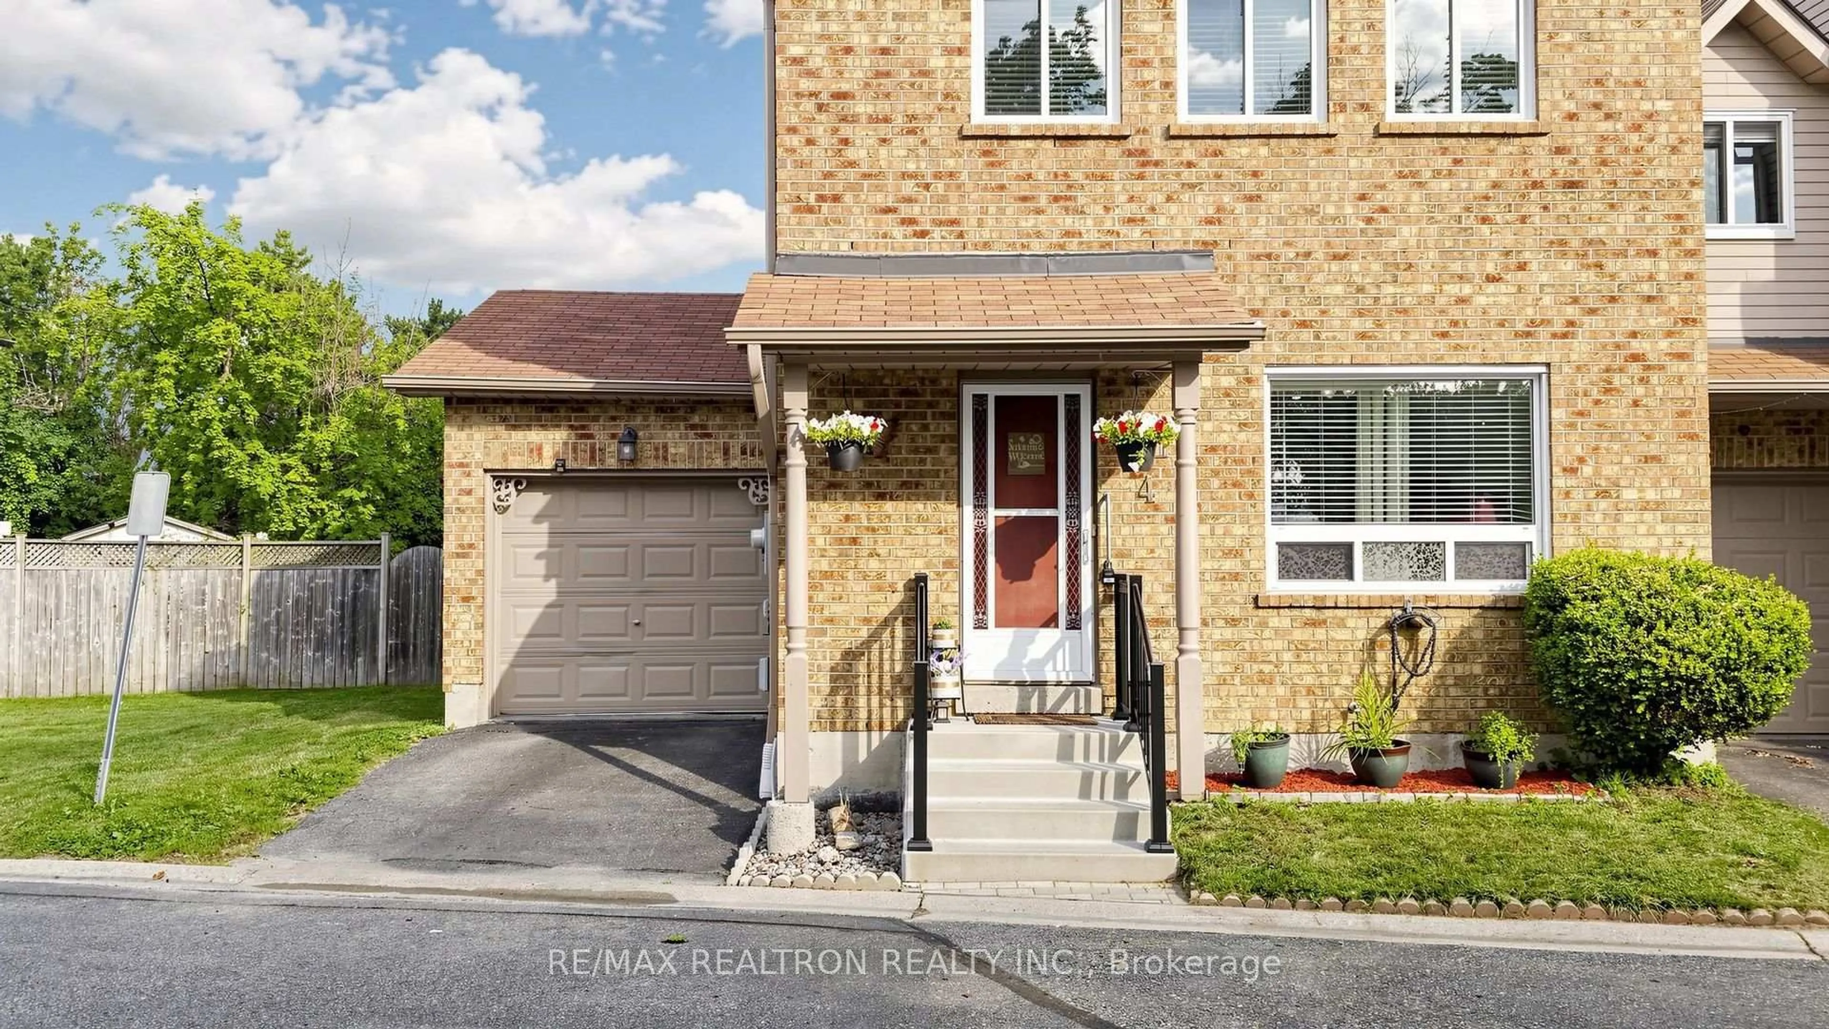
1640 Nichol Ave #4, Whitby, Ontario L1N 8P5
Contact us about this property
Highlights
Estimated valueThis is the price Wahi expects this property to sell for.
The calculation is powered by our Instant Home Value Estimate, which uses current market and property price trends to estimate your home’s value with a 90% accuracy rate.Not available
Price/Sqft$487/sqft
Monthly cost
Open Calculator
Description
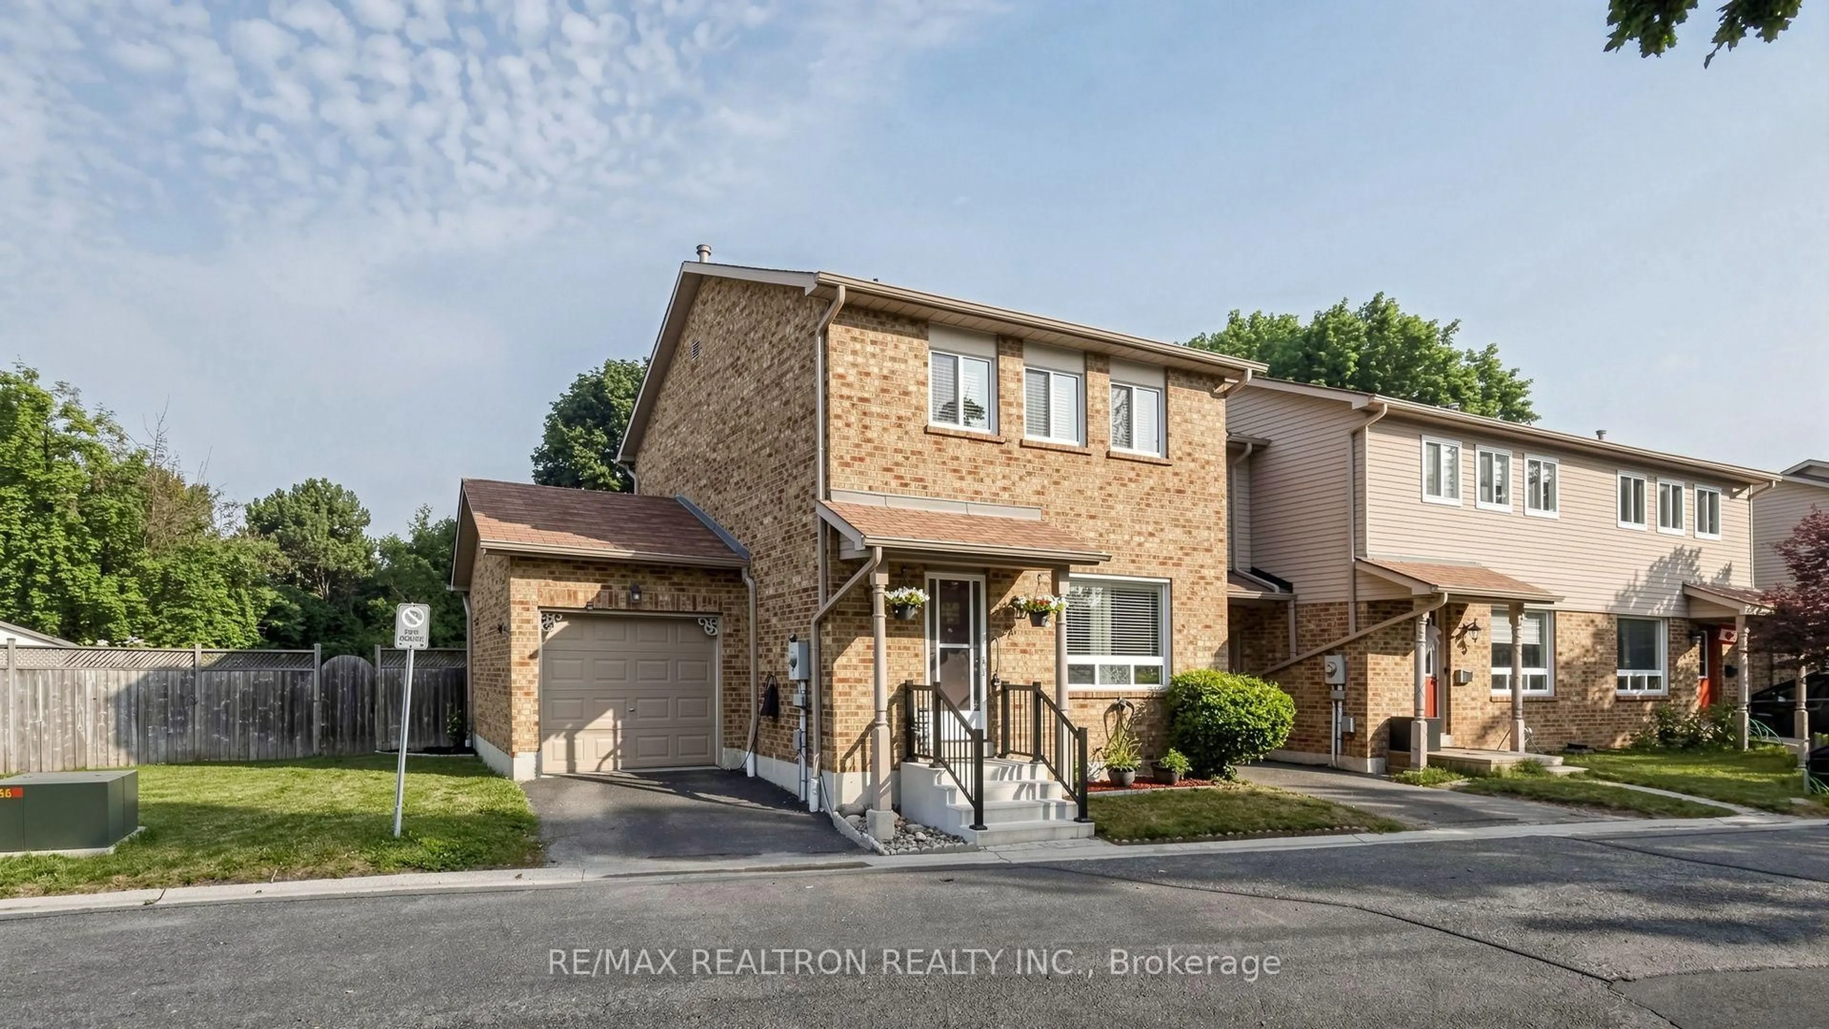
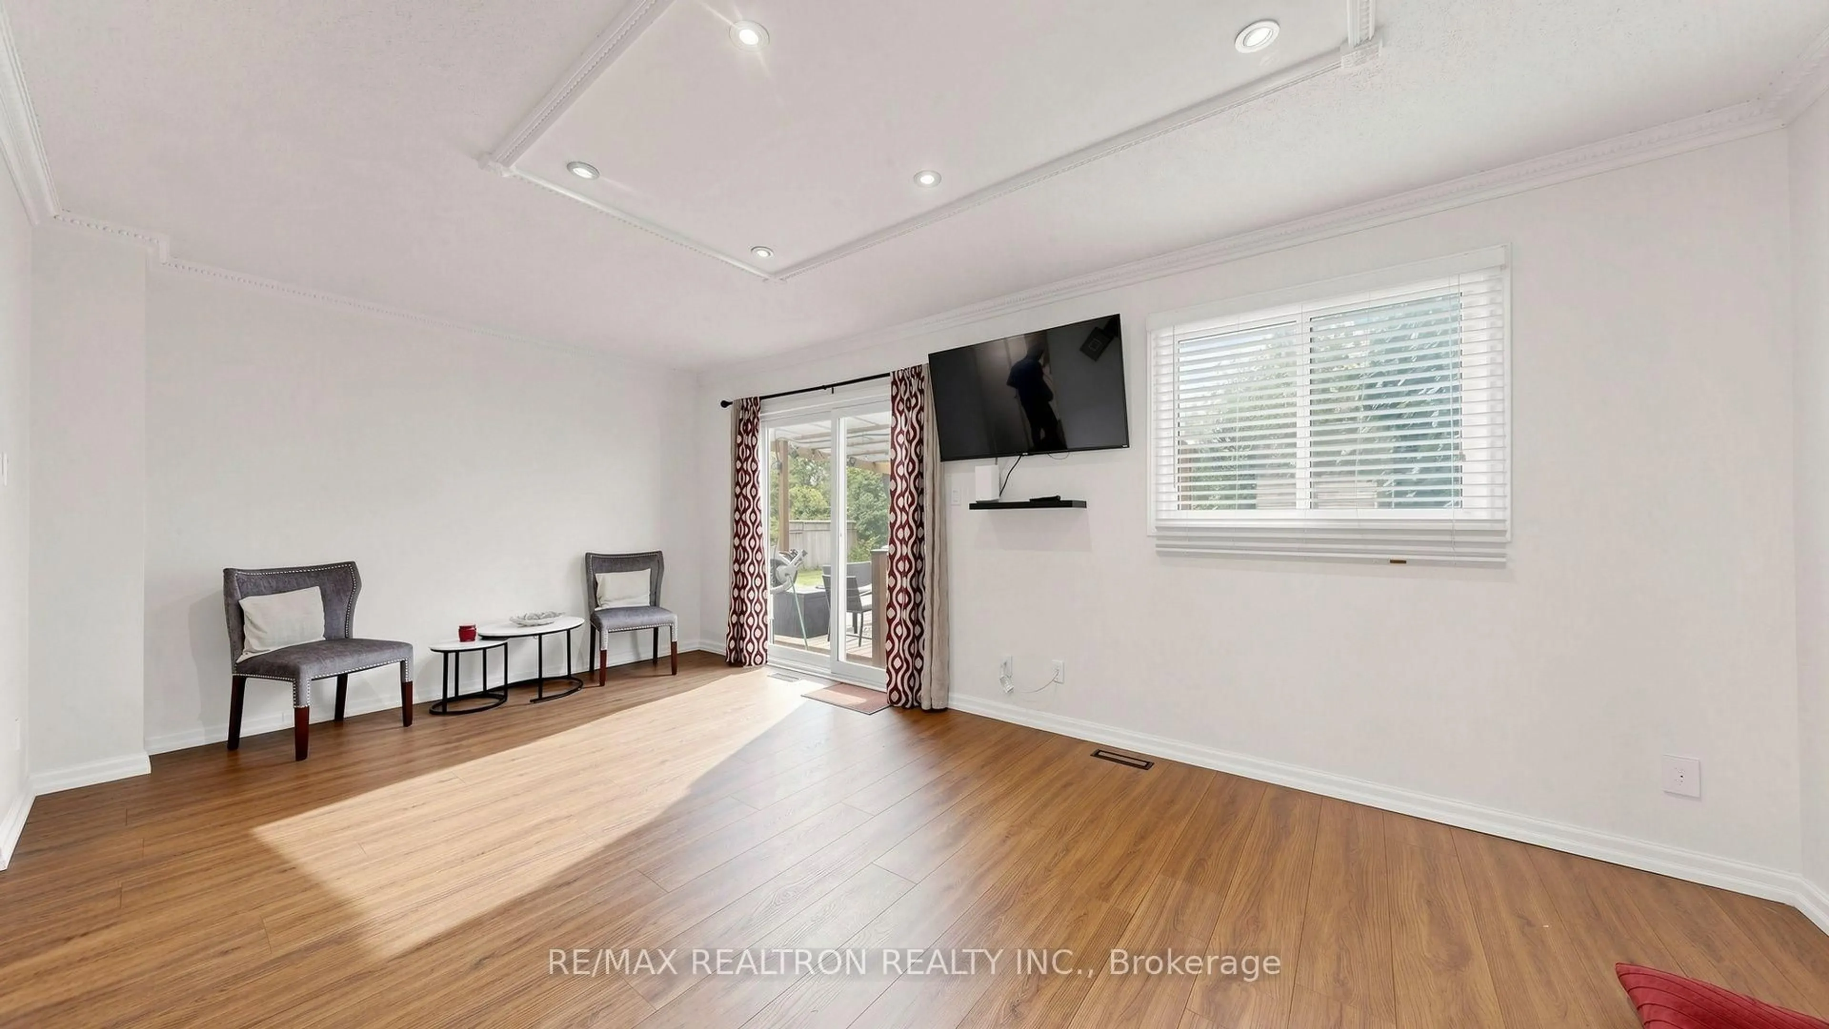
Location! Location! Welcome to this stunning 3-bedroom end-unit townhouse, perfectly situated in a highly sought-after, family-friendly Whitby neighborhood. This rare gem boasts a massive, premium pie-shaped backyard that is fully fenced and backs onto a lush, private ravine-offering the ultimate backyard retreat. Step inside to find a beautifully updated interior featuring brand-new flooring across the main living room (May 2026) and a freshly updated main bathroom (2024). The bright kitchen comes equipped with a new stove still under warranty. The functional layout continues down to a fully finished basement, featuring durable new flooring (April 2026) and a 3-piece bathroom. Complete with an attached 1-car garage and private driveway, this move-in-ready home leaves nothing to do but unpack. Superb location close to top-rated schools, shopping, restaurants, parks, public transit, places of worship, and offering effortless access to the GO Station and highways.
Property Details
Interior
Features
2nd Floor
Br
4.74 x 3.092nd Br
3.72 x 2.893rd Br
3.33 x 2.82Exterior
Parking
Garage spaces 1
Garage type Attached
Other parking spaces 1
Total parking spaces 2
Condo Details
Inclusions
Property History
 50
50