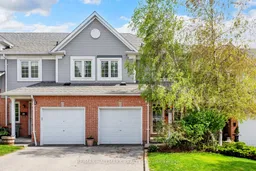
2 days on Market

10 Bassett Blvd #189, Whitby, Ontario L1N 9C7

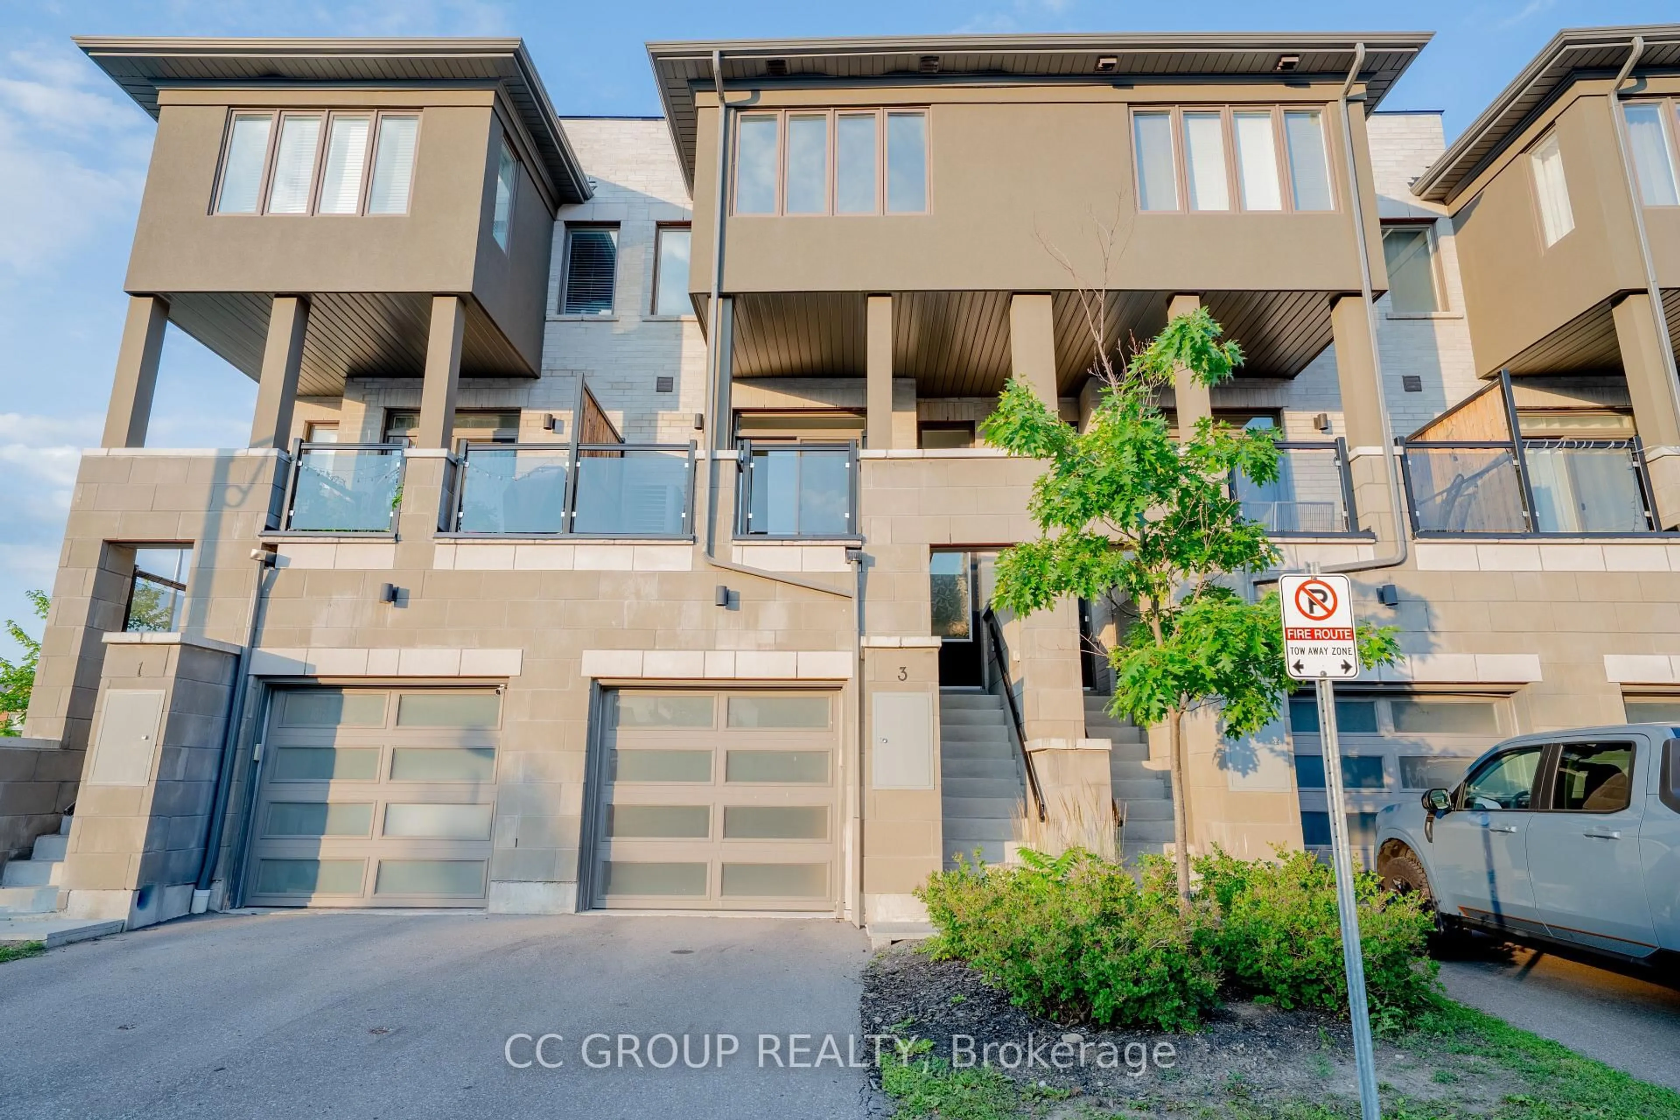
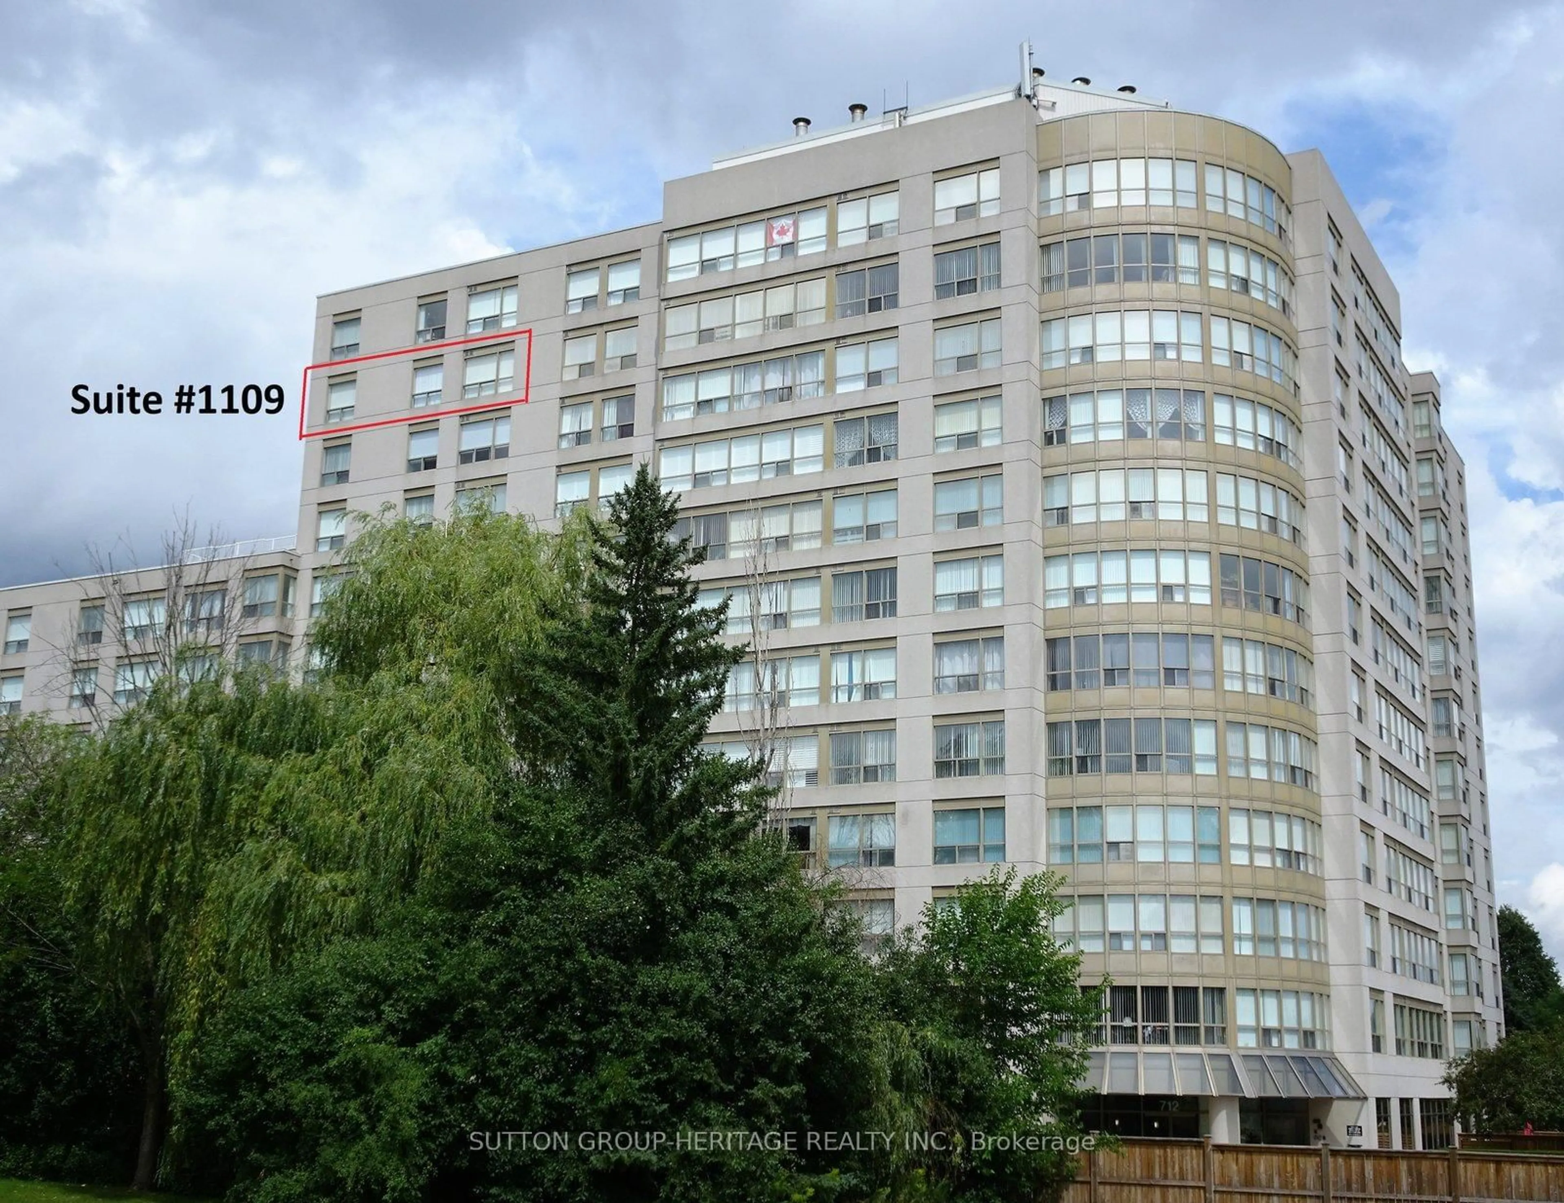
In the same building:
-
Condo
3
2
~1200-1399 sqft
$617,000
Get pre-qualifiedPowered by nesto
Condo
3
2
~1200-1399 sqft

Contact us about this property

Call

Highlights

Property Estimate

Days on market2 days

Estimated valueNot available

Price/Sqft$478/sqft

Monthly cost

Open Calculator

Description

Welcome To Bradley Estates! This lovely townhome has been beautifully updated and well maintained throughout! Freshly Painted, offering 3 bedrooms, OVERSIZED primary bedroom with 2 double closets, 2 UPDATED BATHROOMS, UPDATED, BRIGHT EAT-IN KITCHEN with walk-out to patio, laminate flooring, updated staircase. The basement is partially finished and could be used as an awesome recreation room, 4th bedroom or office. Single attached garage, private driveway. Located in a family-oriented neighborhood with fantastic community vibes, right in the heart of Whitby and close to all Amenities! You'll love it. Gas Furnace 2022, Updated 2pc bathroom, Updated 4pc bathroom, Updated Laminate flooring, Updated Staircase, Updated light fixtures, Updated hardware!


Property Details

Style2-Storey
View-
Age of property-
SqFt~1200-1399 SqFt
Lot Size-
Parking Spaces2
MLS ®NumberE13159712
Community NamePringle Creek
Data SourceTRREB
Listing byRE/MAX HALLMARK REALTY LTD.

Features

Heating: Forced Air
Cooling: Central Air
Basement: Part Fin

2nd Floor

Primary

5.59 x 4.6

His/Hers Closets / Laminate

2nd Br

4.78 x 2.74

Laminate / Closet

3rd Br

4.5 x 2.74

Laminate / Closet


Features

Patio: Open
Balcony: Open

Parking

Garage spaces 1

Garage type Attached

Other parking spaces 1

Total parking spaces 2


1Story
Inclusions
Hydro
Water
Parking
Cable
Heat

Property History

May 22, 2026
ListedActive
$617,000
2 days on market
history photo preview42
Listing by trreb®
Property listed by RE/MAX HALLMARK REALTY LTD., Brokerage
Agent Banner Image
Interested in this property?Get in touch to get the inside scoop.
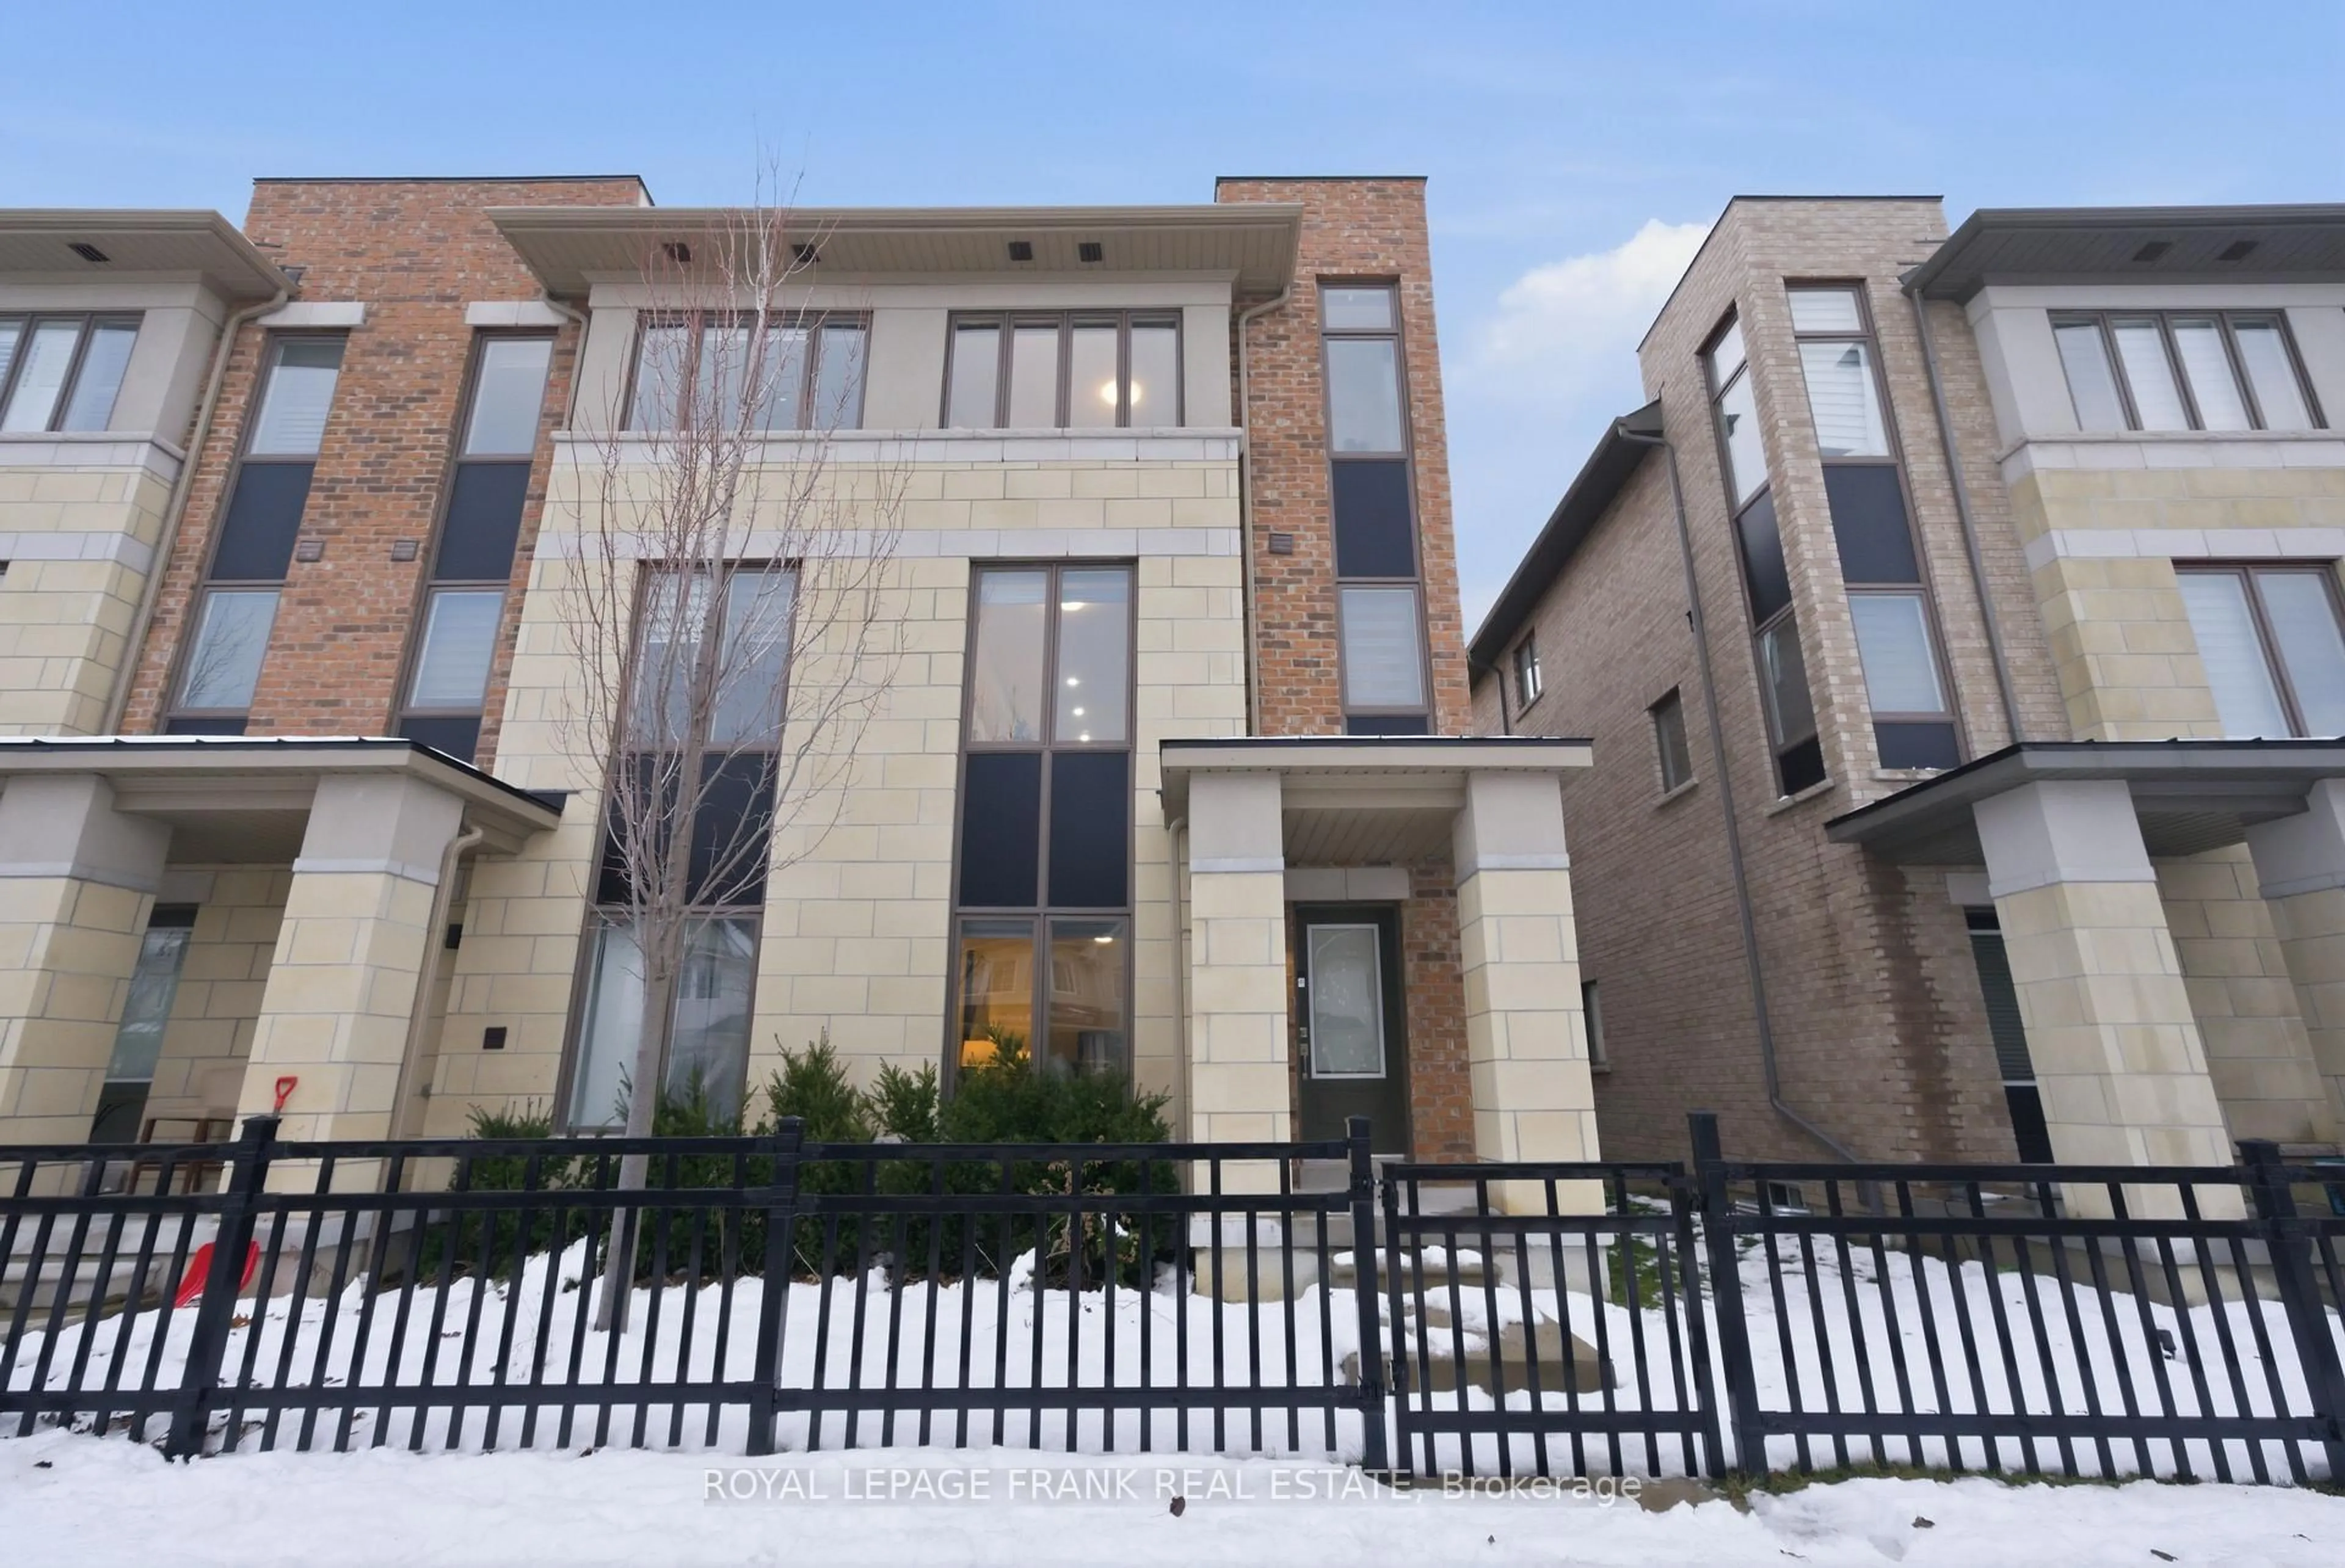
Market Data - Pringle Creek

Geo Zone Map ThumbnailPringle Creek

Strong Seller's Market

View Market Data

Condo - for the past 30 days

Buyer's market Seller's market

Avg. Days on Market

Past 30 days

33 days

Compared to

2025

15 days

2024

7 days

2023

7 days

New Listings

Past 30 days

10 listings

Compared to

2025

17 listings

2024

8 listings

2023

8 listings

Units sold

Past 30 days

8 units

Compared to

2025

11 units

2024

6 units

2023

6 units

Median Sold Price

Past 30 days

$593,500

Compared to

2025

$635,000

2024

$653,500

2023

$700,000


Population and Demographics

Overview

Total population 20452
Average household income $149,038

Age (%)

0 to 19
23%
20 to 34
18%
35 to 49
19%
50 to 64
22%
65 and plus
18%

Household composition (%)

Single family
75%
Single person
21%
Multi person
2%
Multi family
1%

Mother tongue (%)

English
85%
Others
3%
Mandarin
2%
Tamil
1%
Urdu
1%
French
1%
Spanish
1%
Italian
1%

House tenancy (%)

Owners
83%
Renters
17%

What’s nearby?Essentials within 5 km

Local Logic

Transportation Scores

Estimated Budget