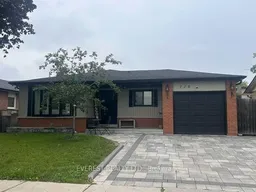
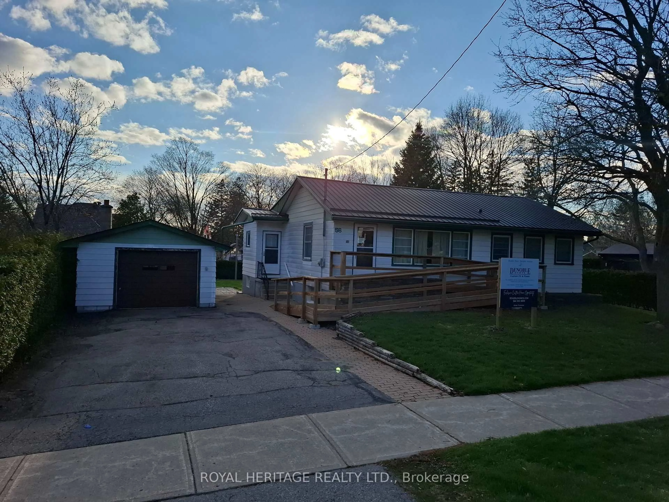
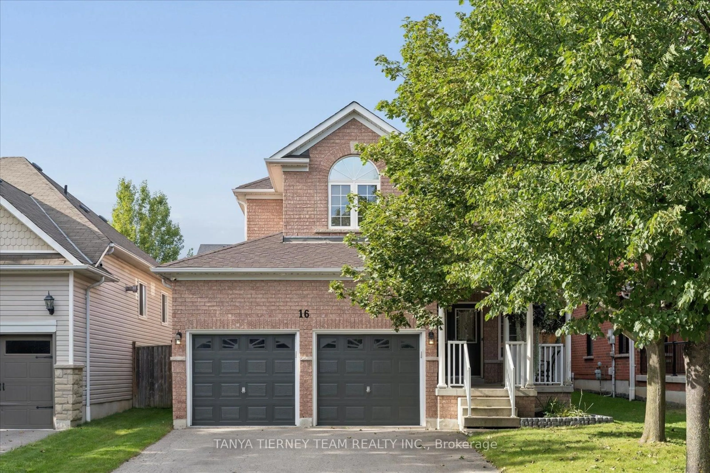
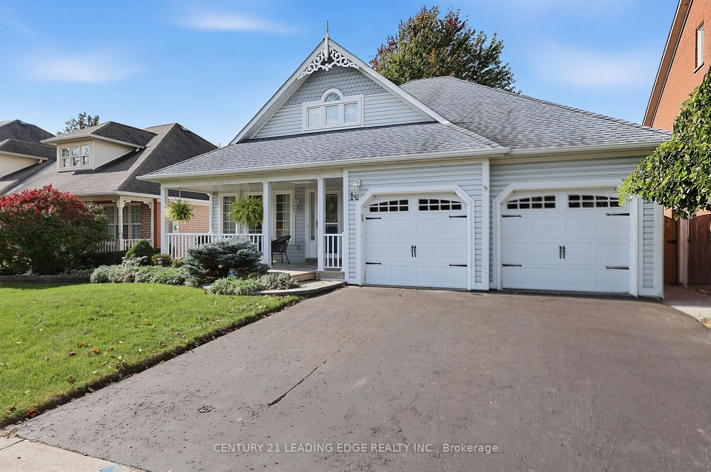
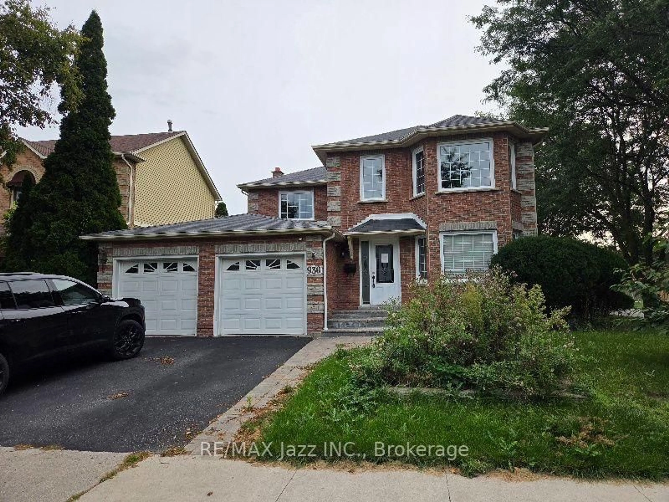
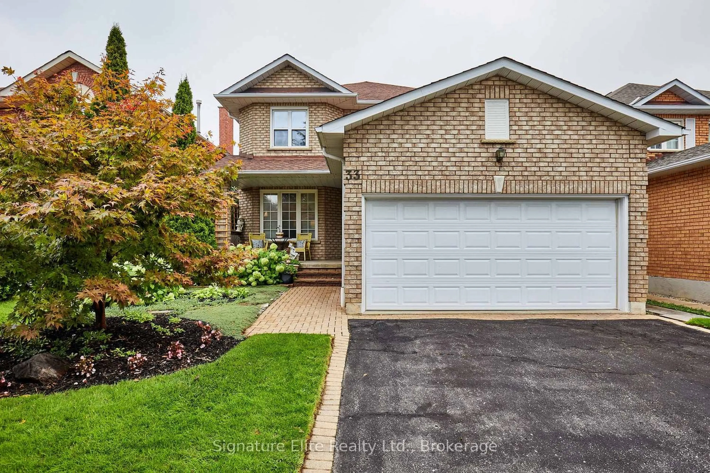
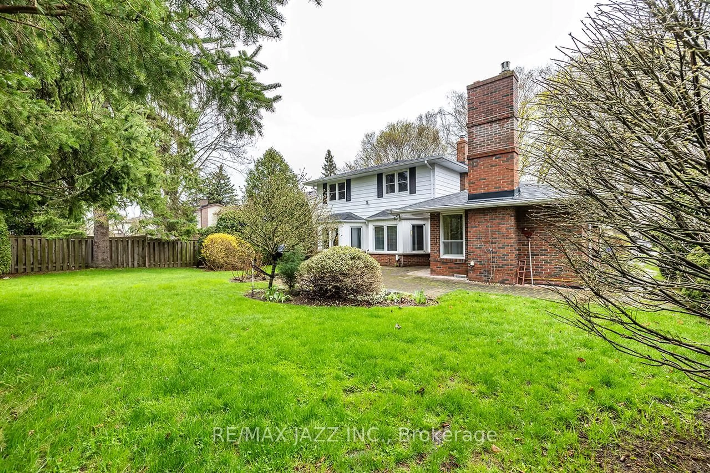
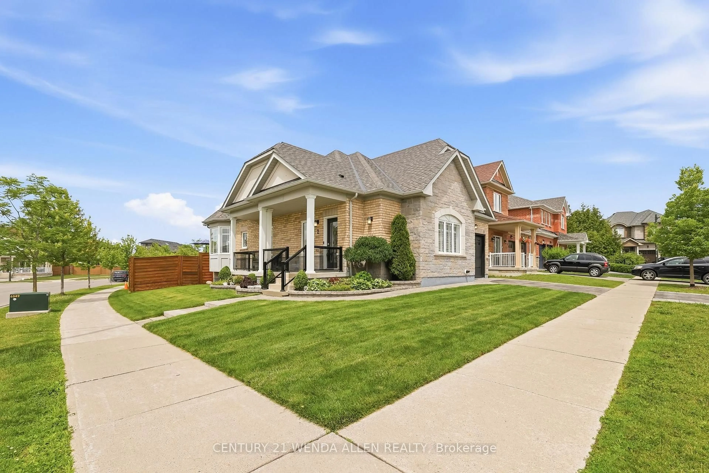
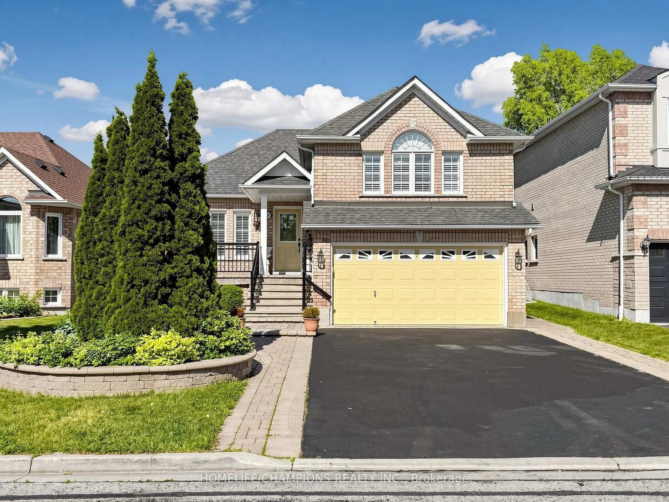
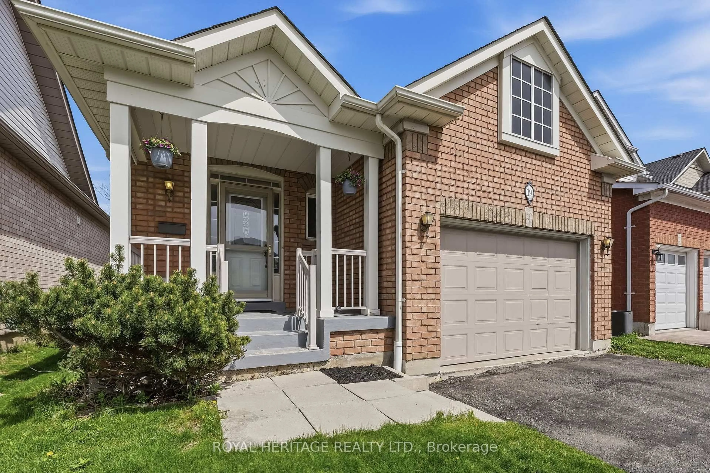
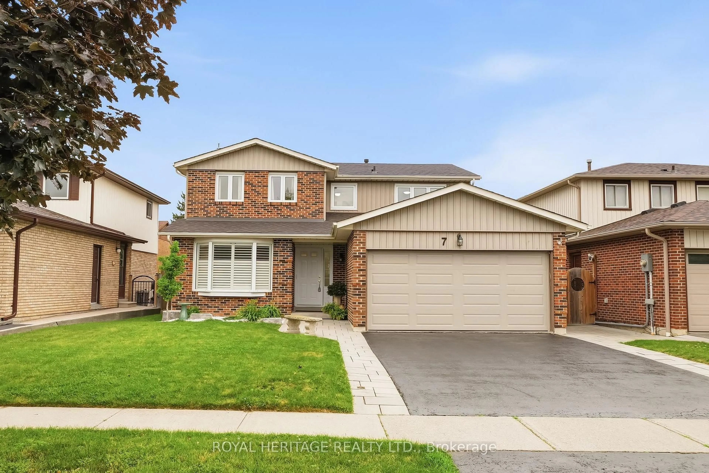
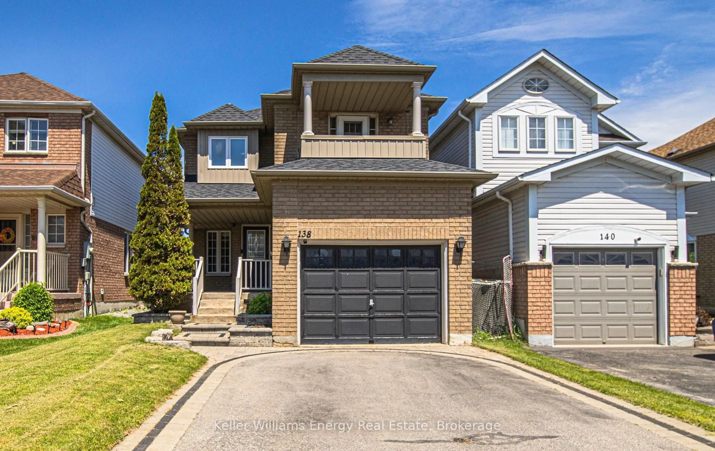
Home with brick exterior material, street for 228 Michael Blvd, Whitby Ontario L1N 6E6
1 day on Market

228 Michael Blvd, Whitby, Ontario L1N 6E6

Detached
3 + 1
2
~< 700 sqft
$851,000
Get pre-qualifiedPowered by nesto
Detached
3 + 1
2
~< 700 sqft

Contact us about this property

Call

Highlights

Property Estimate

Days on market1 day

Estimated valueNot available

Price/Sqft$608/sqft

Monthly cost

Open Calculator

Description

Bright, spacious and beautifully updated backsplit bungalow in the desirable Lynde Creek neighbourhood of Whitby Functional and versatile layout with 3 bedrooms on the main/upper level, a full bathroom, spacious living and dining areas, and a fully equipped kitchen Large windows throughout the home provide an abundance of natural light and create a warm, welcoming atmosphere Lower level offers excellent additional living space with a separate entrance, additional bedroom, den, full bathroom and kitchenette - ideal for extended family, guests or multi-generational living Separate laundry facilities on both levels add extra convenience and flexibility Enlarged lower-level windows bring in additional natural light and fresh air Significant money invested in upgrades and renovations over the past several years, including newer windows and doors and extensive interior improvements Beautiful interlocked driveway and plenty of parking Generous backyard provides excellent outdoor space for entertaining, children and family enjoyment Conveniently located close to schools, parks, shopping, public transit and everyday amenities Easy access to Highway 401 and Whitby GO Station A fantastic opportunity for families, extended families or buyers looking for additional living space and a flexible layout Move-in ready and offering exceptional versatility in a great Whitby neighbourhood


Property Details

StyleBacksplit 4
View-
Age of property-
SqFt~< 700 SqFt
Lot Size4,700 SqFt(100 x 47)
Parking Spaces3
MLS ®NumberE13660186
Community NameLynde Creek
Data SourceTRREB
Listing byEVEREST REALTY LTD.

Features

Heating: Forced Air
Cooling: Central Air
Fireplace
Basement: Finished, Sep Entrance

Main Floor

Living

7.08 x 3.3

hardwood floor / Pot Lights / Combined W/Dining

Dining

7.07 x 3.2

hardwood floor / Combined W/Dining / Pot Lights

Kitchen

5.62 x 3.59

Breakfast Area / Quartz Counter / Backsplash


Features

Lot size: 4,700 SqFt

Parking

Garage spaces 1

Garage type Attached

Other parking spaces 2

Total parking spaces 3


Property History

Aug 11, 2026
ListedActive
$851,000
1 day on market
history photo preview30
Listing by trreb®
Property listed by EVEREST REALTY LTD., Brokerage
Agent Banner Image
Interested in this property?Get in touch to get the inside scoop.
Market Data - Lynde Creek

Geo Zone Map ThumbnailLynde Creek

Balanced Market

View Market Data

Detached house - for the past 30 days

Buyer's market Seller's market

Avg. Days on Market

Past 30 days

30 days

Compared to

2025

32 days

2024

25 days

2023

9 days

New Listings

Past 30 days

22 listings

Compared to

2025

17 listings

2024

19 listings

2023

17 listings

Units sold

Past 30 days

7 units

Compared to

2025

6 units

2024

12 units

2023

5 units

Median Sold Price

Past 30 days

$887,000

Compared to

2025

$1,212,500

2024

$891,500

2023

$1,083,888


Population and Demographics

Overview

Total population 9640
Average household income $137,240

Age (%)

0 to 19
23%
20 to 34
19%
35 to 49
20%
50 to 64
21%
65 and plus
17%

Household composition (%)

Single family
76%
Single person
20%
Multi person
3%
Multi family
1%

Mother tongue (%)

English
86%
Others
5%
French
2%
Tamil
1%
Urdu
1%
Dari
1%

House tenancy (%)

Owners
69%
Renters
31%

What’s nearby?Essentials within 5 km

Local Logic

Transportation Scores

Estimated Budget