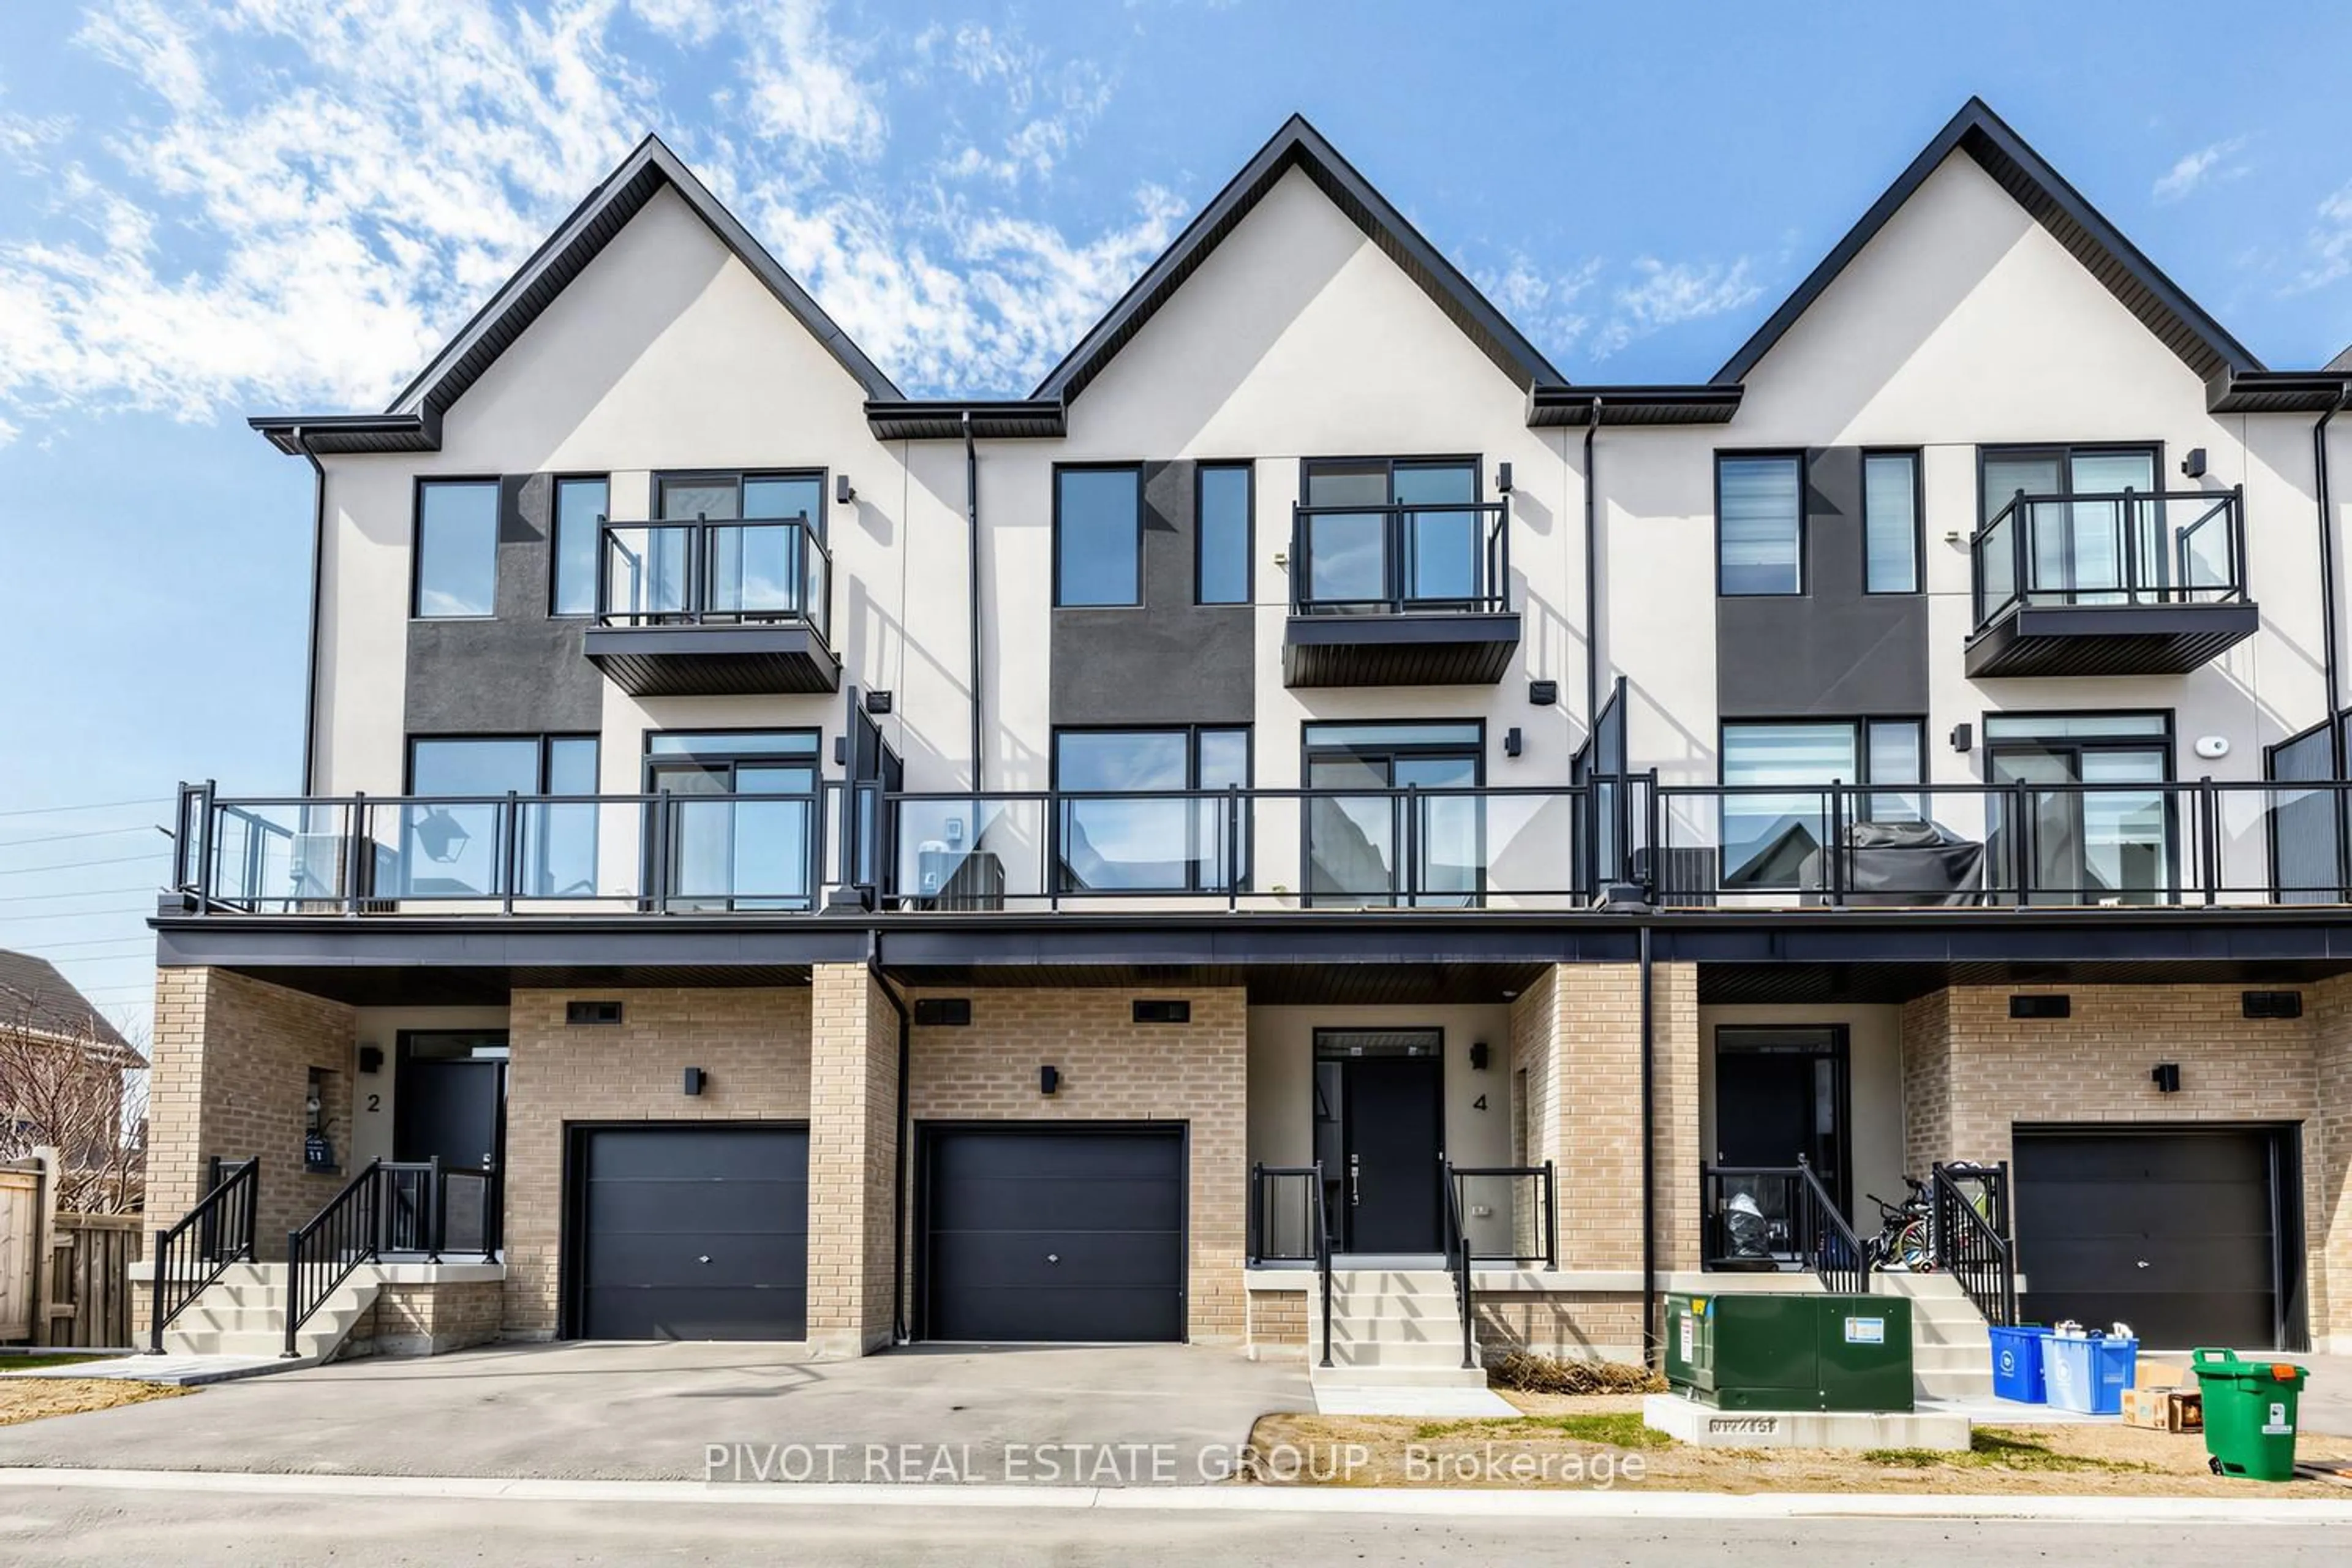
3 hours on Market

106 Tremount St, Whitby, Ontario L1M 1G2

Townhouse
3
3
~1500-2000 sqft
$799,900
Get pre-qualifiedPowered by nesto
Townhouse
3
3
~1500-2000 sqft

Contact us about this property

Call

Highlights

Property Estimate

Days on market3 hours

Estimated valueNot available

Price/Sqft$466/sqft

Monthly cost

Open Calculator

Description

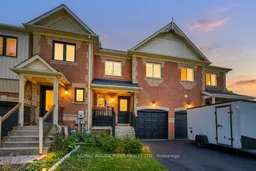
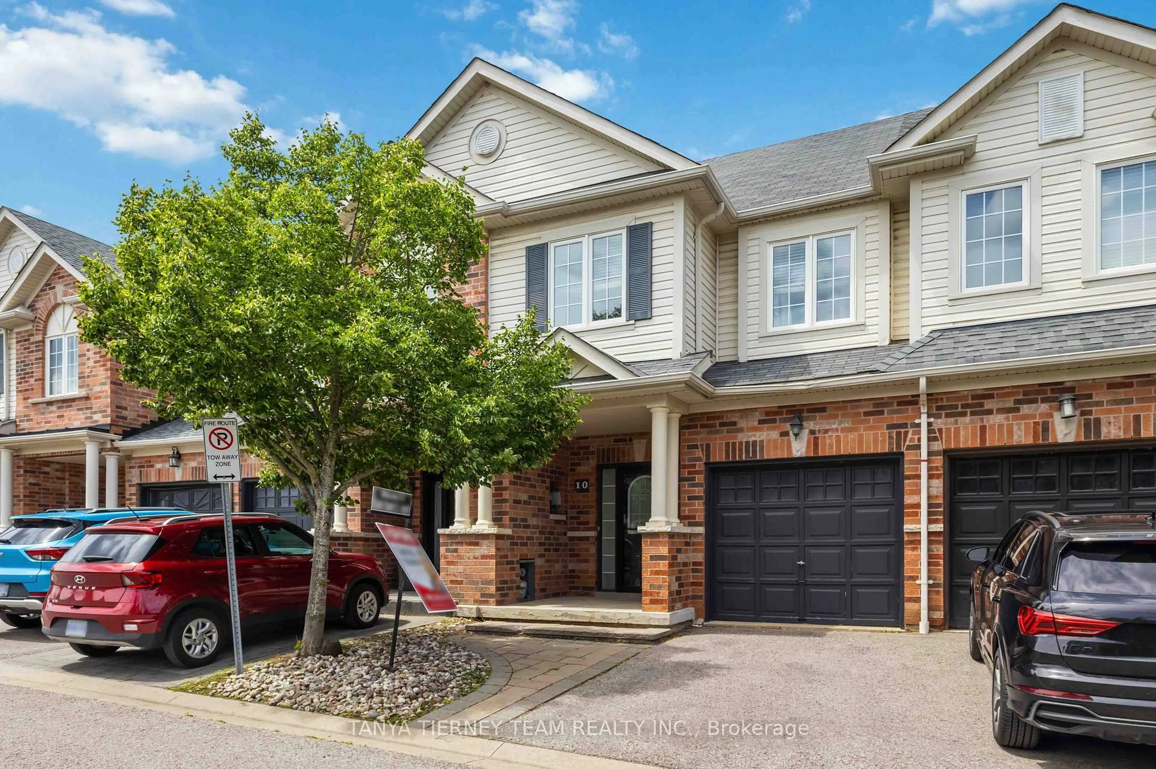
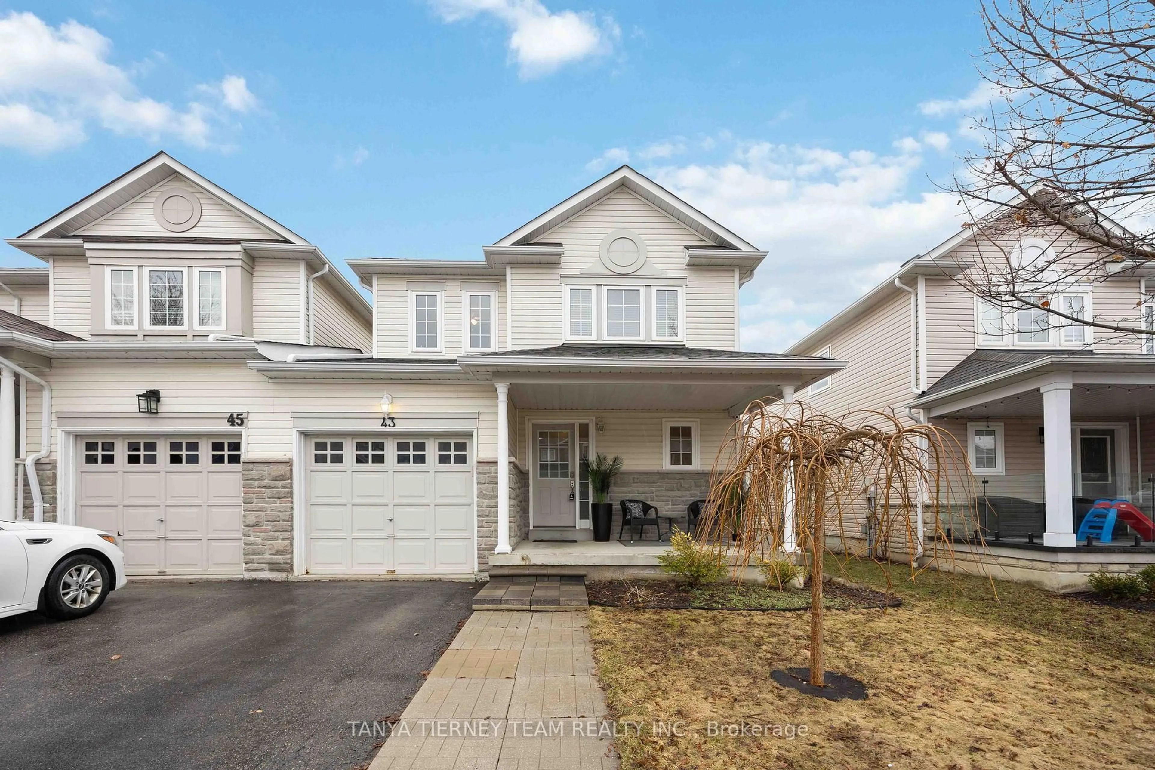
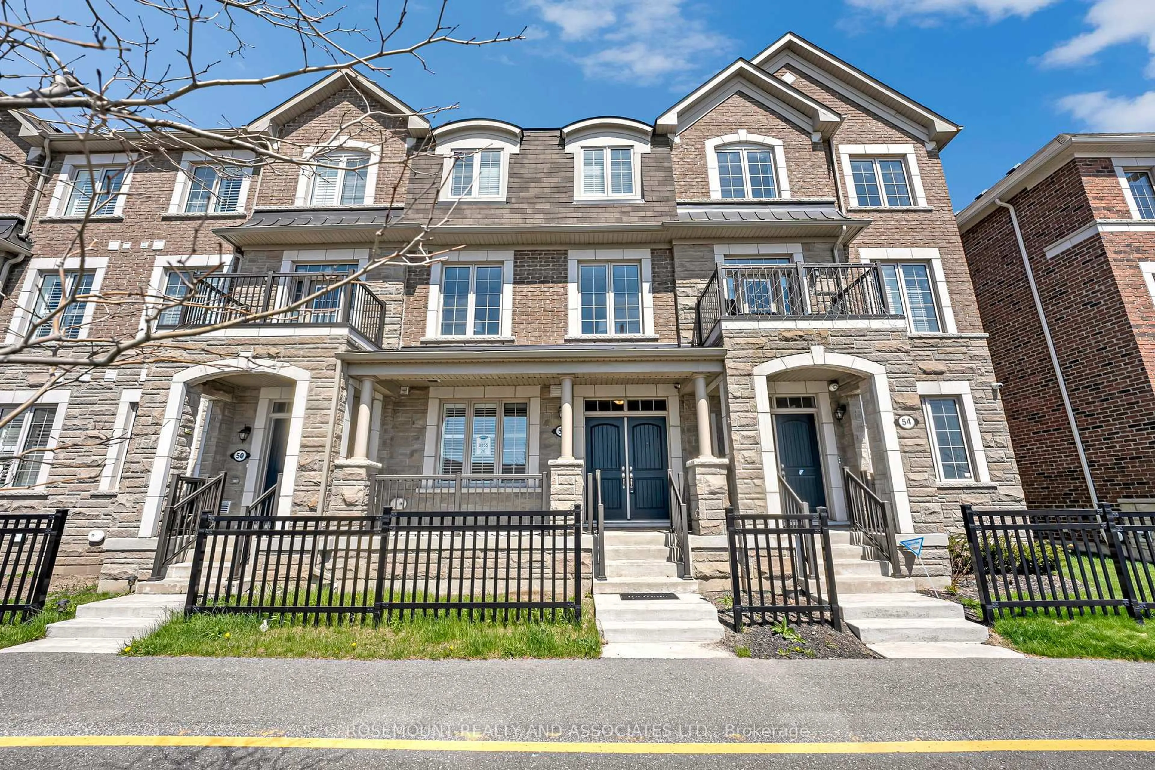
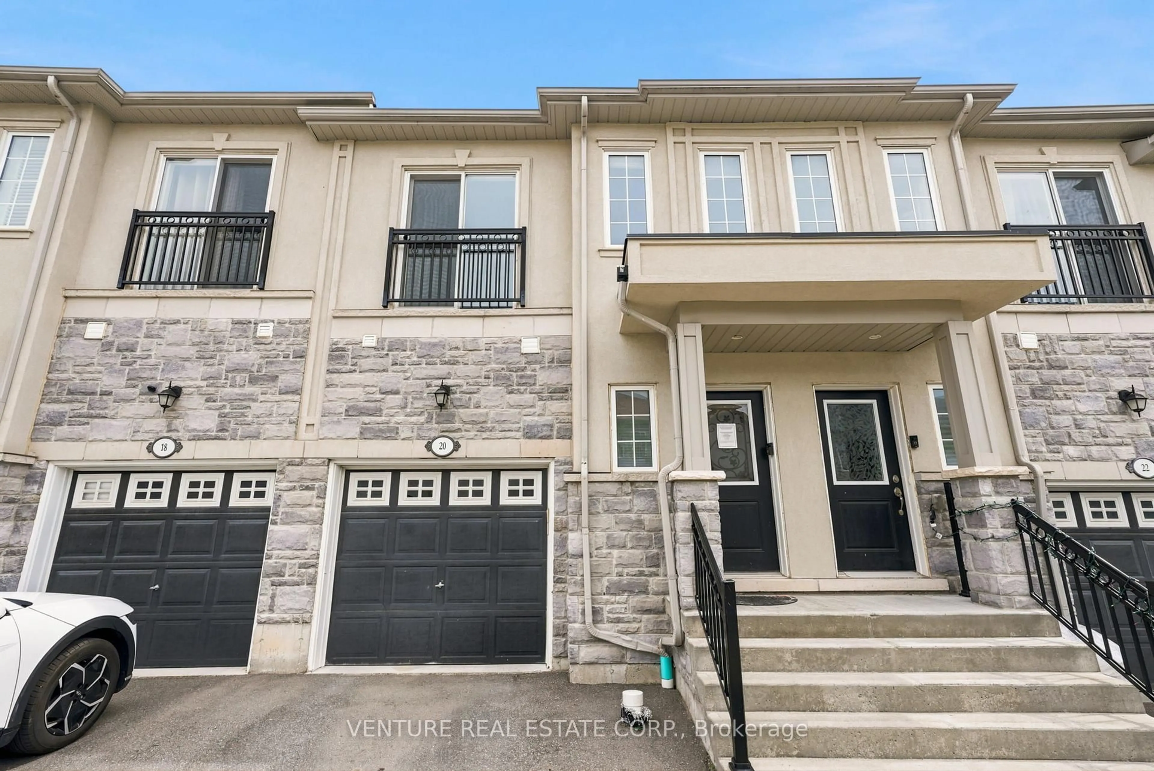
Welcome to this stunning home in the highly sought-after community of Brooklin! Nestled on a quiet family-friendly street, 106 Tremount St offers the perfect blend of modern comfort, functional living, and timeless style.Step inside to discover a bright and spacious layout featuring generous principal rooms, an open-concept design, and large windows that fill the home with natural light. The newly renovated kitchen (2024) showcases stylish finishes and modern updates, seamlessly overlooking the main living and dining areas - perfect for entertaining or everyday family living. Tastefully decorated throughout, this home offers warmth, character, and move-in ready appeal.Upstairs, you'll find spacious bedrooms including a relaxing primary retreat complete with a walk-in closet and private ensuite. The finished lower level provides additional living space ideal for a recreation room, home gym, office, or guest accommodations.Outside, enjoy a private backyard perfect for summer gatherings, kids, or quiet evenings outdoors. Located close to top-rated schools, parks, trails, shopping, restaurants, and all the charm of downtown Brooklin, this home is ideal for families, commuters, and anyone looking to enjoy one of Whitby's most desirable neighbourhoods. Many Recent updates include, Kitchen reno 2024, Powder Room 2024 Washer and Dryer 2024


Property Details

Style2-Storey
View-
Age of property-
SqFt~1500-2000 SqFt
Lot Size2,261 SqFt(114.83 x 19.69)
Parking Spaces3
MLS ®NumberE13191984
Community NameBrooklin
Data SourceTRREB
Listing byRE/MAX ROUGE RIVER REALTY LTD.

Features

Heating: Forced Air
Cooling: Central Air
Fireplace
Basement: Unfinished

Features

Lot size: 2,261 SqFt

Parking

Garage spaces 1

Garage type Attached

Other parking spaces 2

Total parking spaces 3


Property History

May 27, 2026
ListedActive
$799,900
3 hours on market
history photo preview24
Listing by trreb®
Property listed by RE/MAX ROUGE RIVER REALTY LTD., Brokerage
Agent Banner Image
Interested in this property?Get in touch to get the inside scoop.
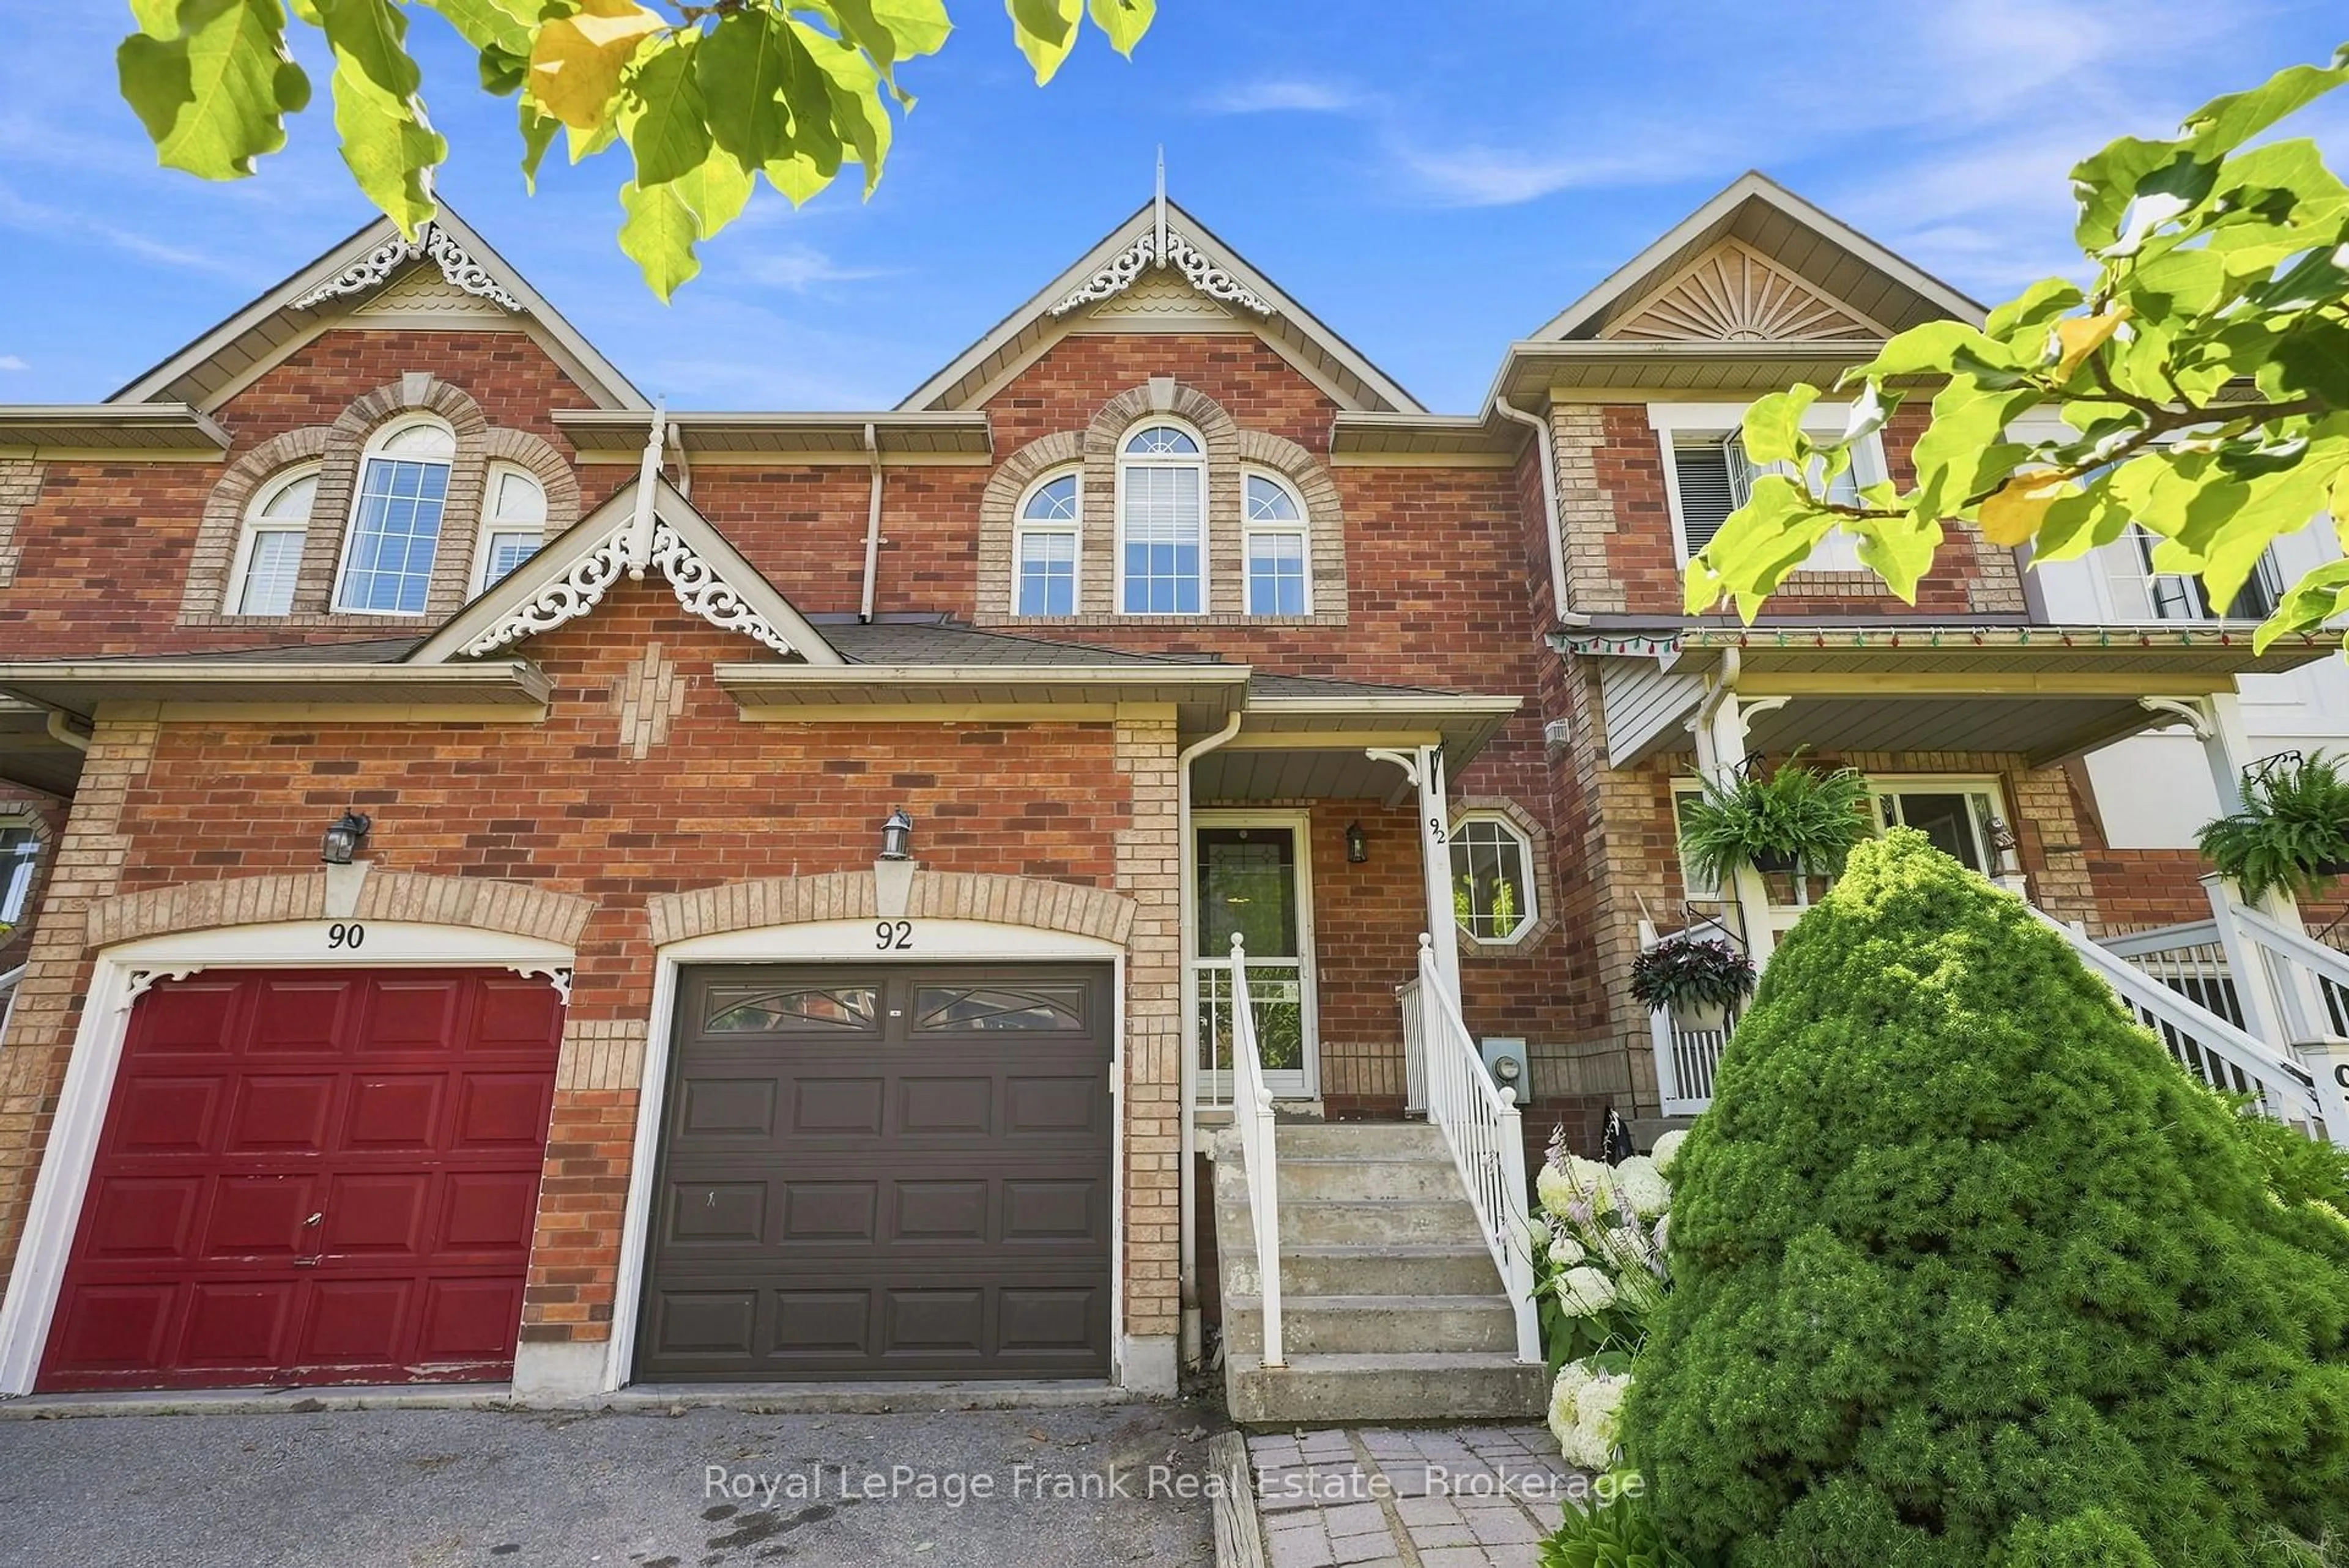
Market Data - Brooklin

Geo Zone Map ThumbnailBrooklin

Seller's Market

View Market Data

Townhouse - for the past 30 days

Buyer's market Seller's market

Avg. Days on Market

Past 30 days

11 days

Compared to

2025

21 days

2024

17 days

2023

8 days

New Listings

Past 30 days

11 listings

Compared to

2025

10 listings

2024

12 listings

2023

7 listings

Units sold

Past 30 days

5 units

Compared to

2025

6 units

2024

7 units

2023

5 units

Median Sold Price

Past 30 days

$787,000

Compared to

2025

$844,000

2024

$900,000

2023

$830,000


Population and Demographics

Overview

Total population 17516
Average household income $183,165

Age (%)

0 to 19
33%
20 to 34
13%
35 to 49
27%
50 to 64
18%
65 and plus
10%

Household composition (%)

Single family
87%
Single person
12%
Multi person
1%
Multi family
1%

Mother tongue (%)

English
90%
Others
5%
Mandarin
1%
French
1%

House tenancy (%)

Owners
94%
Renters
6%

What’s nearby?Essentials within 5 km

Local Logic

Transportation Scores

Estimated Budget