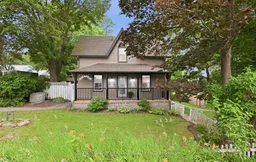
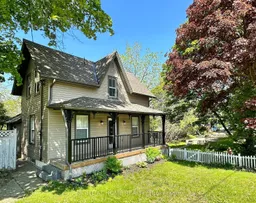
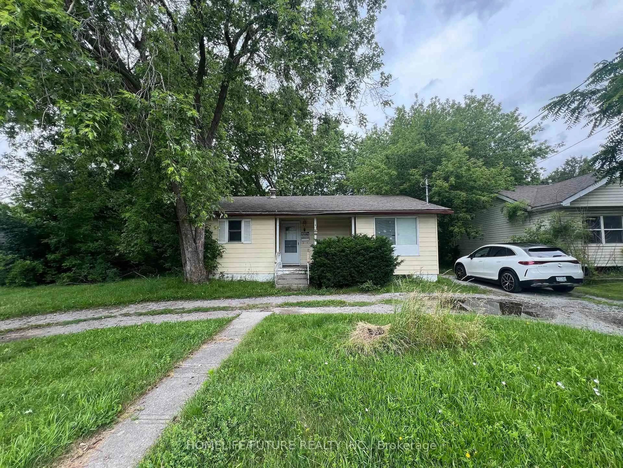
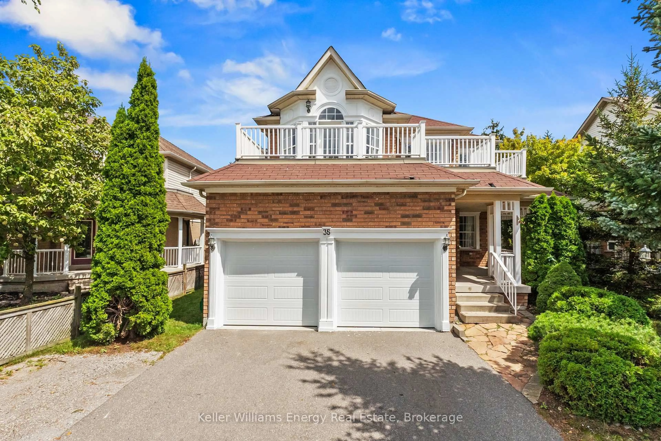
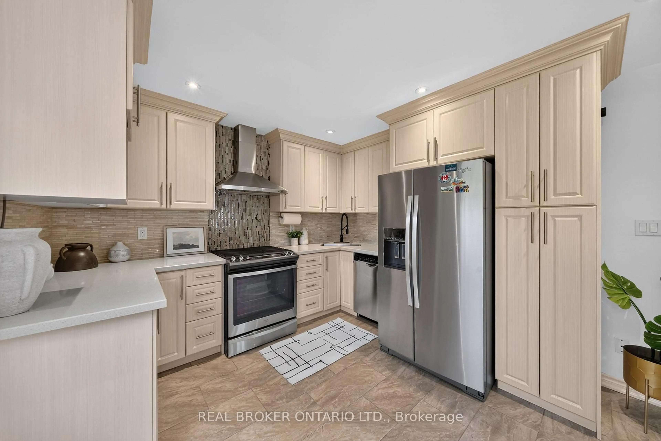
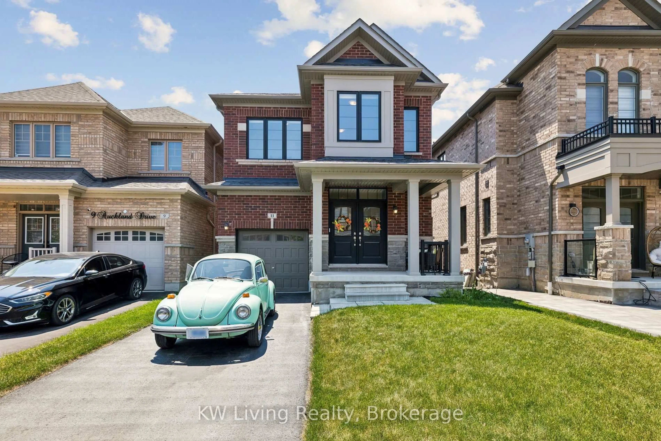
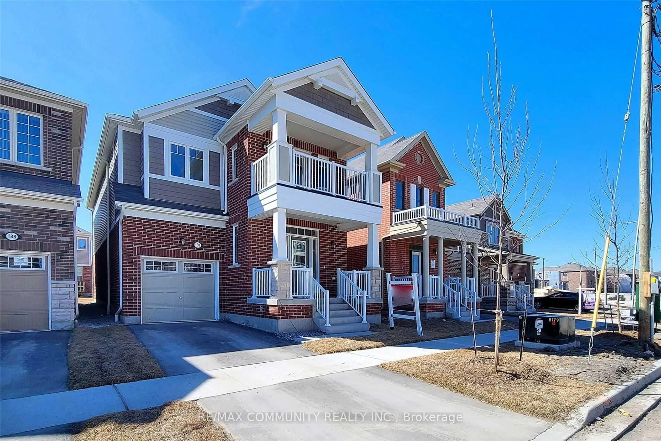
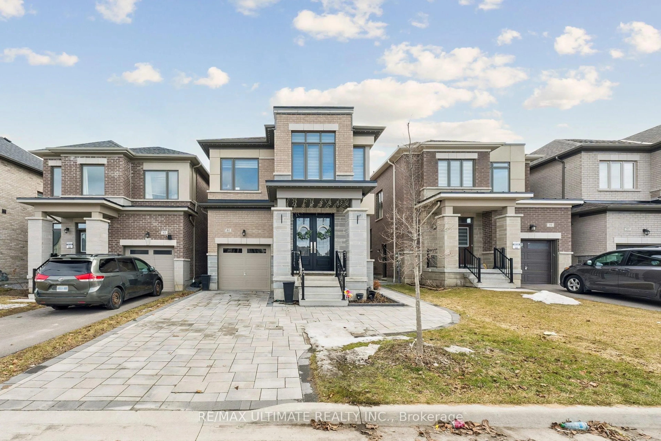
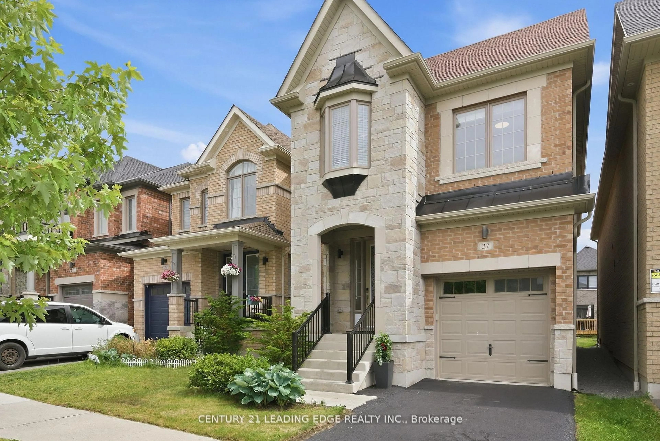
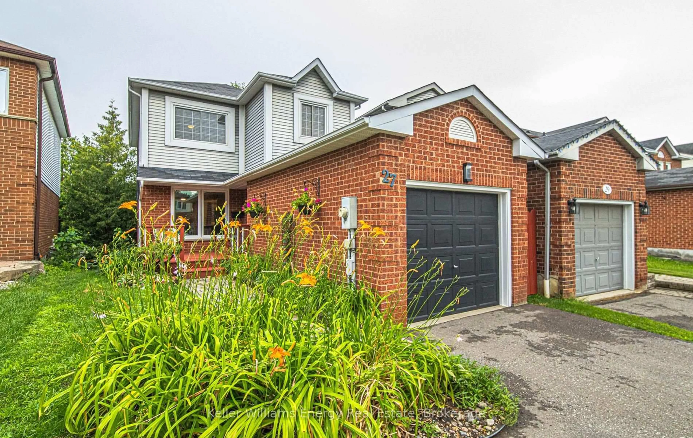
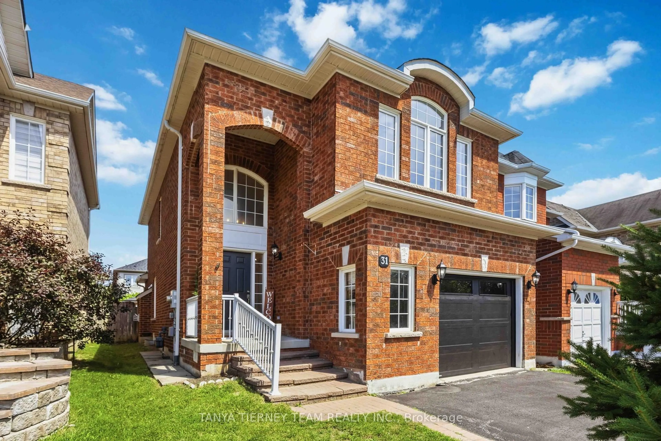
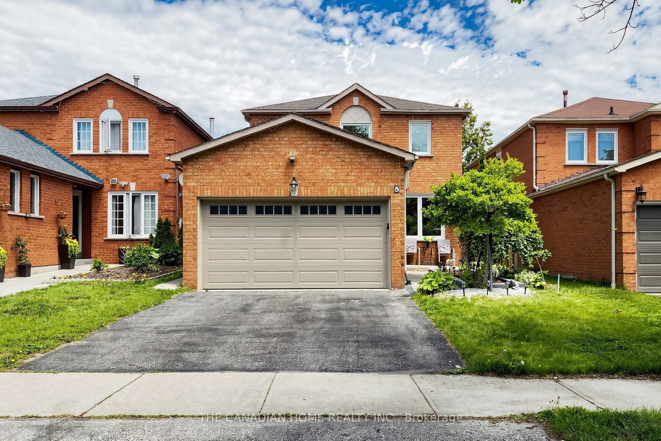
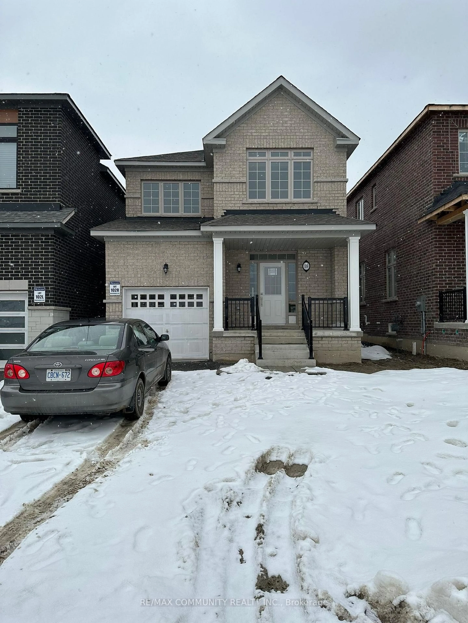
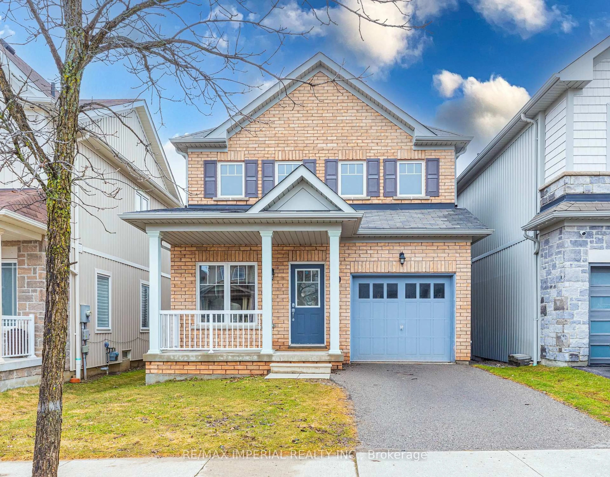
Home with vinyl exterior material, street for 8970 Baldwin St, Whitby Ontario L0B 1A0
27 mins on Market

8970 Baldwin St, Whitby, Ontario L0B 1A0

Detached
3
2
~1500-2000 sqft
$779,000
Get pre-qualifiedPowered by nesto
Detached
3
2
~1500-2000 sqft

Contact us about this property

Call

Highlights

Property Estimate

Days on market27 mins

Estimated valueNot available

Price/Sqft$454/sqft

Monthly cost

Open Calculator

Description

Century-home charm meets thoughtful, top-to-bottom renovation in this inviting property set on a sprawling, tree-filled lot just minutes from Brooklin and Highway 407. Inside, warm hardwood floors, generous principal rooms and timeless architectural details create a welcoming atmosphere, while the renovated kitchen and bathrooms offer the comfort and function of modern living. Major improvements include the furnace, hot-water tank, roof, windows, electrical, plumbing, doors, vinyl siding, soffits, eaves and fascia, plus spray-foam insulation in the basement. A convenient walkout leads to a private patio and included gazebo-perfect for outdoor dining and quiet summer evenings. The expansive, park-like backyard offers plenty of room to play, garden and gather around the firepit with family and friends, while parking for more than 10 vehicles adds exceptional versatility. A truly special home where century character, extensive upgrades and an extraordinary natural setting come together beautifully.


Property Details

Style2-Storey
View-
Age of property-
SqFt~1500-2000 SqFt
Lot Size10,425 SqFt(50.83 x 205.11)
Parking Spaces10
MLS ®NumberE13570554
Community NameAshburn
Data SourceTRREB
Listing bySUTTON GROUP-HERITAGE REALTY INC.

Features

Heating: Forced Air
Central Vacuum
Cooling: Central Air
Fireplace
Basement: Unfinished

Main Floor

Living

3.0 x 4.0

hardwood floor / W/O To Porch

Dining

3.0 x 4.0

Hardwood Floor

Kitchen

0.0 x 0.0

Hardwood Floor

Breakfast

0.0 x 0.0

Hardwood Floor


Features

Lot size: 10,425 SqFt

Parking

Garage spaces -

Garage type -

Total parking spaces 10


Property History

Jul 16, 2026
ListedActive
$779,000
< 1h on market
history photo preview39
Listing by trreb®
Property listed by SUTTON GROUP-HERITAGE REALTY INC., Brokerage
Agent Banner Image
Interested in this property?Get in touch to get the inside scoop.
Market Data - Ashburn

Geo Zone Map ThumbnailAshburn

Balanced Market

View Market Data

Detached house - for the past 30 days

Buyer's market Seller's market

Avg. Days on Market

Past 30 days

39 days

Compared to

2025

22 days

2024

14 days

2023

8 days

New Listings

Past 30 days

21 listings

Compared to

2025

45 listings

2024

29 listings

2023

24 listings

Units sold

Past 30 days

10 units

Compared to

2025

15 units

2024

12 units

2023

10 units

Median Sold Price

Past 30 days

$1,290,000

Compared to

2025

$1,195,000

2024

$1,200,000

2023

$1,532,500


Population and Demographics

Overview

Total population 17925
Average household income $170,602

Age (%)

0 to 19
29%
20 to 34
17%
35 to 49
24%
50 to 64
18%
65 and plus
12%

Household composition (%)

Single family
83%
Single person
14%
Multi person
2%
Multi family
1%

Mother tongue (%)

English
77%
Others
7%
Tamil
4%
Mandarin
3%
Urdu
3%
Yue (Cantonese)
1%

House tenancy (%)

Owners
88%
Renters
12%

What’s nearby?Essentials within 5 km

Local Logic

Transportation Scores

Estimated Budget