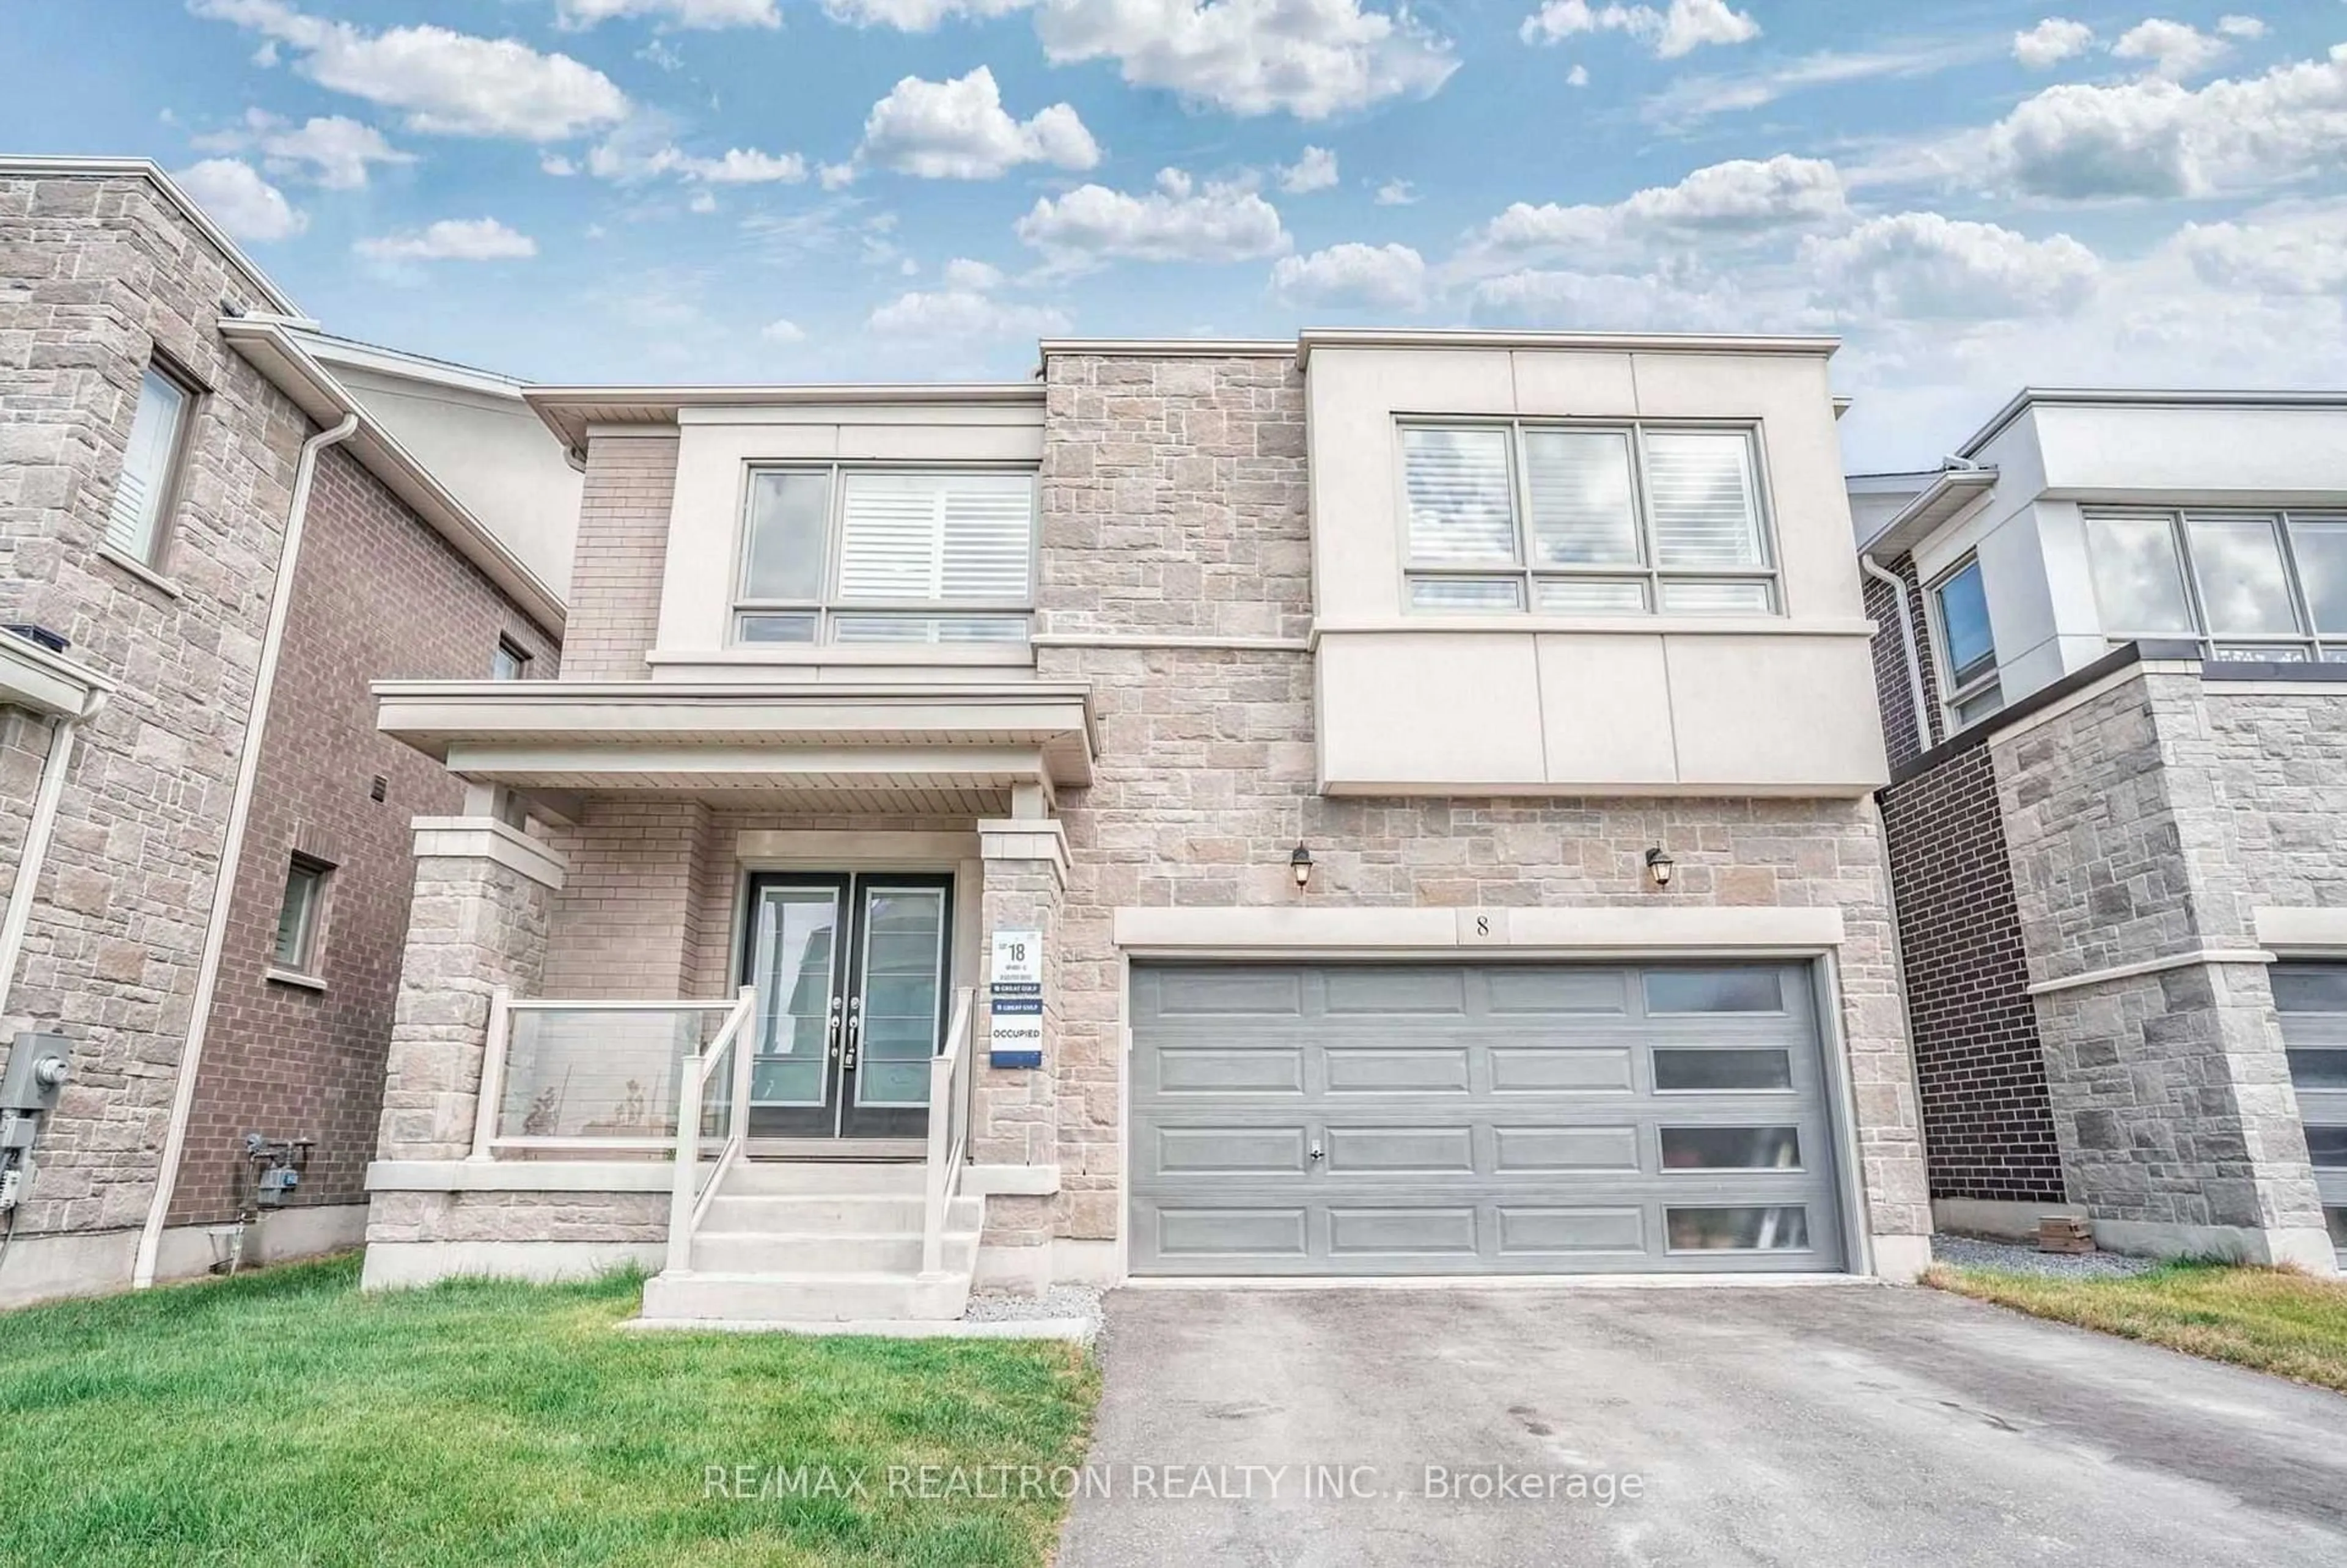
trreb/IMG-E13837752_63e7d29d-ce36-4bae-8c7d-33010a5c8d40-l.jpg
1 day on Market

24 middlewood Dr, Whitby, Ontario L1P 0R2

Detached
4
3
~2500-3000 sqft
$1,043,990
Get pre-qualifiedPowered by nesto
Detached
4
3
~2500-3000 sqft

Contact us about this property

Call

Highlights

Property Estimate

Days on market1 day

Estimated valueNot available

Price/Sqft$382/sqft

Monthly cost

Open Calculator

Description

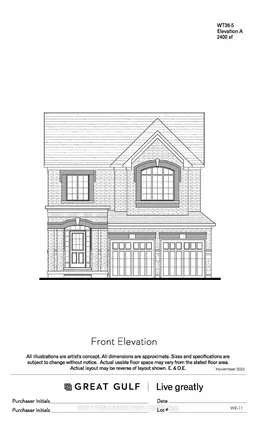
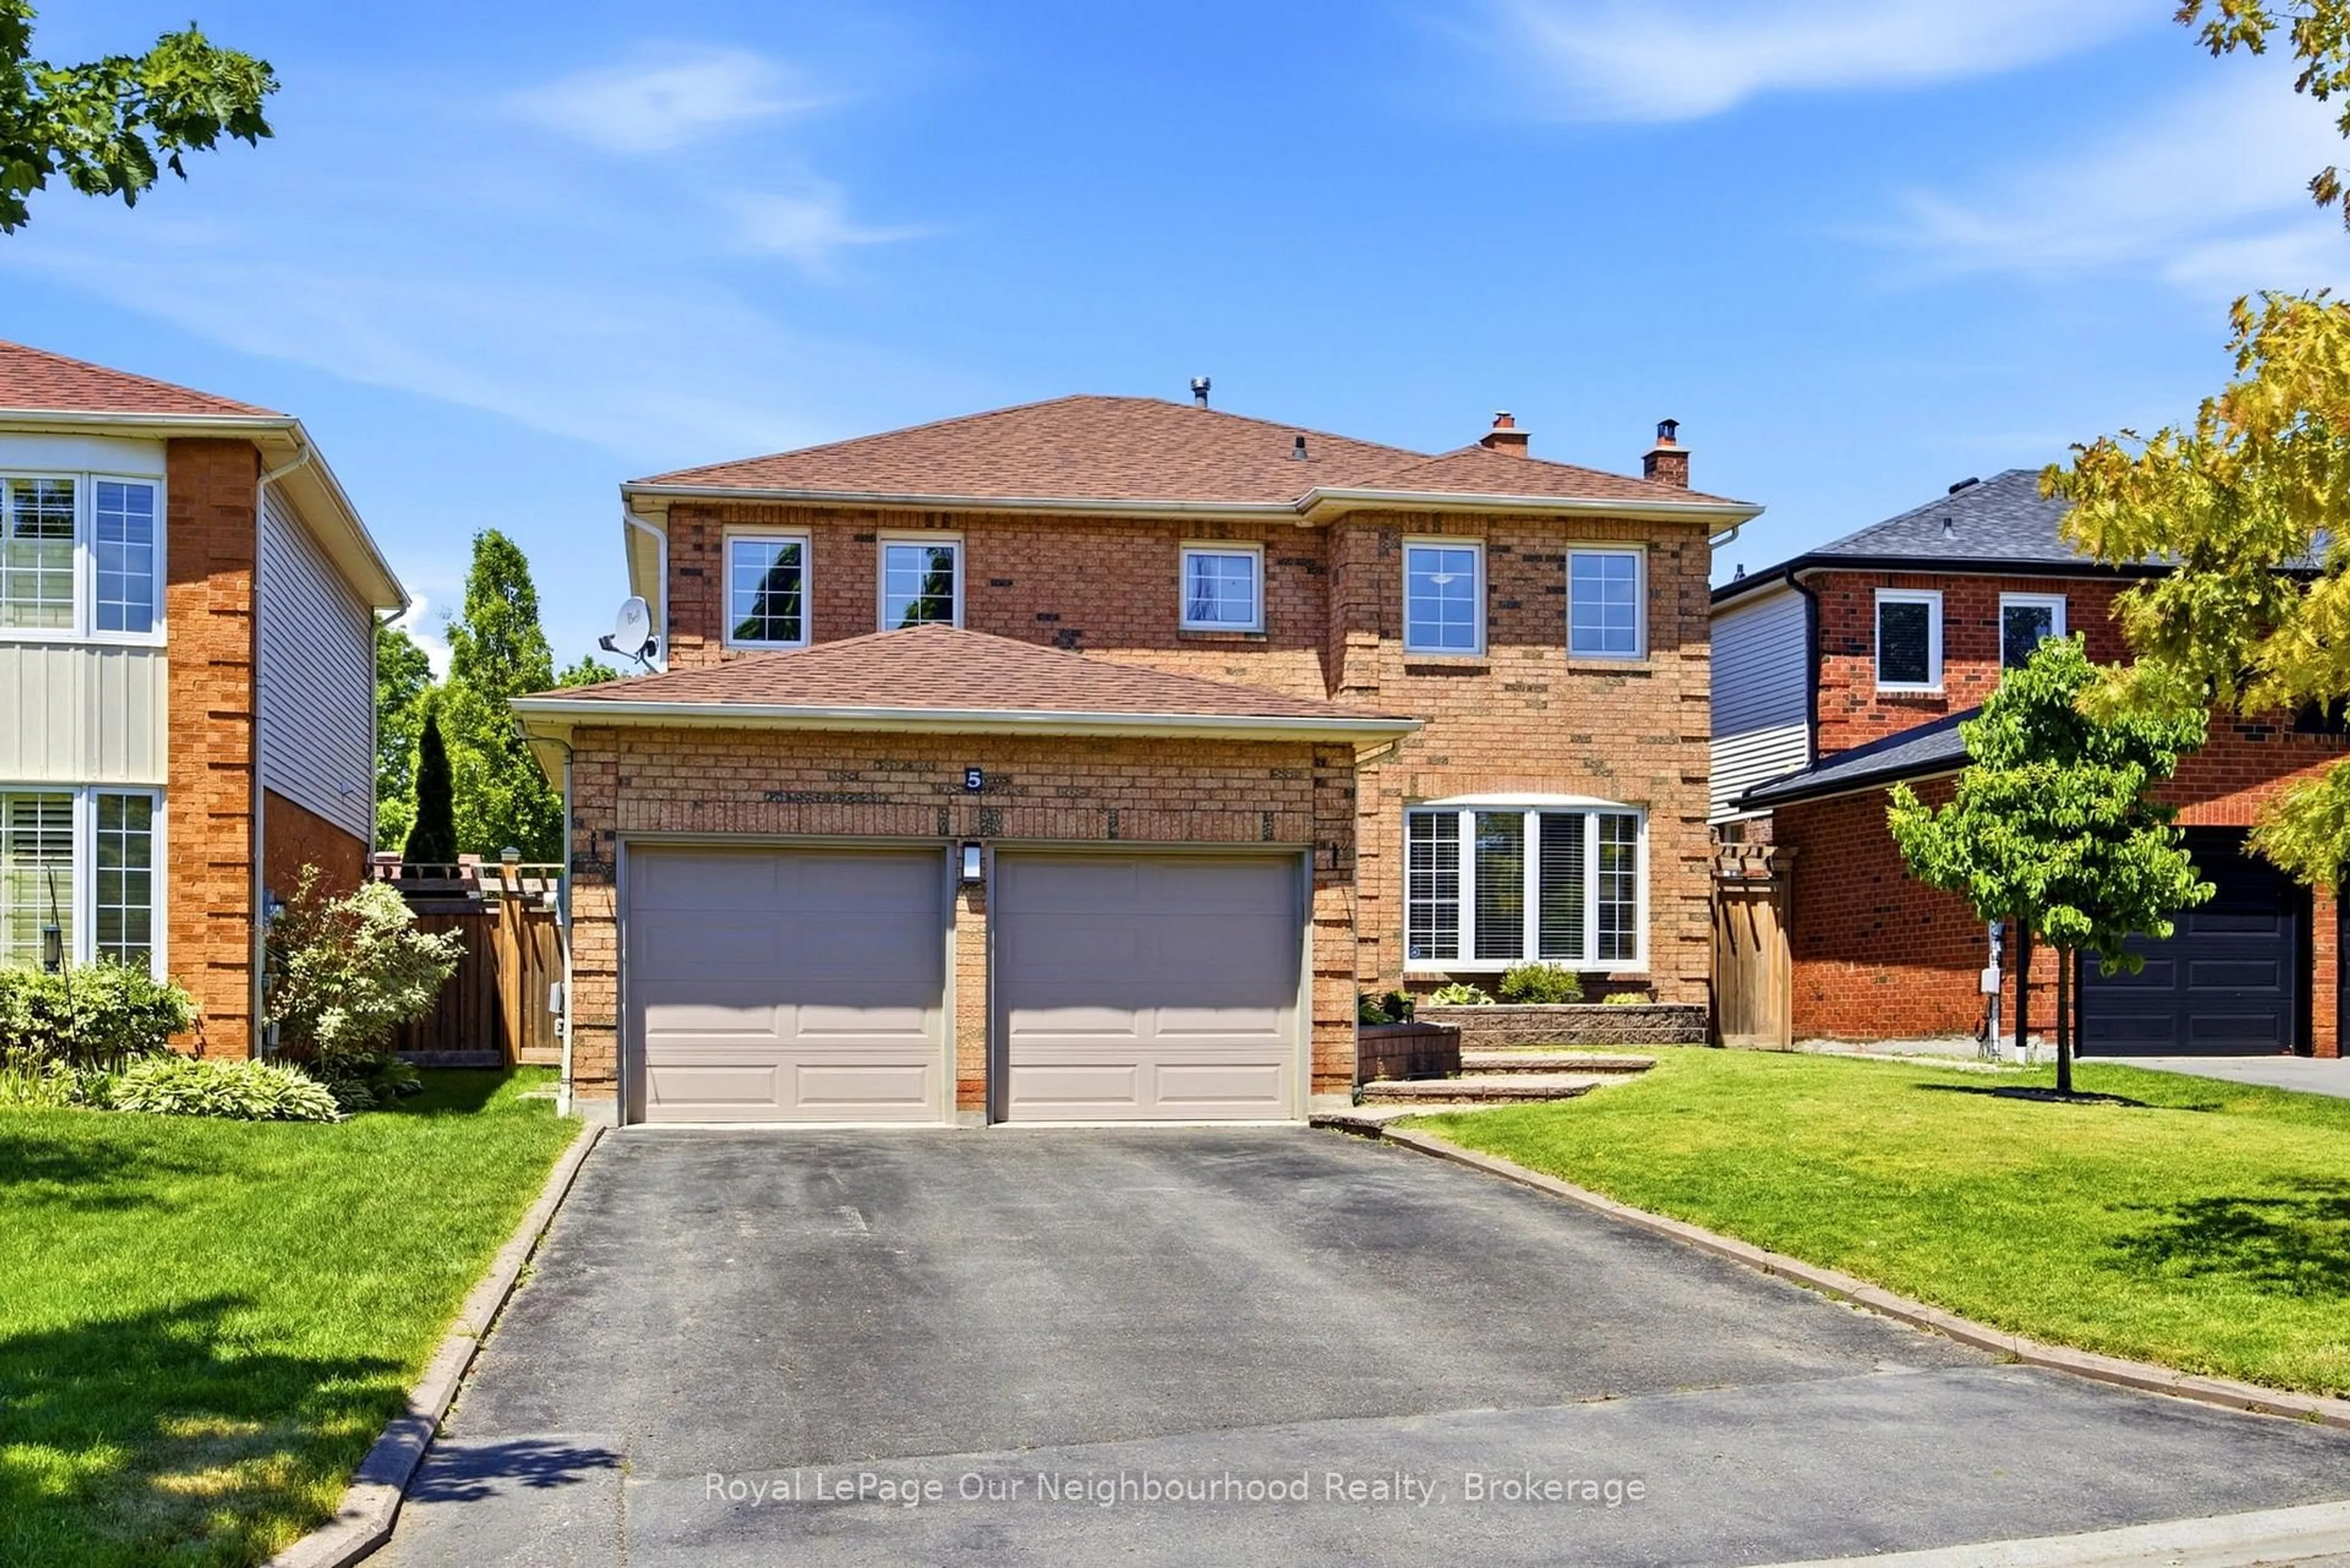
HST REBATE ELIGIBLE!!! Brand New Pre-Construction Detached Home By Great Gulf, in Desirable Whitby Meadows (North of Taunton). 2 Storey, 2,830 SF of Spacious Luxury Living, 4 Bedrooms & 3.5 Baths, 4 Car Parking. Huge Open Concept Great Room With Gorgeous Hardwood Flooring. Modern Kitchen W/Quartz Countertops, Large Island with Breakfast Bar! 2 Extra Large Walk-in Closests in Primary Bedroom And Ensuite Bath. Nears Schools, Shopping, Community Centre, Taunton & Des Newman, Near 2 GO Stations and Hwy Access on a private lot with no rear neighbours! Magenta Model. Separate Entrance & Full Size Egress Window in Basement = RENTAL POTENTIAL, 9FT Ceiling,Door to Garage, Quartz Countertop, All Oak Floors Oak Stairs/Rod Iron Pickets, EV Rough-In Charger in Garage, 200 AMP Electrical Panel, HRV, Tankless Hot Water Heater, ENERGY STAR HOME!


Property Details

Style2-Storey
View-
Age of propertyNew
SqFt~2500-3000 SqFt
Lot Size3,780 SqFt(105 x 36)
Parking Spaces4
MLS ®NumberE13837752
Community NameAshburn
Data SourceTRREB
Listing byGULF LAKE REALTY LTD.

Features

Heating: Forced Air
Fireplace
Basement: Sep Entrance, Full

2nd Floor

Primary

4.5 x 4.4

Ensuite Bath / Closet / Window

2nd Br

3.5 x 4.2

Ensuite Bath / Closet / Window

3rd Br

3.7 x 3.3

Semi Ensuite / Closet / Window

4th Br

3.3 x 3.1

Semi Ensuite / Closet / Window


Features

Lot size: 3,780 SqFt

Parking

Garage spaces 2

Garage type Built-In

Other parking spaces 2

Total parking spaces 4


Property History

Sep 29, 2026
ListedActive
$1,043,990
1 day on market
history photo preview5
Listing by trreb®
Property listed by GULF LAKE REALTY LTD., Brokerage
Agent Banner Image
Interested in this property?Get in touch to get the inside scoop.
Market Data - Ashburn

Geo Zone Map ThumbnailAshburn

Strong Buyer's Market

View Market Data

Detached house - for the past 30 days

Buyer's market Seller's market

Avg. Days on Market

Past 30 days

37 days

Compared to

2025

31 days

2024

24 days

2023

34 days

New Listings

Past 30 days

18 listings

Compared to

2025

20 listings

2024

18 listings

2023

11 listings

Units sold

Past 30 days

6 units

Compared to

2025

4 units

2024

7 units

2023

5 units

Median Sold Price

Past 30 days

$992,550

Compared to

2025

$1,255,000

2024

$1,325,000

2023

$1,050,000


Population and Demographics

Overview

Total population 17925
Average household income $170,602

Age (%)

0 to 19
29%
20 to 34
17%
35 to 49
24%
50 to 64
18%
65 and plus
12%

Household composition (%)

Single family
83%
Single person
14%
Multi person
2%
Multi family
1%

Mother tongue (%)

English
77%
Others
7%
Tamil
4%
Mandarin
3%
Urdu
3%
Yue (Cantonese)
1%

House tenancy (%)

Owners
88%
Renters
12%

What’s nearby?Essentials within 5 km

Local Logic

Transportation Scores

Estimated Budget