43 Vickery St, Whitby, Ontario L1P 0L2
Contact us about this property
Highlights
Estimated valueThis is the price Wahi expects this property to sell for.
The calculation is powered by our Instant Home Value Estimate, which uses current market and property price trends to estimate your home’s value with a 90% accuracy rate.Not available
Price/Sqft$428/sqft
Monthly cost
Open Calculator
Description
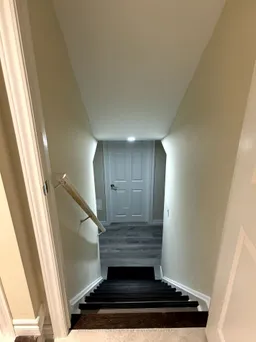
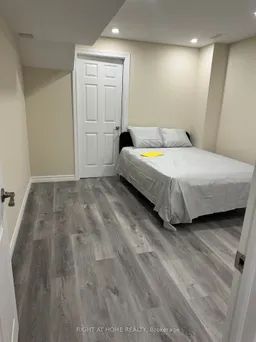
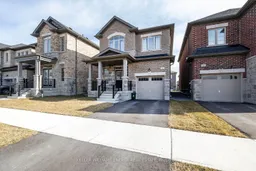
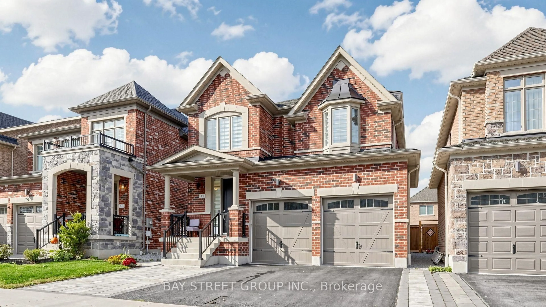
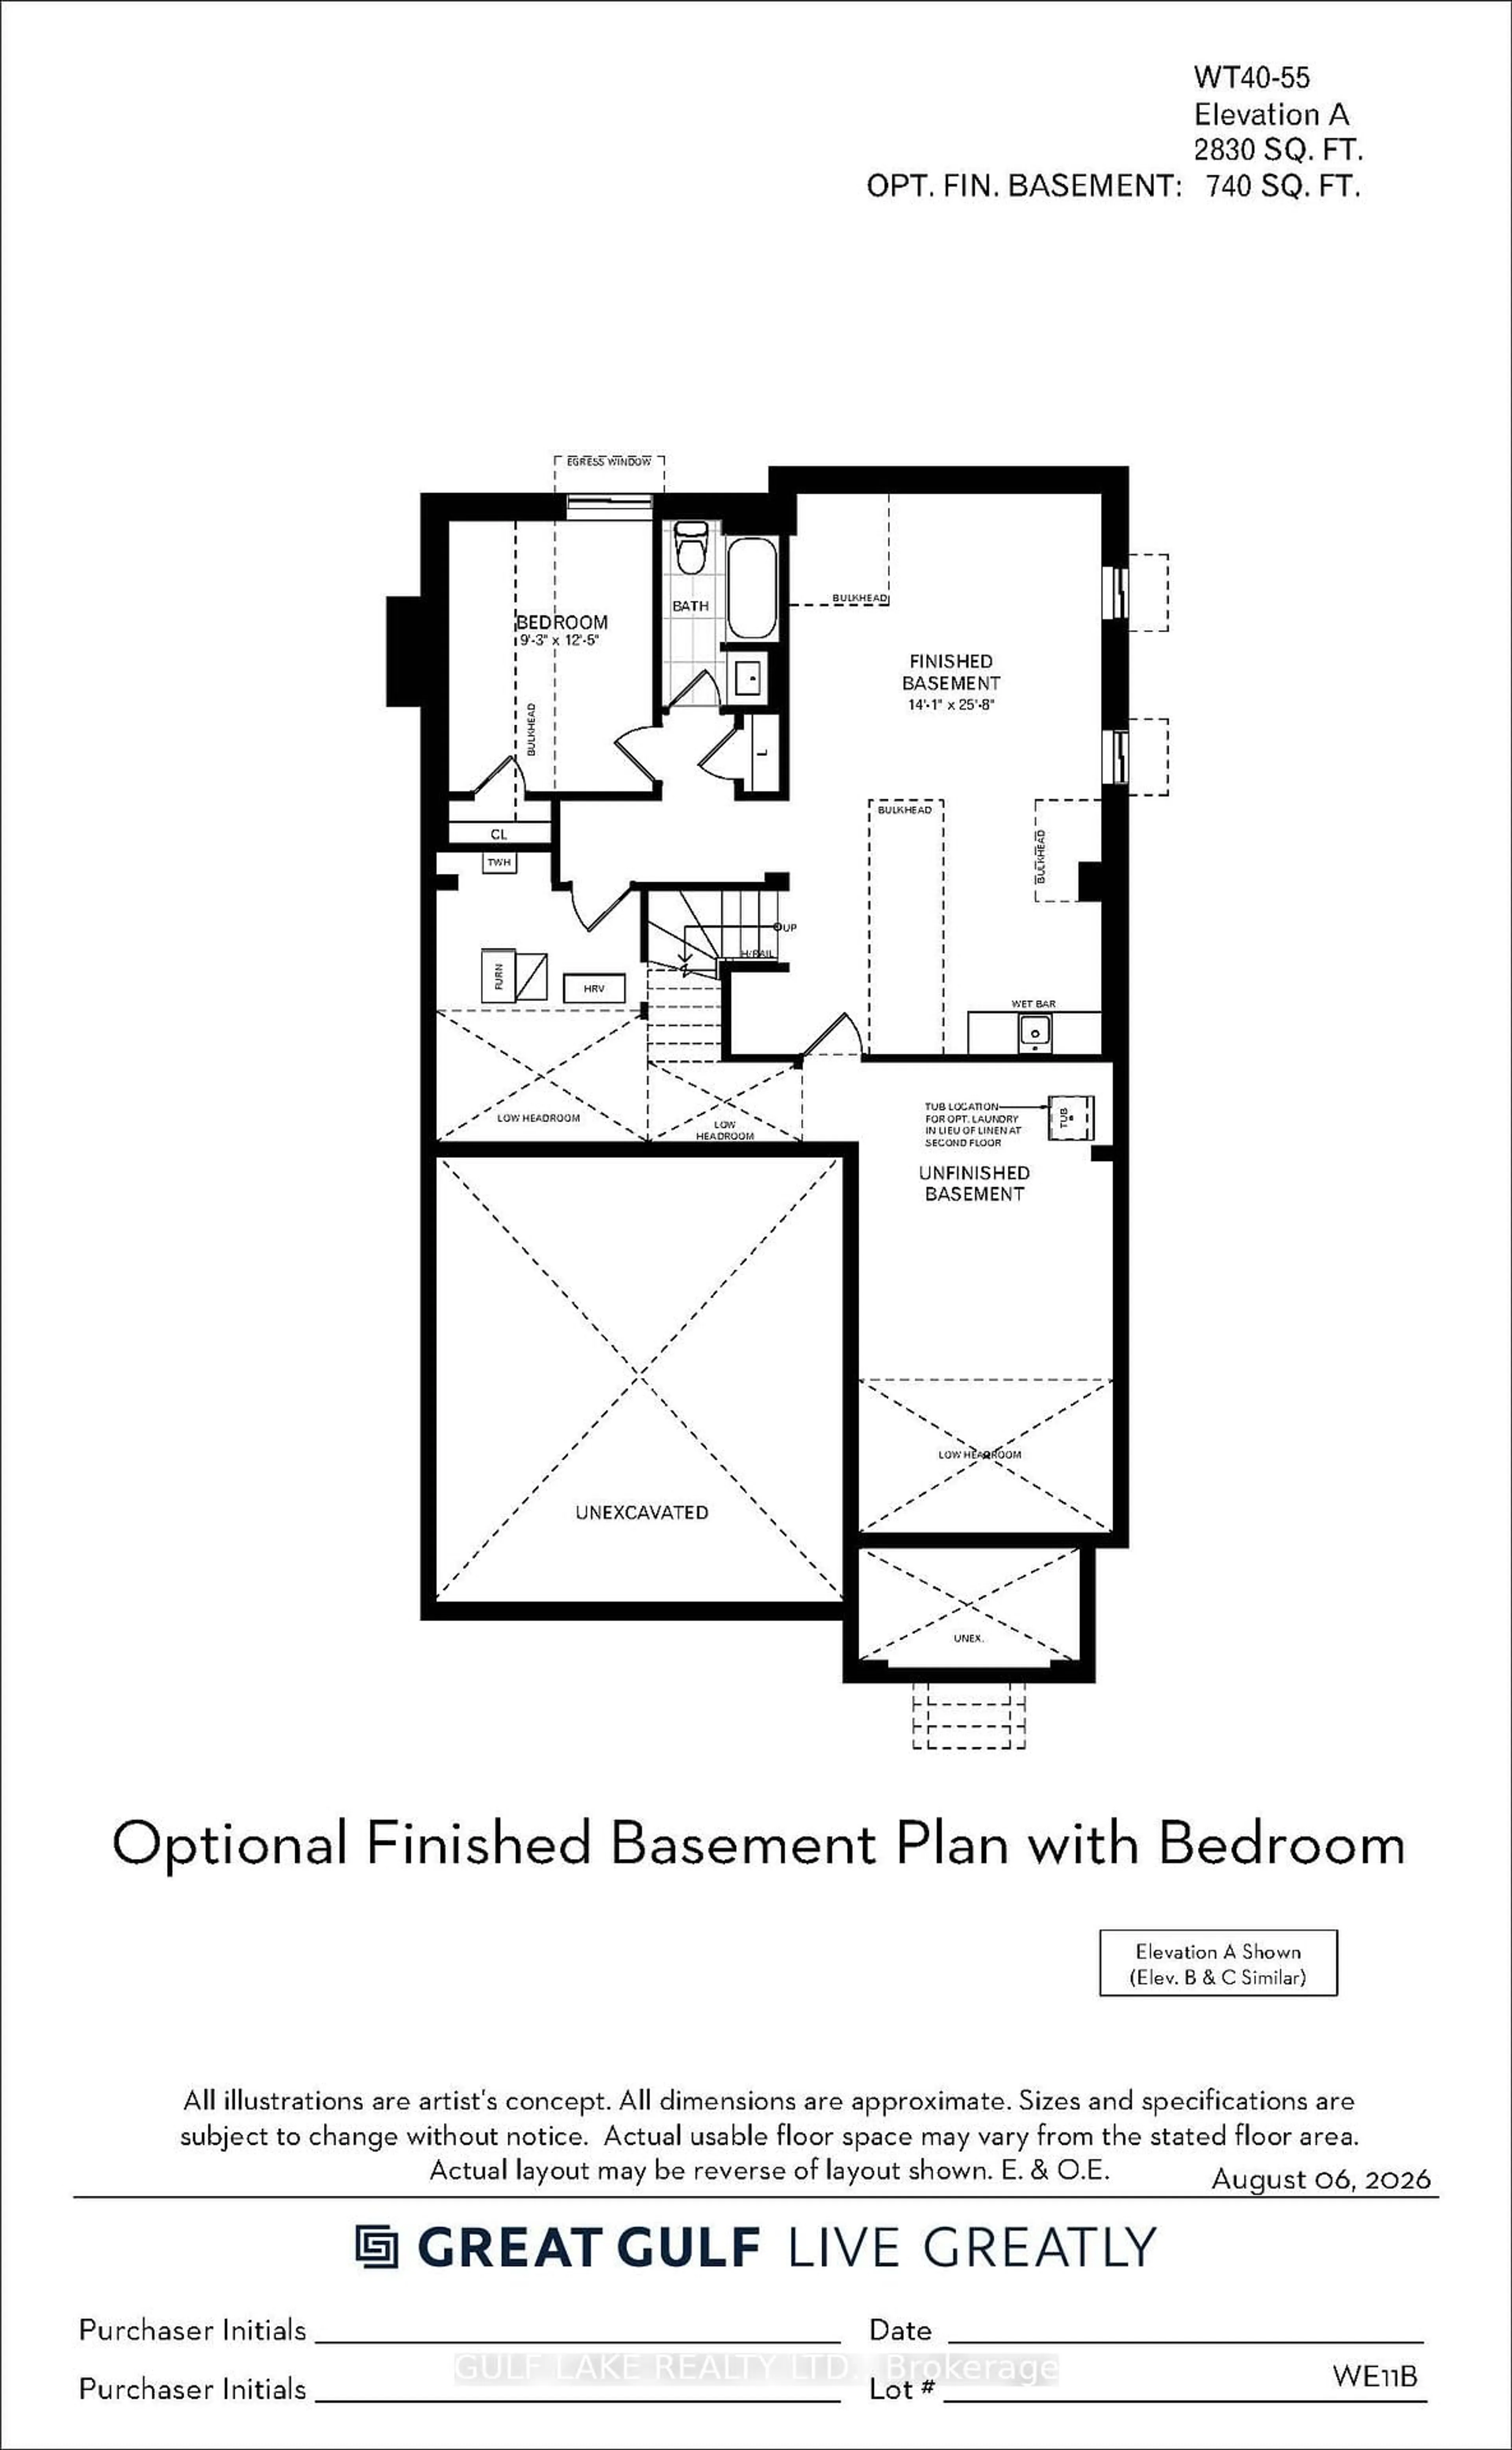
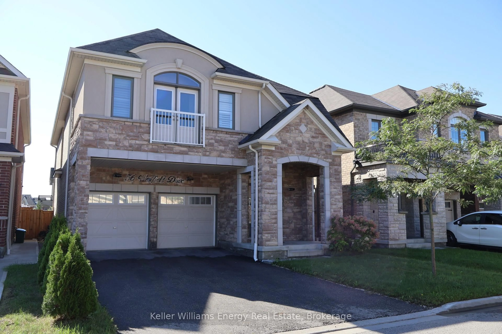
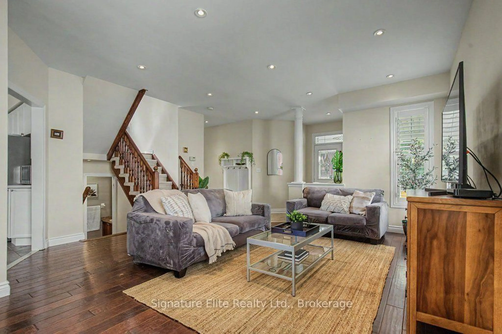
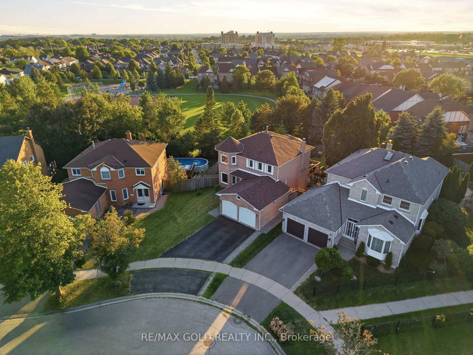
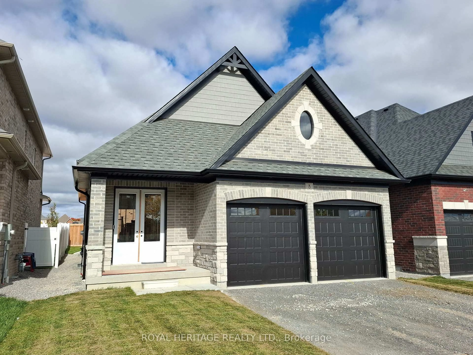
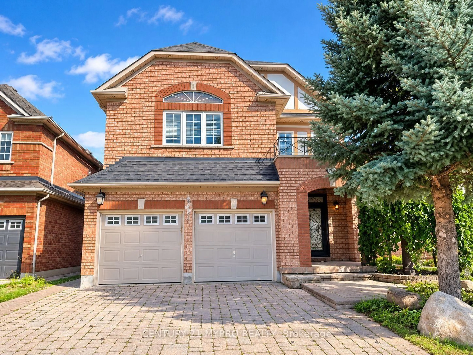
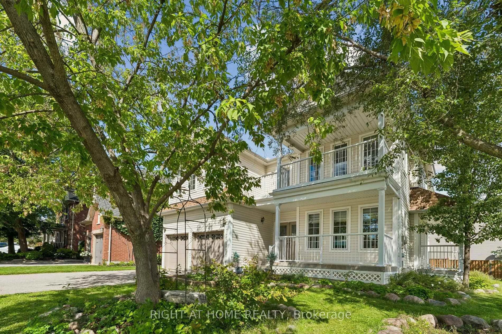
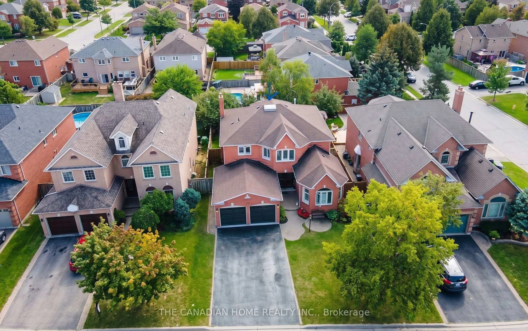

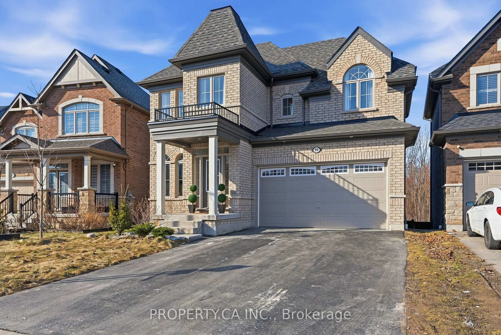
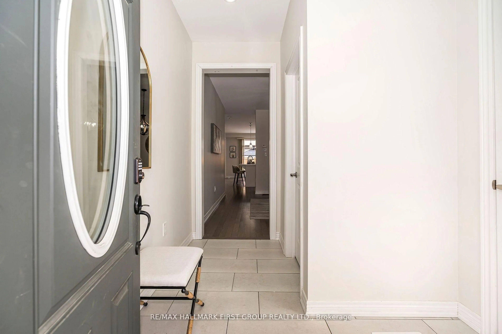
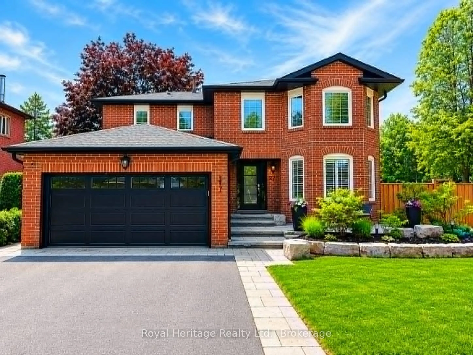
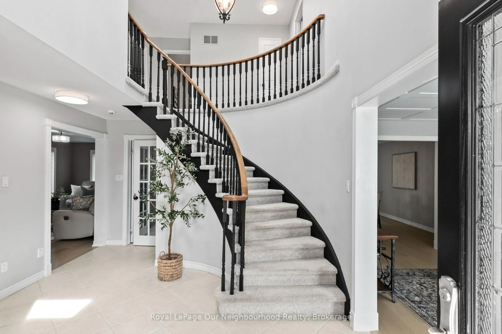
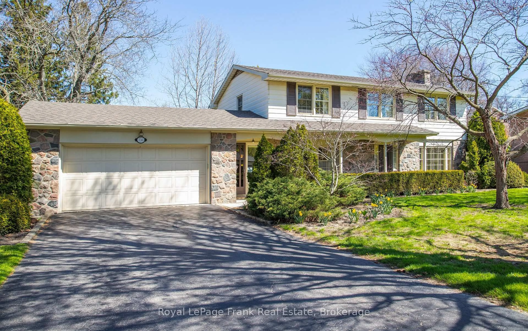
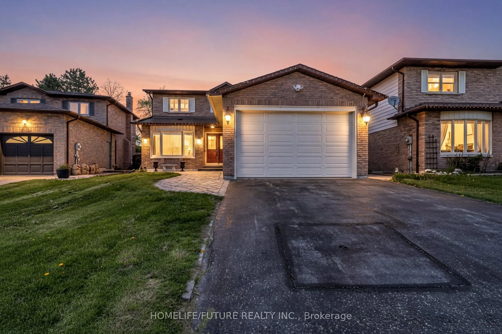
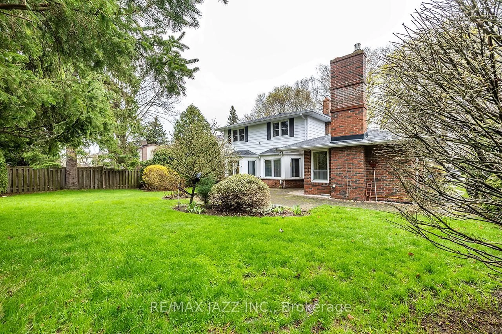
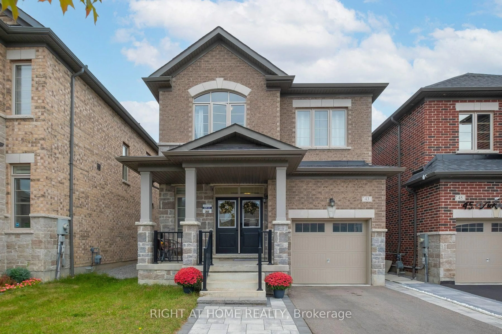
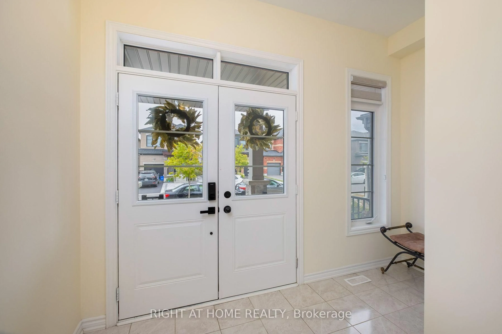
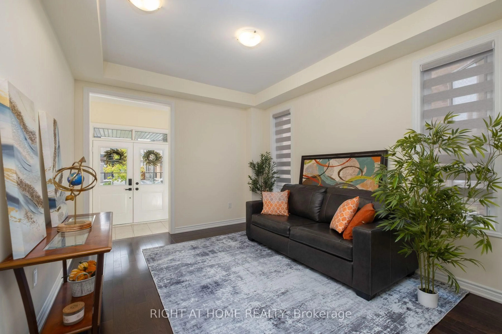
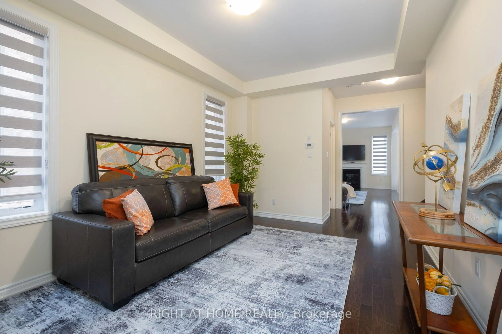
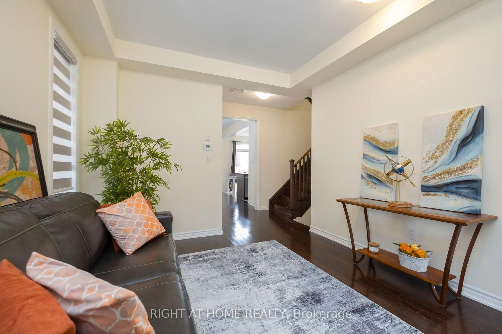
You Will Fall In Love With This Remarkable Executive Detached Home Nestled In The Highly Desirable Park Vista Community of North Whitby. As You Step Onto The Front Covered Porch A Set Of Double Door Entranceway Welcomes You And Further Leads You From The Functional Foyer To A Versatile Area, Currently Use As A Sitting Area! A Powder Room Ajoins The Front Room To The Open Concept Hardwood Floor Living Room Towards The Tiled Floor Gourmet Kitchen and Dining Area With A Glass Sliding Door That Overlooks The Fenced Backyard! Along With Granite Counters Through-Out, the Granite Top Central Island With Double Stainless Steele Sinks & A Single Handle Faucet, Is Especially Inviting As A Gathering Point! This Kitchen Also Offers Extra Pantry Storage Space! The Second Floor Boasts Four Generous Bedrooms!!! The Primary Bedroom Has Its Own Spa Like Luxirious 6 Pcs Ensuite Bathroom, An Expansive Coffered-Liked Ceiling And An Extended Functional Walk-In Closet! A West Facing 2nd Bedroom Has An Architectural Designed Pitch Roof That Also Features 3 Beautiful Arched Window Panes In The Centre! The 3rd and 4th Bedrooms Are Very Functional! A Well-Sought After 2nd Floor Laundry Room Is Spacious With High Ceilings Offering Extra Storage Potential!!! The Separate Entranced Two Bedroom Basement Apartment Provides Additional Income If Needed!! Along With The Two Very Functional Bedrooms, A 3pc Bathroom, A Stacked Washer-Dryer Laundry Closet, An Eating-Living Area And Multiple Work Stations/Study Areas All Completes This Extremely Ulitarian Basement Apt. The Location Of The House Is A Short 5 mins Walk To The Highly Rated Cullen Central Park With Its Extended Walking Trail Network That Further Links To Heber Down Conservation Area Providing Avid Hikers & Cyclists A Further 8.5km of Trails To Venture Into The Lynde Creek Valley. Living At This Home Truly Offers All Of 21st Century Modern Conveniences With The Tranquility Enjoyment Of Nature Minuts Walk From Your Door Steps!!!
Property Details
Interior
Features
Exterior
Features
Parking
Garage spaces 1
Garage type Attached
Other parking spaces 1
Total parking spaces 2
Property History
 25
25