Open: Sun, 2PM to 4PM

Home with brick exterior material, street for 50 Button Cres, Uxbridge Ontario L9P 1Z6
70 days on Market

50 Button Cres, Uxbridge, Ontario L9P 1Z6

Detached
3
4
~2000-2500 sqft
$•••,•••
$1,349,000
Get pre-qualifiedPowered by nesto
Detached
3
4
~2000-2500 sqft

Contact us about this property

Call

Highlights

Property Estimate

Days on market70 days

Estimated valueNot available

Price/Sqft$607/sqft

Monthly cost

Open Calculator

Description

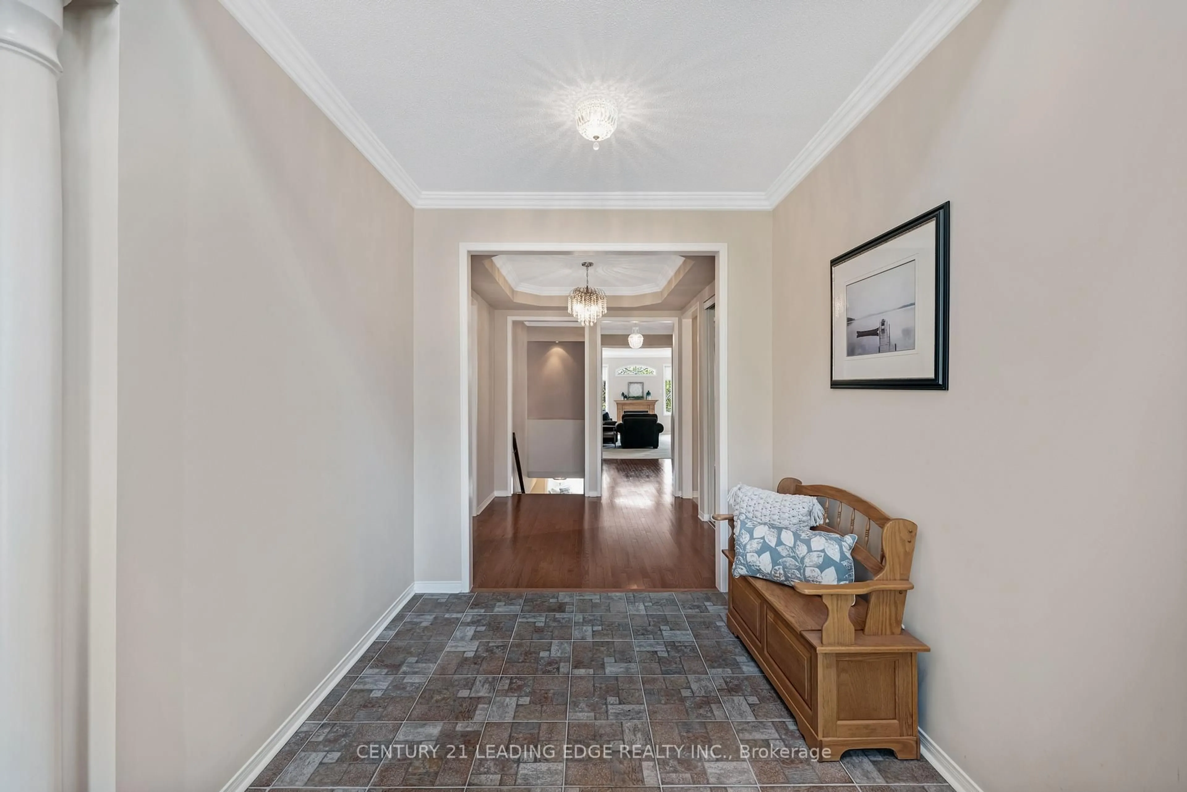
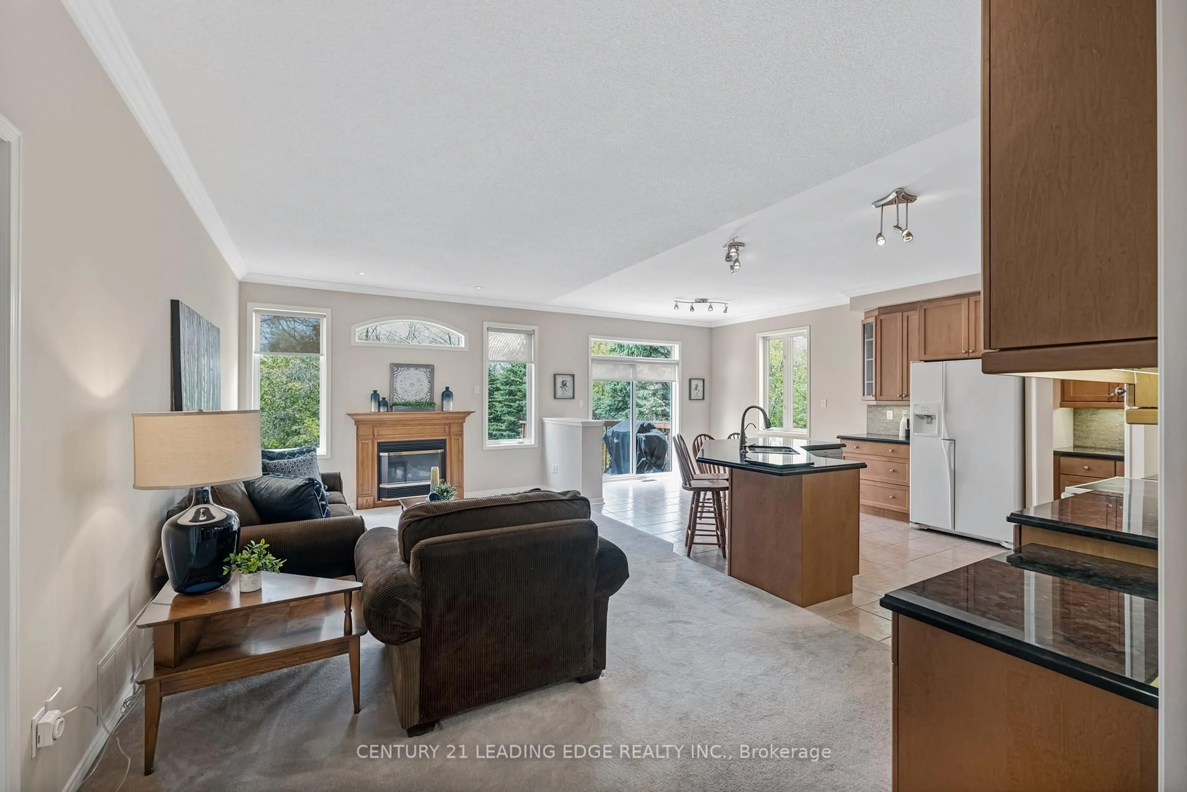
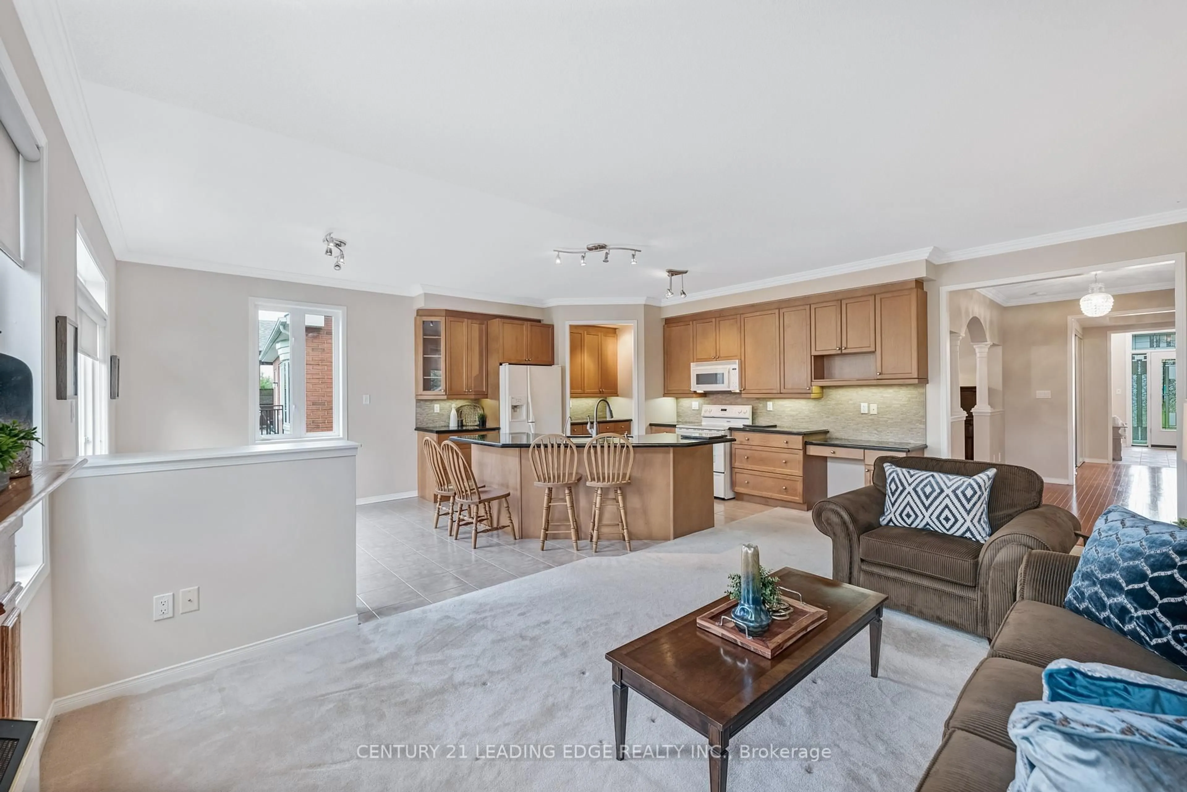
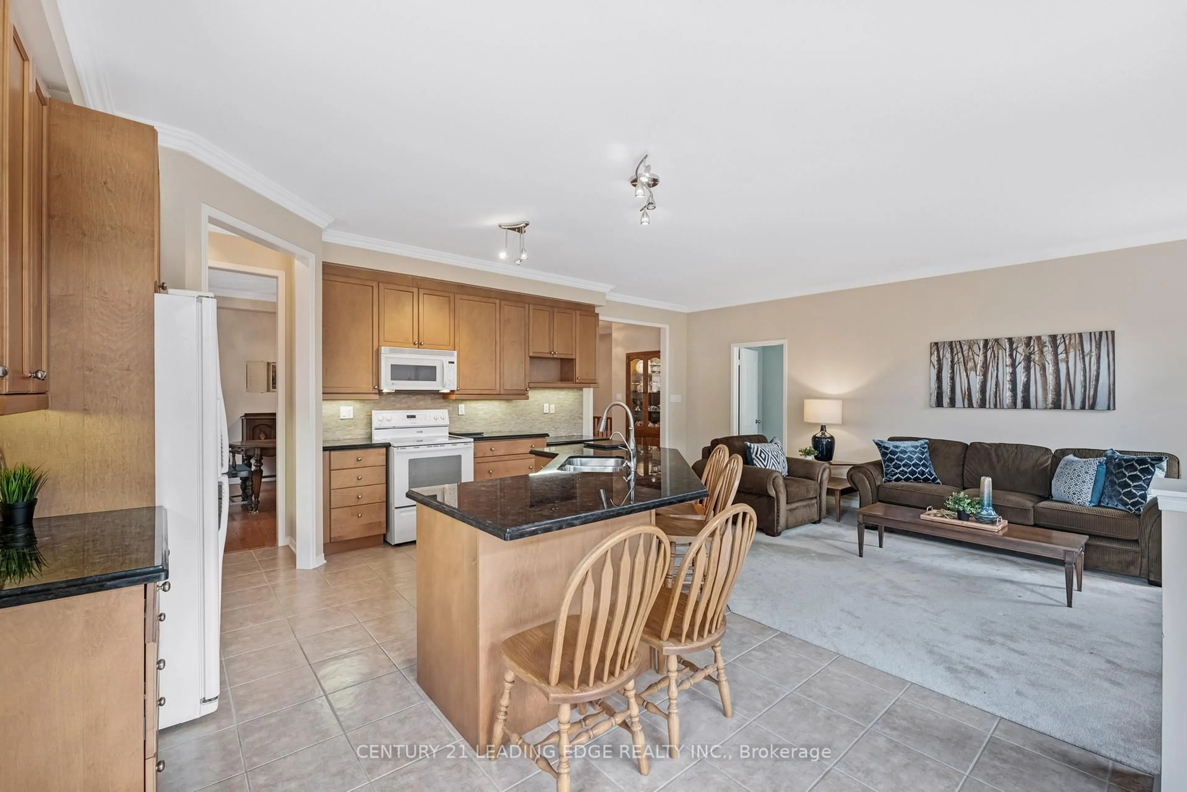
Come and discover this charming three-bedroom bungalow in the desirable Wooden Sticks neighbourhood of Uxbridge, situated on a picturesque ravine lot. The bright, open-concept kitchen overlooks serene greenspace, while the walk-out finished basement provides flexible living space while still offering abundant storage. It also features separate dining room and main floor office spaces. Enjoy the indoor access to the attached two-car garage and driveway that offer plentiful parking. The property is completed by a private, well-sized yard-ideal for outdoor enjoyment and entertaining. Conveniently within walking distance to Wooden Sticks golf course, trails, shopping, transit and more, this home would be perfect as your next Home Sweet Home.


Upcoming Open House

Jul 26Sun2:00 PM - 4:00 PM

Property Details

StyleBungalow
View-
Age of property-
SqFt~2000-2500 SqFt
Lot Size6,486 SqFt(134.33 x 48.29)
Parking Spaces4
MLS ®NumberN13131112
Community NameNeighborhood of Uxbridge
Data SourceTRREB
Listing byCENTURY 21 LEADING EDGE REALTY INC.

Features

Heating: Forced Air
Cooling: Central Air
Fireplace
Basement: Fin W/O

Main Floor

Kitchen

3.71 x 3.45

Ceramic Floor / Breakfast Bar / Granite Counter

Breakfast

3.33 x 2.95

Ceramic Floor / Combined W/Kitchen / W/O To Deck

2nd Br

3.66 x 3.09

Broadloom / Closet / Window

3rd Br

3.02 x 2.97

Broadloom / Closet / Window


Features

Lot size: 6,486 SqFt

Parking

Garage spaces 2

Garage type Attached

Other parking spaces 2

Total parking spaces 4


Property History
May 15, 2026
ListedActive
$1,349,000
70 days on market
history photo preview24
Listing by trreb®
Property listed by CENTURY 21 LEADING EDGE REALTY INC., Brokerage
Agent Banner Image
Interested in this property?Get in touch to get the inside scoop.

Market Data - Neighborhood of Uxbridge

Geo Zone Map ThumbnailNeighborhood of Uxbridge

Balanced Market

View Market Data

Detached house - for the past 30 days

Buyer's market Seller's market

Avg. Days on Market

Past 30 days

26 days

Compared to

2025

31 days

2024

8 days

2023

12 days

New Listings

Past 30 days

59 listings

Compared to

2025

71 listings

2024

51 listings

2023

52 listings

Units sold

Past 30 days

24 units

Compared to

2025

16 units

2024

13 units

2023

29 units

Median Sold Price

Past 30 days

$1,172,500

Compared to

2025

$1,079,500

2024

$1,260,000

2023

$1,425,000


Population and Demographics

Overview

Total population 21754
Average household income $166,682

Age (%)

0 to 19
21%
20 to 34
16%
35 to 49
17%
50 to 64
25%
65 and plus
21%

Household composition (%)

Single family
75%
Single person
22%
Multi person
2%
Multi family
1%

Mother tongue (%)

English
92%
Others
5%
German
1%
Italian
1%

House tenancy (%)

Owners
84%
Renters
16%

What’s nearby?Essentials within 5 km

Local Logic

Transportation Scores

Estimated Budget