Re-listed 8 hours ago

3850 Concession 2 Rd, Uxbridge, Ontario L9P 0G3

Detached
3
3
~2000-2500 sqft
$1,699,000
Get pre-qualifiedPowered by nesto
Detached
3
3
~2000-2500 sqft

Contact us about this property

Call

Highlights

Property Estimate

Days on market8 hours

Total days on market
179 days

Estimated valueNot available

Price/Sqft$764/sqft

Monthly cost

Open Calculator

Description

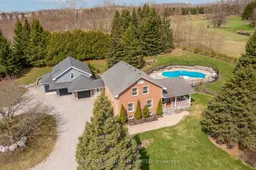
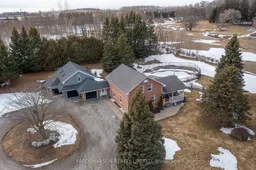
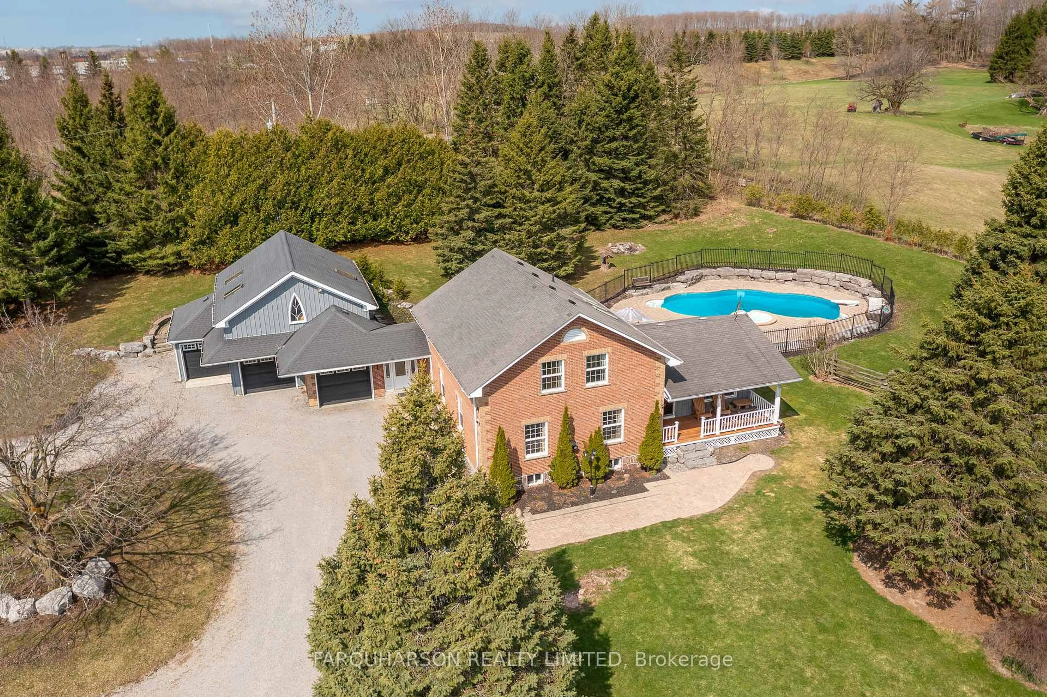
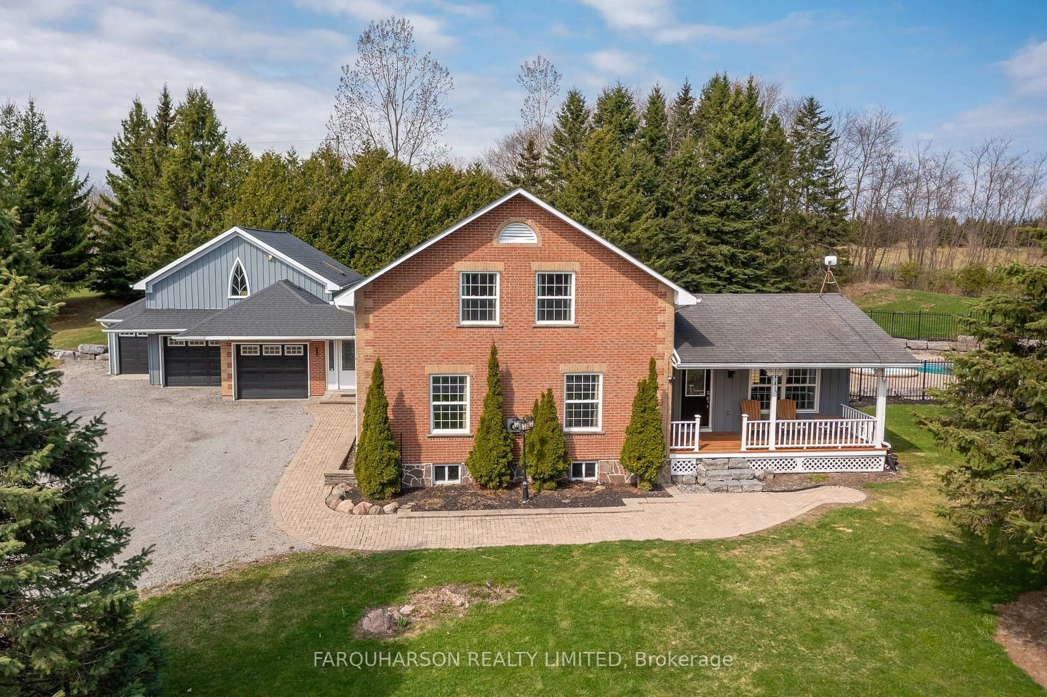
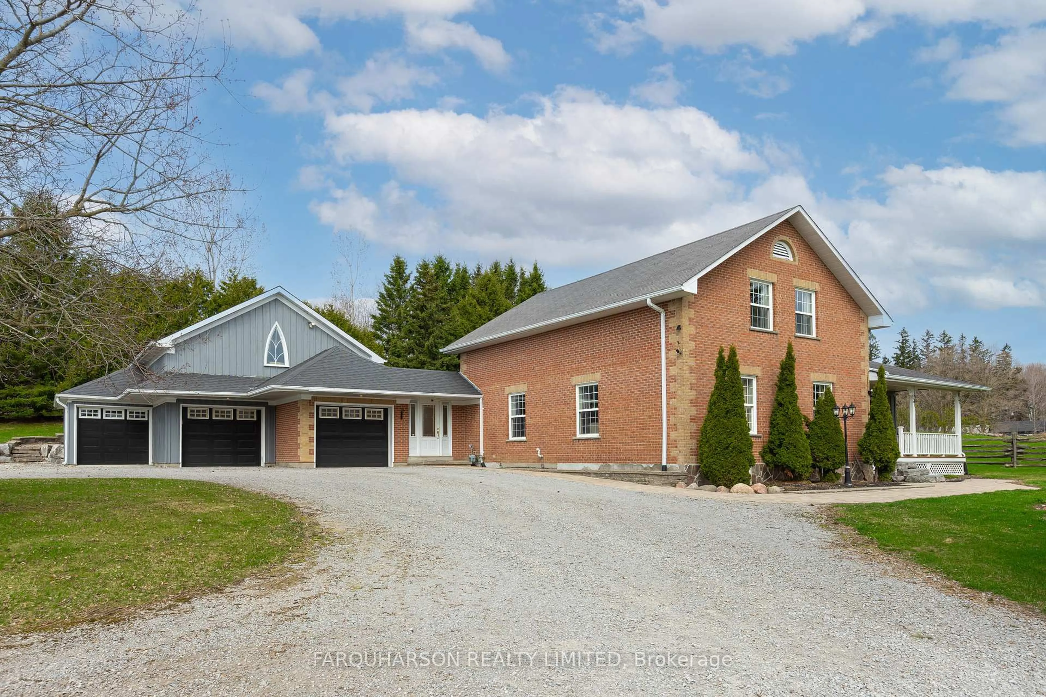
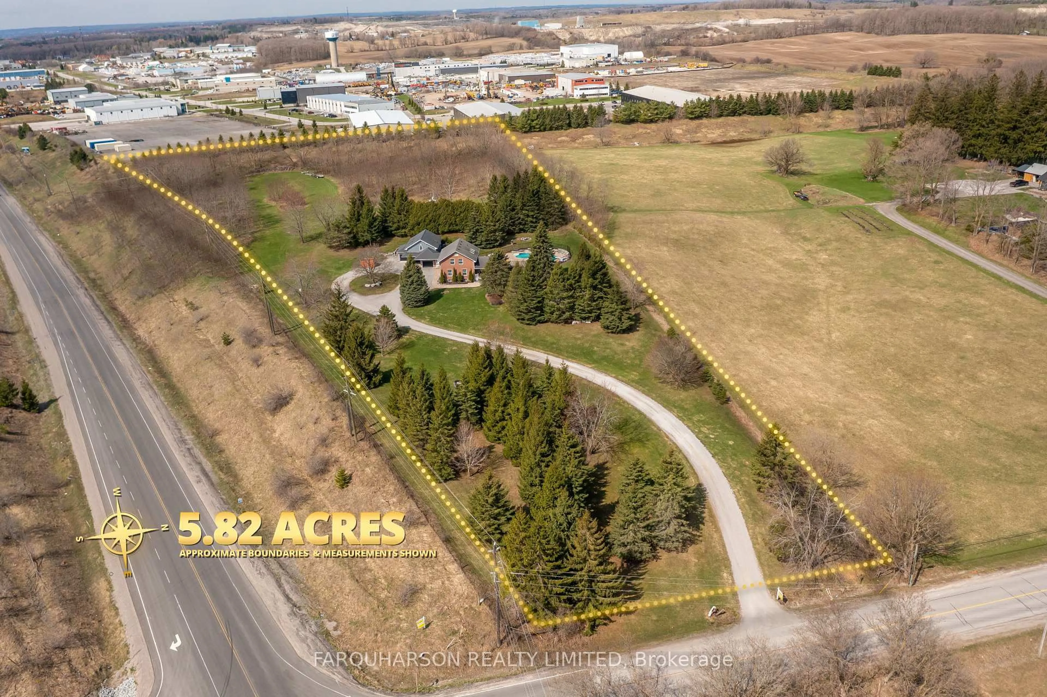
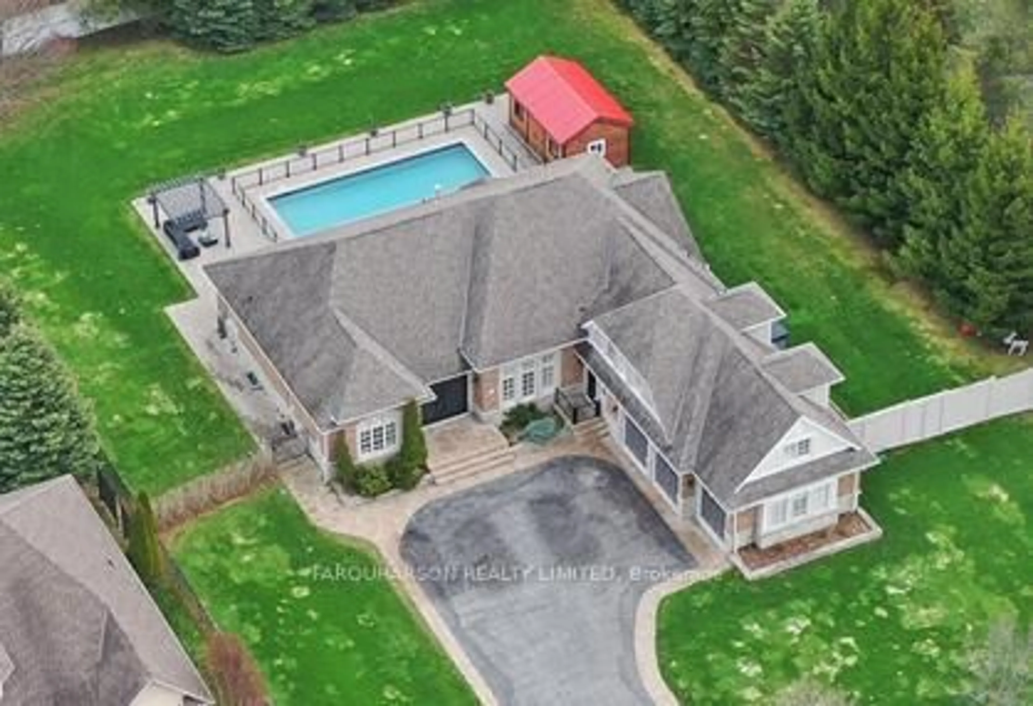
5.82 ACRES | INGROUND POOL AND SPA | MINUTES TO STOUFFVILLE - Welcome to 3850 Concession 2! A Picturesque Nearly 6-Acre Property Offering a Perfect Blend of Open Green Space, Mature Trees, and Beautifully Manicured Grounds. Perched Atop a Gentle Hill, the Charming Board-And-Batten and Brick Home Features Natural Gas Service and an Oversized Heated 4-Car Garage/Workshop and Backyard Retreat Complete With a Heated Mayfair Inground Pool and Built-in Spillover Spa, Armour Stone Landscaping, and an Expansive Patio Ideal for Hosting Family and Friends. Inside, the Family-Sized Eat-in Kitchen Boasts a Large Centre Island and Convenient Walkouts to Both the Backyard Patio and Pool, as Well as the Welcoming Covered Front Porch. The Upper Level Offers Three Spacious Bedrooms, Each With Hardwood Flooring and Double Closets, Along With Two Well-Appointed 4-Piece Bathrooms. The Finished Open-Concept Lower Level Provides Versatile Living Space-Perfect for a Games Room, Media Room, or Whatever Suits Your Lifestyle. Above the Garage, a Substantial Unfinished Loft (Approx. 30' X 23') Presents Excellent Potential for a Separate Living Area or Additional Customization. Ideally Located Just Minutes From Go Train Service and the Amenities of Stouffville, With Easy Access to Highways 407 and 404, This Property Combines Country Charm With Commuter Convenience. New Gas Furnace and A/C 2024.


Property Details

Style2-Storey
ViewClear, Garden, Panoramic, Trees/Woods
Age of property-
SqFt~2000-2500 SqFt
Lot Size146,117 SqFt(861.9 x 169.53)
Parking Spaces24
MLS ®NumberN13812524
Community NameNeighborhood of Uxbridge
Data SourceTRREB
Listing byFARQUHARSON REALTY LIMITED

Features

Heating: Forced Air
Cooling: Central Air
Fireplace
Basement: Finished

Main Floor

Family

5.97 x 4.61

hardwood floor / Crown Moulding / Gas Fireplace

Sunroom

10.38 x 2.91

Picture Window / W/O To Pool / Access To Garage

Kitchen

6.01 x 5.39

W/O To Pool / Centre Island / Eat-In Kitchen

Dining

4.33 x 4.0

hardwood floor / Crown Moulding / French Doors


Features

Lot size: 146,117 SqFt
Pool: Inground

Parking

Garage spaces 4

Garage type Attached

Other parking spaces 20

Total parking spaces 24


Property History

Sep 22, 2026
ListedActive
$1,699,000
8 hours on market
history photo preview26
Listing by trreb®
Property listed by FARQUHARSON REALTY LIMITED, Brokerage
Agent Banner Image
Interested in this property?Get in touch to get the inside scoop.
Market Data - Neighborhood of Uxbridge

Geo Zone Map ThumbnailNeighborhood of Uxbridge

Buyer's Market

View Market Data

Detached house - for the past 30 days

Buyer's market Seller's market

Avg. Days on Market

Past 30 days

36 days

Compared to

2025

48 days

2024

36 days

2023

21 days

New Listings

Past 30 days

33 listings

Compared to

2025

41 listings

2024

30 listings

2023

37 listings

Units sold

Past 30 days

18 units

Compared to

2025

16 units

2024

17 units

2023

16 units

Median Sold Price

Past 30 days

$1,192,500

Compared to

2025

$1,277,500

2024

$1,160,000

2023

$1,392,500


Population and Demographics

Overview

Total population 21754
Average household income $166,682

Age (%)

0 to 19
21%
20 to 34
16%
35 to 49
17%
50 to 64
25%
65 and plus
21%

Household composition (%)

Single family
75%
Single person
22%
Multi person
2%
Multi family
1%

Mother tongue (%)

English
92%
Others
5%
German
1%
Italian
1%

House tenancy (%)

Owners
84%
Renters
16%

What’s nearby?Essentials within 5 km

Local Logic

Transportation Scores

Estimated Budget