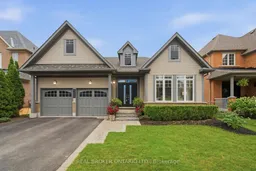
Home with brick exterior material, street for 126 Second Ave, Uxbridge Ontario L9P 2A2
5 days on Market

126 Second Ave, Uxbridge, Ontario L9P 2A2

Detached
3 + 1
3
~1500-2000 sqft
$1,449,000
Get pre-qualifiedPowered by nesto
Detached
3 + 1
3
~1500-2000 sqft

Contact us about this property

Call

Highlights

Property Estimate

Days on market5 days

Estimated valueNot available

Price/Sqft$845/sqft

Monthly cost

Open Calculator

Description

Welcome to 126 Second Avenue, a beautifully maintained walkout bungalow in the highly sought-after Barton Farms community. Set on an exceptional ravine lot nearly 170 feet deep, this home offers an incredible combination of privacy, mature landscaping, and an outdoor retreat complete with an oversized inground pool, new hot tub, and expansive deck overlooking the trees and walking trail beyond. Step inside to a spacious front foyer that opens to newly finished hardwood floors and a bright formal living room. At the heart of the home is a spacious open-concept living area designed for everyday family life and entertaining alike. The beautifully appointed kitchen features stone countertops, quality cabinetry, and ample workspace, flowing seamlessly into the dining area and inviting family room, where large windows showcase the stunning backyard and ravine views. The main level offers three well-appointed bedrooms and two full bathrooms. The generous primary suite overlooks the backyard oasis and features a large walk-in closet and a private 4-piece ensuite. Two additional bedrooms and an updated main bathroom complete the level. The fully finished walkout basement significantly expands the home's living space with a large recreation room, spacious fourth bedroom, dedicated office, exercise area, laundry room, and exceptional built-in storage throughout. With direct access to the backyard and a functional layout, the lower level offers excellent potential for multi-generational living or an in-law suite. Located just minutes from downtown Uxbridge, schools, parks, and the Uxbridge Trail System, this is a rare opportunity to own a walkout bungalow on one of Barton Farms' most desirable ravine lots.


Property Details

StyleBungalow
ViewPark/Greenbelt, Trees/Woods
Age of property16-30
SqFt~1500-2000 SqFt
Lot Size8,173 SqFt(167.26 x 48.87)
Parking Spaces6
MLS ®NumberN13573228
Community NameNeighborhood of Uxbridge
Data SourceTRREB
Listing byREAL BROKER ONTARIO LTD.

Features

Heating: Forced Air
Cooling: Central Air
Basement: Fin W/O, Full

Main Floor

Living

5.15 x 3.95

hardwood floor / Large Window / O/Looks Frontyard

Kitchen

4.97 x 5.5

Ceramic Floor / Centre Island / Granite Counter

Dining

3.53 x 6.39

hardwood floor / Open Concept / Combined W/Kitchen

Great Rm

3.79 x 6.39

hardwood floor / Large Window / W/O To Deck


Features

Lot size: 8,173 SqFt
Pool: Inground

Parking

Garage spaces 2

Garage type Attached

Other parking spaces 4

Total parking spaces 6


Property History

Jul 16, 2026
ListedActive
$1,449,000
5 days on market
history photo preview49
Listing by trreb®
Property listed by REAL BROKER ONTARIO LTD., Brokerage
Agent Banner Image
Interested in this property?Get in touch to get the inside scoop.

Market Data - Neighborhood of Uxbridge

Geo Zone Map ThumbnailNeighborhood of Uxbridge

Balanced Market

View Market Data

Detached house - for the past 30 days

Buyer's market Seller's market

Avg. Days on Market

Past 30 days

26 days

Compared to

2025

31 days

2024

8 days

2023

12 days

New Listings

Past 30 days

59 listings

Compared to

2025

71 listings

2024

51 listings

2023

52 listings

Units sold

Past 30 days

24 units

Compared to

2025

16 units

2024

13 units

2023

29 units

Median Sold Price

Past 30 days

$1,172,500

Compared to

2025

$1,079,500

2024

$1,260,000

2023

$1,425,000


Population and Demographics

Overview

Total population 21754
Average household income $166,682

Age (%)

0 to 19
21%
20 to 34
16%
35 to 49
17%
50 to 64
25%
65 and plus
21%

Household composition (%)

Single family
75%
Single person
22%
Multi person
2%
Multi family
1%

Mother tongue (%)

English
92%
Others
5%
German
1%
Italian
1%

House tenancy (%)

Owners
84%
Renters
16%

What’s nearby?Essentials within 5 km

Local Logic

Transportation Scores

Estimated Budget