970 Timmins Gdns, Pickering, Ontario L1W 2L2

Detached
3 + 1
2
~1100-1500 sqft
$879,000
Get pre-qualifiedPowered by nesto
Detached
3 + 1
2
~1100-1500 sqft

Contact us about this property

Call

Highlights

Property Estimate

Estimated valueNot available

Price/Sqft$693/sqft

Monthly cost

Open Calculator

Description

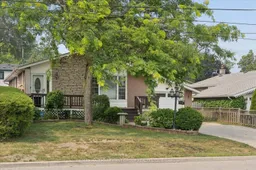
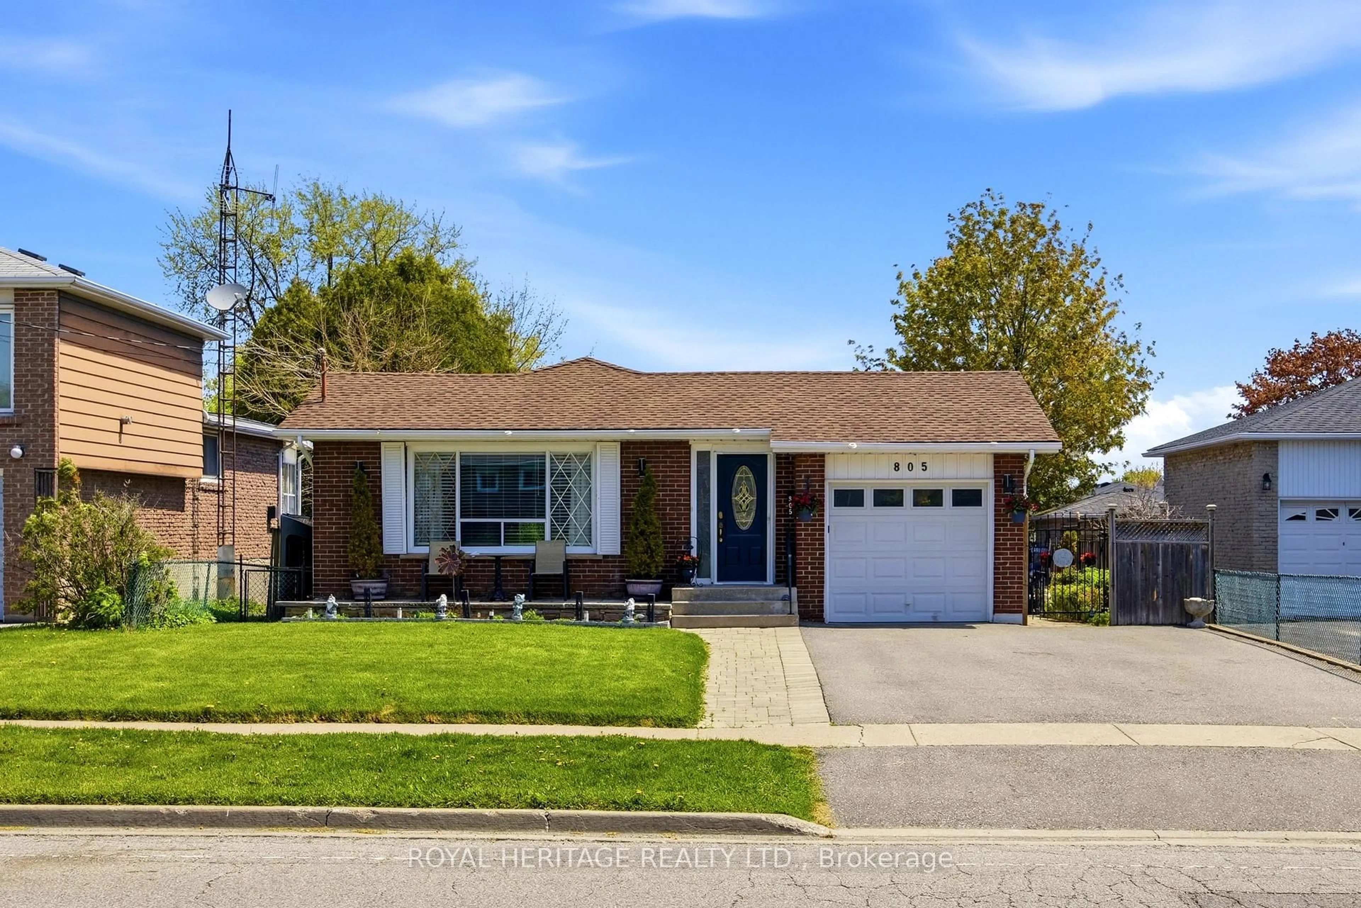
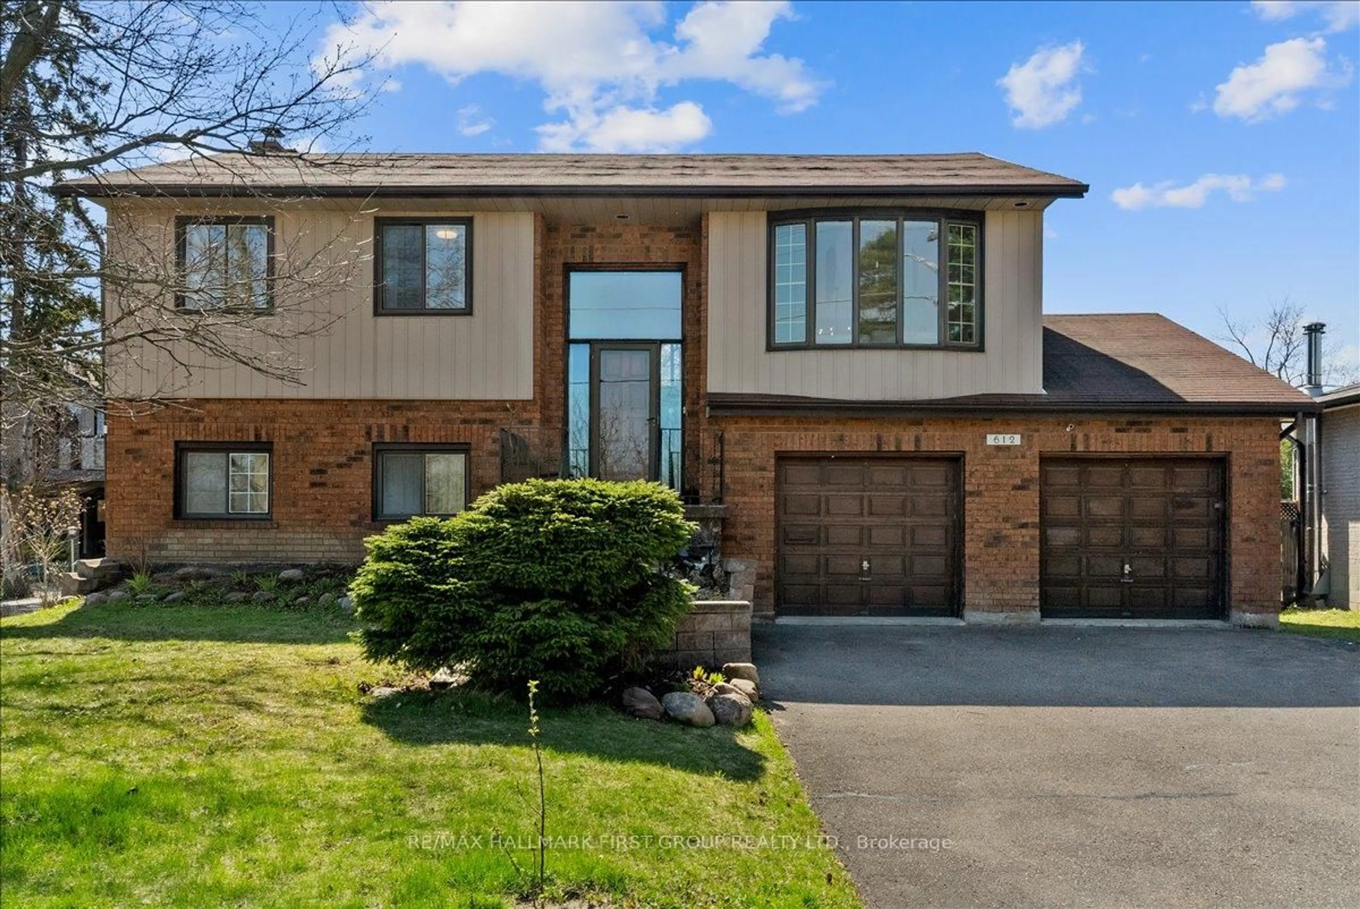
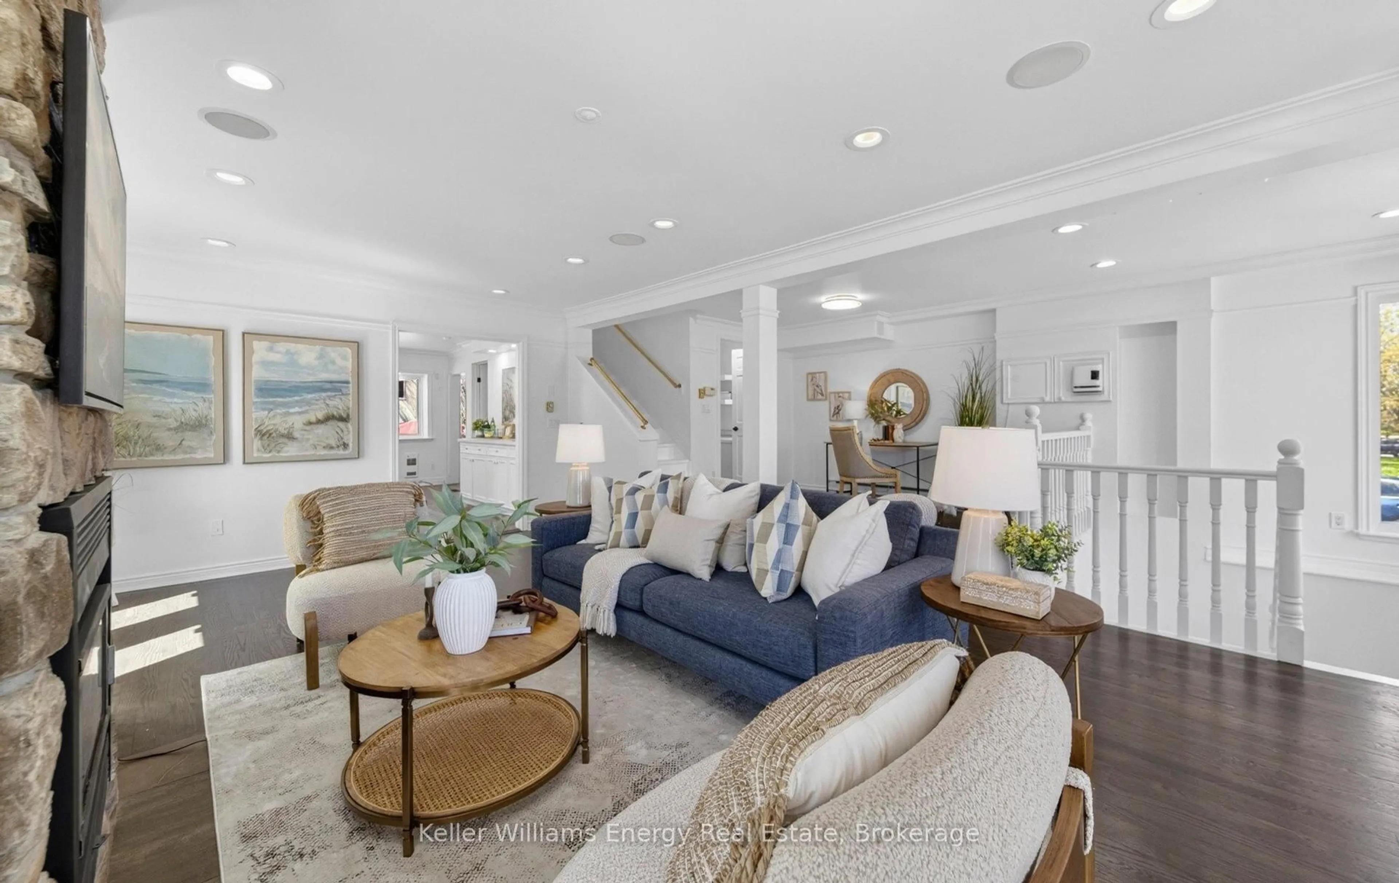
Welcome to this beautifully maintained bungalow in the heart of West Shore, one of Pickering's most desirable lakefront communities! This inviting home features a bright, open-concept main floor with a custom kitchen complete with granite countertops overlooking the sun-filled living and dining areas-perfect for everyday living and entertaining. The main level also includes 3 spacious bedrooms, offering comfortable and functional space for families, guests, or a home office.The updated main bathroom offers a ceramic walk-in shower, granite vanity, and relaxing soaker tub. The finished lower level offers exceptional versatility with a separate entrance, kitchen area, 3-piece bathroom, and 3 additional rooms that can easily be used as bedrooms, a family room, home office, recreation space, gym, or whatever suits your lifestyle. Lower level is not a legal apartment. Step outside to your fully fenced backyard featuring beautiful landscaping, two patio areas ideal for outdoor entertaining, and a spacious front deck to enjoy your morning coffee. Ideally situated just minutes from the waterfront, the newly revitalized Frenchman's Bay West Park, GO Transit, public transit, schools, shopping, the Pickering Recreation Complex, library, and Highway 401, this home offers the perfect balance of convenience and lifestyle. An incredible opportunity to enjoy everything this vibrant lakeside community has to offer!


Property Details

StyleBungalow-Raised
View-
Age of property-
SqFt~1100-1500 SqFt
Lot Size5,000 SqFt(100 x 50)
Parking Spaces4
MLS ®NumberE13593290
Community NameWest Shore
Data SourceTRREB
Listing byRE/MAX HALLMARK FIRST GROUP REALTY LTD.

Features

Heating: Forced Air
Cooling: Central Air
Fireplace
Basement: Apartment, Sep Entrance

Main Floor

Kitchen

3.98 x 3.66

Updated / Granite Counter / Open Concept

Living

5.58 x 3.34

hardwood floor / Fireplace

Dining

3.5 x 2.04

Hardwood Floor

Primary

3.67 x 3.33

hardwood floor / His/Hers Closets / Bay Window


Features

Lot size: 5,000 SqFt

Parking

Garage spaces 1

Garage type Attached

Other parking spaces 3

Total parking spaces 4


Property History

Date unavailable
ListedActive
$879,000
< 1h on market
history photo preview31
Listing by trreb®
Property listed by RE/MAX HALLMARK FIRST GROUP REALTY LTD., Brokerage
Agent Banner Image
Interested in this property?Get in touch to get the inside scoop.
Market Data - West Shore

Geo Zone Map ThumbnailWest Shore

Strong Seller's Market

View Market Data

Detached house - for the past 30 days

Buyer's market Seller's market

Avg. Days on Market

Past 30 days

18 days

Compared to

2025

13 days

2024

7 days

2023

12 days

New Listings

Past 30 days

16 listings

Compared to

2025

18 listings

2024

11 listings

2023

8 listings

Units sold

Past 30 days

10 units

Compared to

2025

12 units

2024

6 units

2023

8 units

Median Sold Price

Past 30 days

$948,500

Compared to

2025

$875,000

2024

$921,500

2023

$1,101,900


Population and Demographics

Overview

Total population 6611
Average household income $151,174

Age (%)

0 to 19
20%
20 to 34
18%
35 to 49
19%
50 to 64
23%
65 and plus
20%

Household composition (%)

Single family
73%
Single person
23%
Multi person
3%
Multi family
1%

Mother tongue (%)

English
86%
Others
4%
Spanish
2%
Tamil
1%
French
1%
German
1%
Tagalog (Pilipino, Filipino)
1%

House tenancy (%)

Owners
88%
Renters
12%

What’s nearby?Essentials within 5 km

Local Logic

Transportation Scores

Estimated Budget