Open: Sat, 2PM to 4PM
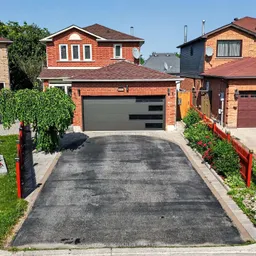
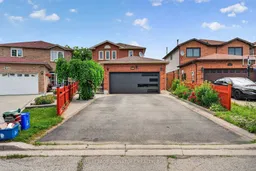
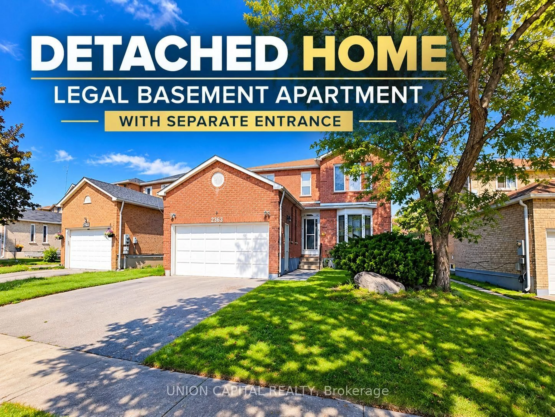
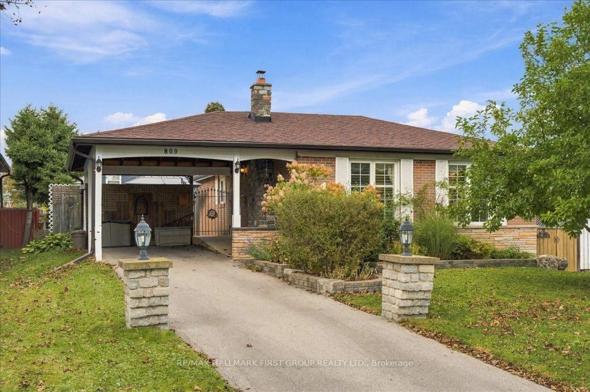
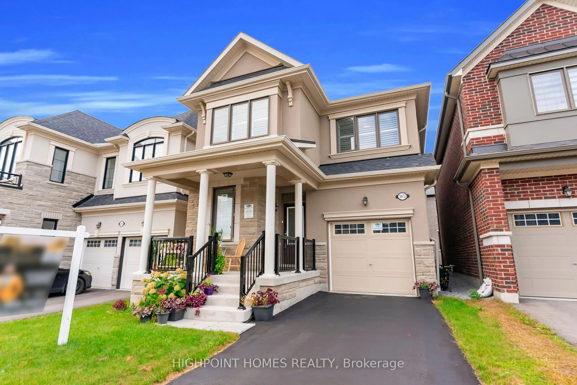
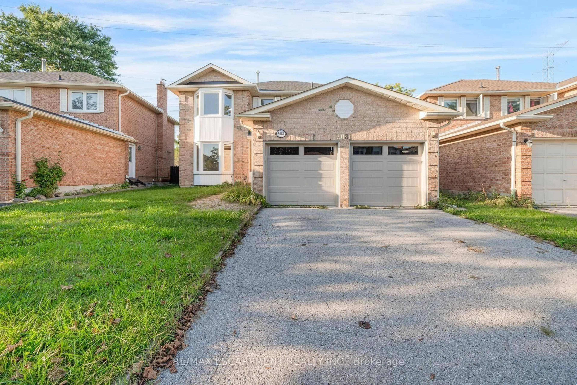
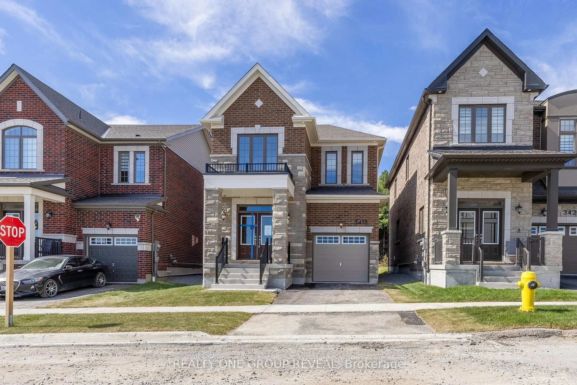
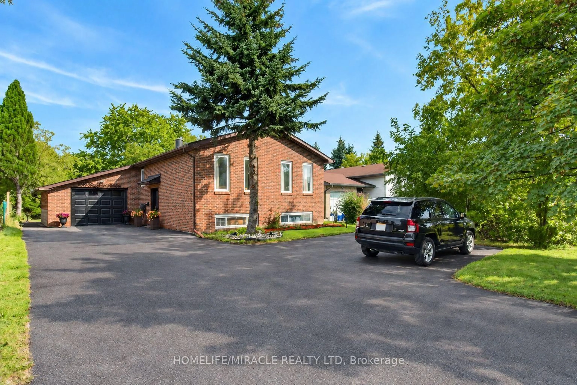
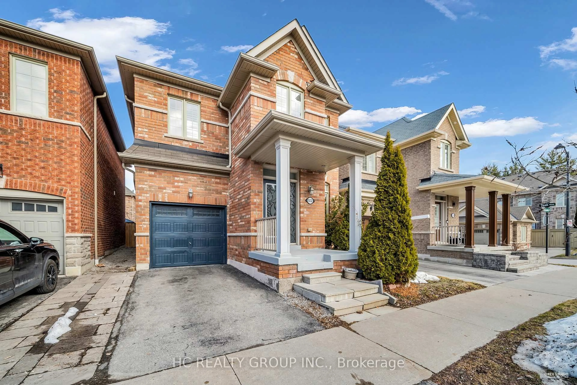
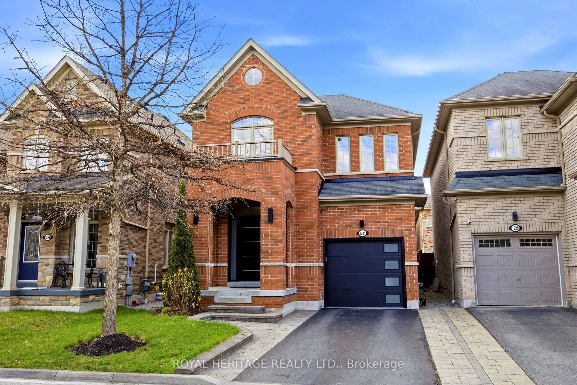
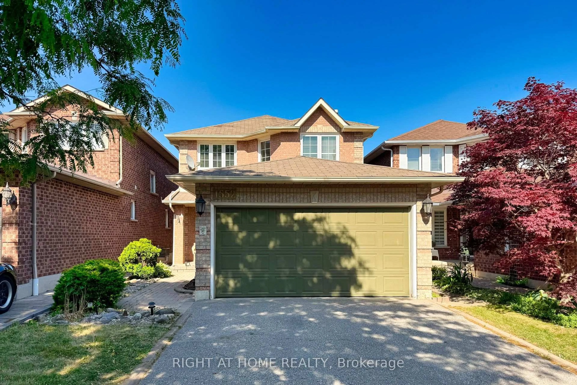
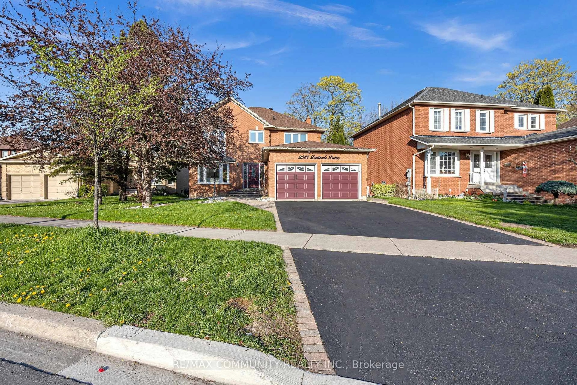
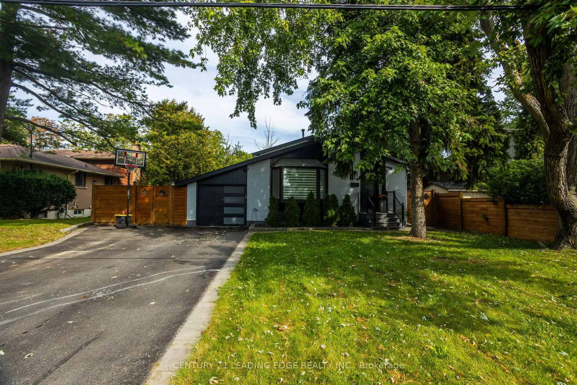
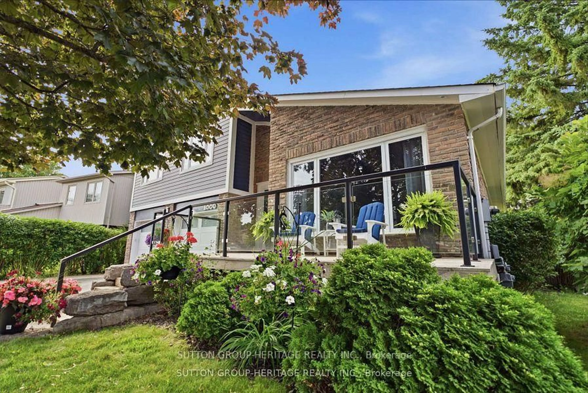
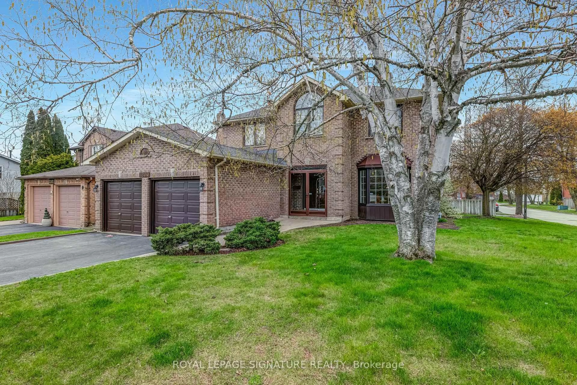

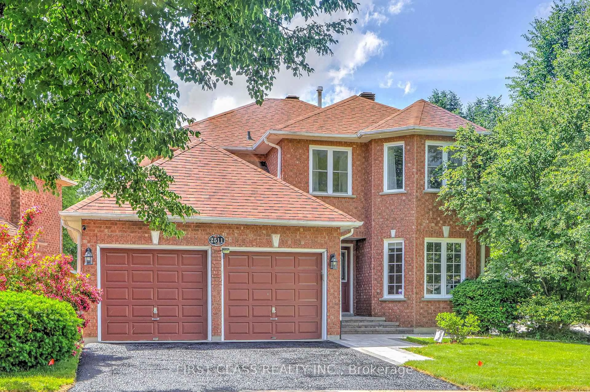
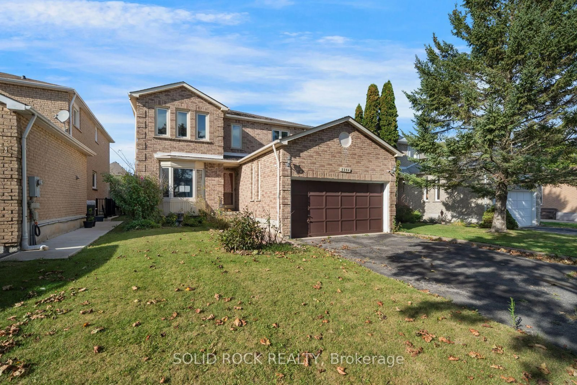
Home with brick exterior material, street for 1642 Pepperwood Gate, Pickering Ontario L1X 2K1
1 day on Market

1642 Pepperwood Gate, Pickering, Ontario L1X 2K1

Detached
3 + 1
4
~1500-2000 sqft
$748,800
Get pre-qualifiedPowered by nesto
Detached
3 + 1
4
~1500-2000 sqft

Contact us about this property

Call

Highlights

Property Estimate

Days on market1 day

Estimated valueNot available

Price/Sqft$437/sqft

Monthly cost

Open Calculator

Description

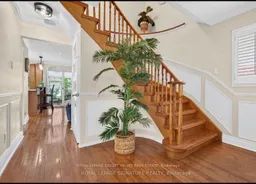
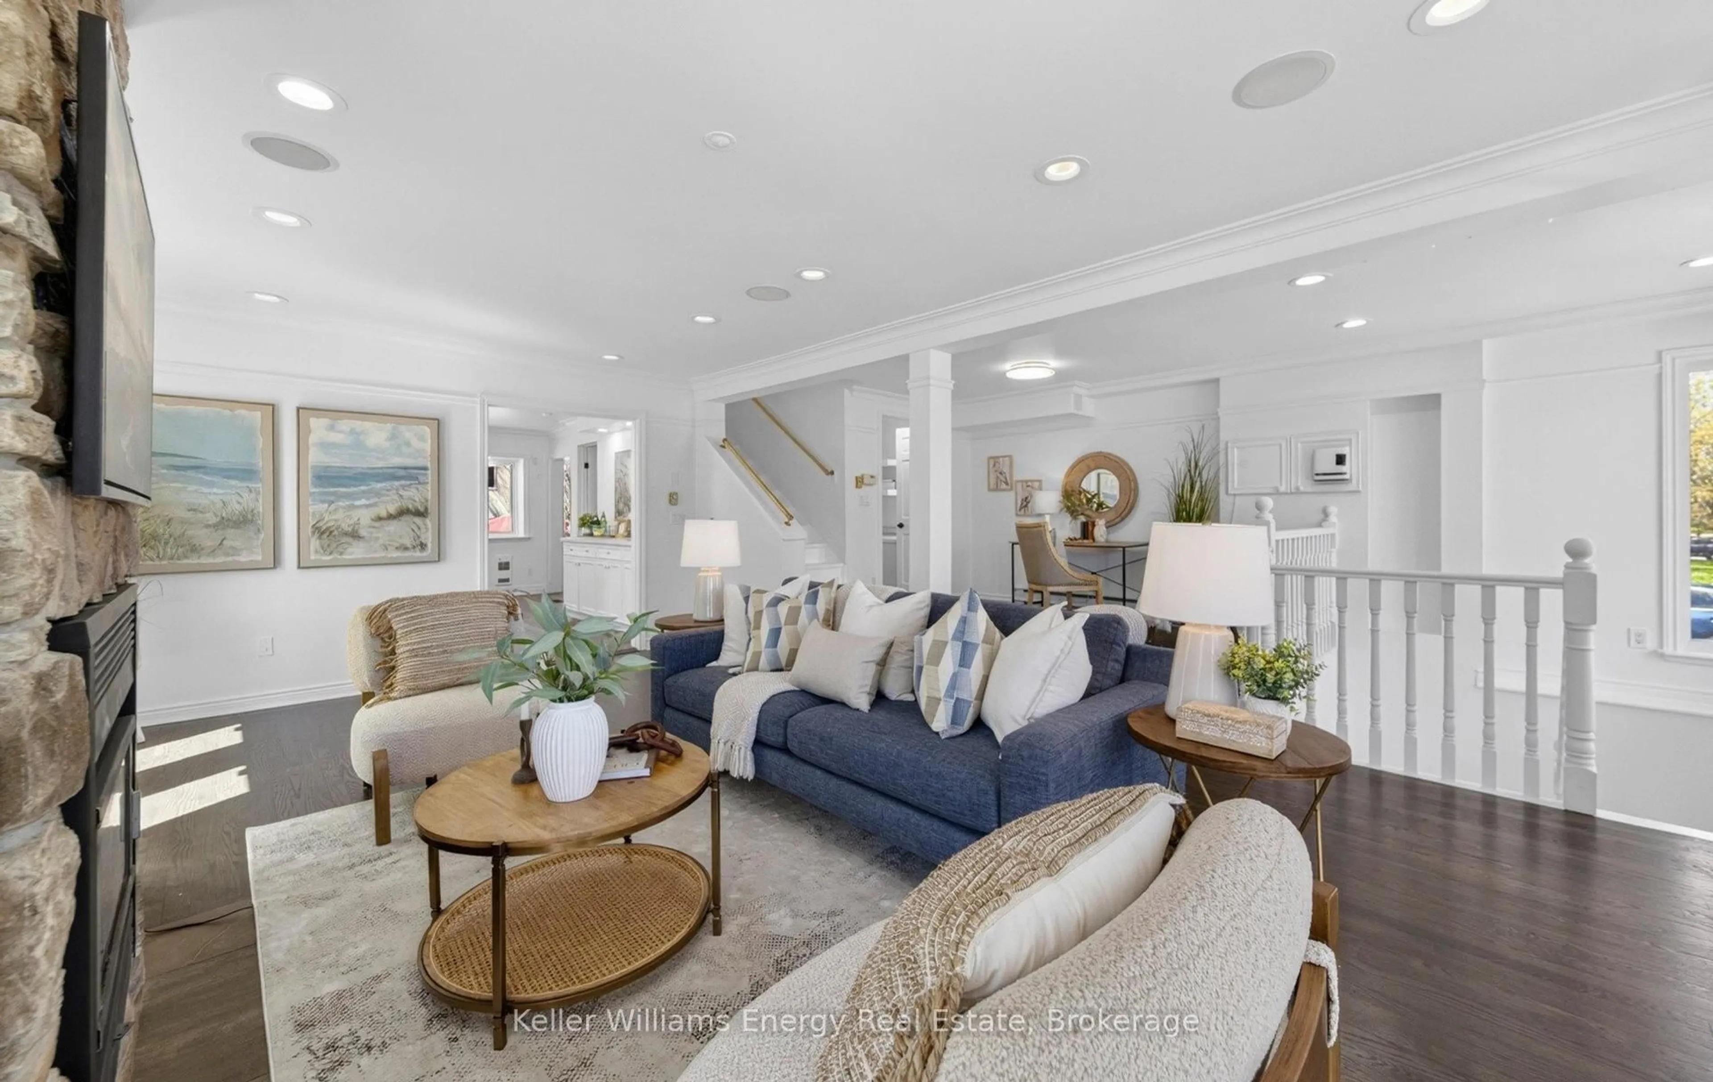
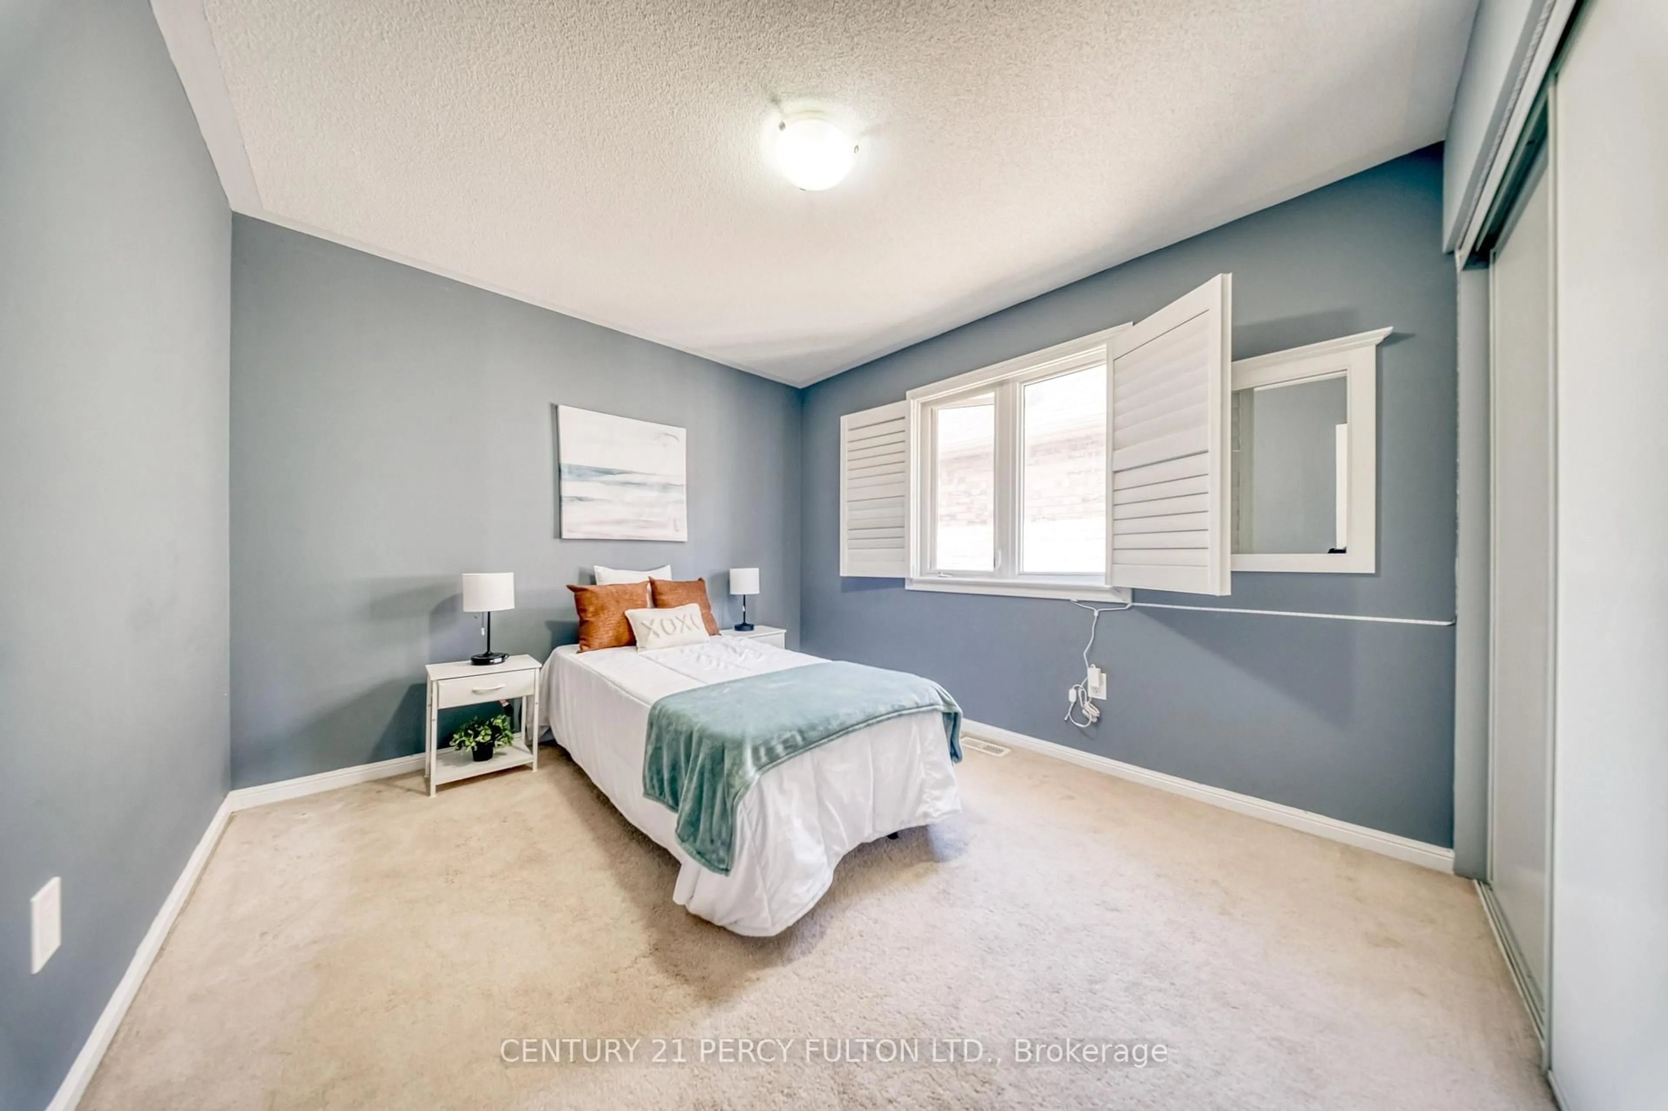
Welcome Home to This Bright & Spacious Brockridge Family Gem! Nestled in the highly sought-after Brockridge community of Pickering, this beautifully maintained 3+1 bedroom family home offers the perfect blend of comfort, functionality, and income potential. Step inside and be welcomed by an inviting, sun-filled layout featuring generous principal rooms and a stunning gourmet kitchen designed to be the heart of the home-perfect for preparing family meals or entertaining guests. Enjoy your morning coffee or unwind after a long day in the charming main-floor sunroom, seamlessly extending your living space and bringing the outdoors in. The versatile lower level offers exceptional in-law or rental potential with its own separate entrance, a convenient kitchen, spacious living area, and a private bedroom-an ideal opportunity for multi-generational living or generating supplemental income. Located in one of Pickering's most family-friendly neighbourhoods, close to schools, parks, shopping, transit, and all essential amenities, this is more than just a house-it's the place where your next chapter begins. A home that checks all the boxes: space, style, and opportunity. Welcome home. Seller does not warrant the legal retrofit of the lower-level dwelling.


Upcoming Open Houses

Jul 11Sat2:00 PM - 4:00 PM
Jul 12Sun2:00 PM - 4:00 PM

Property Details

Style2-Storey
View-
Age of property16-30
SqFt~1500-2000 SqFt
Lot Size3,499 SqFt(121.65 x 28.77)
Parking Spaces6
MLS ®NumberE13529858
Community NameBrock Ridge
Data SourceTRREB
Listing byROYAL LEPAGE SIGNATURE REALTY

Features

Heating: Forced Air
Cooling: Central Air
Basement: Apartment, Sep Entrance

Main Floor

Dining

6.25 x 3.09

Combined W/Family / hardwood floor / Large Window

Living

3.34 x 2.64

Combined W/Kitchen / hardwood floor / Large Window

Kitchen

3.34 x 2.64

Combined W/Living / Walk-Out / Stainless Steel Appl

Sunroom

3.12 x 3.12

Walk-Out / Large Window


Features

Lot size: 3,499 SqFt

Parking

Garage spaces 2

Garage type Attached

Other parking spaces 4

Total parking spaces 6


Property History

Jul 7, 2026
ListedActive
$748,800
1 day on market
history photo preview50
Listing by trreb®
Property listed by ROYAL LEPAGE SIGNATURE REALTY, Brokerage
Agent Banner Image
Interested in this property?Get in touch to get the inside scoop.
Market Data - Brock Ridge

Geo Zone Map ThumbnailBrock Ridge

Balanced Market

View Market Data

Detached house - for the past 30 days

Buyer's market Seller's market

Avg. Days on Market

Past 30 days

10 days

Compared to

2025

10 days

2024

10 days

2023

12 days

New Listings

Past 30 days

11 listings

Compared to

2025

8 listings

2024

13 listings

2023

20 listings

Units sold

Past 30 days

6 units

Compared to

2025

1 unit

2024

6 units

2023

6 units

Median Sold Price

Past 30 days

$991,500

Compared to

2025

$975,000

2024

$1,135,000

2023

$1,267,500


Population and Demographics

Overview

Total population 12792
Average household income $141,290

Age (%)

0 to 19
26%
20 to 34
22%
35 to 49
21%
50 to 64
19%
65 and plus
11%

Household composition (%)

Single family
82%
Single person
13%
Multi family
3%
Multi person
2%

Mother tongue (%)

English
66%
Urdu
9%
Tamil
5%
Others
4%
Dari
2%
Tagalog (Pilipino, Filipino)
2%
Gujarati
2%
Arabic
2%

House tenancy (%)

Owners
86%
Renters
14%

What’s nearby?Essentials within 5 km

Local Logic

Transportation Scores

Estimated Budget