809 Bem Ave, Pickering, Ontario L1W 1X2
Contact us about this property
Highlights
Estimated valueThis is the price Wahi expects this property to sell for.
The calculation is powered by our Instant Home Value Estimate, which uses current market and property price trends to estimate your home’s value with a 90% accuracy rate.Not available
Price/Sqft$981/sqft
Monthly cost
Open Calculator
Description
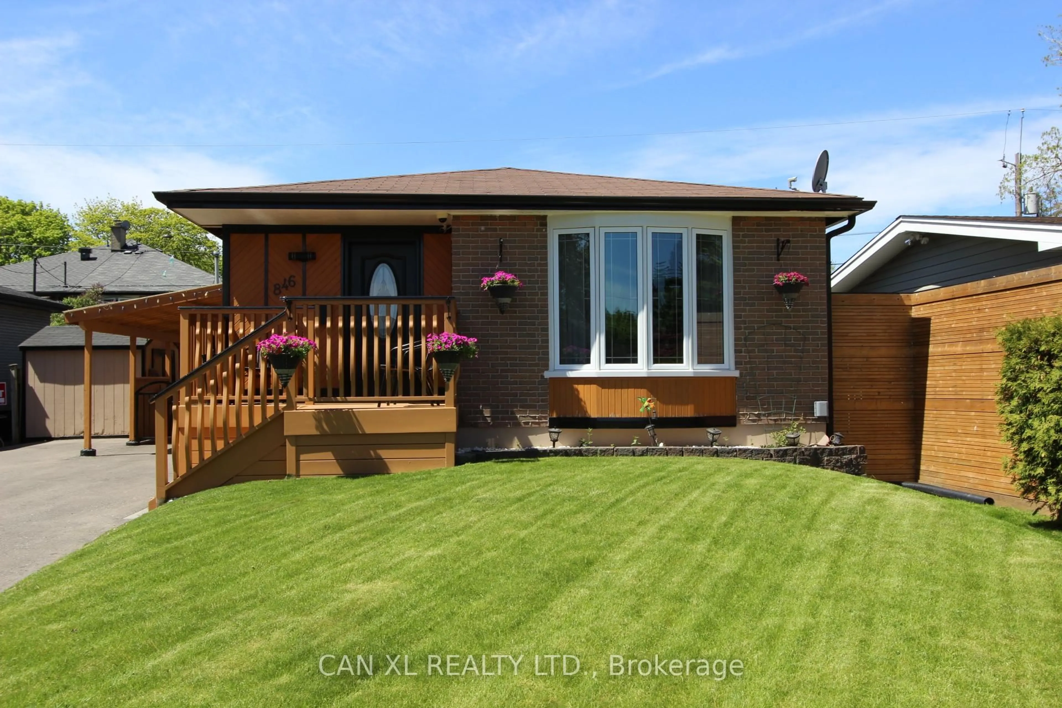
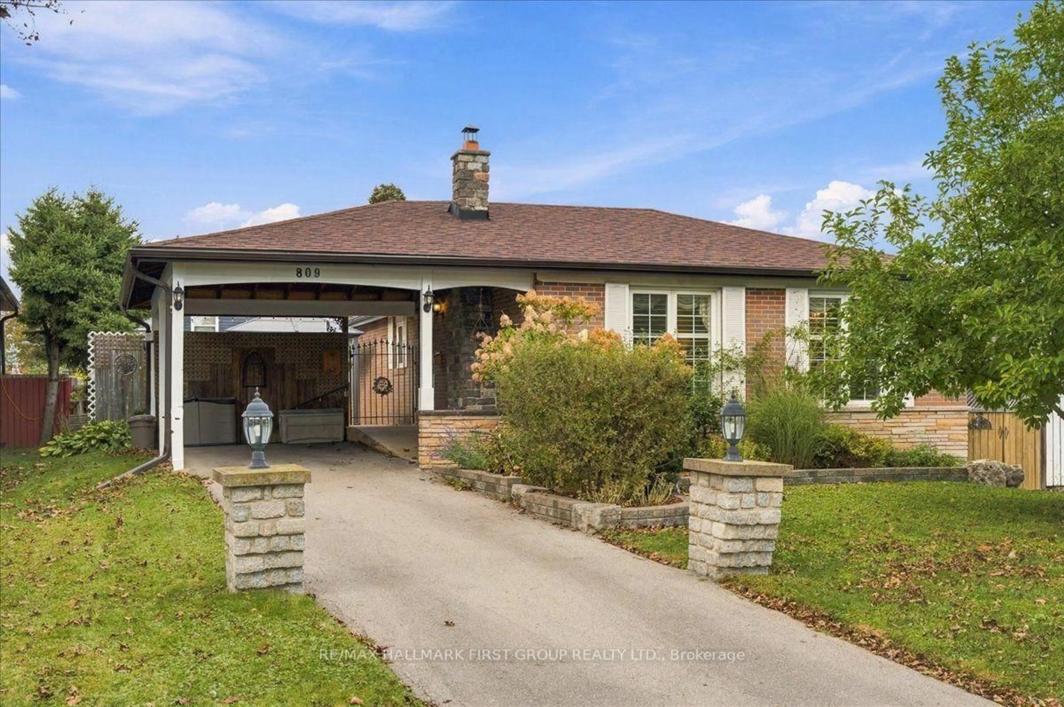
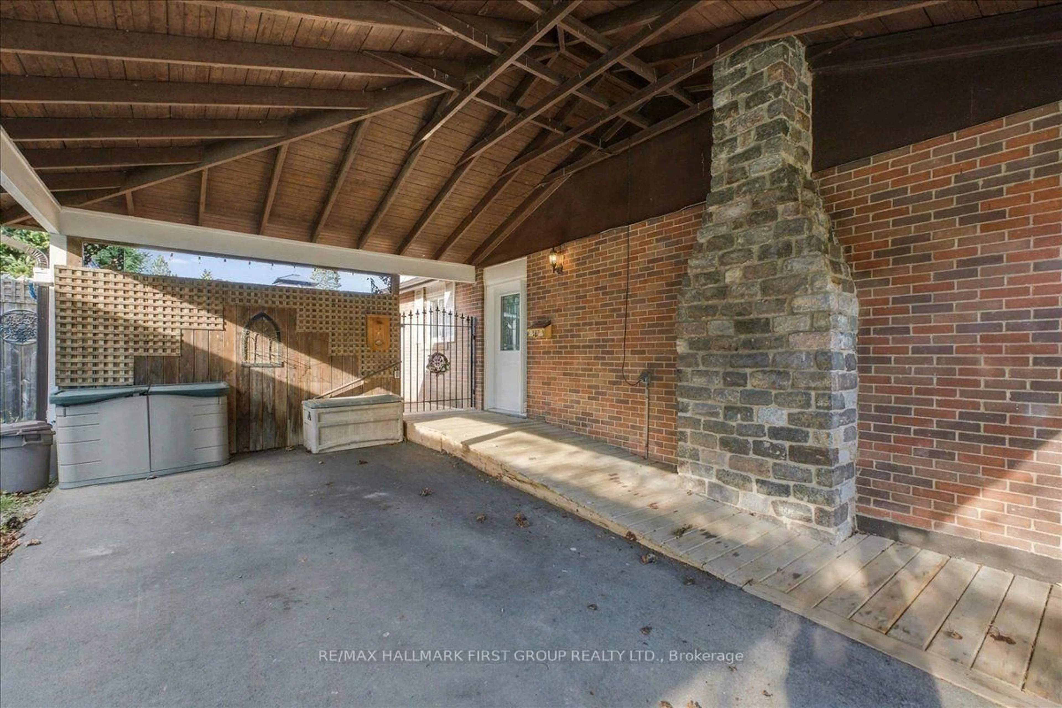
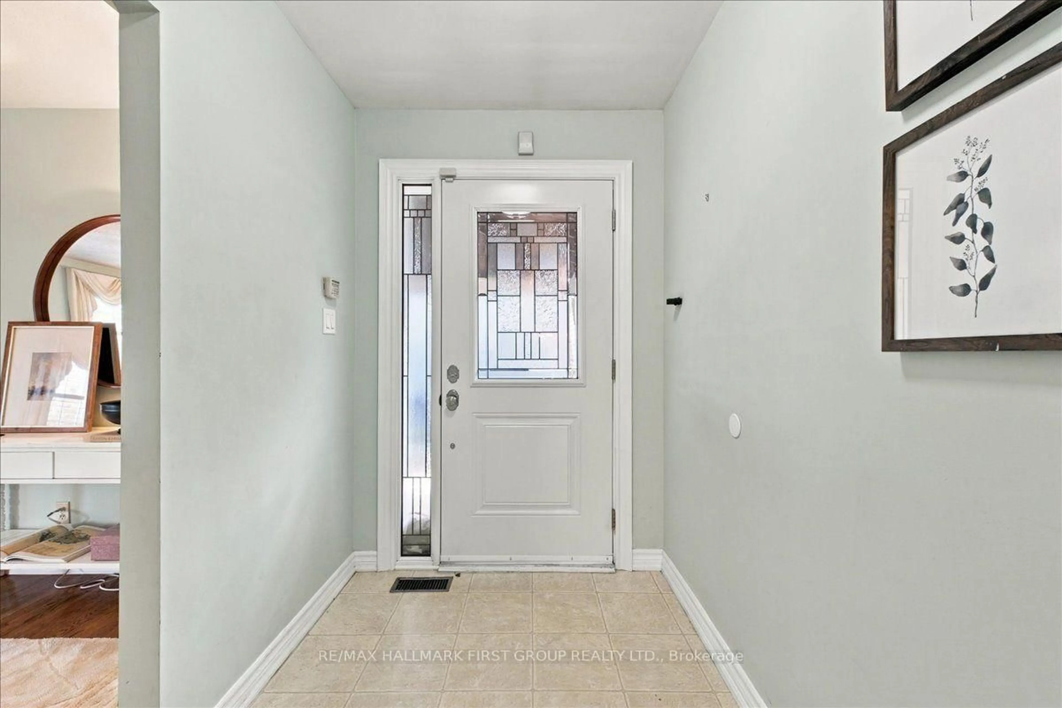
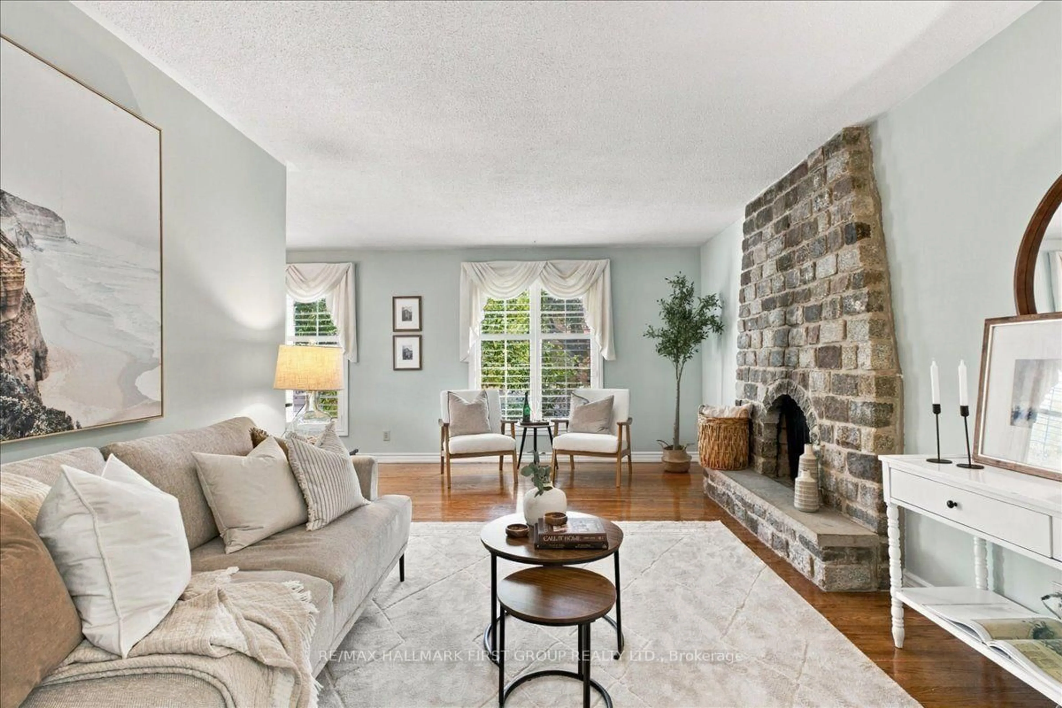
True bungalow living in the heart of Bay Ridges! This meticulously maintained detached home offers all of the main living space on one convenient level, with no stairs required unless you want to head down to the spacious finished basement.The main floor features 3 bedrooms, a fully renovated 3-piece bathroom (2022), and hardwood flooring throughout the living areas and bedrooms. A separate side entrance leads to the basement, which offers 2 additional bedrooms, a living room, 3-piece bathroom, workshop, and large laundry/storage area. A flexible setup for extended family, guests, a home office, or those looking for in-law suite potential.Wheelchair accessibility is another thoughtful feature, with a ramp to the front entrance and a widened doorway. Outside, the large back yard deck, completed in 2024, creates an excellent space for summer gatherings, morning coffee and enjoying the yard. Located in sought-after Bay Ridges, close to Frenchman's Bay, waterfront parks, trails and Nautical Village, with restaurants, shops and everyday amenities nearby.Pickering GO and Highway 401 are also easily accessible. A true bungalow with a versatile lower level, a great backyard and the convenience of one-level living - all in one of Pickering's established waterfront communities.
Upcoming Open House
Property Details
Interior
Features
Exterior
Features
Parking
Garage spaces 1
Garage type Carport
Other parking spaces 2
Total parking spaces 3
Property History
 39
39