Open: Sat, 2PM to 4PM
trreb/IMG-E13811188_6bff3649-04e1-4cdd-9c92-5f8dc44efc1b-l.jpg

516 Creekview Circ, Pickering, Ontario L1W 2Z6

Detached
3 + 2
2
~1100-1500 sqft
$799,999
Get pre-qualifiedPowered by nesto
Detached
3 + 2
2
~1100-1500 sqft

Contact us about this property

Call

Highlights

Property Estimate

Estimated valueNot available

Price/Sqft$630/sqft

Monthly cost

Open Calculator

Description

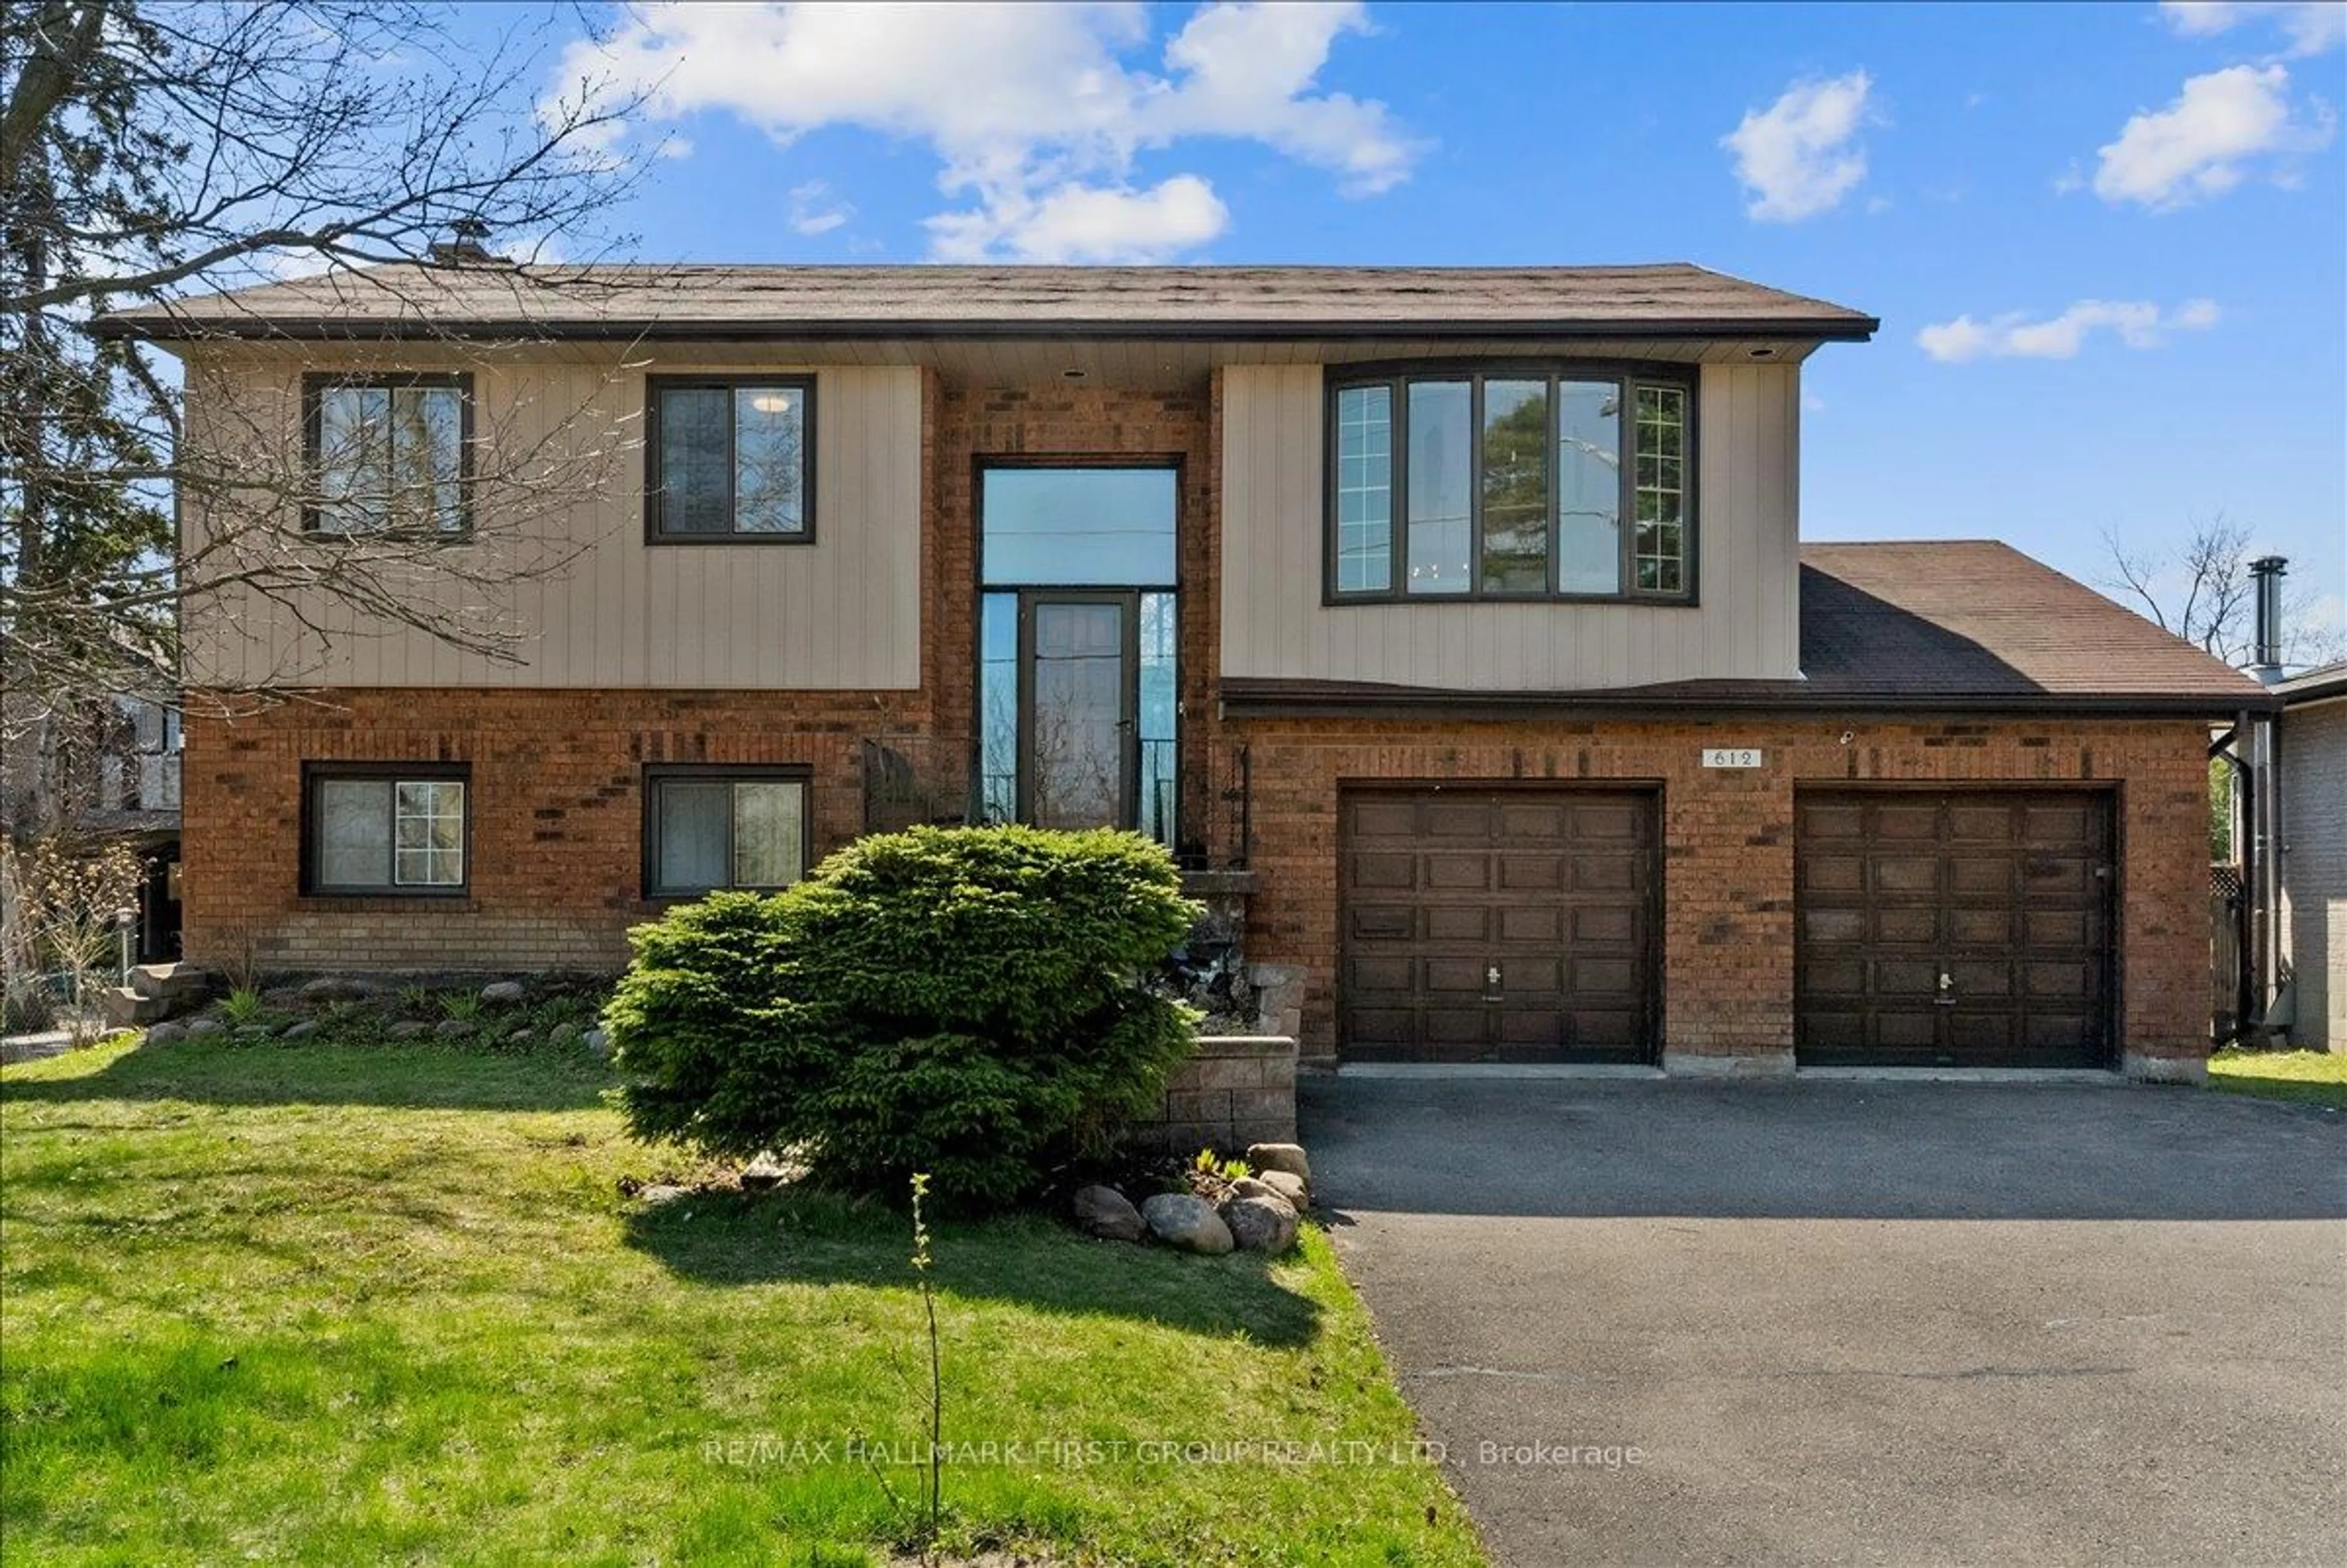
Welcome to 516 Creekview Circle - the kind of home that just makes sense. Set on a family-friendly street in Pickering, this detached 3-bedroom home combines stylish updates, comfortable everyday living and incredible flexibility for whatever comes next. At the heart of the home is a beautifully renovated custom kitchen designed to bring everyone together, with a functional layout that flows effortlessly into the main living spaces. Upstairs, three well-sized bedrooms offer room for the whole family.But wait until you see downstairs. The finished basement features its own separate entrance, a bar and two additional bedrooms - creating incredible potential for an in-law suite, extended family, older kids, guests or simply the extra space you've been looking for. Move-in ready, versatile and designed for real life, 516 Creekview Circle is a home you need to experience in person. Come see why this one might just be the space your family has been waiting for.


Upcoming Open Houses

Sep 26Sat2:00 PM - 4:00 PM
Sep 27Sun2:00 PM - 4:00 PM

Property Details

Style2-Storey
View-
Age of property-
SqFt~1100-1500 SqFt
Lot Size3,500 SqFt(107.7 x 32.5)
Parking Spaces2
MLS ®NumberE13811188
Community NameWest Shore
Data SourceTRREB
Listing byRE/MAX HALLMARK REALTY LTD.

Features

Heating: Forced Air
Cooling: Central Air
Fireplace
Basement: Sep Entrance, Finished

Main Floor

Living

4.74 x 3.63

Dining

3.25 x 2.88

Kitchen

6.87 x 3.68

Breakfast

6.87 x 3.68


Features

Lot size: 3,500 SqFt

Parking

Garage spaces 1

Garage type Attached

Other parking spaces 1

Total parking spaces 2


Property History

Date unavailable
ListedActive
$799,999
< 1h on market
history photo preview41
Listing by trreb®
Property listed by RE/MAX HALLMARK REALTY LTD., Brokerage
Agent Banner Image
Interested in this property?Get in touch to get the inside scoop.
Market Data - West Shore

Geo Zone Map ThumbnailWest Shore

Buyer's Market

View Market Data

Detached house - for the past 30 days

Buyer's market Seller's market

Avg. Days on Market

Past 30 days

13 days

Compared to

2025

19 days

2024

25 days

2023

12 days

New Listings

Past 30 days

8 listings

Compared to

2025

9 listings

2024

9 listings

2023

13 listings

Units sold

Past 30 days

3 units

Compared to

2025

4 units

2024

5 units

2023

10 units

Median Sold Price

Past 30 days

$915,000

Compared to

2025

$863,750

2024

$1,000,888

2023

$950,500


Population and Demographics

Overview

Total population 6611
Average household income $151,174

Age (%)

0 to 19
20%
20 to 34
18%
35 to 49
19%
50 to 64
23%
65 and plus
20%

Household composition (%)

Single family
73%
Single person
23%
Multi person
3%
Multi family
1%

Mother tongue (%)

English
86%
Others
4%
Spanish
2%
Tamil
1%
French
1%
German
1%
Tagalog (Pilipino, Filipino)
1%

House tenancy (%)

Owners
88%
Renters
12%

What’s nearby?Essentials within 5 km

Local Logic

Transportation Scores

Estimated Budget