Open: Sun, 2PM to 4PM
Unknown for 522 Sheppard Ave, Pickering Ontario L1V 1E8

522 Sheppard Ave, Pickering, Ontario L1V 1E8

Detached
2 + 1
2
~1100-1500 sqft
$1,298,000
Get pre-qualifiedPowered by nesto
Detached
2 + 1
2
~1100-1500 sqft

Contact us about this property

Call

Highlights

Property Estimate

Estimated valueNot available

Price/Sqft$1,023/sqft

Monthly cost

Open Calculator

Description

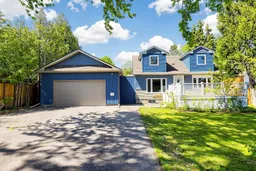
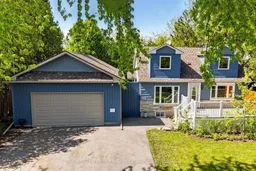
A rare opportunity in Pickering's highly sought-after Woodlands community to own an expansive 75' x 180' ft lot surrounded by custom-built homes. Whether you choose to move in, renovate, or design and build your dream luxury residence, this property offers exceptional potential in one of Pickering's most desirable communities. The updated interior offers a bright open-concept living and dining area with a walk-out to the backyard deck, creating a natural indoor-outdoor connection, along with a renovated kitchen featuring stainless steel appliances and a functional layout for everyday living and entertaining. The home also includes a private second-level primary retreat with a cozy sitting area, a flexible main-floor second bedroom, and a finished basement with separate entrance complete with a kitchenette, third bedroom, 4-piece bathroom, and additional living space suitable for extended family or in-law potential. A standout feature is the impressive 900sqft garage, with 11' ceilings, a dedicated 200-amp electrical panel, and EV charger, ideal for hobbyists or additional workspace. Enjoy a private backyard setting with mature trees and multiple outdoor entertaining areas, all while being conveniently located close to Highway 401, transit, top schools, parks, The Rouge conservation areas, shopping, restaurants, and everyday amenities.


Upcoming Open House

May 31Sun2:00 PM - 4:00 PM

Property Details

Style1 1/2 Storey
View-
Age of property-
SqFt~1100-1500 SqFt
Lot Size13,500 SqFt(180 x 75)
Parking Spaces6
MLS ®NumberE13175322
Community NameRougemount
Data SourceTRREB
Listing byRE/MAX ALL-STARS BENCZIK KAVANAGH TEAM

Features

Heating: Forced Air
Cooling: Central Air
Fireplace
Basement: Finished

Main Floor

Living

5.25 x 3.59

Laminate / Fireplace / Window

Dining

3.45 x 3.12

Laminate / W/O To Deck / Window

Kitchen

3.65 x 3.57

Laminate / Stainless Steel Appl / Backsplash


Features

Lot size: 13,500 SqFt

Parking

Garage spaces 2

Garage type Detached

Other parking spaces 4

Total parking spaces 6


Property History

Date unavailable
ListedActive
$1,298,000
< 1h on market
history photo preview38
Listing by trreb®
Property listed by RE/MAX ALL-STARS BENCZIK KAVANAGH TEAM, Brokerage
Agent Banner Image
Interested in this property?Get in touch to get the inside scoop.
Market Data - Rougemount

Geo Zone Map ThumbnailRougemount

Balanced Market

View Market Data

Detached house - for the past 30 days

Buyer's market Seller's market

Avg. Days on Market

Past 30 days

21 days

Compared to

2025

12 days

2024

6 days

2023

13 days

New Listings

Past 30 days

18 listings

Compared to

2025

7 listings

2024

9 listings

2023

10 listings

Units sold

Past 30 days

4 units

Compared to

2025

1 unit

2024

3 units

2023

5 units

Median Sold Price

Past 30 days

$1,465,000

Compared to

2025

$1,040,000

2024

$1,375,000

2023

$1,431,000


Population and Demographics

Overview

Total population 5566
Average household income $183,253

Age (%)

0 to 19
22%
20 to 34
18%
35 to 49
19%
50 to 64
23%
65 and plus
18%

Household composition (%)

Single family
80%
Single person
16%
Multi person
3%
Multi family
2%

Mother tongue (%)

English
77%
Others
4%
Tamil
4%
Urdu
4%
Arabic
2%
Italian
2%
Tagalog (Pilipino, Filipino)
1%
Mandarin
1%

House tenancy (%)

Owners
86%
Renters
14%

What’s nearby?Essentials within 5 km

Local Logic

Transportation Scores

Estimated Budget