1 hour on Market

2131 Theoden Crt, Pickering, Ontario L1X 1Z9

Detached
4 + 1
3
~1500-2000 sqft
$919,900
Get pre-qualifiedPowered by nesto
Detached
4 + 1
3
~1500-2000 sqft

Contact us about this property

Call

Highlights

Property Estimate

Days on market1 hour

Estimated valueNot available

Price/Sqft$536/sqft

Monthly cost

Open Calculator

Description

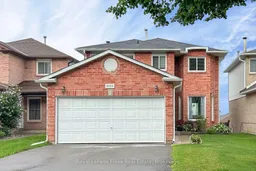
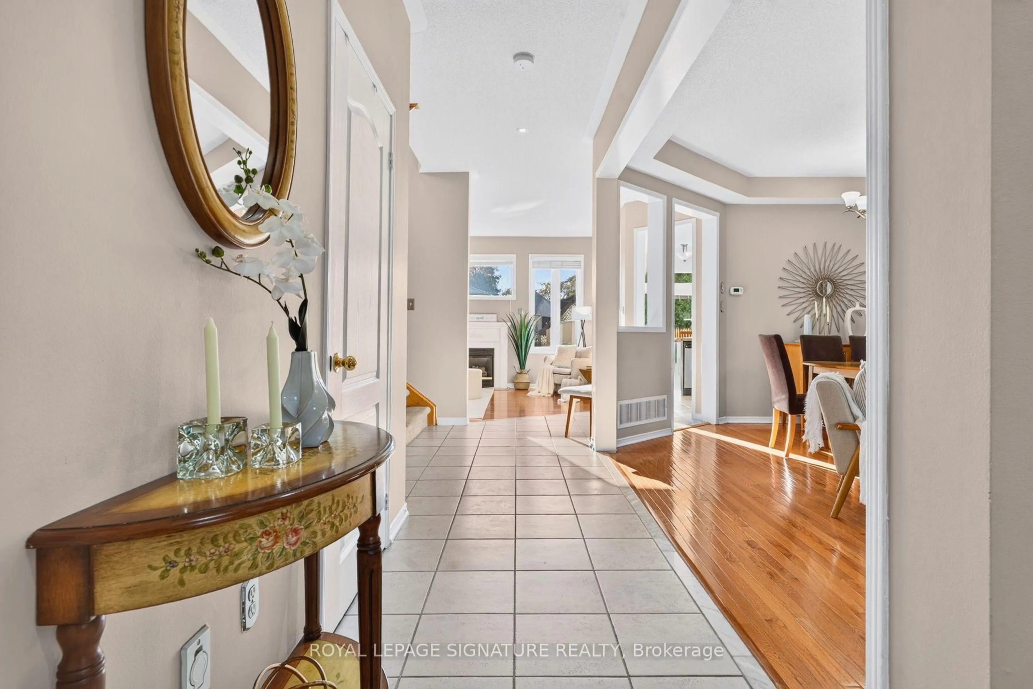
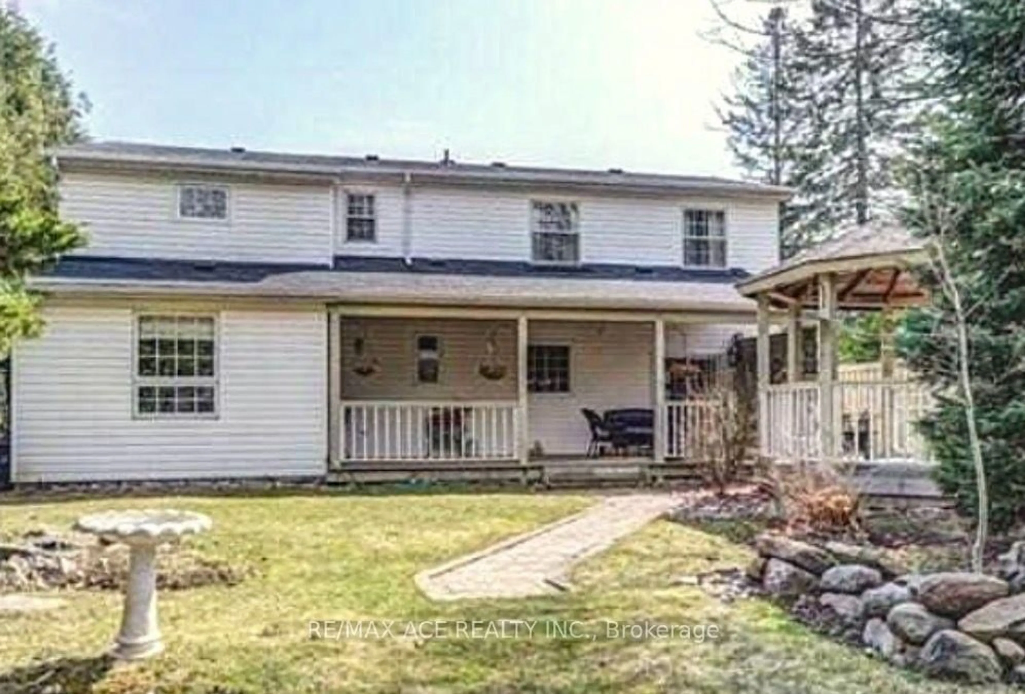
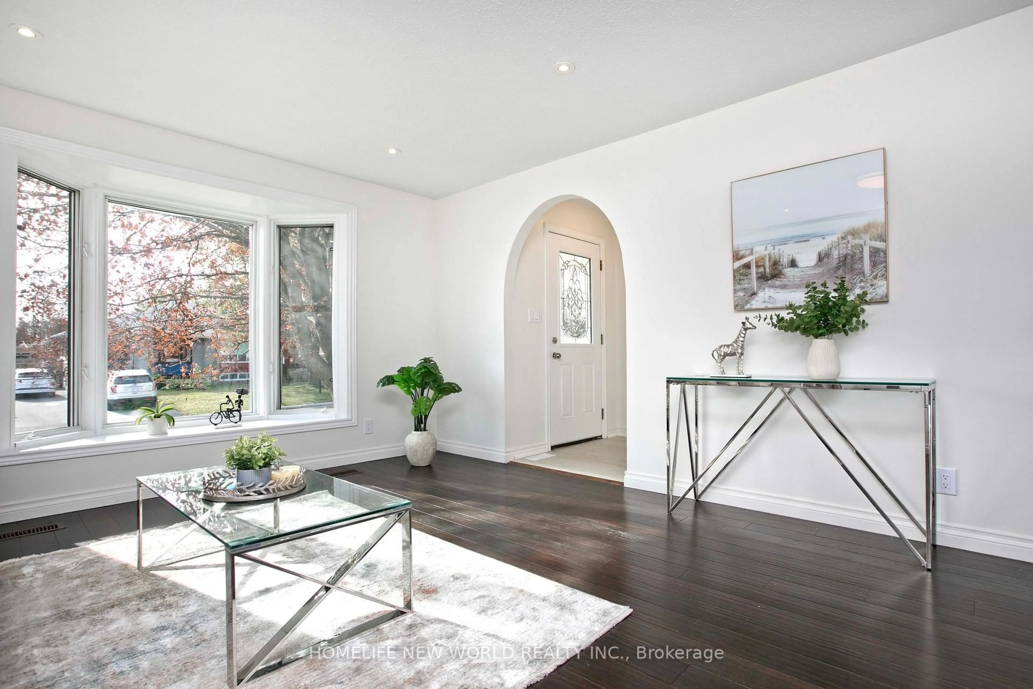
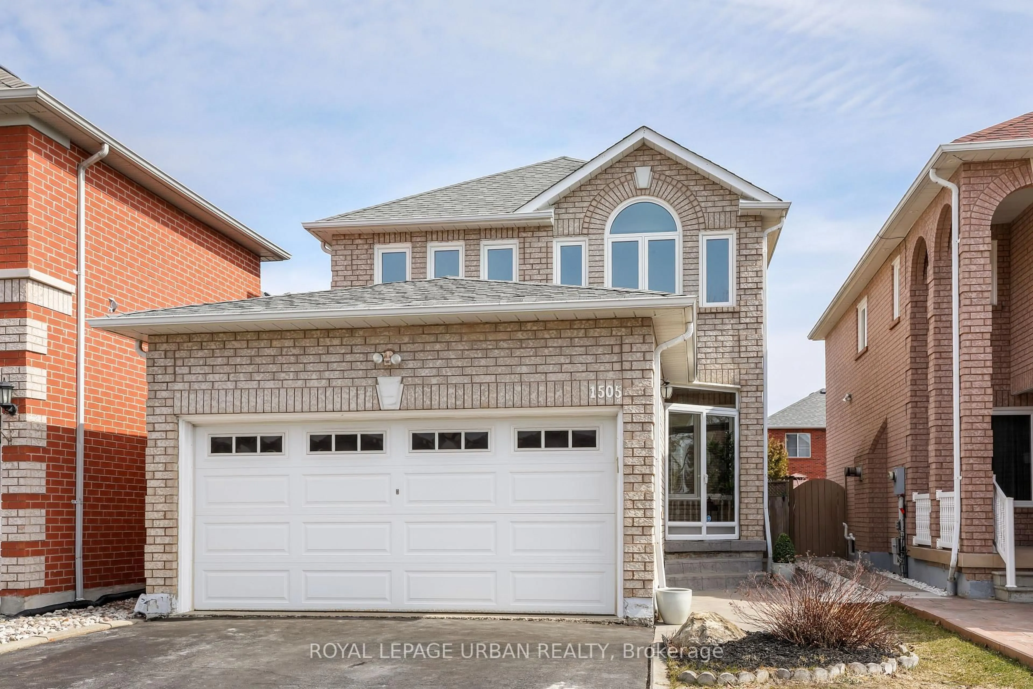
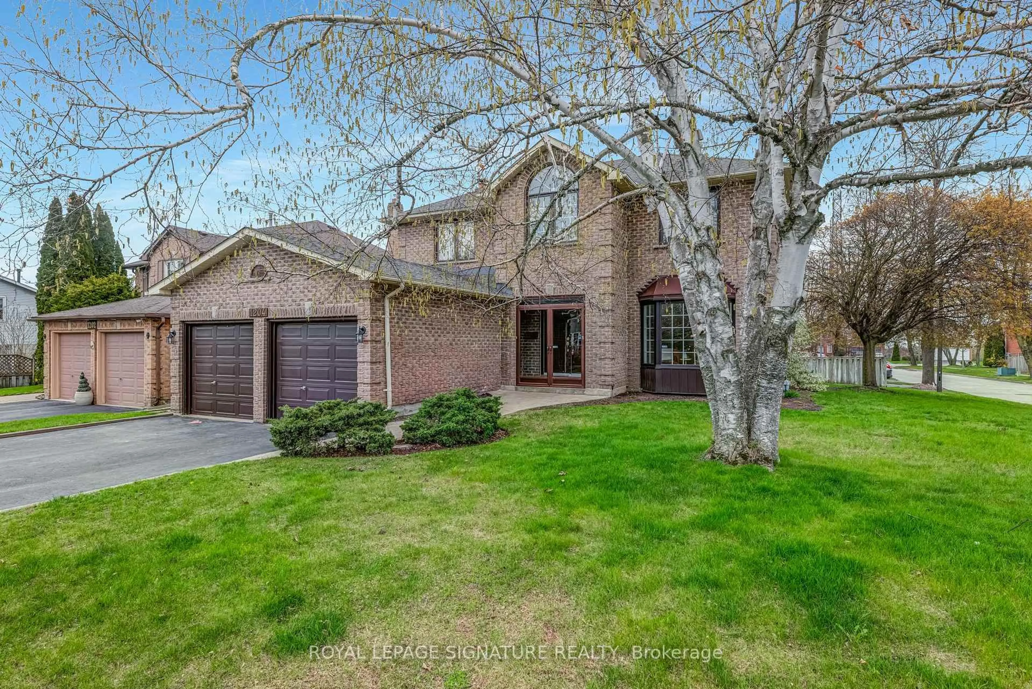
Welcome to 2131 Theoden Court, Pickering. This home is nestled on a child safe, quiet court. This home features 4 + 1 bedrooms, 2.5 baths, with a rough-in bath area in the walk-out basement. The main floor features a living room, dining room, eat-in kitchen with walk-out to deck area, cozy family room with wood burning fireplace, and the laundry room is conveniently located on the main floor as well. The basement is a blank canvas, with a bedroom/office/gym area, but the rest awaits your personal touch. It can easily be set up for a recroom area, or it has the potential to be set up for an in-law suite for extended family or possible future rental income with the walk-out basement. Updates include: shingles 2016, most windows 2020, furnace 2026, kitchen cabinets 2026. Freshly painted throughout 2026, new carpet throughout 2026. Hot water tank is a rental. Conveniently located close to parks, schools, public transit, places of worship, shopping, highways 401 and 407. Quick closing available. Home is being sold "as is".


Property Details

Style2-Storey
View-
Age of property31-50
SqFt~1500-2000 SqFt
Lot Size3,447 SqFt(100.07 x 34.45)
Parking Spaces6
MLS ®NumberE13669860
Community NameBrock Ridge
Data SourceTRREB
Listing byRoyal LePage Frank Real Estate

Features

Heating: Forced Air
Cooling: Central Air
Fireplace
Basement: W/O, Part Fin

Main Floor

Living

8.74 x 3.02

Laminate / Combined W/Dining / Window

Dining

8.74 x 3.02

Laminate / Combined W/Living / Window

Kitchen

5.54 x 2.33

Ceramic Floor / Eat-In Kitchen / W/O To Deck

Family

4.6 x 2.81

Broadloom / Fireplace / Window


Features

Lot size: 3,447 SqFt

Parking

Garage spaces 2

Garage type Attached

Other parking spaces 4

Total parking spaces 6


Property History

Aug 13, 2026
ListedActive
$919,900
1 hour on market
history photo preview37
Listing by trreb®
Property listed by Royal LePage Frank Real Estate, Brokerage
Agent Banner Image
Interested in this property?Get in touch to get the inside scoop.
Market Data - Brock Ridge

Geo Zone Map ThumbnailBrock Ridge

Buyer's Market

View Market Data

Detached house - for the past 30 days

Buyer's market Seller's market

Avg. Days on Market

Past 30 days

23 days

Compared to

2025

27 days

2024

18 days

2023

10 days

New Listings

Past 30 days

11 listings

Compared to

2025

14 listings

2024

13 listings

2023

24 listings

Units sold

Past 30 days

3 units

Compared to

2025

2 units

2024

7 units

2023

9 units

Median Sold Price

Past 30 days

$1,180,000

Compared to

2025

$865,000

2024

$1,165,000

2023

$1,120,000


Population and Demographics

Overview

Total population 12792
Average household income $141,290

Age (%)

0 to 19
26%
20 to 34
22%
35 to 49
21%
50 to 64
19%
65 and plus
11%

Household composition (%)

Single family
82%
Single person
13%
Multi family
3%
Multi person
2%

Mother tongue (%)

English
66%
Urdu
9%
Tamil
5%
Others
4%
Dari
2%
Tagalog (Pilipino, Filipino)
2%
Gujarati
2%
Arabic
2%

House tenancy (%)

Owners
86%
Renters
14%

What’s nearby?Essentials within 5 km

Local Logic

Transportation Scores

Estimated Budget