880 Vicki Dr, Pickering, Ontario L1W 2J7
Contact us about this property
Highlights
Estimated valueThis is the price Wahi expects this property to sell for.
The calculation is powered by our Instant Home Value Estimate, which uses current market and property price trends to estimate your home’s value with a 90% accuracy rate.Not available
Price/Sqft$642/sqft
Monthly cost
Open Calculator
Description
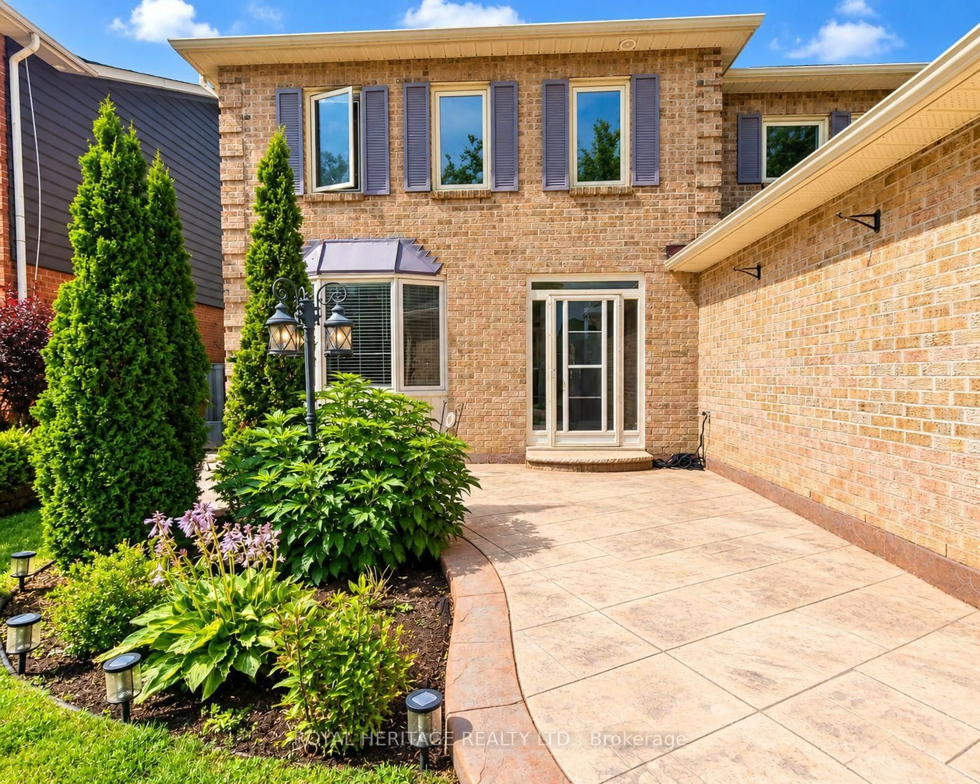
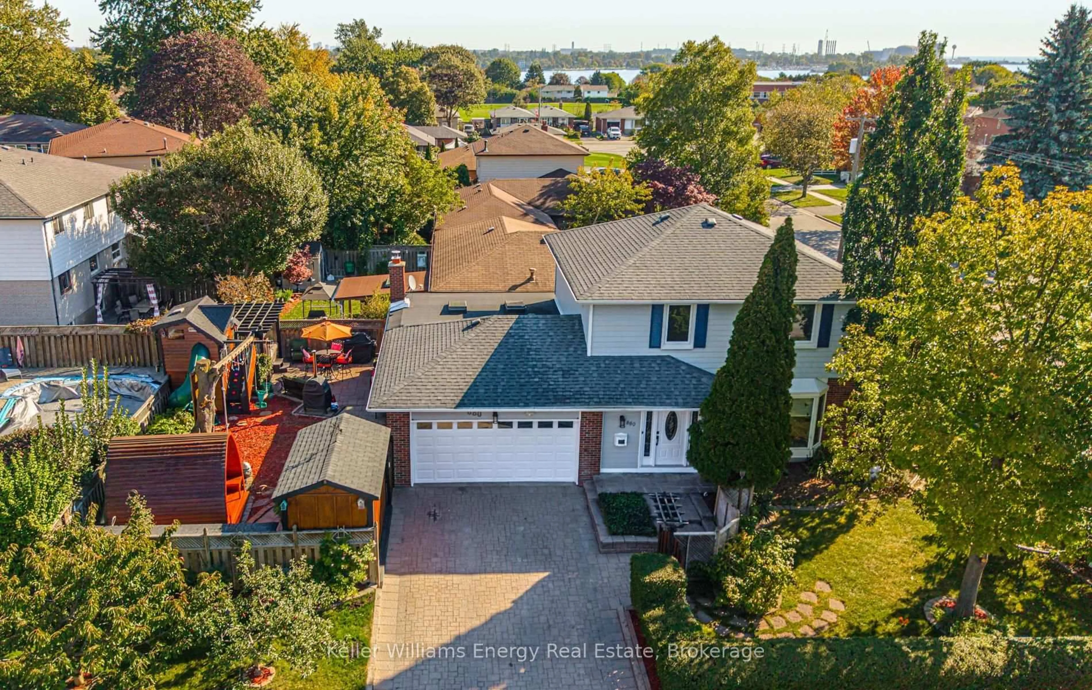
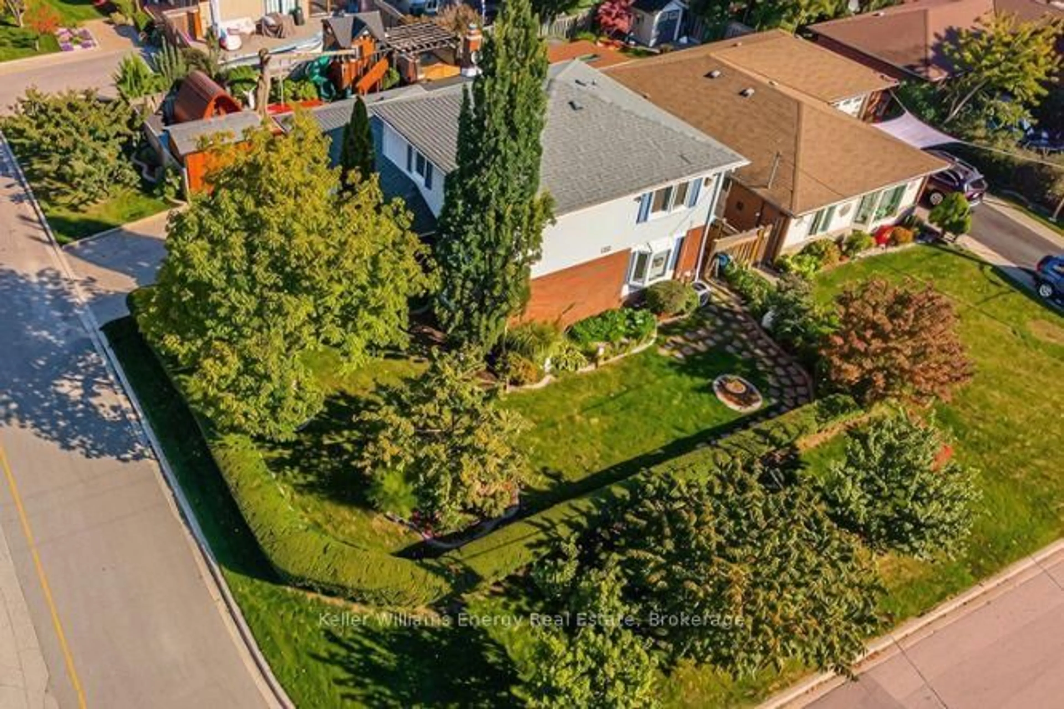
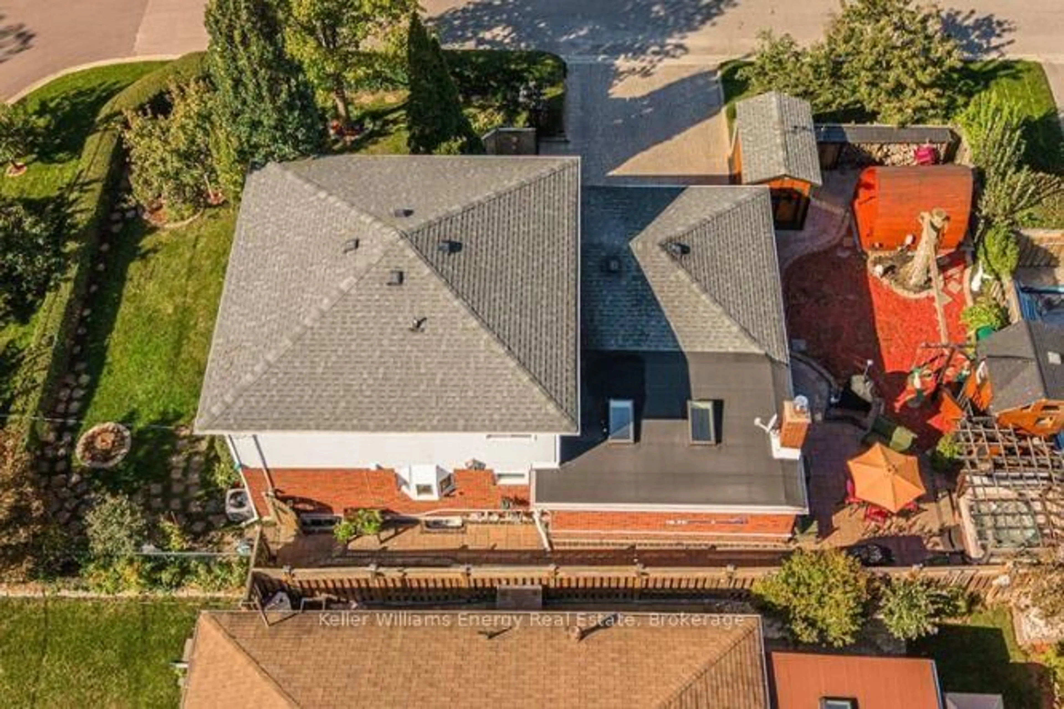
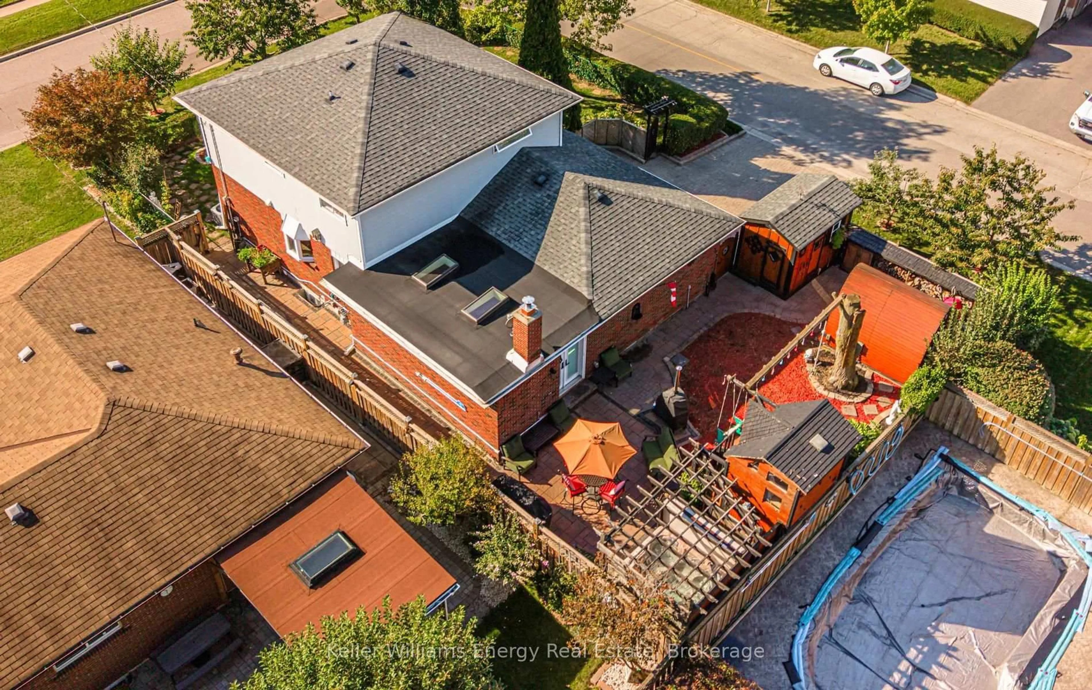
A Gardener's Paradise with Exceptional Outdoor Living! Welcome to 880 Vicki Drive, Pickering, a lovingly cared for home showcasing pride of ownership, thoughtful upgrades and a beautifully landscaped property. The custom kitchen features a brand new LG refrigerator, gas oven, Miele dishwasher under warranty, wine fridge and built in pantry. The open concept layout includes scraped hickory hardwood flooring, pot lights, flat ceilings and a wood burning high efficiency fireplace with thermostat controlled fan. The renovated family room addition features a skylight, creating a bright and inviting space.The primary bedroom features hardwood flooring, pot lights and a 3 piece ensuite, while additional bedrooms also showcase hardwood floors. Enjoy the convenience of a double car garage, built in speakers, Sonos system and smart home features, including a WiFi thermostat and garage door opener.Step outside to a beautifully landscaped backyard featuring a bush fence for added privacy, six mature fruit trees, and an abundance of raspberry, blackberry and Saskatoon berry plants, along with rhubarb, asparagus and walking onions. Unwind in the hot tub with a new cover or enjoy the electric sauna with wet and dry features. Additional highlights include a natural gas BBQ hookup, large double shed and children's play set.Located in Pickering's West Shore community, near Frenchman's Bay Public School, Father Fenelon Catholic School, local parks, waterfront trails, shopping, restaurants, public transit and convenient access to Highway 401 and Pickering GO Station.
Upcoming Open House
Property Details
Interior
Features
Main Floor
Living
4.0 x 5.15hardwood floor / Bay Window / Pot Lights
Dining
4.16 x 2.92Open Concept / hardwood floor / Bay Window
Kitchen
4.16 x 3.36hardwood floor / Pot Lights / Pantry
Family
3.86 x 5.96Skylight / W/O To Yard / Fireplace
Exterior
Features
Parking
Garage spaces 2
Garage type Attached
Other parking spaces 2
Total parking spaces 4
Property History
 50