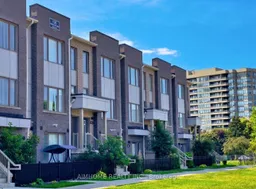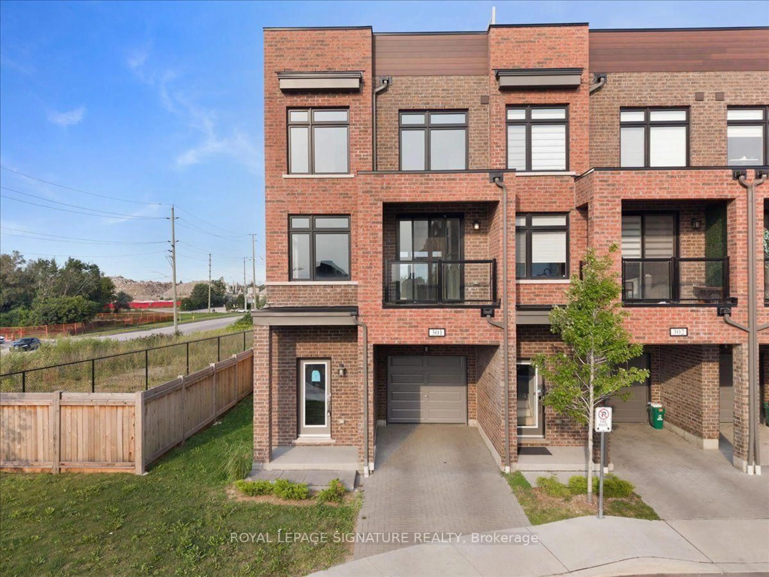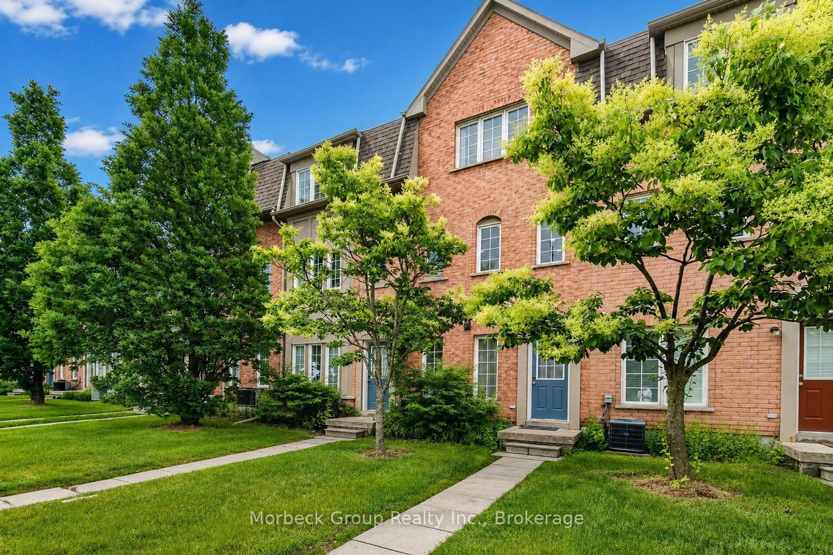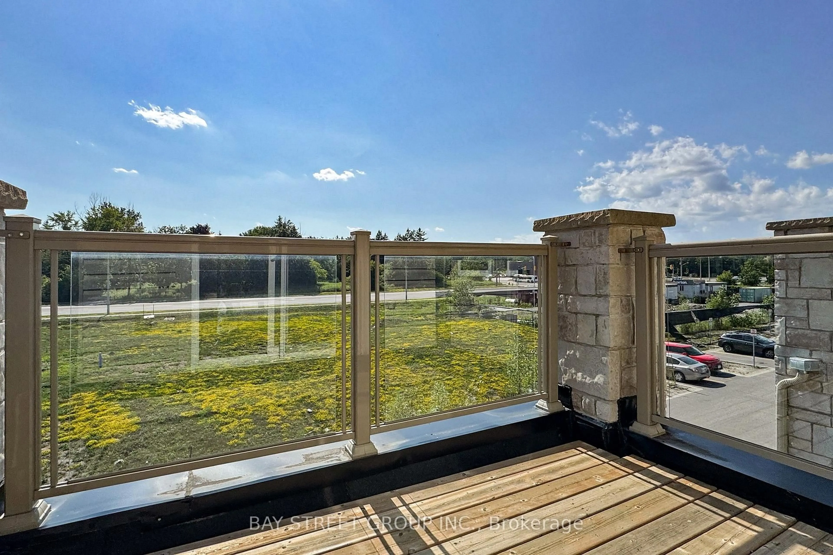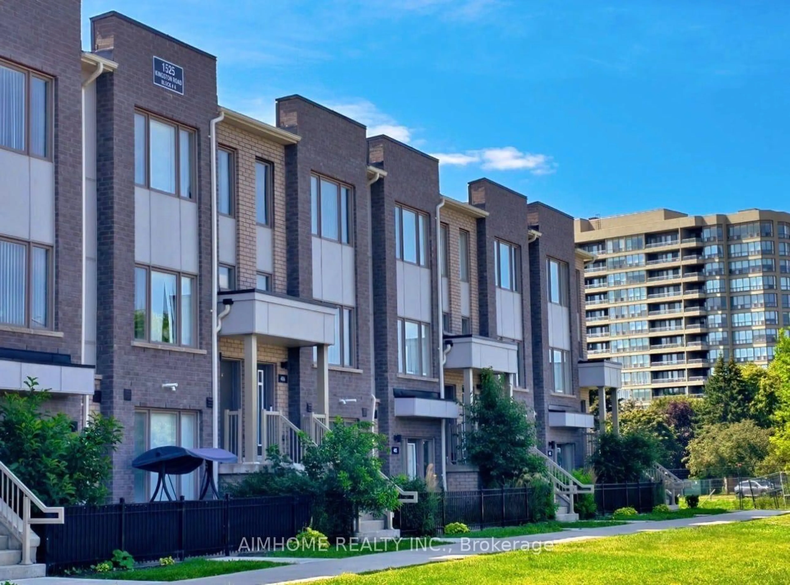
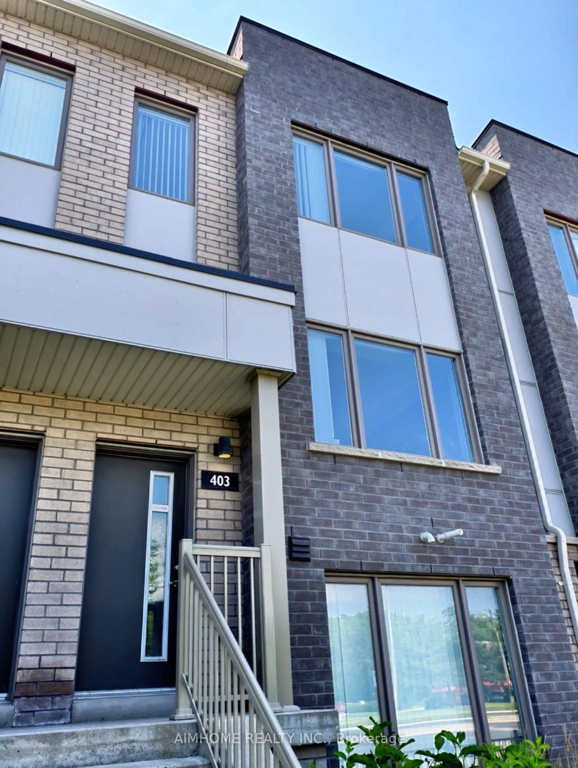
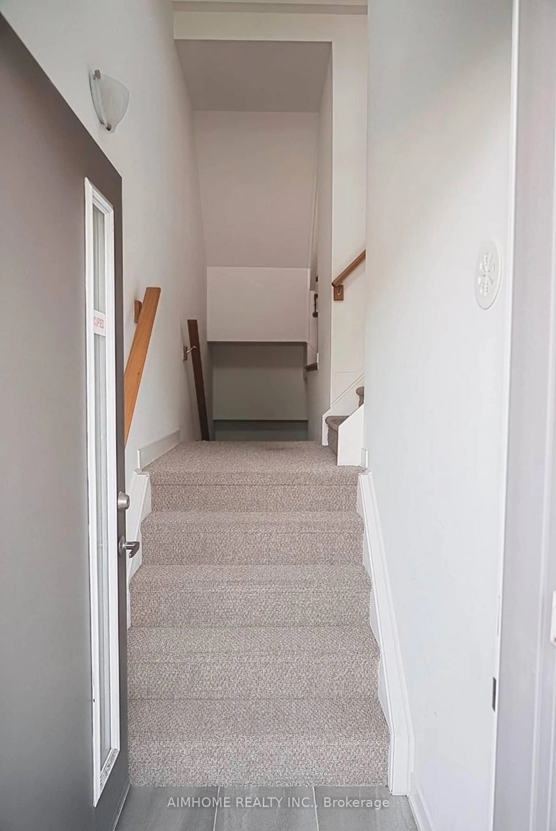
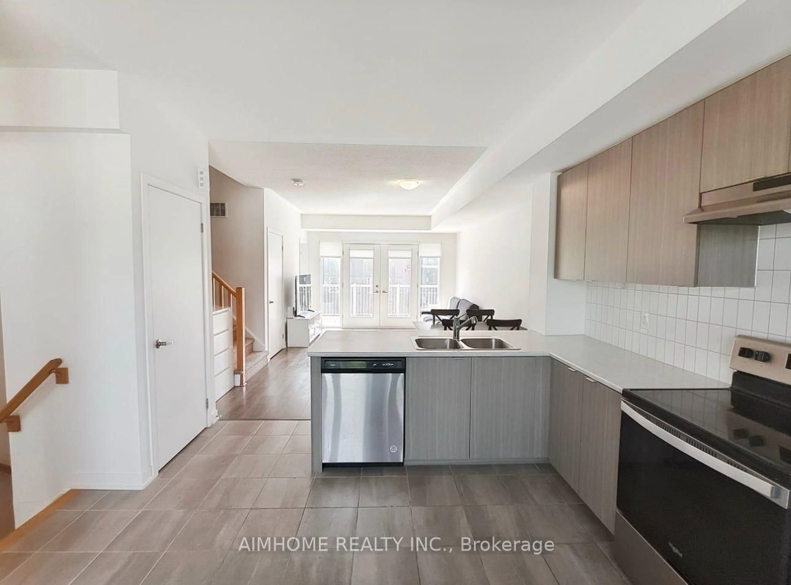
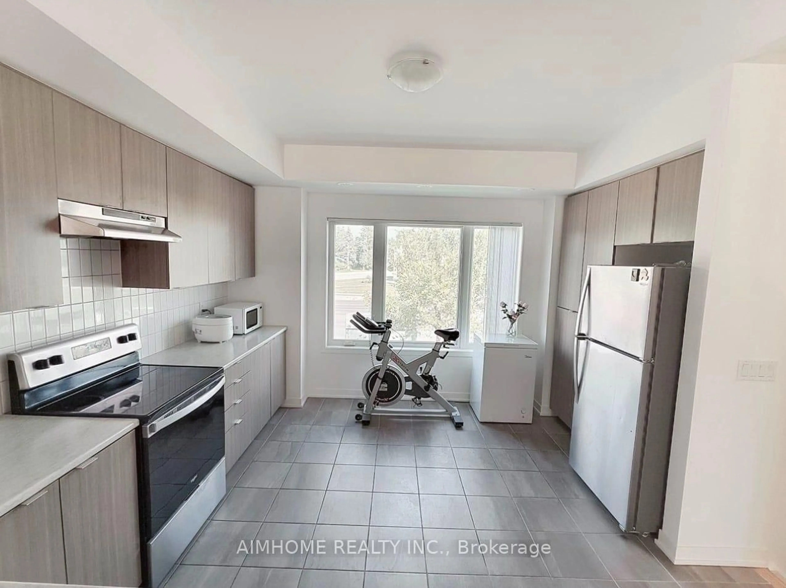
A pic from outside/outdoor area/front of a property/back of a property/a pic from drone, city buildings view from balcony for 1525 Kingston Rd #403, Pickering Ontario L1V 0E9
22 days on Market

1525 Kingston Rd #403, Pickering, Ontario L1V 0E9

In the same building:
-
Condo
2
3
~1200-1399 sqft
$•••,•••
$628,000
Get pre-qualifiedPowered by nesto
Condo
2
3
~1200-1399 sqft

Contact us about this property

Call

Highlights

Property Estimate

Days on market22 days

Estimated valueNot available

Price/Sqft$486/sqft

Monthly cost

Open Calculator

Description

Welcome to this beautifully designed Daniels-built two-storey stacked townhome! Featuring 9-foot ceilings, two bedrooms, three bathrooms, and an attached one-car garage with direct access to the unit, this home offers the perfect blend of spacious living and condo-style convenience. The bright, open-concept layout showcases modern finishes, laminate flooring throughout the main living areas, and a contemporary kitchen with stainless steel appliances. Step out from the living room onto the spacious terrace-an ideal outdoor space for entertaining, relaxing, or enjoying your morning coffee. Located in a well-maintained community, residents enjoy fantastic amenities, including a playground, greenhouse, and community garden plots. Ideally situated just minutes from Highway 401, Pickering Town Centre, Pickering GO Station, Chestnut Hill Recreation Centre, Durham Live, shopping plazas, grocery stores, and public transit. This is a perfect opportunity for first-time home buyers, downsizers, or investors seeking a stylish, low-maintenance home in a prime Pickering location. A must-see!


Property Details

StyleStacked Townhouse
View-
Age of property0-5
SqFt~1200-1399 SqFt
Lot Size-
Parking Spaces1
MLS ®NumberE13625750
Community NamePickering Town Centre
Data SourceTRREB
Listing byAIMHOME REALTY INC.

Features

Heating: Forced Air
Cooling: Central Air

Main Floor

Living

5.79 x 3.66

Dining

5.79 x 3.66

Kitchen

3.96 x 3.51


Features

Patio: Terr
Balcony: Terr

Parking

Garage spaces 1

Garage type Built-In

Other parking spaces 0

Total parking spaces 1


2Story
Inclusions
Hydro
Water
Parking
Cable
Heat

Property History

Jul 31, 2026
ListedActive
$628,000
22 days on market
history photo preview24
Listing by trreb®
Property listed by AIMHOME REALTY INC., Brokerage
Agent Banner Image
Interested in this property?Get in touch to get the inside scoop.

Market Data - Pickering Town Centre

Geo Zone Map ThumbnailPickering Town Centre

Strong Buyer's Market

View Market Data

Condo - for the past 30 days

Buyer's market Seller's market

Avg. Days on Market

Past 30 days

66 days

Compared to

2025

20 days

2024

28 days

2023

12 days

New Listings

Past 30 days

22 listings

Compared to

2025

28 listings

2024

25 listings

2023

25 listings

Units sold

Past 30 days

6 units

Compared to

2025

18 units

2024

9 units

2023

20 units

Median Sold Price

Past 30 days

$507,500

Compared to

2025

$592,500

2024

$640,000

2023

$737,500


Population and Demographics

Overview

Total population 7360
Average household income $112,294

Age (%)

0 to 19
19%
20 to 34
20%
35 to 49
18%
50 to 64
19%
65 and plus
24%

Household composition (%)

Single family
62%
Single person
34%
Multi person
3%
Multi family
1%

Mother tongue (%)

English
79%
Others
4%
Urdu
4%
Tagalog (Pilipino, Filipino)
3%
Spanish
2%
Tamil
1%
French
1%
Arabic
1%

House tenancy (%)

Owners
77%
Renters
23%

What’s nearby?Essentials within 5 km

Local Logic

Transportation Scores

Estimated Budget