1865 Pickering Pkwy #808, Pickering, Ontario L1V 0H2
Contact us about this property
Highlights
Estimated valueThis is the price Wahi expects this property to sell for.
The calculation is powered by our Instant Home Value Estimate, which uses current market and property price trends to estimate your home’s value with a 90% accuracy rate.Not available
Price/Sqft$482/sqft
Monthly cost
Open Calculator
Description
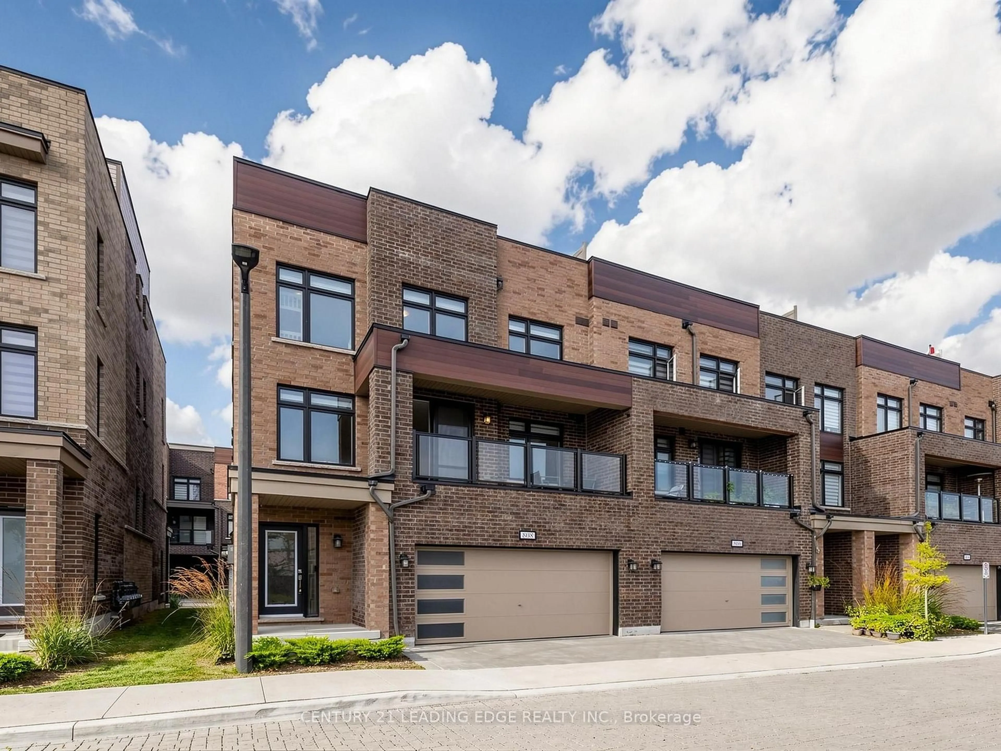
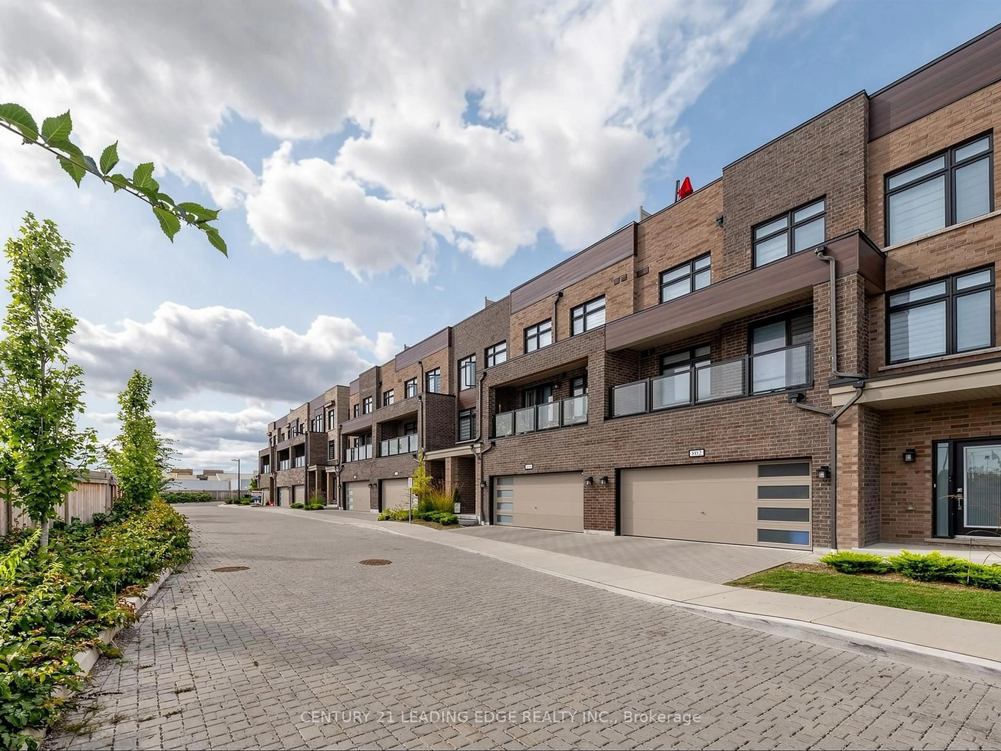
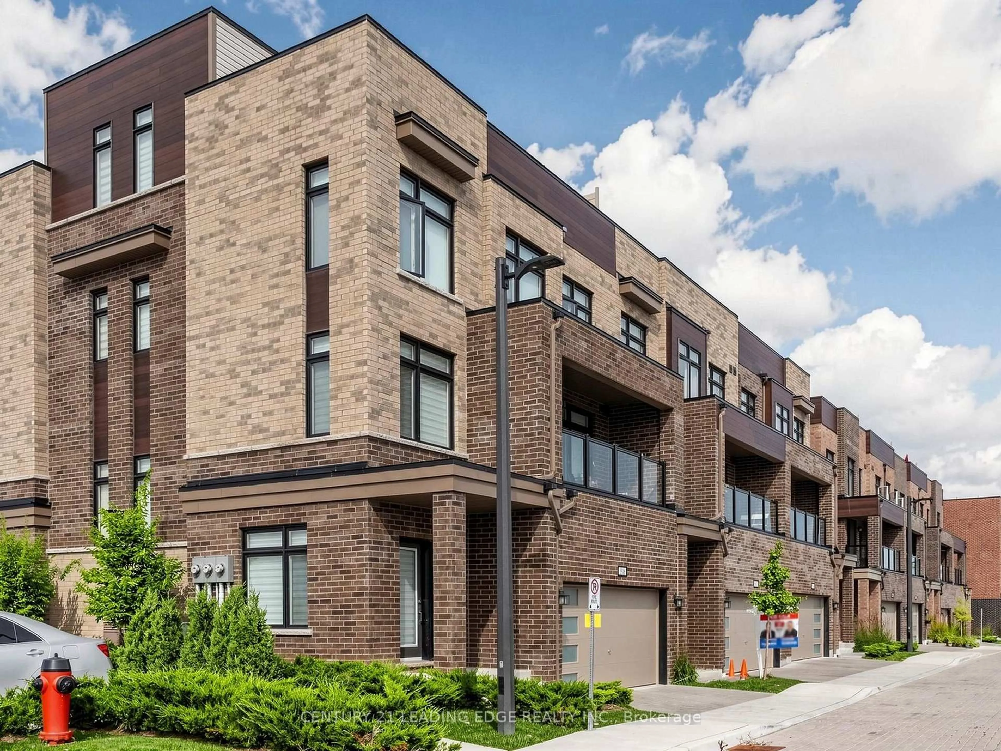
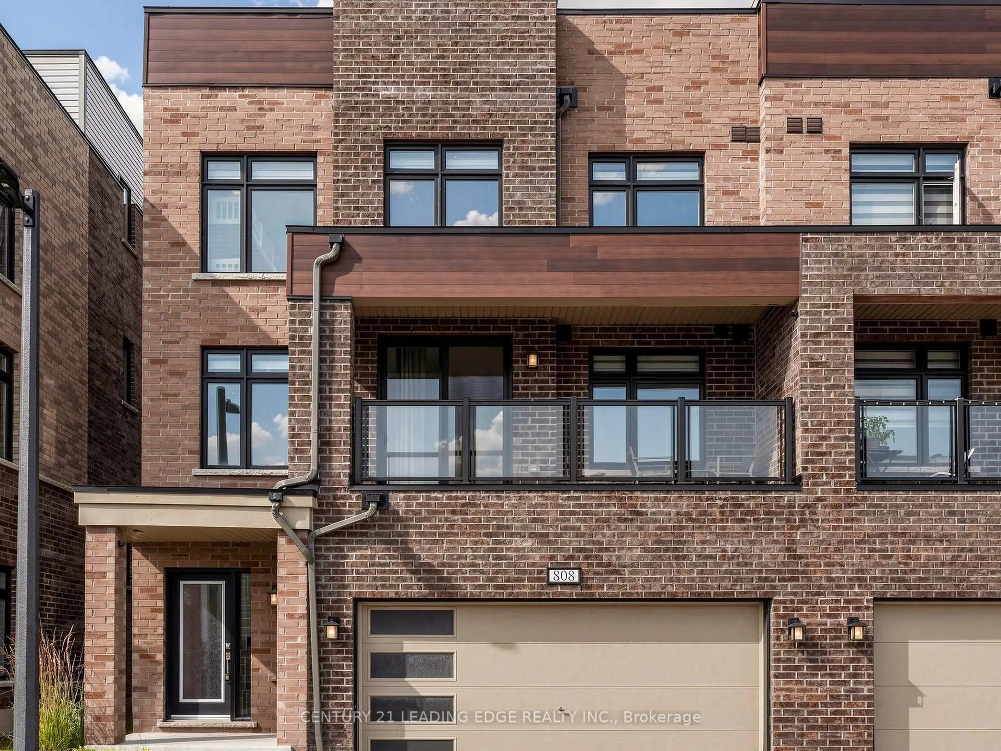
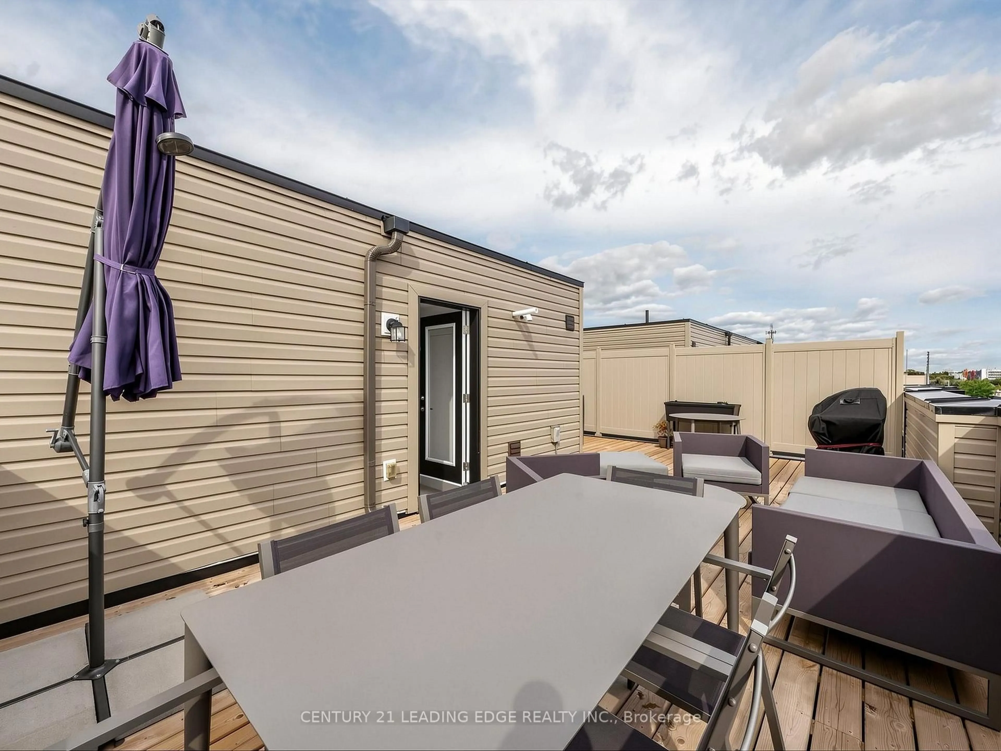
Finally a townhouse with some character! Warm red brick, wood-look accents and glass balcony railings give this 2024-built end unit a look you'll notice before you even walk in the door. Inside, you'll find 1,470 sqft of living space, plus a private 397 sqft rooftop terrace. Being an end unit, the home has extra windows, so natural light pours in throughout the day. The main floor feels open and airy with its 9ft ceilings, and the kitchen is made for gathering, with quartz counters, a subway tile backsplash, stainless steel appliances and a breakfast bar where everyone ends up. The living and dining area has windows on two sides and walks out to a covered balcony, and a powder room and main-floor laundry that keeps everyday life simple. Upstairs, all 3 bedrooms have upgraded laminate flooring instead of carpet, and the primary has its own 3-piece ensuite. The popcorn ceilings have been removed throughout for a clean, smooth finish. The rooftop terrace is where this home really shines. Picture morning coffee in the sun, summer barbecues and long evenings with friends. It quickly becomes the favourite spot in the house. Down on the ground level, the rec room works well as a home office or den, and the double car garge is a rare find in a condo townhouse. Maintenance fees take care of snow removal, landscaping, exterior window cleaning, and exterior upkeep. You're steps from Blue Sky Supermarket, local restaurants and transit, and just mintues from Hwy401, Pickering Go, Pickering City Centre, Walamrt and Canadian Tire, all in a quiet community with friendly neighbours.
Property Details
Interior
Features
3rd Floor
Primary
3.05 x 3.05Laminate / Ensuite Bath / Large Window
2nd Br
2.64 x 2.44Laminate / Closet / Large Window
3rd Br
3.4 x 2.57Laminate / Closet / Large Window
Exterior
Features
Parking
Garage spaces 2
Garage type Attached
Other parking spaces 1
Total parking spaces 3
Condo Details
Inclusions
Property History
 49
49

