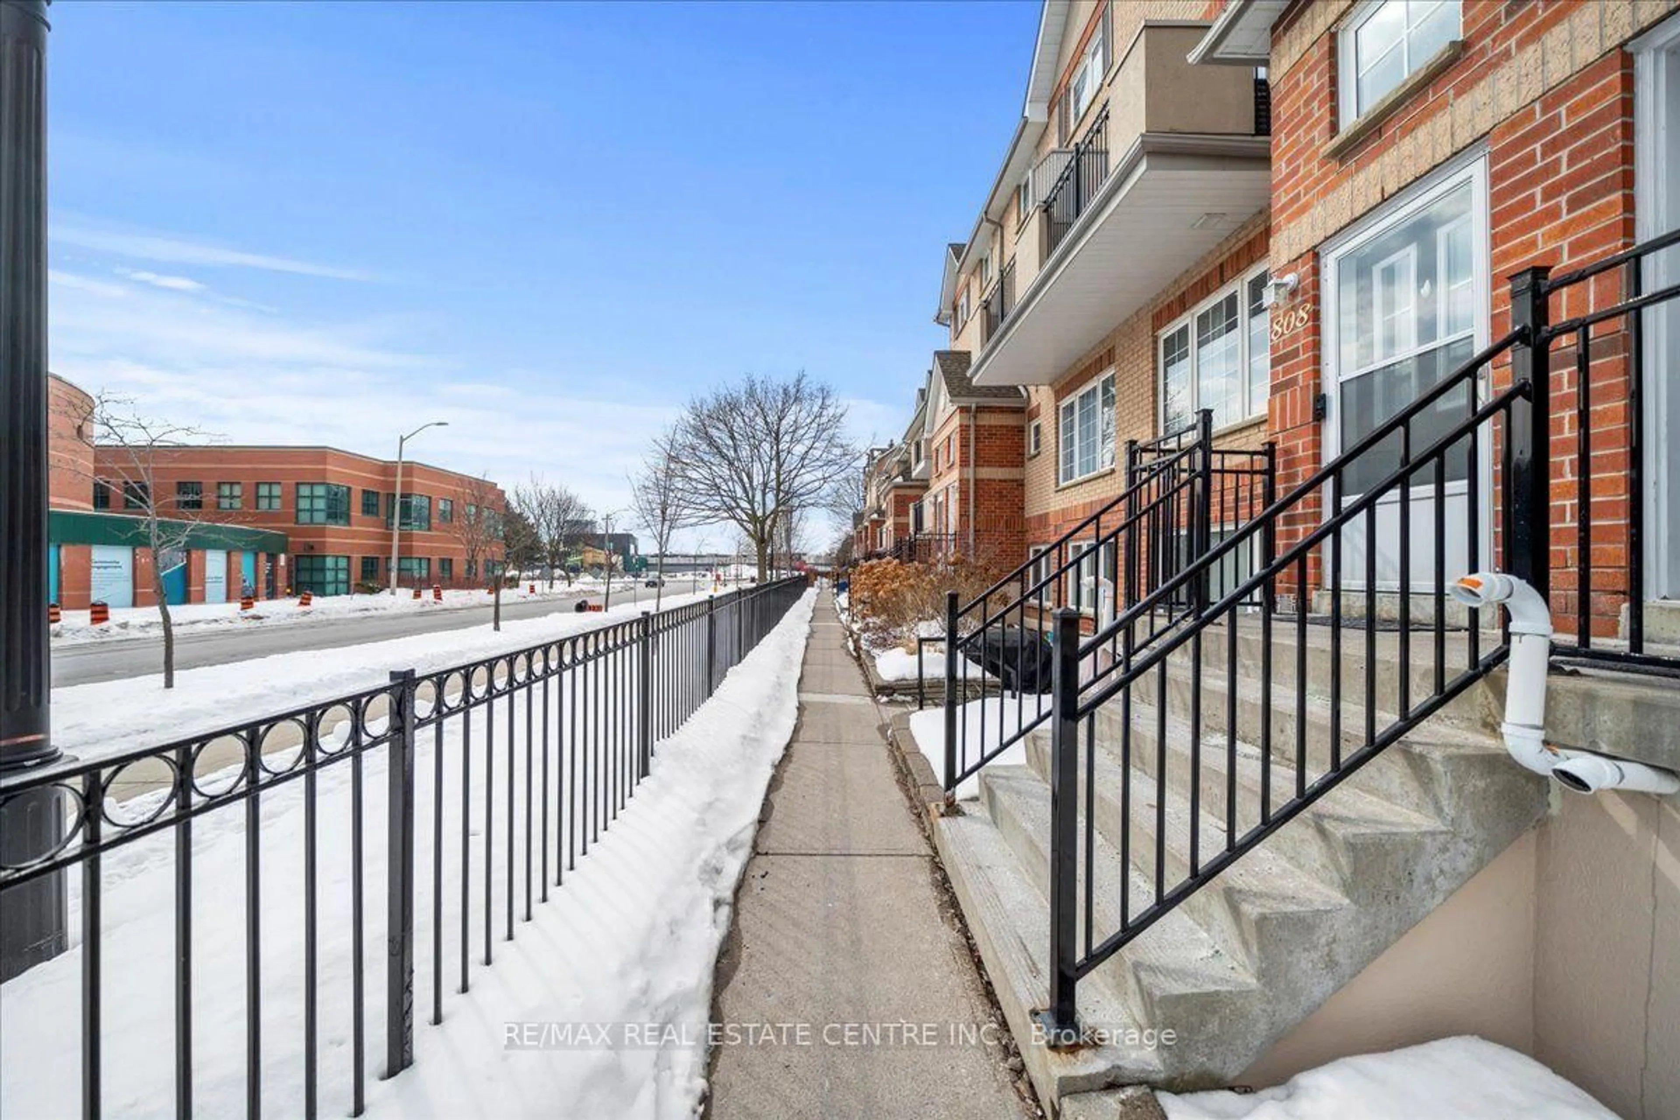
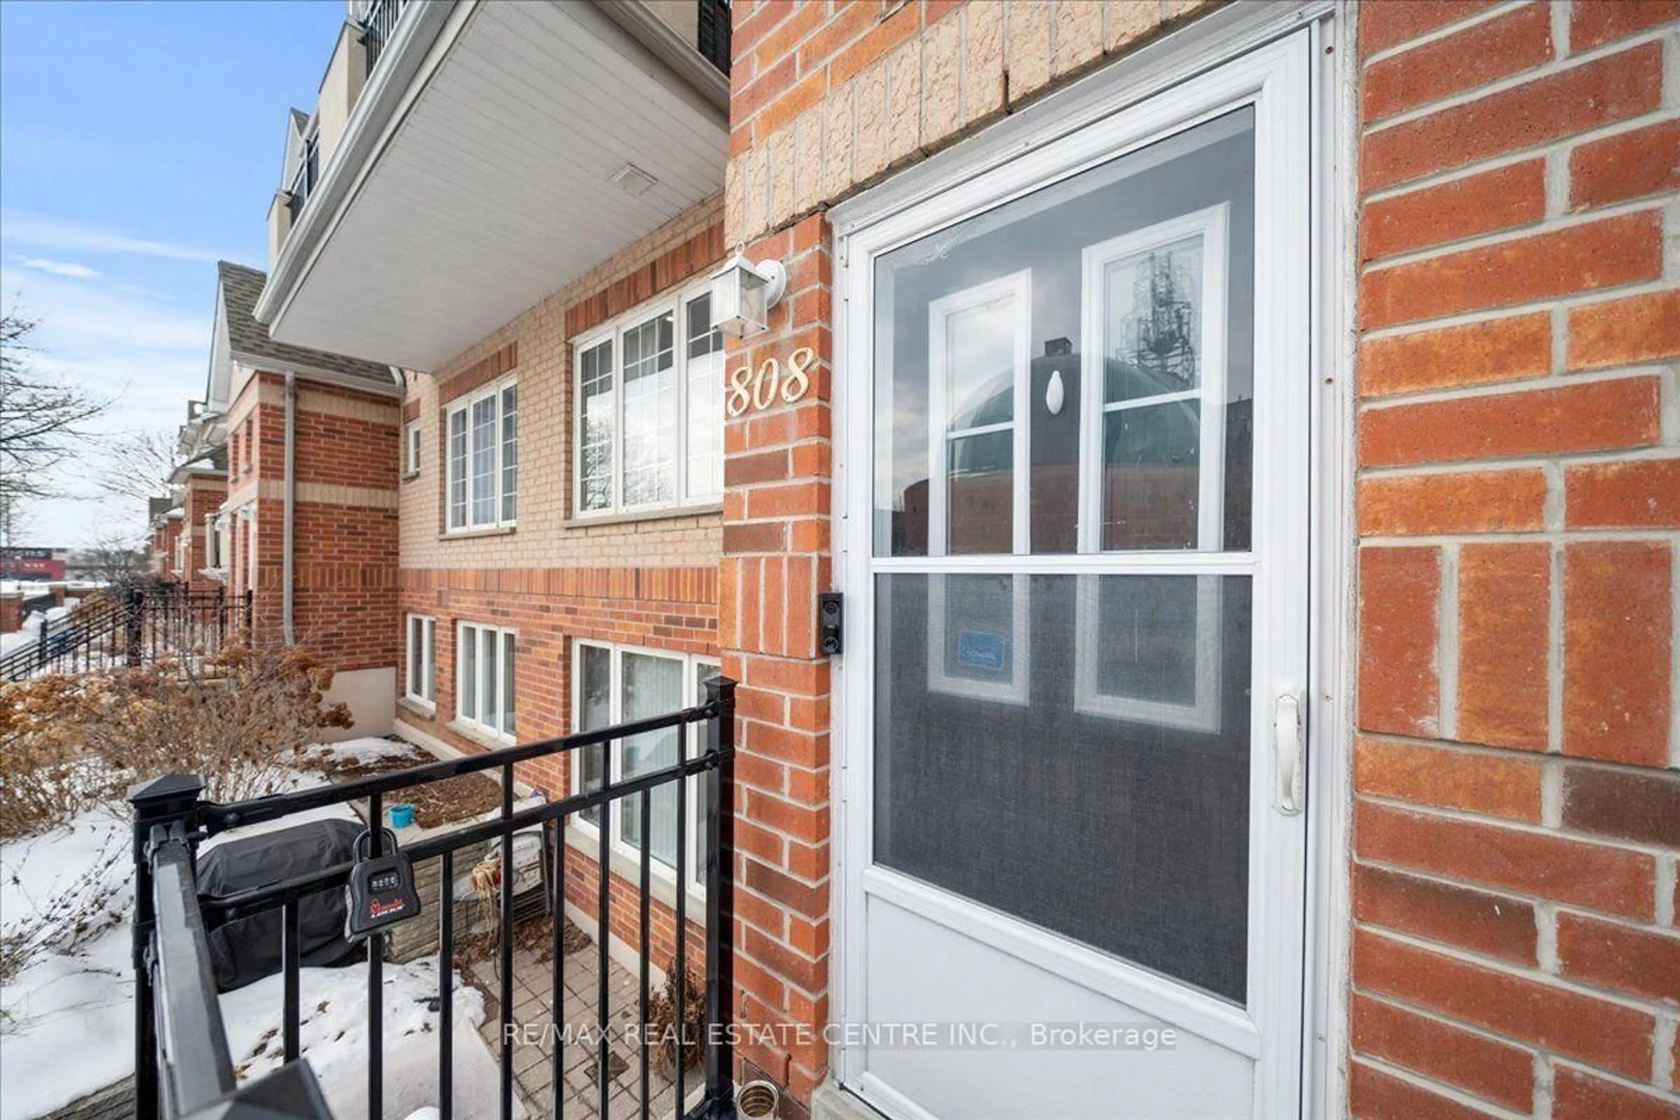
1400 The Esplanade #808, Pickering, Ontario L1V 6V2
Contact us about this property
Highlights
Estimated valueThis is the price Wahi expects this property to sell for.
The calculation is powered by our Instant Home Value Estimate, which uses current market and property price trends to estimate your home’s value with a 90% accuracy rate.Not available
Price/Sqft$366/sqft
Monthly cost
Open Calculator
Description
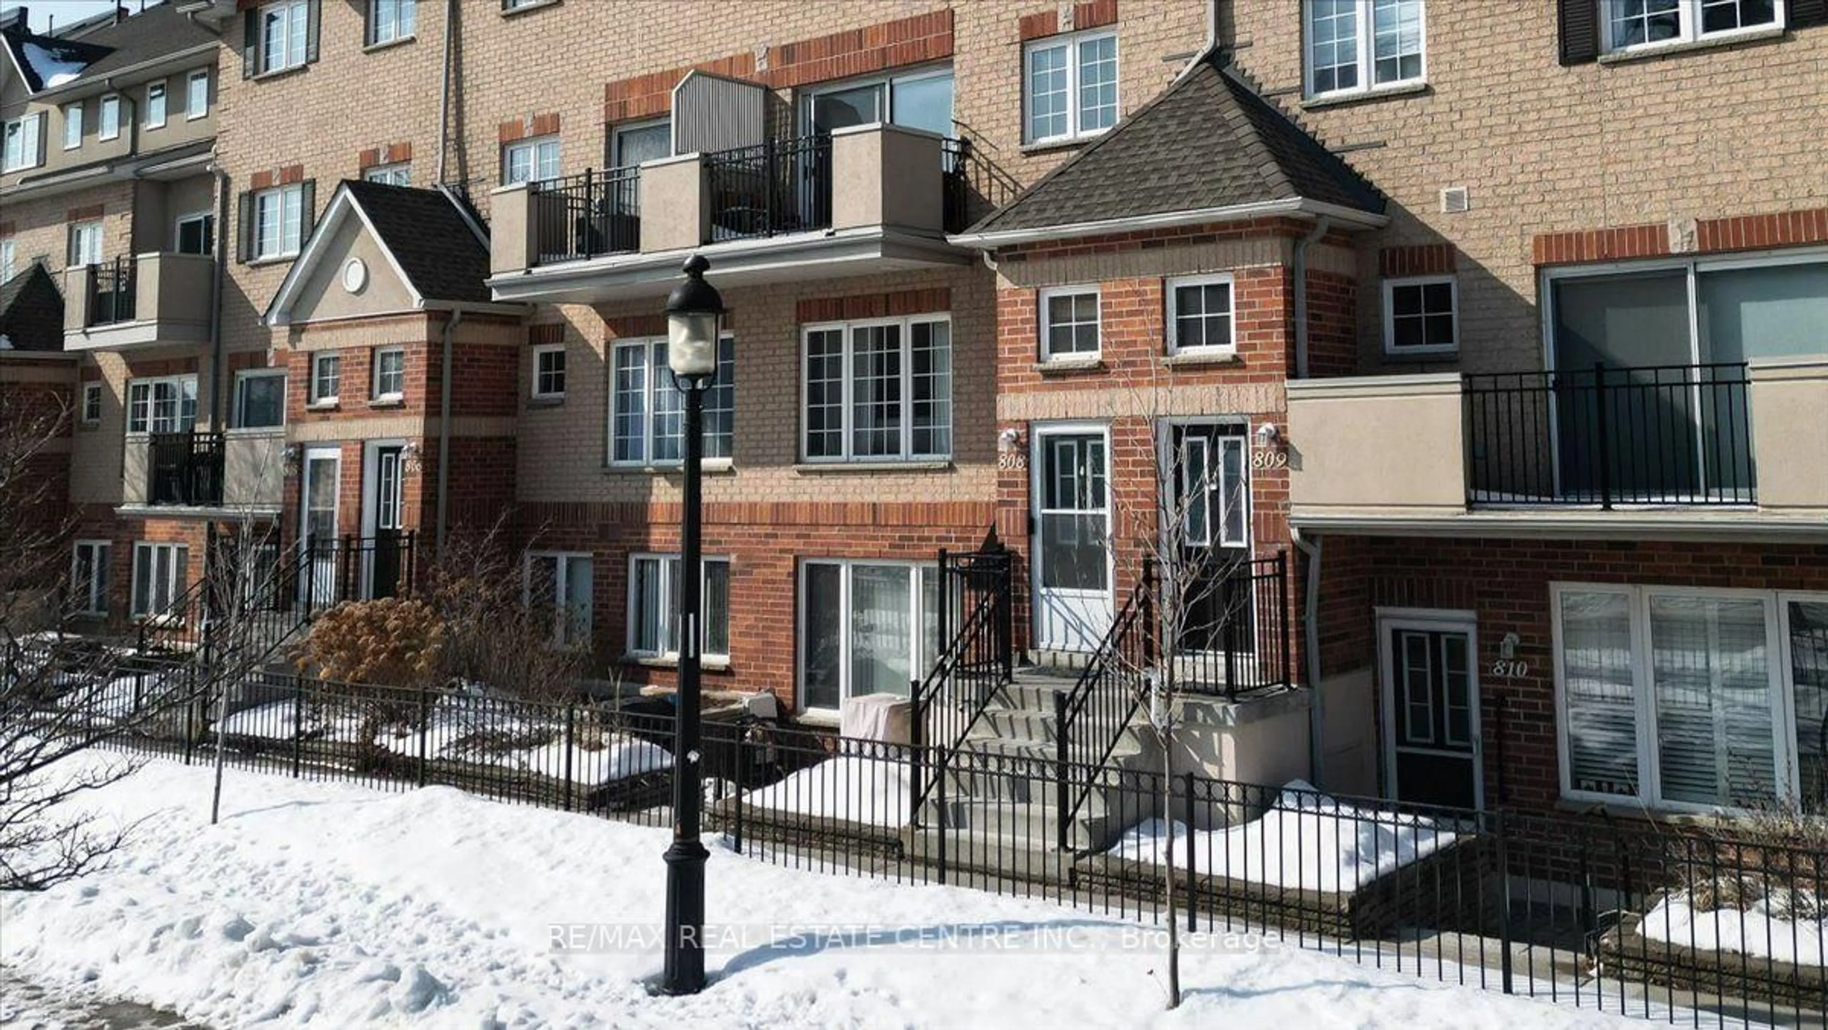
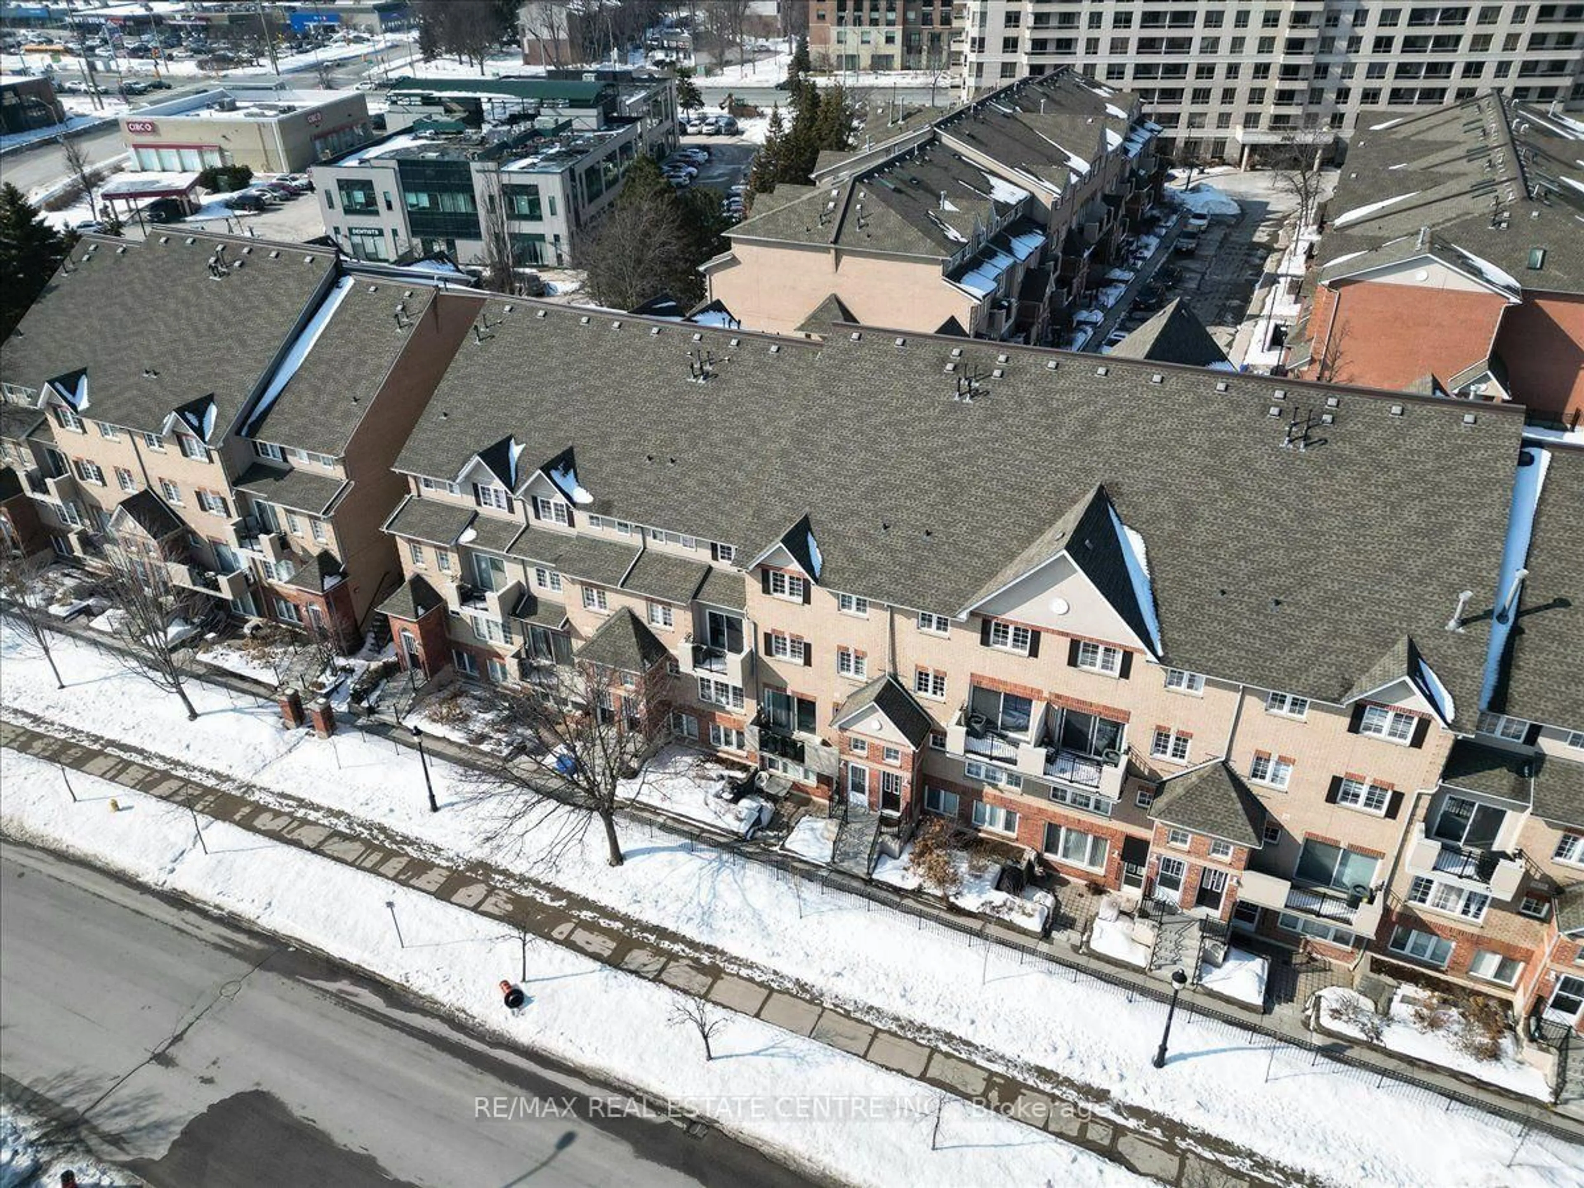
Stylish, spacious, and move-in ready! This beautifully updated 3-bedroom, 3-bathroom townhome is nestled in the heart of Pickering's sought-after Town Centre. Featuring a thoughtfully designed floor plan and the unique advantage of two separate entrances-private street access and interior building access-this home offers exceptional convenience and versatility. (No carpet in the house) Recently updated with a hardwood staircase and smooth ceilings, this home offers a fresh, modern feel throughout. The main level features a spacious living room and an open-concept kitchen and dining area, creating the perfect space for everyday living and effortless entertaining. The second level offers two sun-filled bedrooms, a full bath, a cozy loft/sitting area, and a balcony for added outdoor space. The third floor is dedicated to a private primary retreat with a walk-in closet and an ensuite bath. A large storage room adds extra practicality. One parking space. Unbeatable location- walk to Pickering Town Centre, library, recreation centre, schools, restaurants, transit, and Pickering GO Station. Minutes to Hwy 401 & 407.Ideal for families, professionals, or anyone seeking style, space, and exceptional convenience.
Property Details
Interior
Features
Main Floor
Living
4.64 x 3.79Laminate
Dining
3.0 x 4.38Laminate
Kitchen
2.75 x 4.25Ceramic Floor
Exterior
Features
Parking
Garage spaces 1
Garage type Underground
Other parking spaces 0
Total parking spaces 1
Condo Details
Inclusions
Property History
 48
48