2 days on Market

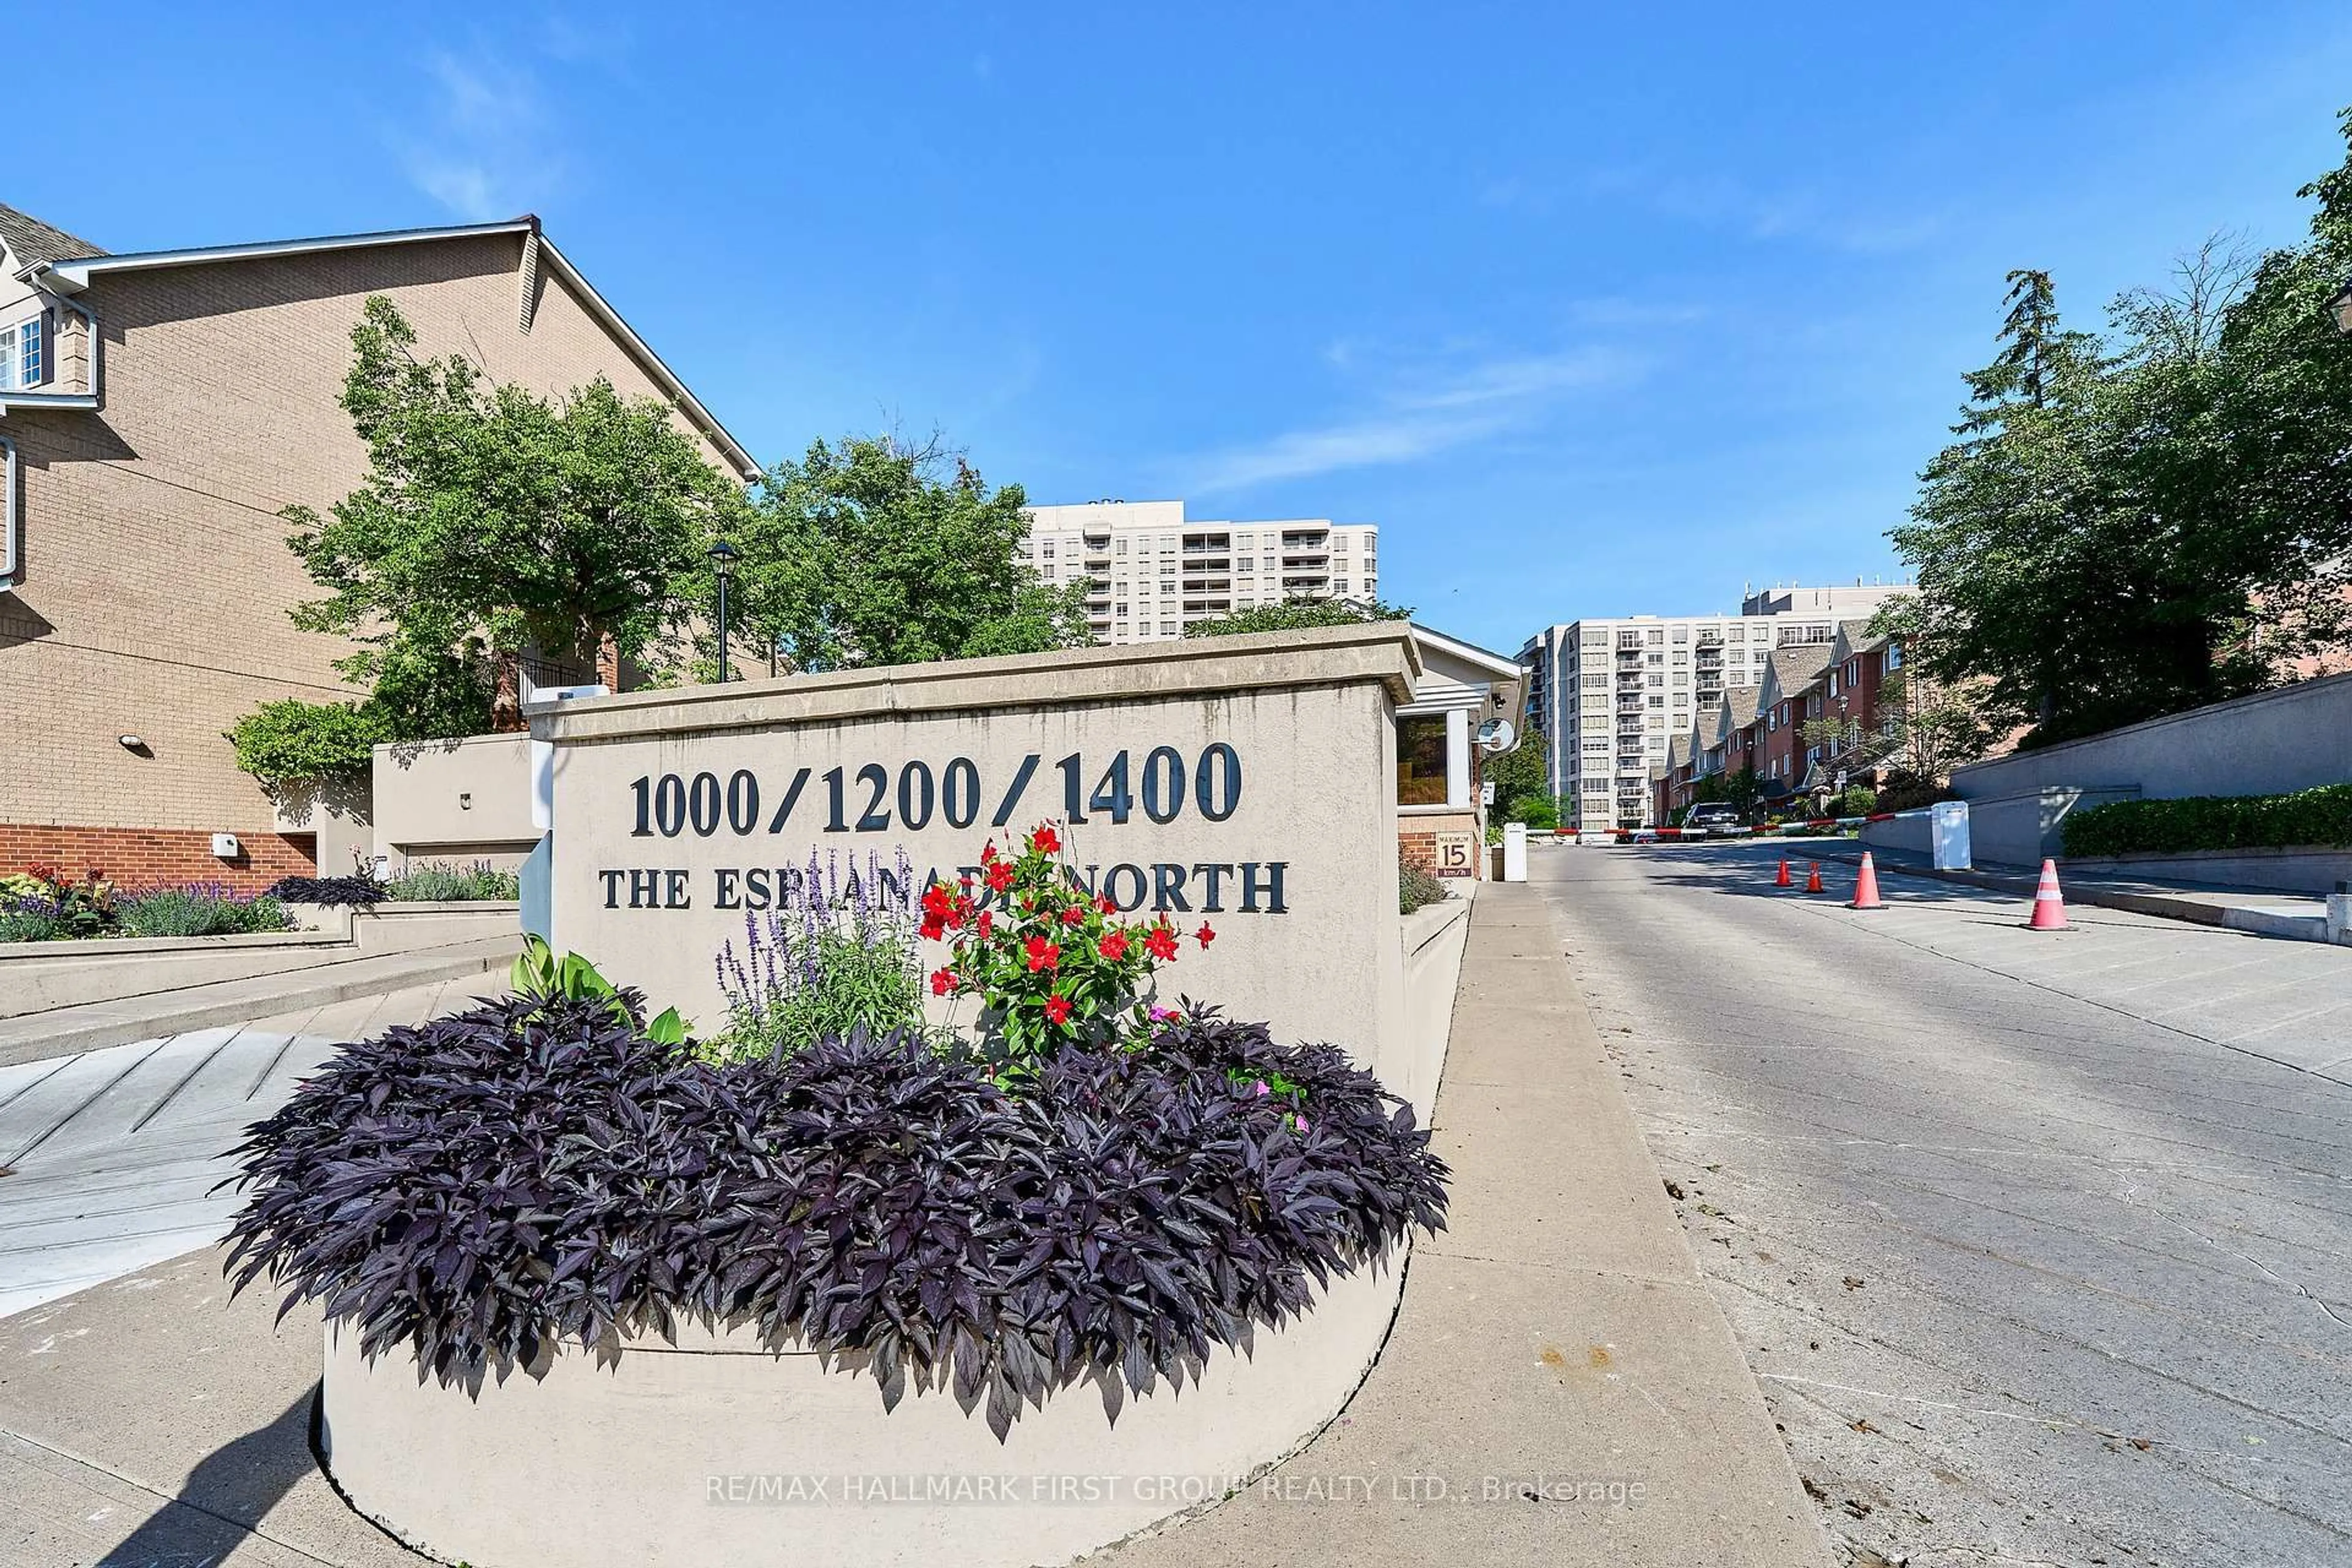
1400 The Esplanade #607, Pickering, Ontario L1V 6V2

In the same building:
-
Condo
2
2
~1000-1199 sqft
$570,000
Get pre-qualifiedPowered by nesto
Condo
2
2
~1000-1199 sqft

Contact us about this property

Call

Highlights

Property Estimate

Days on market2 days

Estimated valueNot available

Price/Sqft$523/sqft

Monthly cost

Open Calculator

Description

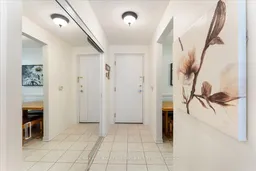
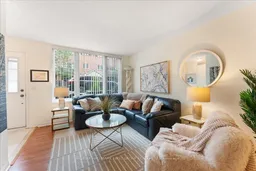
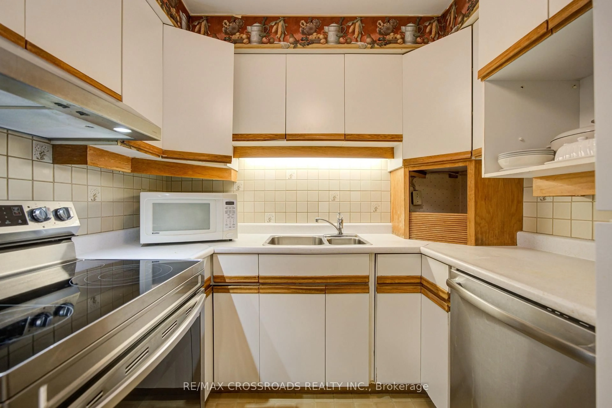
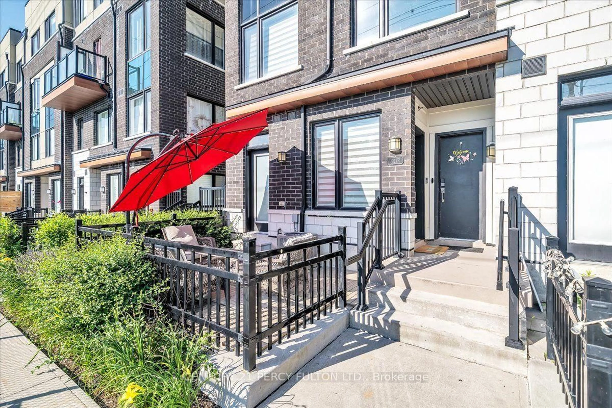
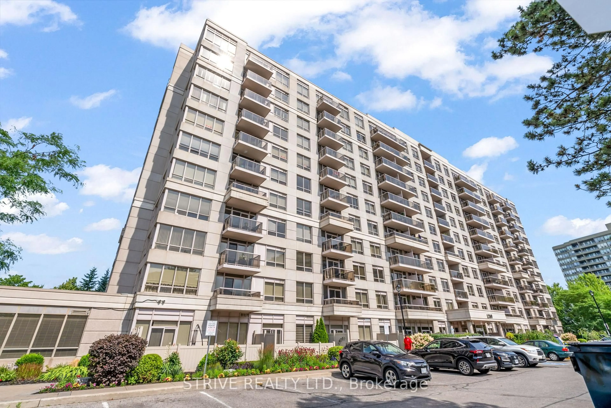
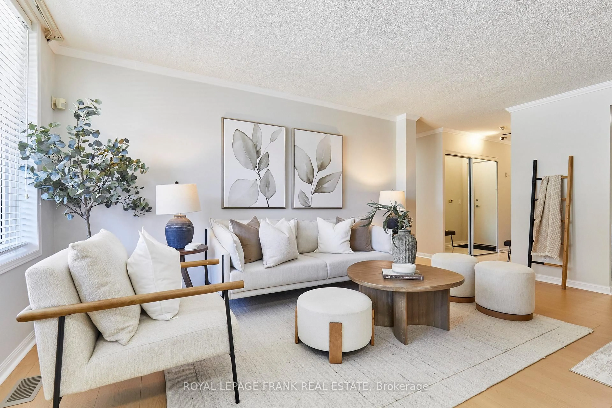
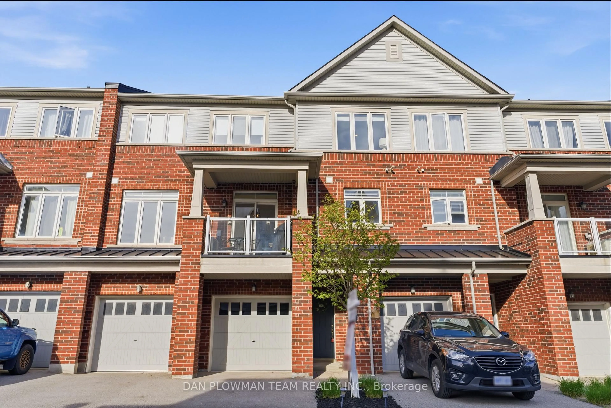
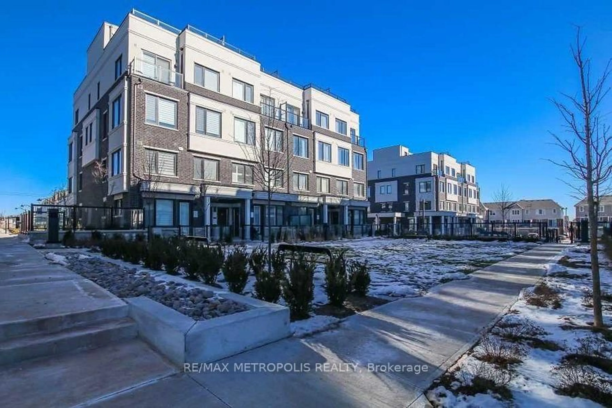
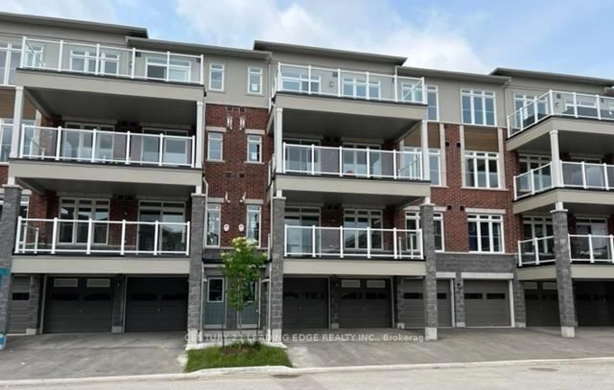
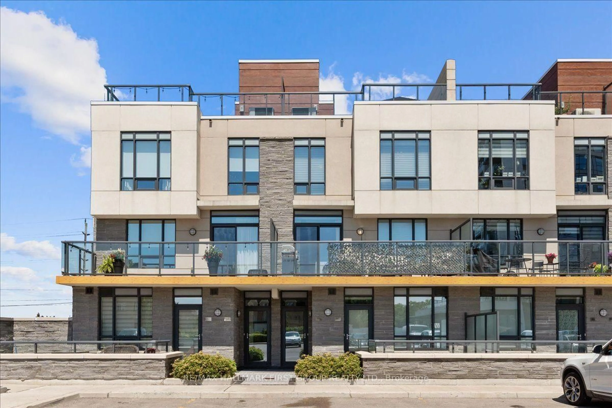
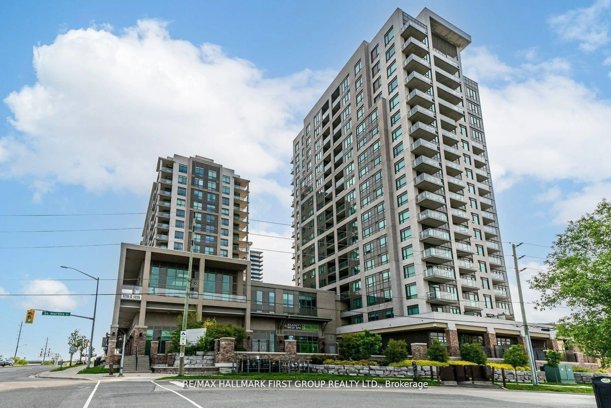
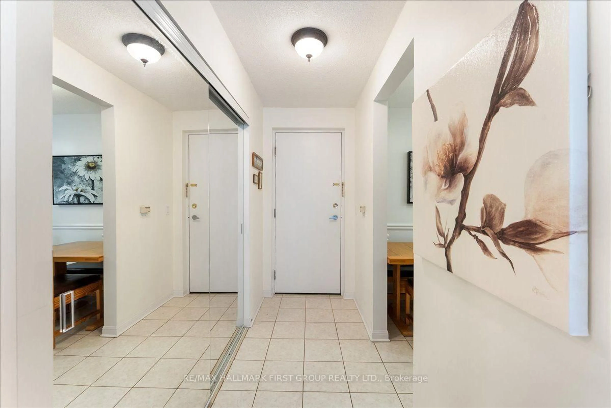
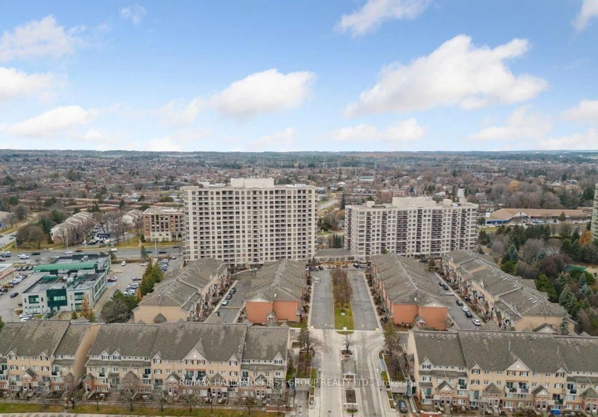
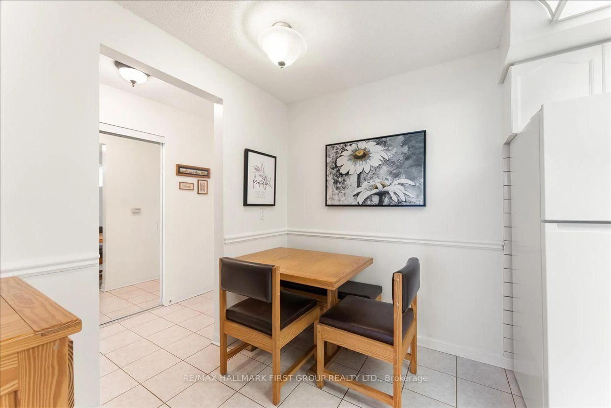
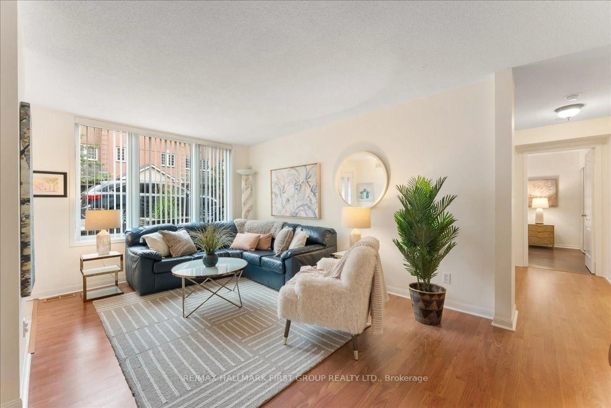
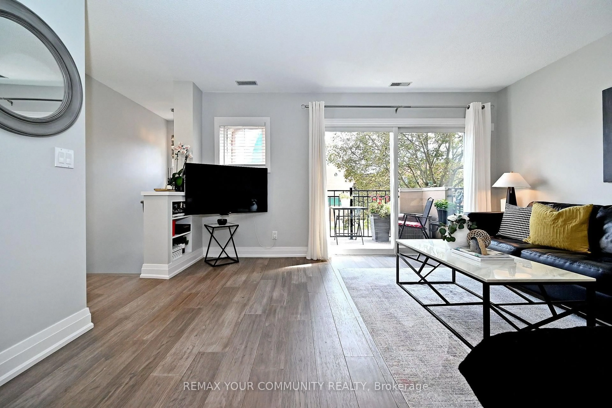
Welcome to The Casitas - where comfort, convenience and carefree living come together. This bright and spacious two-bedroom, two-bathroom condo apartment is an ideal opportunity for downsizers looking for a home that offers both accessibility and an easy, low-maintenance lifestyle. Enjoy the convenience of ground-floor living with a walkout patio-perfect for barbecuing, gardening or simply relaxing outdoors. The bright living room flows seamlessly into a generous dining area, while the updated kitchen overlooks the dining room and offers easy access to the underground parking. The spacious primary bedroom features a large walk-in closet, additional storage closet and a private four-piece ensuite. The well-appointed second bedroom is ideal for guests, a home office or hobbies and is conveniently located across from a three-piece bathroom with a walk-in shower. Additional highlights include full-size side-by-side laundry, an oversized accessible underground parking space and a separate underground storage locker. Residents also enjoy the peace of mind of 24-hour gatehouse security. Located just steps from Pickering's vibrant community amenities, including the recreation complex, library, City Hall and Courtyard, where events are hosted, as well as medical services and the GO Train. A wonderful opportunity to simplify your lifestyle without giving up space, comfort or convenience!


Property Details

StyleBungalow
View-
Age of property-
SqFt~1000-1199 SqFt
Lot Size-
Parking Spaces1
MLS ®NumberE13766942
Community NamePickering Town Centre
Data SourceTRREB
Listing byRE/MAX HALLMARK FIRST GROUP REALTY LTD.

Features

Heating: Forced Air
Cooling: Central Air

Main Floor

Dining

2.87 x 2.62

Laminate / O/Looks Living / Open Concept

Kitchen

2.6 x 2.58

Backsplash / Ceramic Floor / O/Looks Dining

Breakfast

2.66 x 2.11

Ceramic Floor / Open Concept / Eat-In Kitchen

Primary

5.58 x 3.03

Laminate / 4 Pc Ensuite / W/I Closet


Features

Patio: Open
Balcony: Open

Parking

Garage spaces 1

Garage type Underground

Other parking spaces 0

Total parking spaces 1


Elevator
Amenities

Visitor Parking

Inclusions
Hydro
Water
Parking
Cable
Heat

Property History

Sep 10, 2026
ListedActive
$570,000
2 days on market
history photo preview24
Listing by trreb®
Property listed by RE/MAX HALLMARK FIRST GROUP REALTY LTD., Brokerage
Agent Banner Image
Interested in this property?Get in touch to get the inside scoop.
Market Data - Pickering Town Centre

Geo Zone Map ThumbnailPickering Town Centre

Buyer's Market

View Market Data

Condo - for the past 30 days

Buyer's market Seller's market

Avg. Days on Market

Past 30 days

44 days

Compared to

2025

27 days

2024

34 days

2023

15 days

New Listings

Past 30 days

15 listings

Compared to

2025

20 listings

2024

28 listings

2023

22 listings

Units sold

Past 30 days

6 units

Compared to

2025

10 units

2024

16 units

2023

8 units

Median Sold Price

Past 30 days

$632,000

Compared to

2025

$645,000

2024

$610,500

2023

$635,450


Population and Demographics

Overview

Total population 7360
Average household income $112,294

Age (%)

0 to 19
19%
20 to 34
20%
35 to 49
18%
50 to 64
19%
65 and plus
24%

Household composition (%)

Single family
62%
Single person
34%
Multi person
3%
Multi family
1%

Mother tongue (%)

English
79%
Others
4%
Urdu
4%
Tagalog (Pilipino, Filipino)
3%
Spanish
2%
Tamil
1%
French
1%
Arabic
1%

House tenancy (%)

Owners
77%
Renters
23%

What’s nearby?Essentials within 5 km

Local Logic

Transportation Scores

Estimated Budget