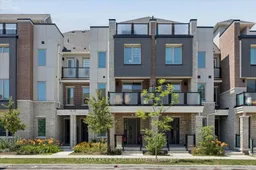
1034 Reflection Pl #304, Pickering, Ontario L1X 0L1
Contact us about this property
Highlights
Estimated valueThis is the price Wahi expects this property to sell for.
The calculation is powered by our Instant Home Value Estimate, which uses current market and property price trends to estimate your home’s value with a 90% accuracy rate.Not available
Price/Sqft$388/sqft
Monthly cost
Open Calculator
Description
Welcome to this beautifully upgraded 3-bedroom, 2.5-bathroom condo townhouse in Pickering's award-winning Seaton community. Less than three years old, this eco-friendly home offers modern living with exceptional energy efficiency, featuring a geothermal heating and cooling system that eliminates the need for a gas bill. Designed with both style and functionality in mind, this bright and spacious home boasts over $10,000 in thoughtful upgrades, including a smart garage door opener, zebra blinds throughout with motorized blinds for the patio door, upgraded bathroom lighting, and a modern vanity light bar. The 200-amp electrical service and EV charging plug in the garage make it perfectly suited for today's lifestyle.One of the home's standout features is the private rooftop terrace, offering the ideal space to relax, entertain, or enjoy warm summer evenings.Located in the heart of the highly sought-after BILD Award-winning Seaton community, you'll enjoy nearby trails, parks, golf courses, places of worship, and the brand new Dorsay Community & Heritage Centre, with shopping just 5 minutes away. Families will appreciate the walking distance proximity to the brand-new Josiah Henson Public School, along with future commercial plazas set to open within the next year - further enhancing convenience and adding long-term value to this vibrant and rapidly developing neighbourhood. Low monthly maintenance fees include waste disposal, snow removal, landscaping, common element maintenance, maintenance materials, building insurance, and geothermal common expenses, offering exceptional value and worry-free living.
Property Details
Interior
Features
3rd Floor
Primary
3.61 x 3.66Laminate / 3 Pc Ensuite / W/I Closet
2nd Br
2.49 x 2.85Laminate / Dropped Ceiling
3rd Br
2.54 x 2.77Laminate / Dropped Ceiling
Exterior
Features
Parking
Garage spaces 1
Garage type Attached
Other parking spaces 1
Total parking spaces 2
Condo Details
Inclusions
Property History
36